
Active
4087 69TH TER N
$360,000
Features:
Property Details
Remarks
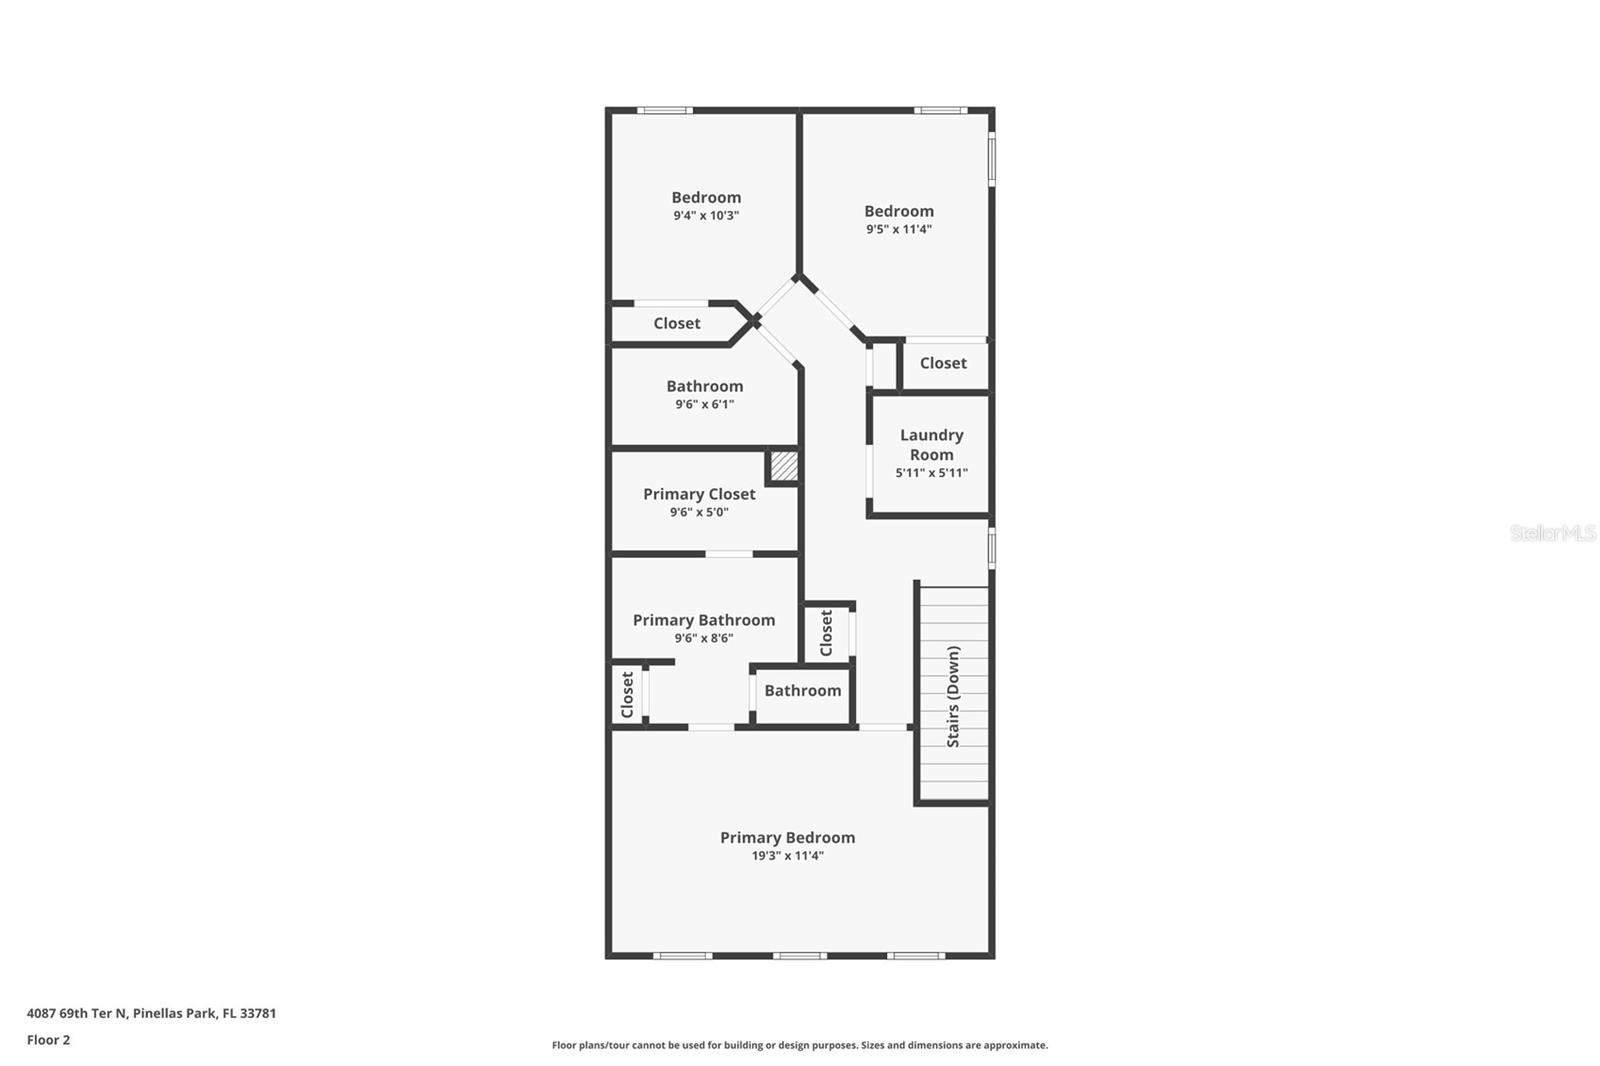
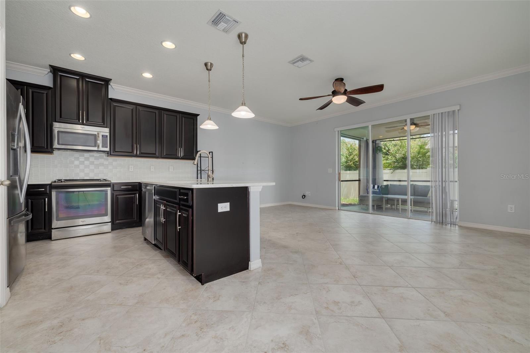
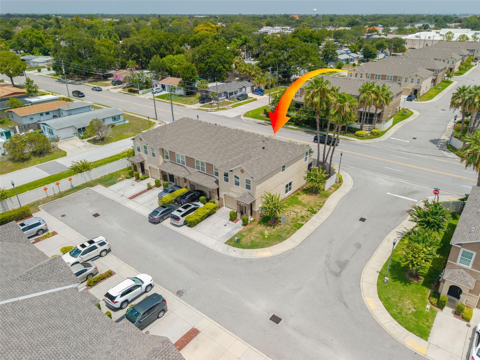
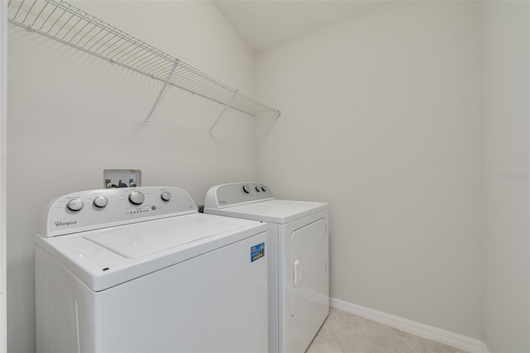
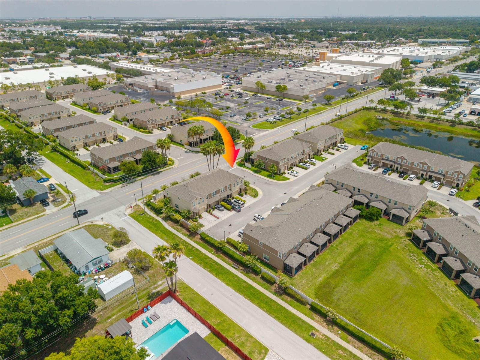
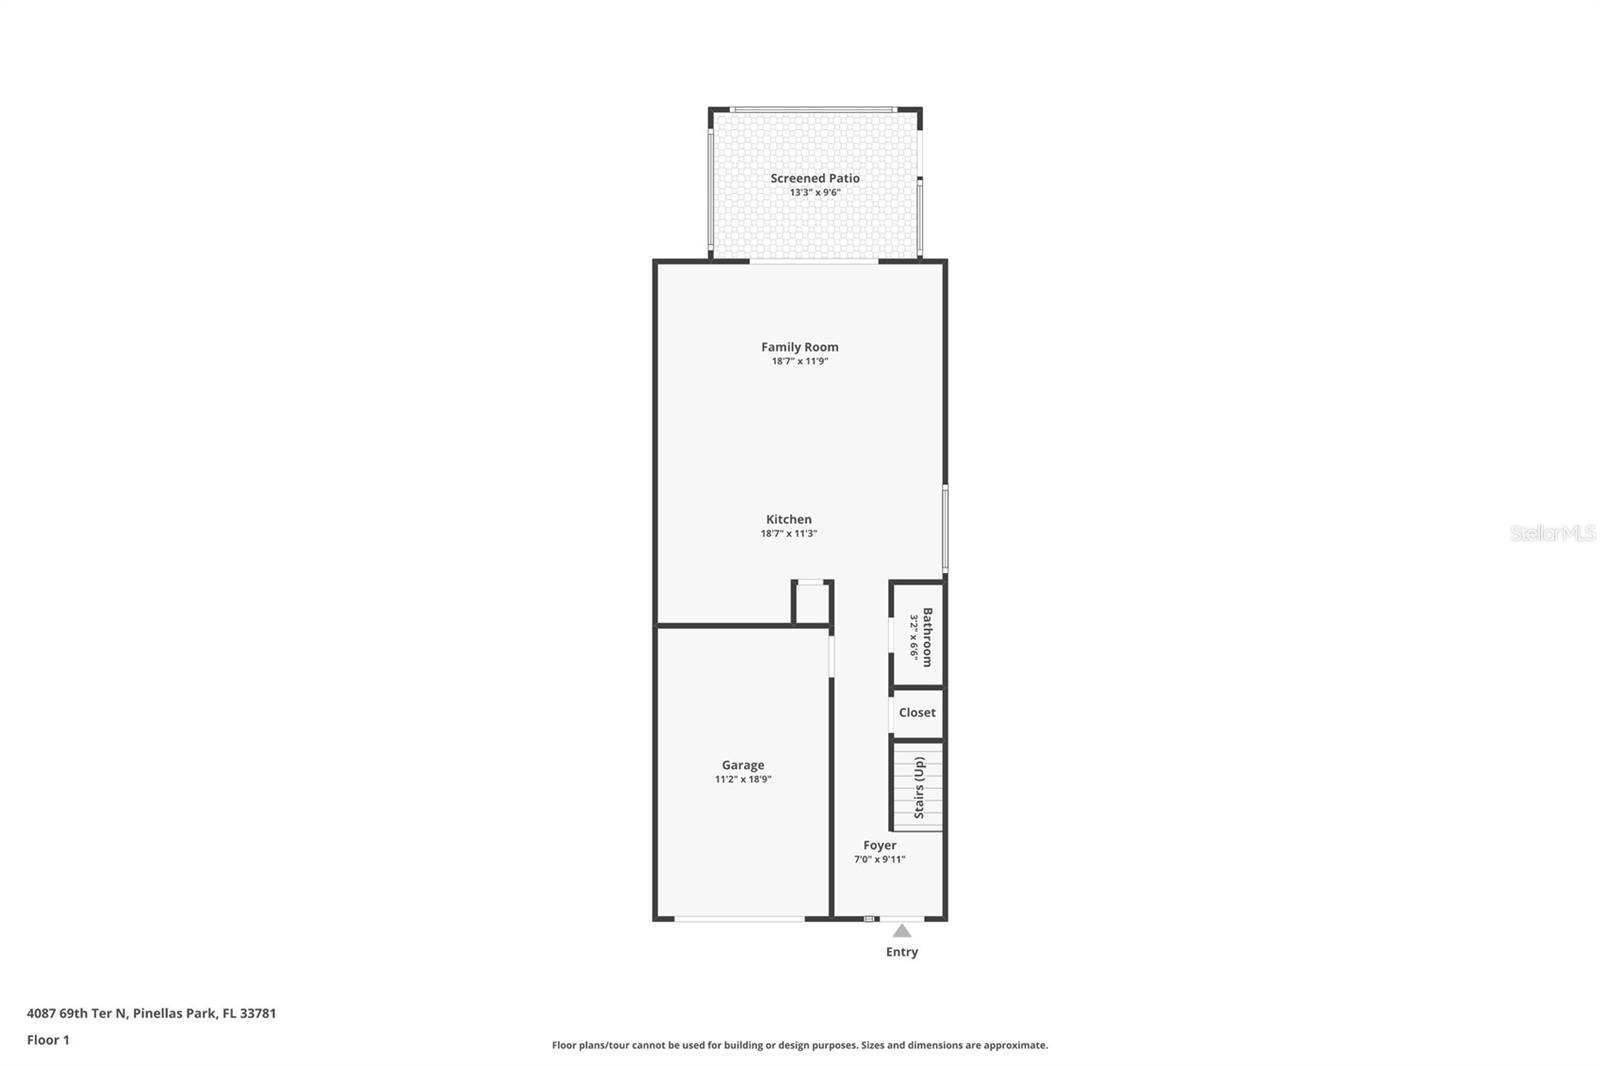
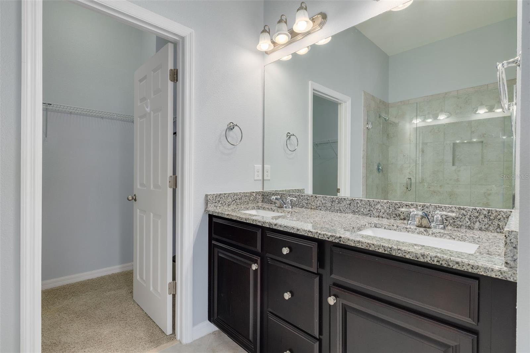
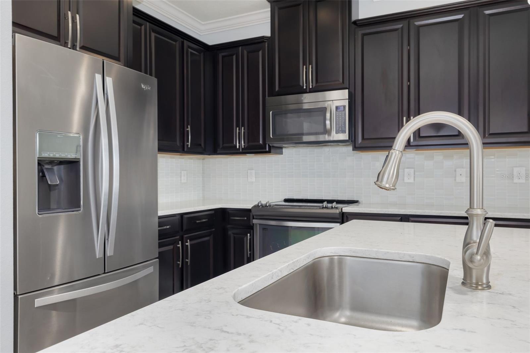
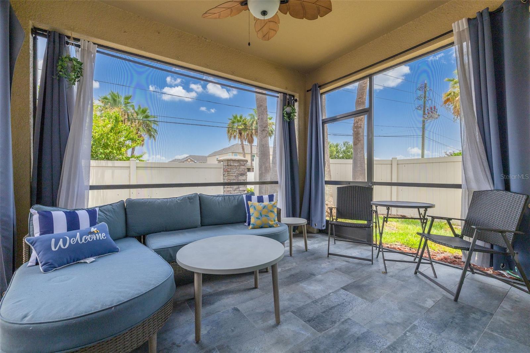
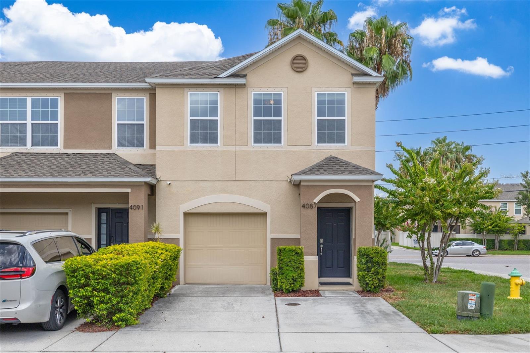
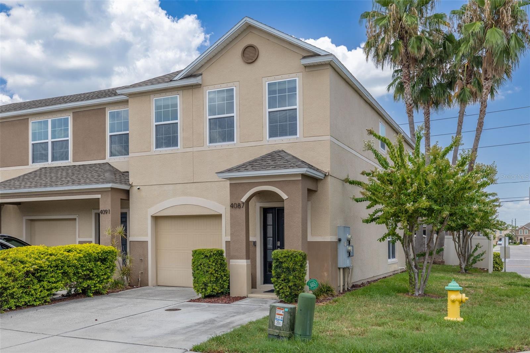
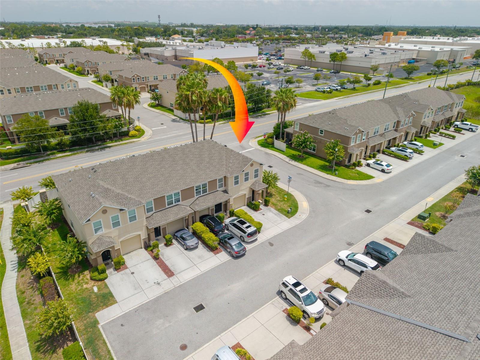
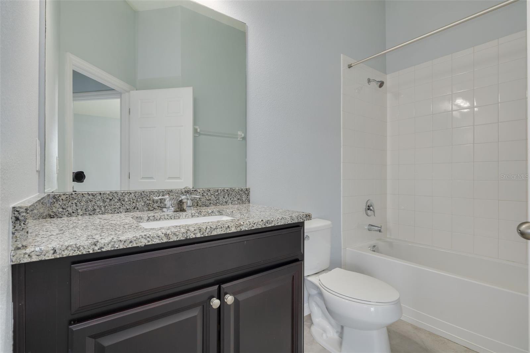
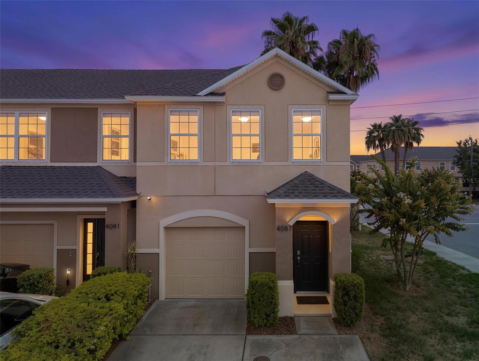
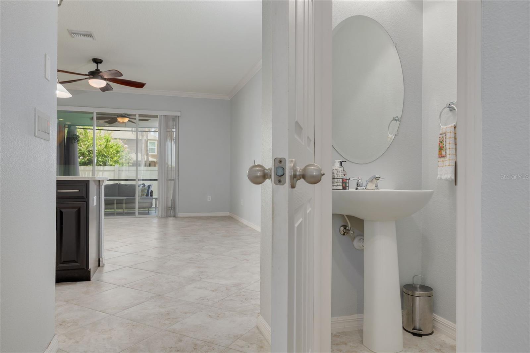
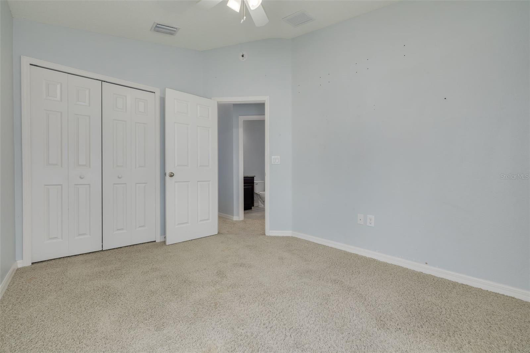
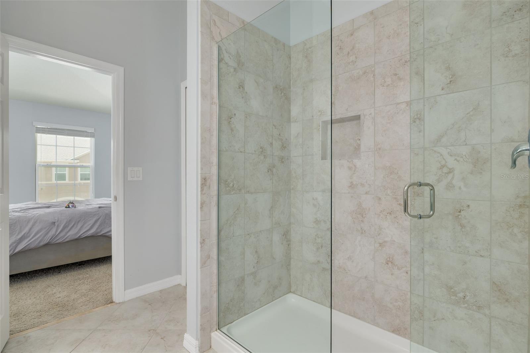
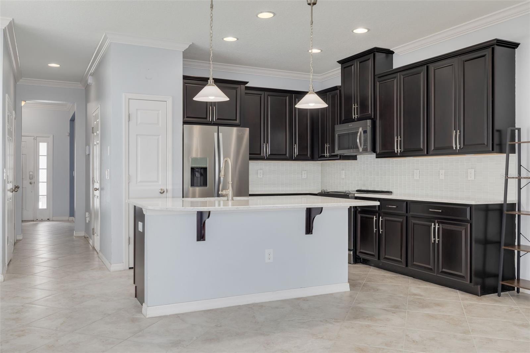
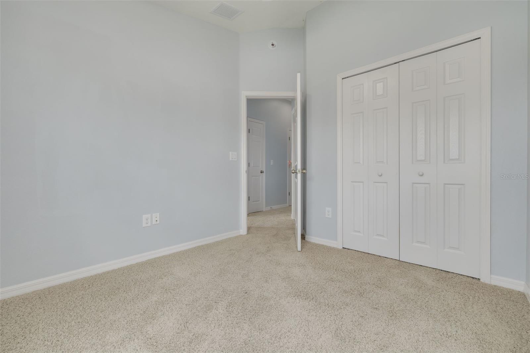
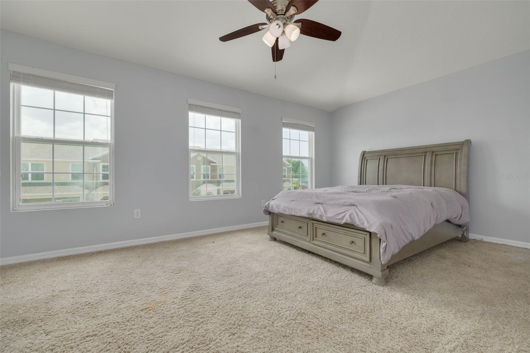
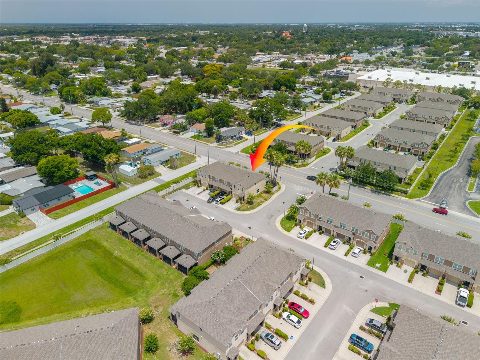
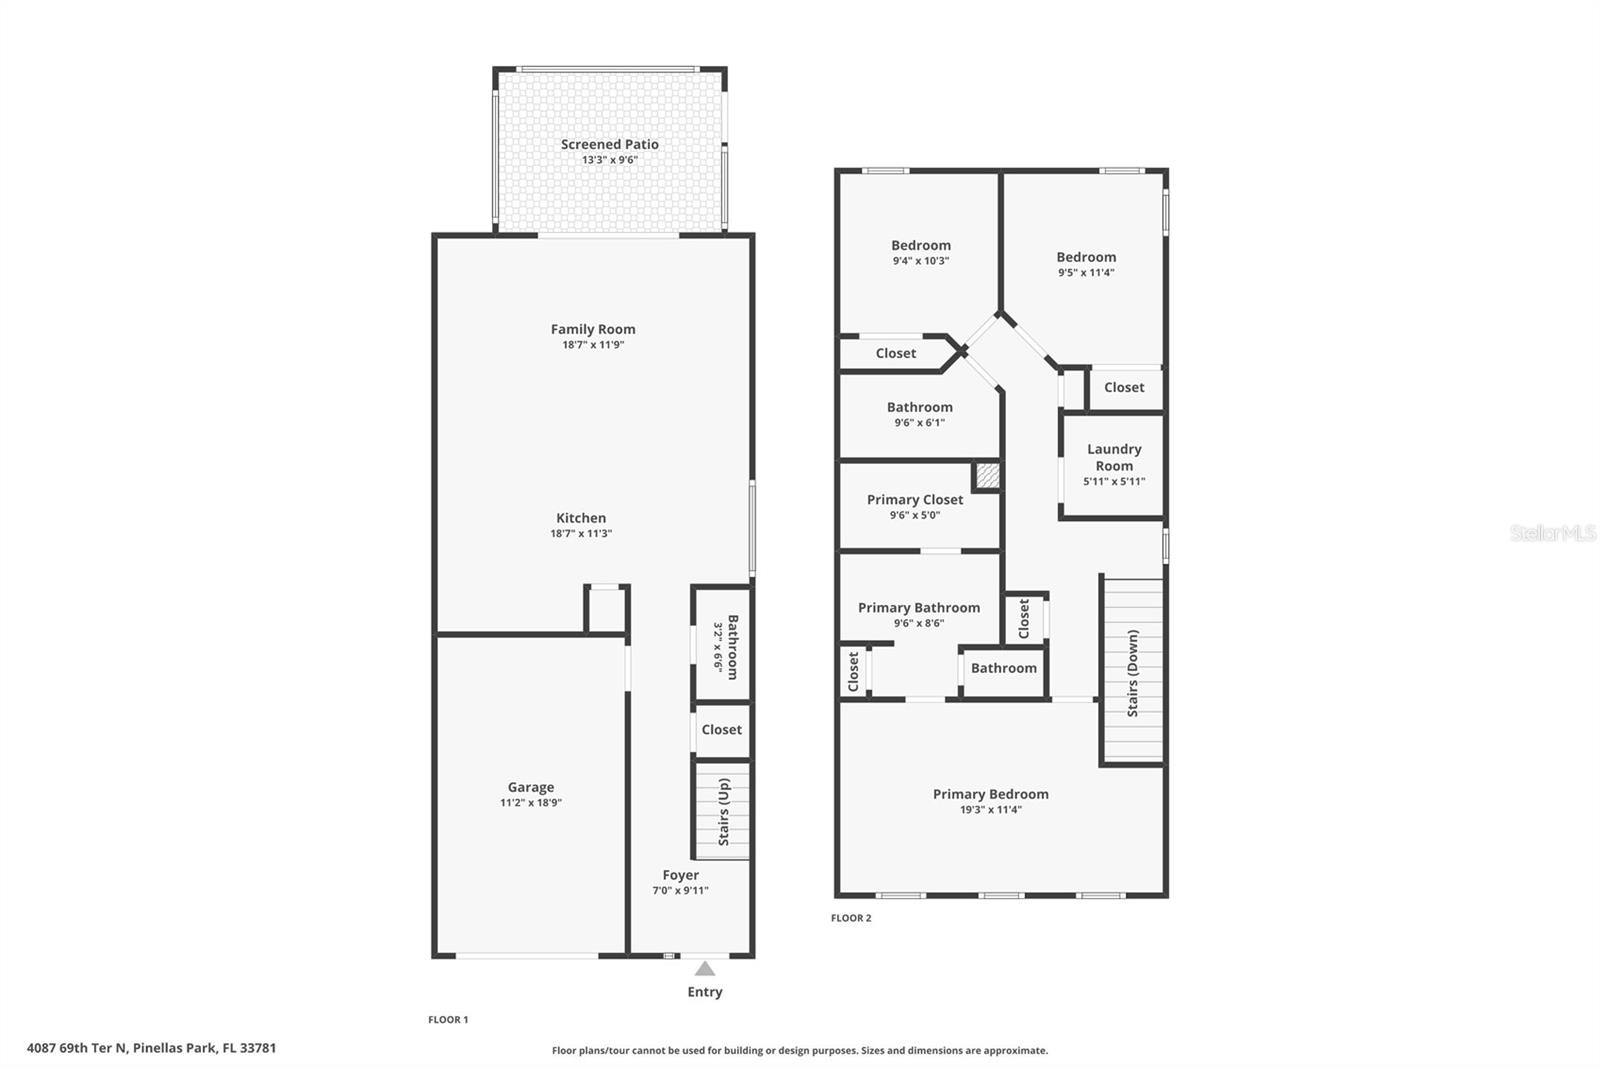
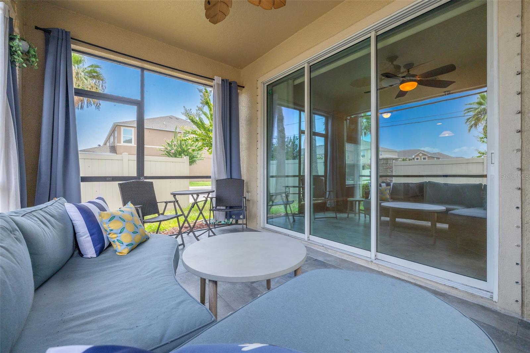
Corner end unit in the Village at Park Place, a well-maintained townhouse community in Pinellas Park. Built in 2015 by Beazer Homes, this 3-bedroom, 2.5-bath home offers 1,500 sq ft with an open first-floor great room, vaulted ceilings, and crown molding throughout the main living area. The kitchen features espresso wood cabinetry, quartz countertops, a white mosaic tile backsplash, stainless steel appliances, and a center island with seating and a stainless sink. Sliding glass doors lead from the living area to a screened rear patio with a ceiling fan. All three bedrooms are upstairs, along with both full baths and a dedicated laundry room with washer and dryer included. The primary suite includes a walk-in closet, double-sink vanity, and walk-in shower. As a corner end unit, this home has added windows and natural light, a wider lot footprint, fenced yard, rain gutters, and an attached one-car garage. HOA is $612 per quarter and covers exterior building maintenance, grounds care, irrigation, and management. Minutes to The Shoppes at Park Place, with dining, a movie theater, and retail just steps away.
Financial Considerations
Price:
$360,000
HOA Fee:
612
Tax Amount:
$5939
Price per SqFt:
$240
Tax Legal Description:
VILLAGE AT PARK PLACE BLK 13, LOT 4
Exterior Features
Lot Size:
1581
Lot Features:
N/A
Waterfront:
No
Parking Spaces:
N/A
Parking:
N/A
Roof:
Shingle
Pool:
No
Pool Features:
N/A
Interior Features
Bedrooms:
3
Bathrooms:
3
Heating:
Central
Cooling:
Central Air
Appliances:
Range, Refrigerator
Furnished:
Yes
Floor:
Carpet, Tile
Levels:
Two
Additional Features
Property Sub Type:
Townhouse
Style:
N/A
Year Built:
2015
Construction Type:
Block, Stucco
Garage Spaces:
Yes
Covered Spaces:
N/A
Direction Faces:
South
Pets Allowed:
No
Special Condition:
None
Additional Features:
Private Entrance
Additional Features 2:
Verify with HOA Leasing Restrictions
Map
- Address4087 69TH TER N
Contact a Professional

Featured Properties
Related Properties
- Featured
- Active
Townhouse
2520 MARIO WAY
$ 559,000
- Featured
- Active
Townhouse
2524 MARIO WAY
$ 549,000
- Featured
- Active
Townhouse
233 SPINDLE PALM CV
$ 386,990
- Featured
- Active
Townhouse
5182 LANCEWOOD DR #14
$ 375,000
- Featured
- Active
Townhouse
5543 RONIN DR
$ 375,490
- Featured
- Active
Townhouse
4703 TONY ST
$ 253,990
- Featured
- Active
Townhouse
1205 WILD CREST LN
$ 267,246
- Featured
- Active
Townhouse
1201 WILD CREST LN
$ 261,606
- Featured
- Active
Townhouse
1765 BRYANT ST
$ 346,990
- Featured
- Active
Townhouse
7989 FORMOSA VALLEY PL
$ 489,900
- Featured
- Active
Townhouse
962 STONYBROOK CIR
$ 269,999
- Featured
- Active
Townhouse
4707 TONY ST