
Active
10711 SPRING SAPLING CIR
$1,055,437
Features:
Property Details
Remarks
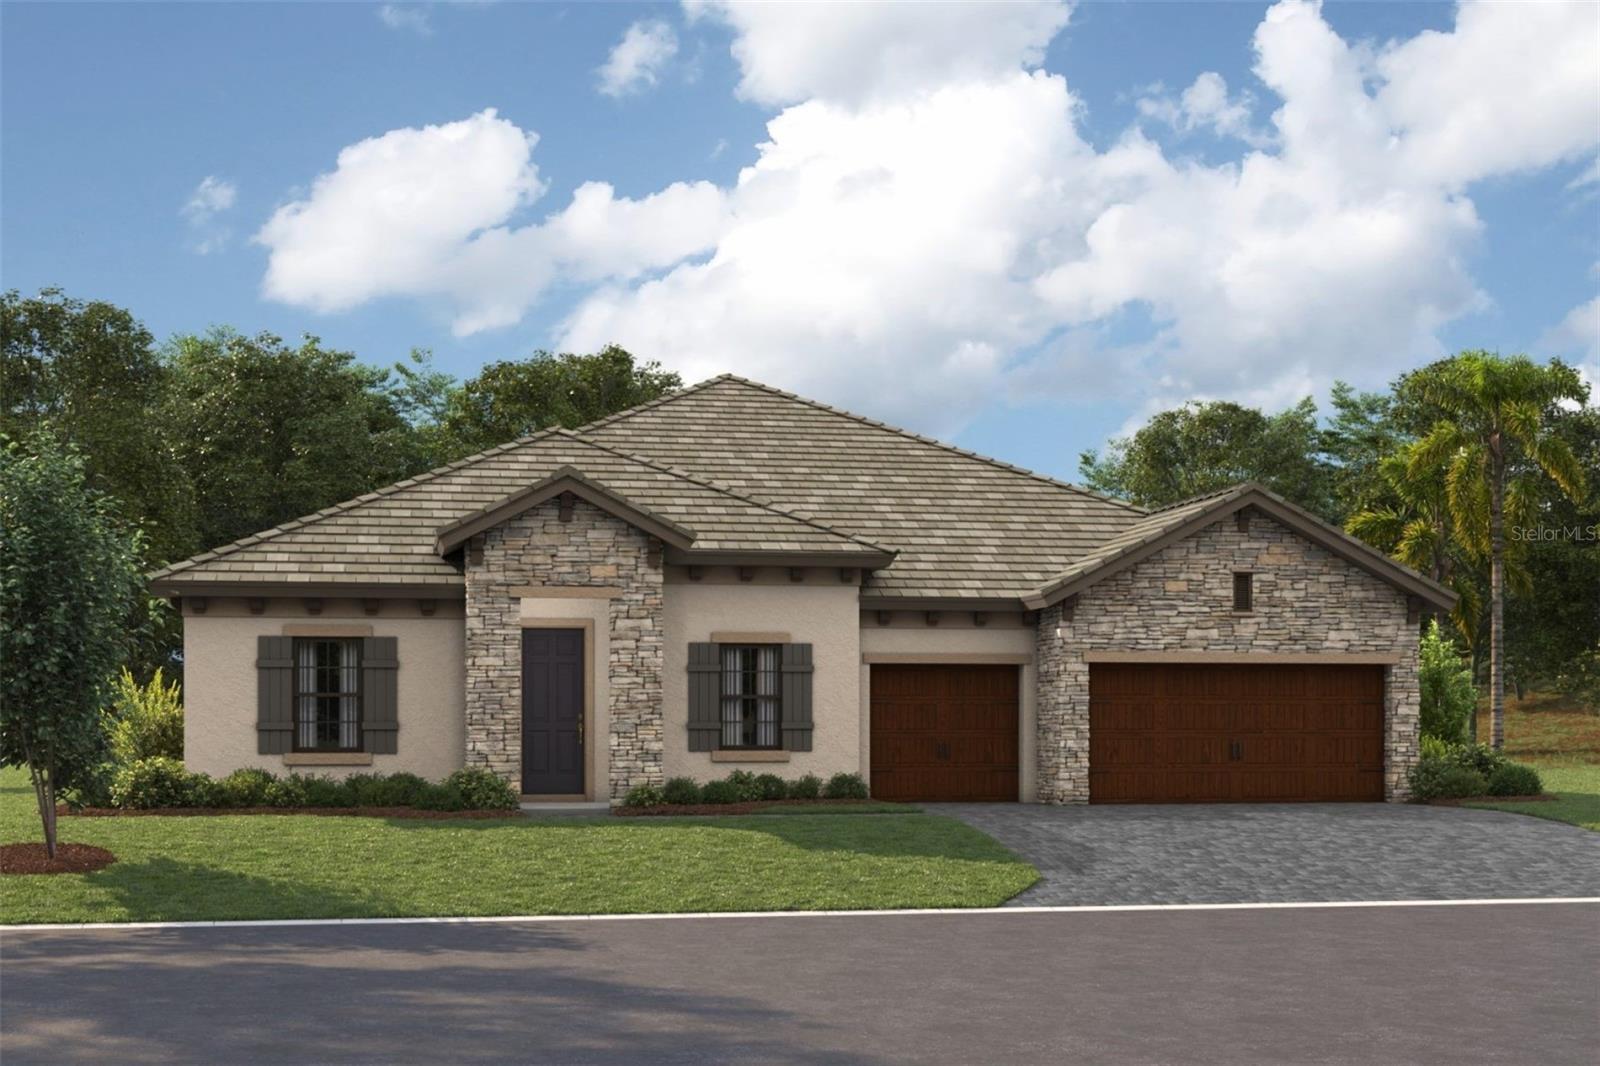
Under Construction. Key West I The Key West I is a spacious and versatile home design, offering 3,481 sq. ft. of well-planned living space. Featuring 3 bedrooms, 3 bathrooms, and a 3 car garage, this thoughtfully designed floorplan combines generous living spaces with everyday functionality. The open concept layout creates a seamless connection between the main living areas, providing an inviting atmosphere for both relaxing and entertaining. A covered lanai overlooks a stunning water view, creating a beautiful setting to enjoy the outdoors. Additional highlights include a downstairs bonus room that provides flexible space for a variety of needs, along with a dedicated dining room perfect for gatherings and everyday meals. Images shown are for illustrative purposes only and may differ from actual home. Completion date subject to change.
Financial Considerations
Price:
$1,055,437
HOA Fee:
222
Tax Amount:
$2060
Price per SqFt:
$303.2
Tax Legal Description:
LOT 267 OAKFIELD TRAILS PH IIA & IID PI #6085.1785/9
Exterior Features
Lot Size:
9247
Lot Features:
N/A
Waterfront:
No
Parking Spaces:
N/A
Parking:
N/A
Roof:
Tile
Pool:
No
Pool Features:
N/A
Interior Features
Bedrooms:
3
Bathrooms:
3
Heating:
Central
Cooling:
Central Air
Appliances:
Dishwasher, Disposal, Microwave, Range
Furnished:
Yes
Floor:
Carpet, Luxury Vinyl
Levels:
One
Additional Features
Property Sub Type:
Single Family Residence
Style:
N/A
Year Built:
2026
Construction Type:
Block, Stone, Stucco
Garage Spaces:
Yes
Covered Spaces:
N/A
Direction Faces:
South
Pets Allowed:
Yes
Special Condition:
None
Additional Features:
Sliding Doors
Additional Features 2:
See HOA ByLaws
Map
- Address10711 SPRING SAPLING CIR
Contact a Professional

Featured Properties
Related Properties
$ 225,000
- Featured
- Active
Single Family Residence
14219 STOCKWELL LN
$ 399,500
- Featured
- Active
Single Family Residence
1532 E SCHWARTZ BLVD
$ 300,000
$ 299,900
- Featured
- Active
Single Family Residence
9533 SE 168TH MAPLESONG LN
$ 265,000
- Featured
- Active
Single Family Residence
10735 SPRING SAPLING CIR
$ 1,076,032
- Featured
- Active
Single Family Residence
3112 ARECA AVE
$ 378,000
$ 265,000
$ 360,000
- Featured
- Active
Single Family Residence
197 BRANDY CREEK CIR SE
$ 499,000
$ 1,274,092
- Featured
- Active
Single Family Residence
1011 VICTORIA HILLS DR S