
Active
10079 MORNING MEADOWLARK TRL
$359,990
Features:
Property Details
Remarks
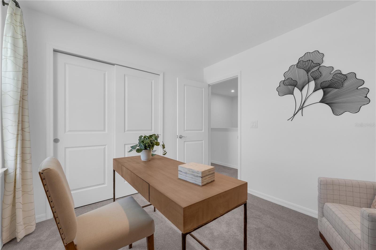
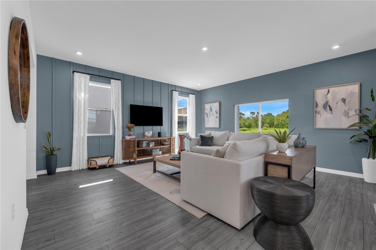
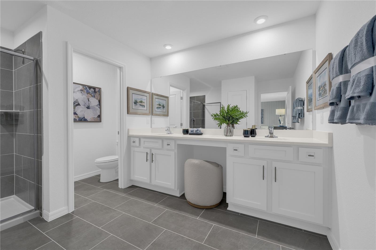
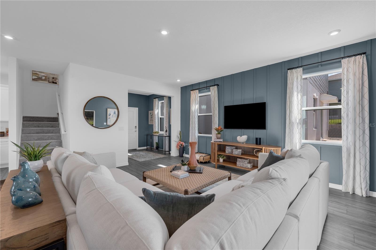
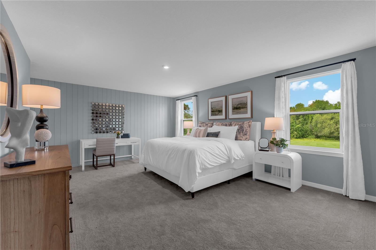
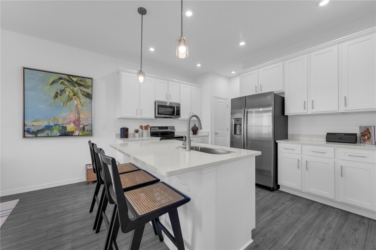
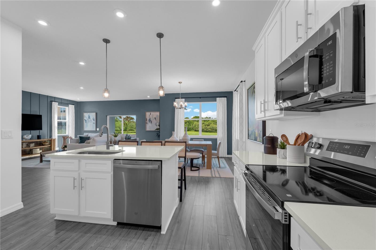
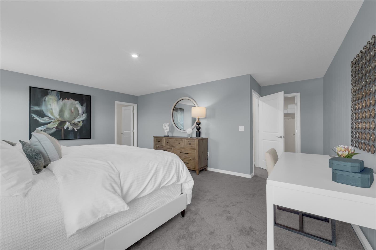
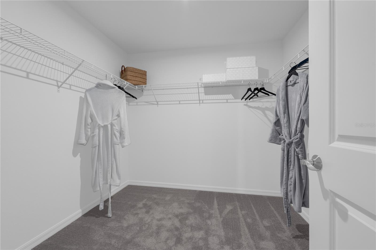
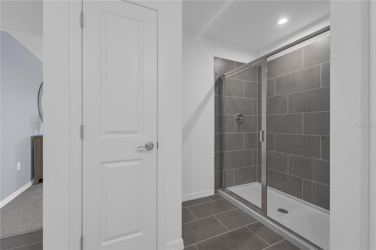
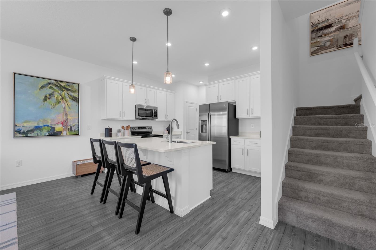
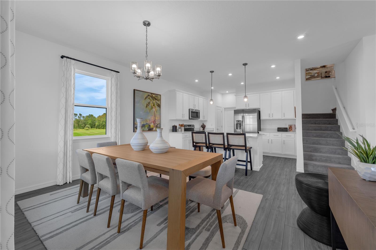
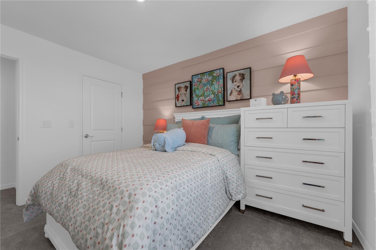
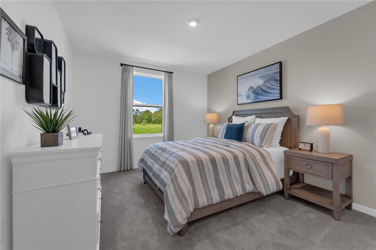
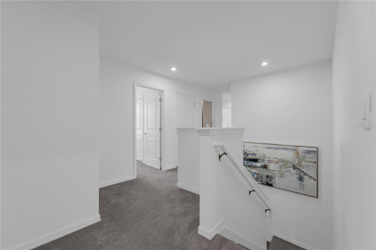
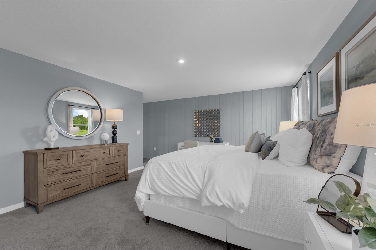
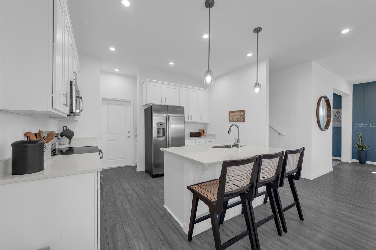
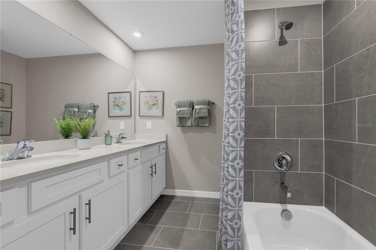
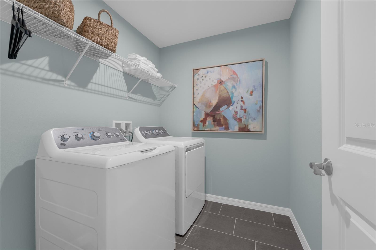
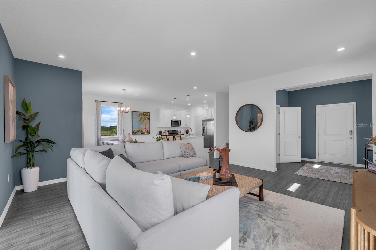
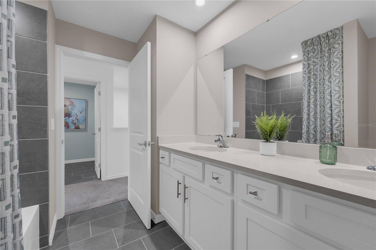
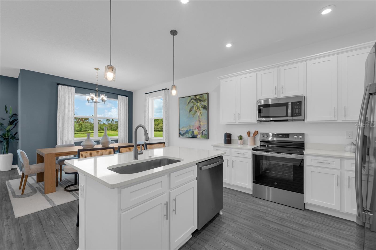
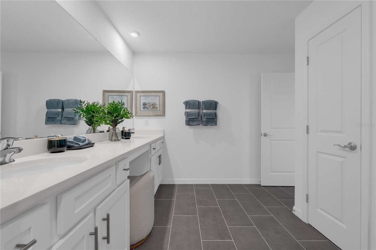
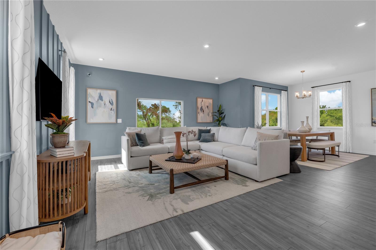
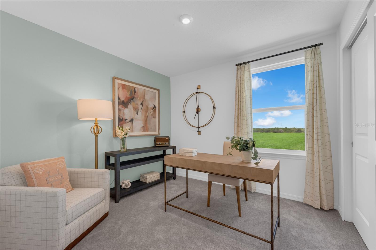
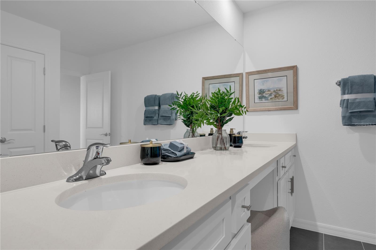
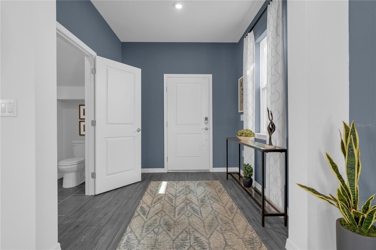
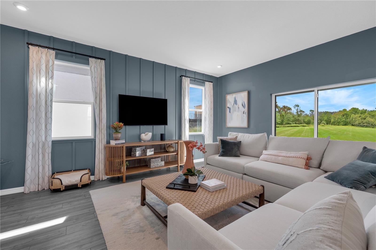
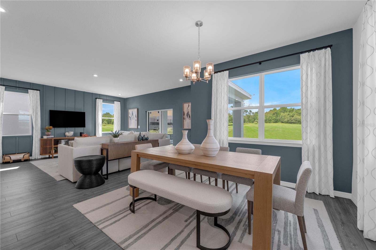
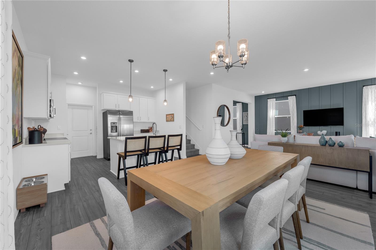
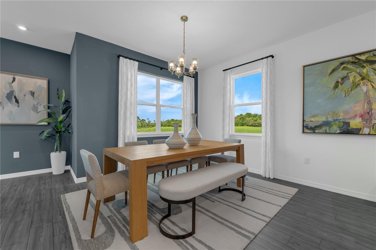
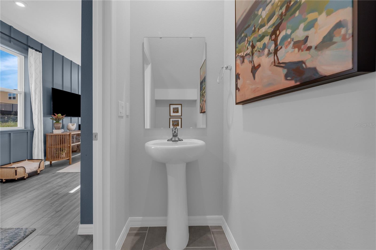
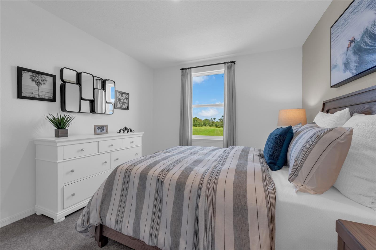
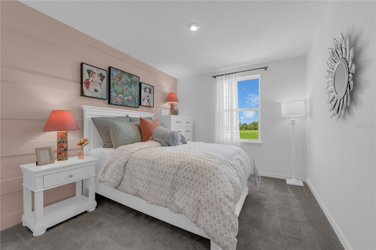
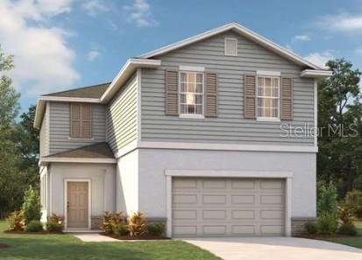
Virtually Staged. Under Construction. Discover the Atrium at Oakfield Trails, an ideal suburban setting minutes from shopping, dining, and outdoor recreation. This Atrium spreads 2,160 square feet across two floors, with three bedrooms, two full baths, a powder room, and a two-car garage. On the main level, the great room leads into an L-shaped living area that moves through the dining room and into the kitchen, with garage access and under-stair storage close by. Upstairs, three bedrooms sit near a shared double-vanity bath and a convenient laundry room. The primary suite occupies its own end of the floor, with a walk-in closet comparable in size to a bedroom and a private bath with two sinks and a large shower. When the day winds down, that suite provides real quiet away from the rest of the house. Design selections have not yet been chosen for this home. The listed price reflects base and structural options only; final pricing may increase once a Design Collection is added. Your new home features: LED lighting brightens the family room. Rough-in for kitchen pendant lights is already in place. GE electric appliances are included in the kitchen. Don't miss the opportunity to call this home. Book your private showing and explore every detail in person.
Financial Considerations
Price:
$359,990
HOA Fee:
900
Tax Amount:
$5062
Price per SqFt:
$166.66
Tax Legal Description:
LOT 4149 OAKFIELD TRAILS PH IV-B PI#6085.5535/9
Exterior Features
Lot Size:
N/A
Lot Features:
Cleared, Corner Lot, Landscaped, Sidewalk, Paved
Waterfront:
No
Parking Spaces:
N/A
Parking:
Driveway, Garage Faces Rear
Roof:
Shingle
Pool:
No
Pool Features:
N/A
Interior Features
Bedrooms:
4
Bathrooms:
3
Heating:
Central, Electric
Cooling:
Central Air
Appliances:
Dishwasher, Disposal, Microwave, Range
Furnished:
Yes
Floor:
Carpet, Ceramic Tile
Levels:
Two
Additional Features
Property Sub Type:
Single Family Residence
Style:
N/A
Year Built:
2026
Construction Type:
Block, Stucco, Vinyl Siding
Garage Spaces:
Yes
Covered Spaces:
N/A
Direction Faces:
South
Pets Allowed:
Yes
Special Condition:
None
Additional Features:
Lighting, Sidewalk
Additional Features 2:
No short term leases.
Map
- Address10079 MORNING MEADOWLARK TRL
Contact a Professional

Featured Properties
Related Properties
- Featured
- Active
Single Family Residence
1325 ANCHOR BEND DR
$ 384,900
- Featured
- Active
Single Family Residence
1078 MAYNARD PATH
$ 725,000
- Featured
- Active
Single Family Residence
24 BAY POINTE DR
$ 697,000
- Featured
- Active
Single Family Residence
9728 CHANNING HILL DRIVE
$ 338,000
- Featured
- Active
Single Family Residence
5351 W HIGHWAY 40
$ 229,000
$ 385,000
- Featured
- Active
Single Family Residence
1340 SASSAFRAS AVE
$ 431,000
- Featured
- Active
Single Family Residence
16176 SOFT FERN TRCE
$ 473,000
- Featured
- Active
Single Family Residence
11413 SAND HILL AVE
$ 287,000
$ 299,000
- Featured
- Active
Single Family Residence
10764 LEAFY LAUREL STREET
$ 614,790
- Featured
- Active
Single Family Residence
1276 NORTHBROOK PL