







Active
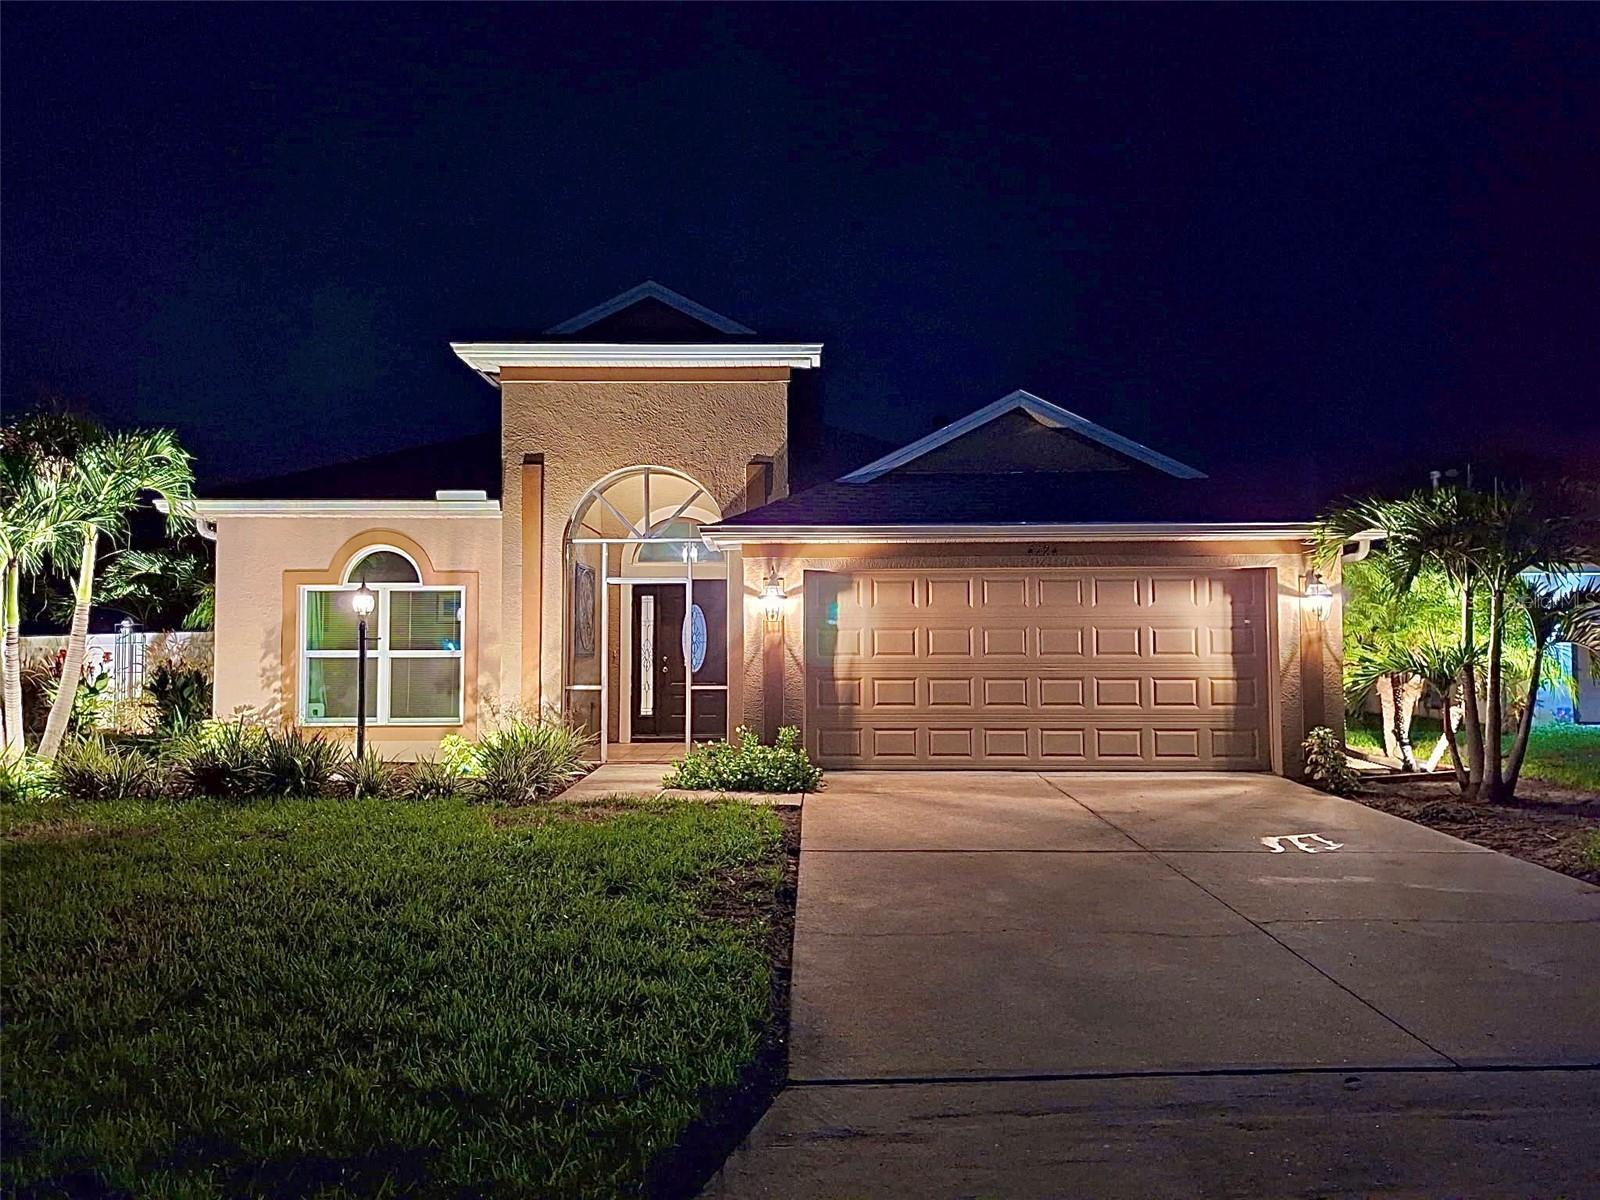
4124 101ST AVE E
$389,500
Features:
Property Details
Remarks
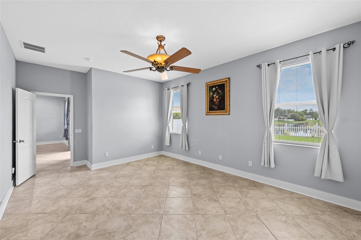
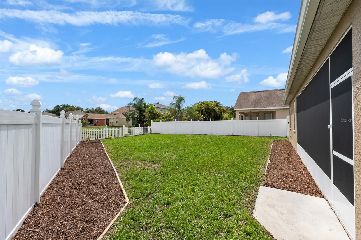
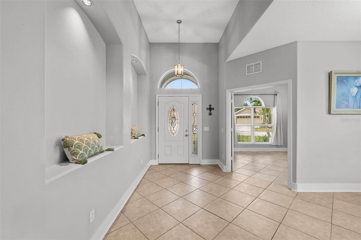
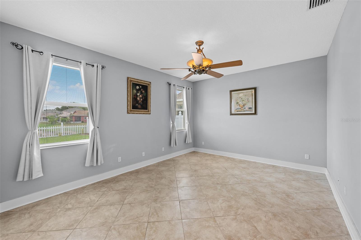
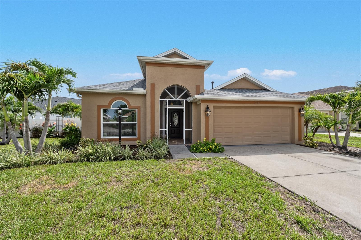
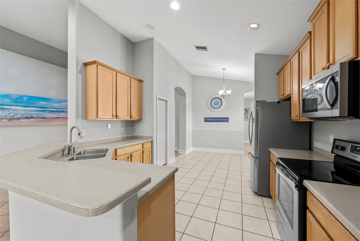
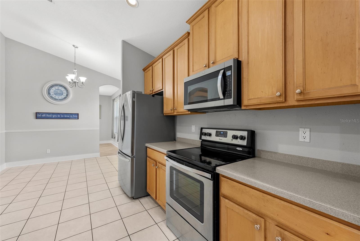
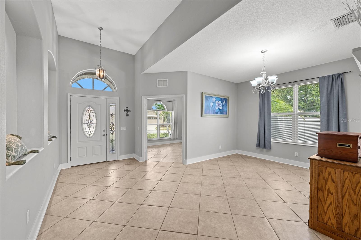
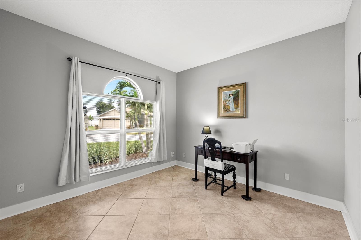
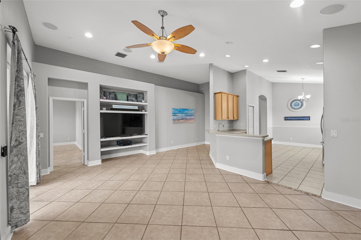
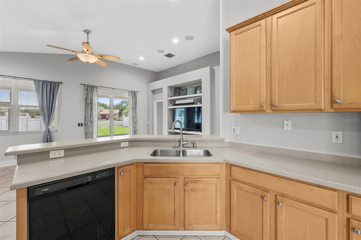
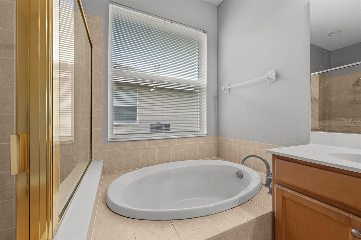
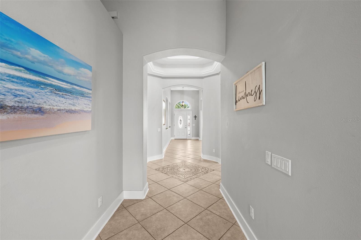

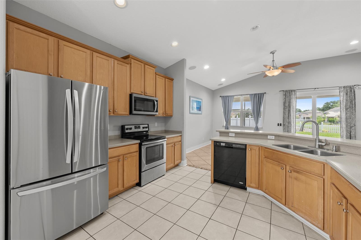
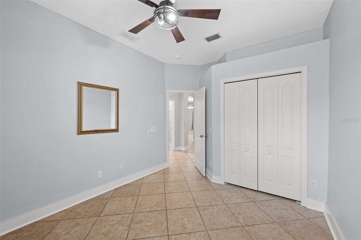
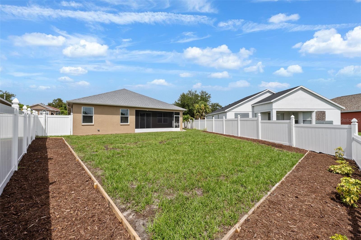
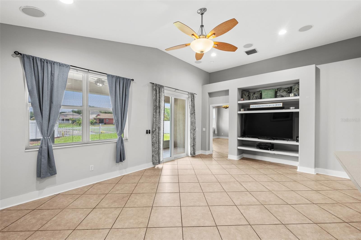
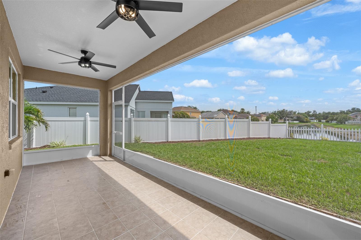
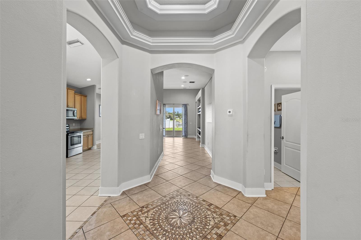
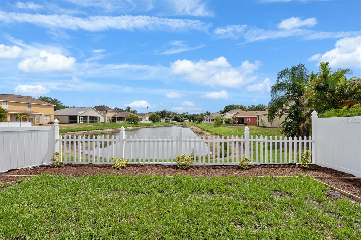
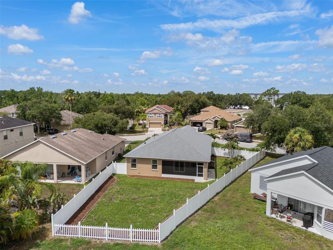
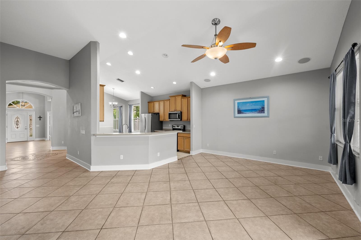
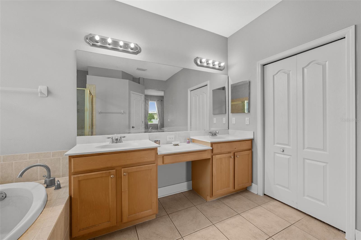
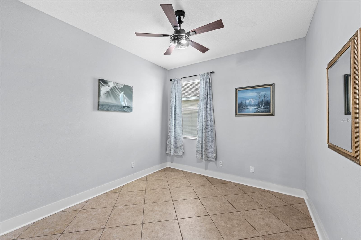
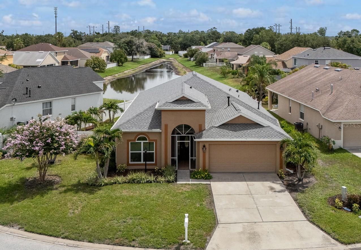
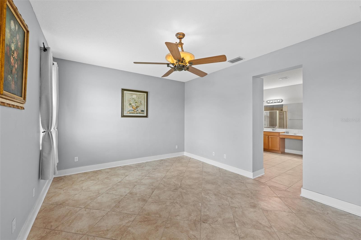
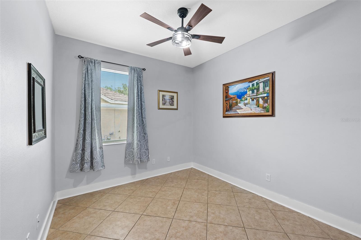
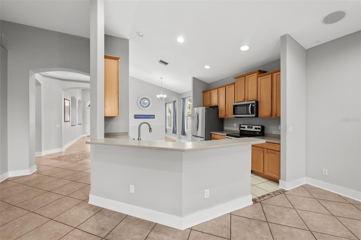
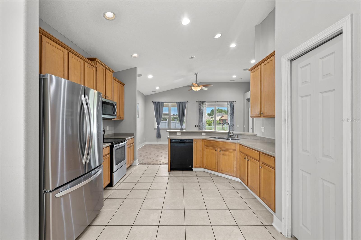
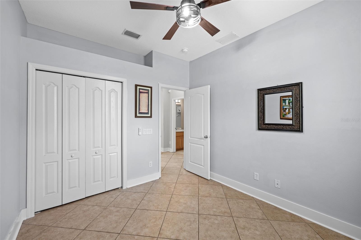

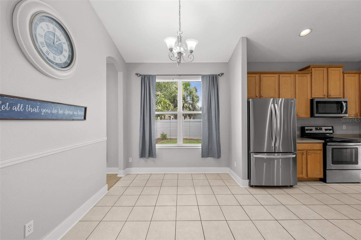
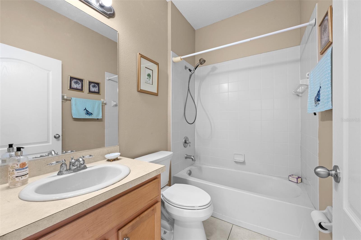
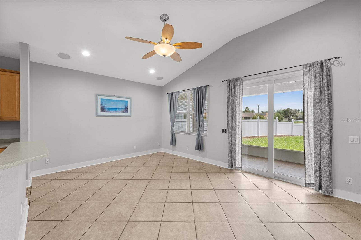
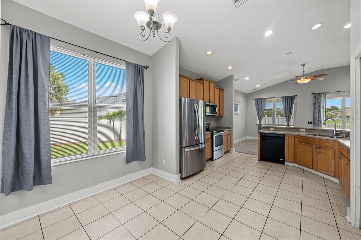
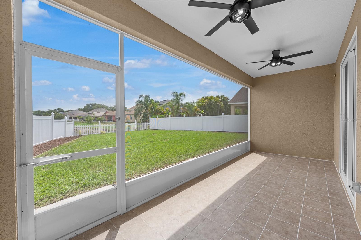
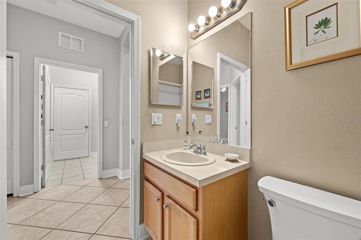
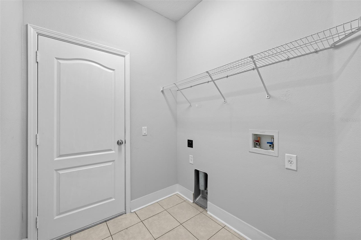
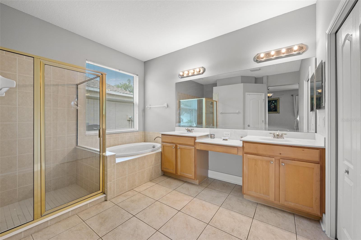
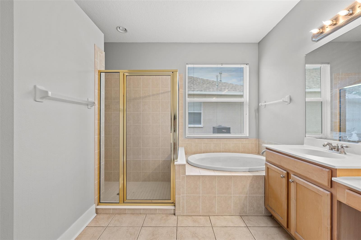
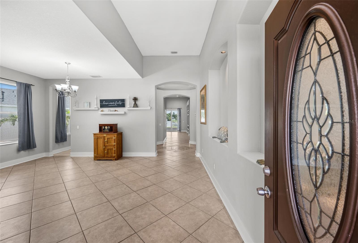
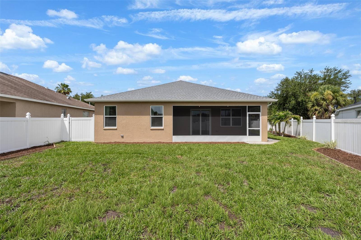
Prime location! Enjoy the spaciousness of this 2,700+ square foot 3 Bedroom, 2 bath home. The large kitchen opens up to the living area which is great for entertaining. It features Corian countertops, stainless appliances, and hookups for either natural gas or electric! The large primary bedroom has an ensuite bathroom with dual vanity, walk-in closet, garden tub, and walk in shower. A bonus room can be used as a office, den, play space, or sleeping area. All flooring is ceramic tile. Double-pane, impact windows and sliding glass door installed in 2025 that assist with better insulation and lower energy bill. The newer roof comes with a transferable warranty. The 2 car garage offers plenty of storage space and safe keeping for vehicles. Plenty of nicely landscaped and fenced in outdoor space with a large back yard and side yard with room for a pool. Aberdeen is a quiet HOA community nestled in the heart of Parrish, Florida, featuring a conservation area, walking trails, picnic area, playgrounds, very low HOA dues, and a great school district. Close to shopping, dining, and only a few minutes to the interstate for easy accessibility.
Financial Considerations
Price:
$389,500
HOA Fee:
188
Tax Amount:
$1673.36
Price per SqFt:
$190.74
Tax Legal Description:
LOT 126 ABERDEEN PI#7271.1730/9
Exterior Features
Lot Size:
8973
Lot Features:
City Limits, In County, Near Public Transit, Sidewalk, Paved
Waterfront:
No
Parking Spaces:
N/A
Parking:
Driveway, Garage Door Opener, On Street
Roof:
Shingle
Pool:
No
Pool Features:
N/A
Interior Features
Bedrooms:
3
Bathrooms:
2
Heating:
Central, Electric
Cooling:
Central Air
Appliances:
Dishwasher, Gas Water Heater, Microwave, Range, Refrigerator
Furnished:
Yes
Floor:
Ceramic Tile
Levels:
One
Additional Features
Property Sub Type:
Single Family Residence
Style:
N/A
Year Built:
2006
Construction Type:
Block, Stucco
Garage Spaces:
Yes
Covered Spaces:
N/A
Direction Faces:
West
Pets Allowed:
Yes
Special Condition:
None
Additional Features:
Lighting, Sidewalk, Sliding Doors
Additional Features 2:
Buyer to confirm with HOA and Community
Map
- Address4124 101ST AVE E
Contact a Professional

Featured Properties
Related Properties
- Featured
- Active
Single Family Residence
880 PHYLLIS ST
$ 289,900
- Featured
- Active
Single Family Residence
4446 GLENNS LNDG
$ 279,900
- Featured
- Active
Single Family Residence
310 MOCCASIN HOLLOW RD
$ 750,000
- Featured
- Active
Single Family Residence
563 LEWIS BLVD SE
$ 1,150,000
- Featured
- Active
Single Family Residence
1438 SW DEVERA AVE
$ 463,500
- Featured
- Active
Single Family Residence
2383 GROVE VALLEY AVE
$ 400,000
- Featured
- Active
Single Family Residence
17120 RANCHSIDE PL
$ 1,625,000
$ 299,999
- Featured
- Active
Single Family Residence
2021 HARVEST LANDING CIR
$ 305,000
- Featured
- Active
Single Family Residence
14650 SW 68TH TER
$ 336,995
$ 279,900