


Active
10709 WADING RIVER AVE
$399,990
Features:
Property Details
Remarks
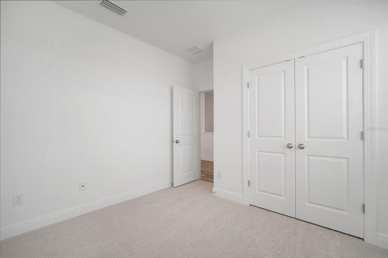
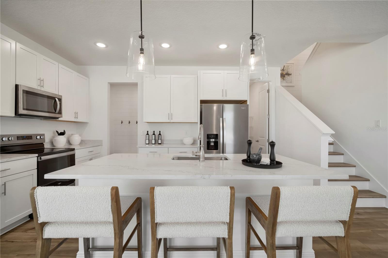
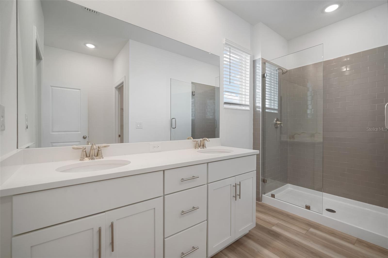
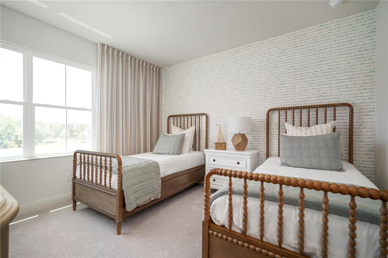

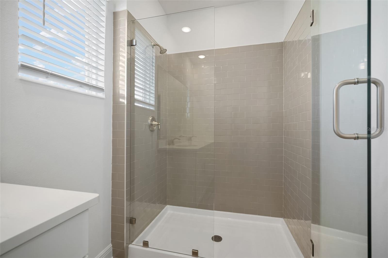
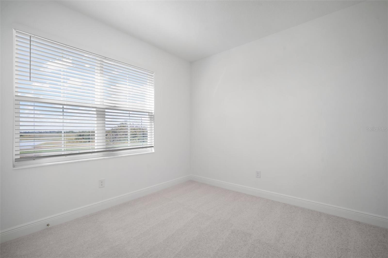
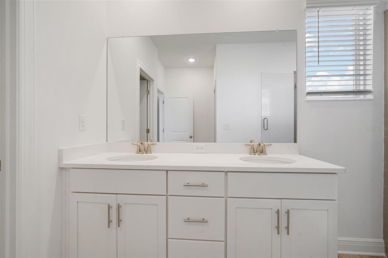
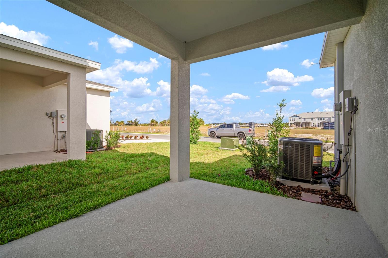
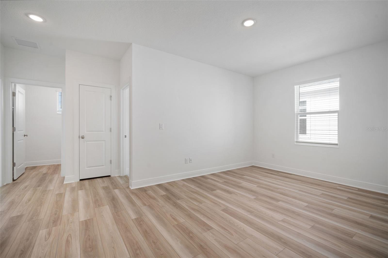
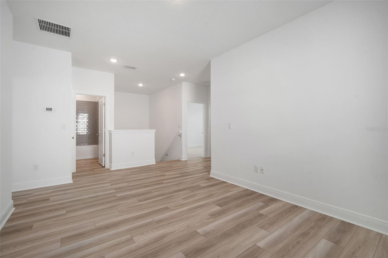
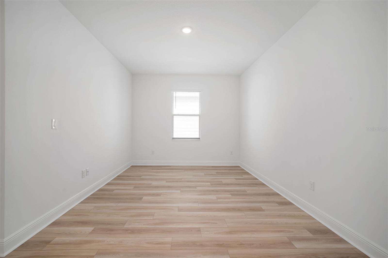
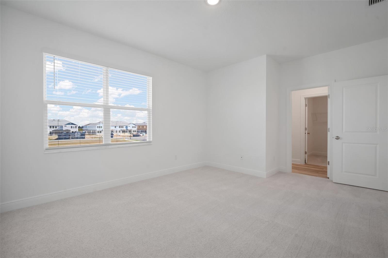
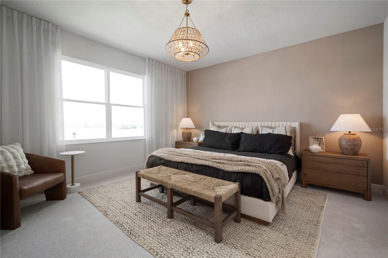
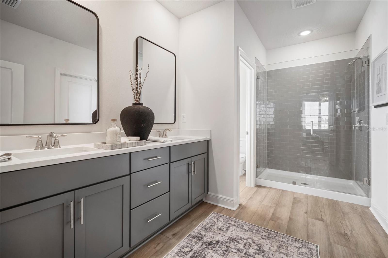
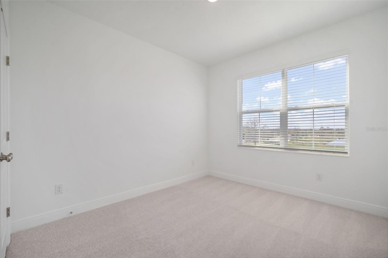
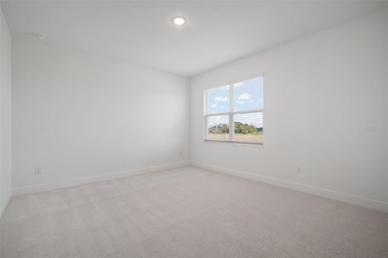
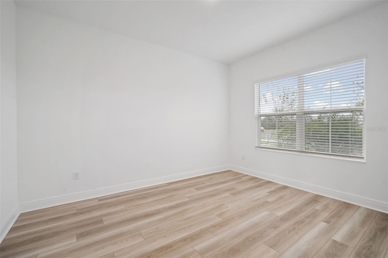
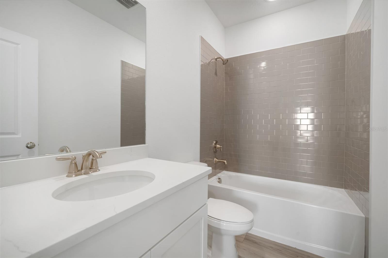
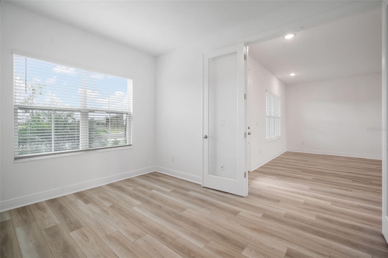

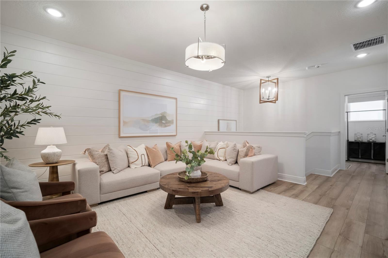
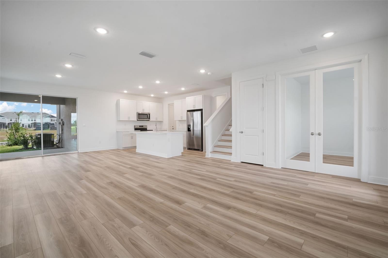
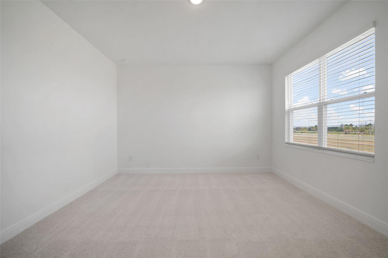
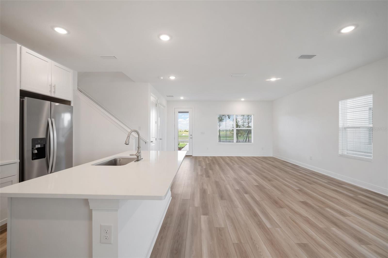
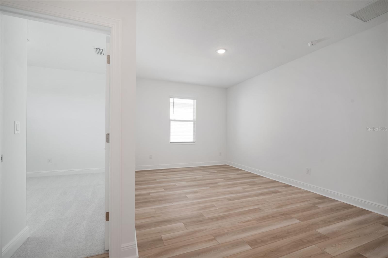

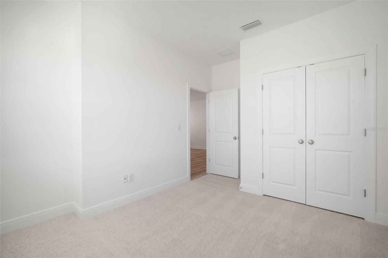

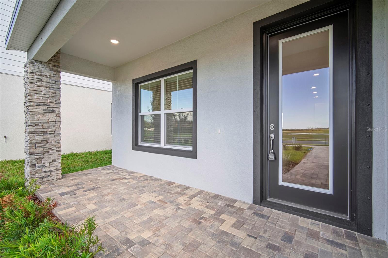

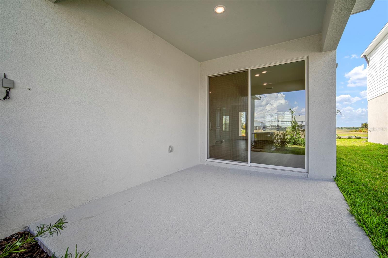
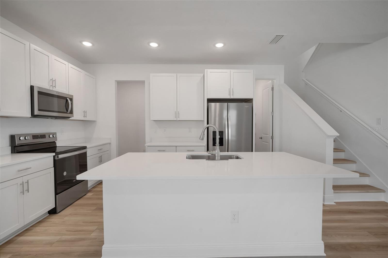
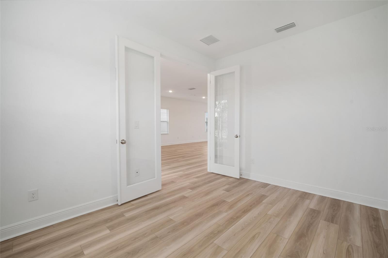
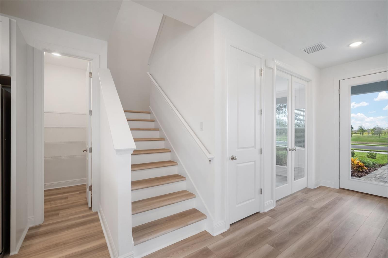
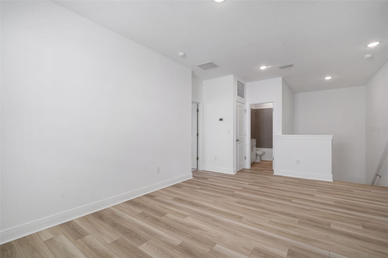
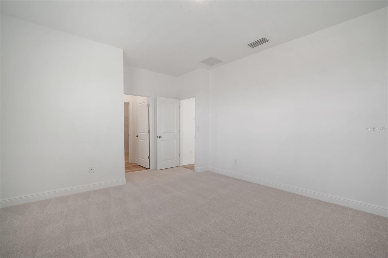
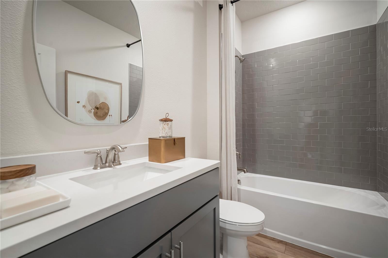
Under Construction. Brand New Construction!! Welcome to the Sylvan—Your Ideal Blend of Style and Space in Crescent Creek at North River Ranch. Step into the perfect balance of comfort and function with this stunning two-story Luxury paired home, offering 2,104 square feet of thoughtfully designed living space. Featuring 3 spacious bedrooms, 2.5 modern bathrooms, an upstairs loft, private study, and a 2-car garage, this home has everything you need for contemporary living. Located in the sought-after Crescent Creek neighborhood of North River Ranch, this villa is just steps from the brand-new Camp Creek amenities, giving you convenient access to a resort-style pool, pickleball courts, state-of-the-art fitness center, dog park, and miles of scenic walking trails. Enjoy premium standard features that set the Sylvan apart, including 8-foot doors on the main floor, elegant luxury vinyl plank (LVP) flooring, sleek quartz countertops, and soft-close drawers and cabinetry throughout. Every element is carefully selected to enhance both beauty and functionality, giving you a space that feels as good as it looks. Whether you're working from home, entertaining guests, or enjoying a quiet evening in, the Sylvan model is designed to elevate your lifestyle in every way. Don’t miss your chance to live in one of the most vibrant, amenity-rich communities in the area! Photos may not represent actual home.
Financial Considerations
Price:
$399,990
HOA Fee:
430.25
Tax Amount:
$0
Price per SqFt:
$190.11
Tax Legal Description:
LOT 17 BLK 44 NORTH RIVER RANCH PH IV-E & IV-F PI#4005.1175/9
Exterior Features
Lot Size:
3692
Lot Features:
Level, Sidewalk, Paved
Waterfront:
No
Parking Spaces:
N/A
Parking:
Garage Faces Rear
Roof:
Shingle
Pool:
No
Pool Features:
N/A
Interior Features
Bedrooms:
3
Bathrooms:
3
Heating:
Electric
Cooling:
Central Air
Appliances:

Cooktop, Dishwasher, Disposal, Dryer, Microwave, Range, Refrigerator, Washer
Furnished:
Yes
Floor:
Carpet, Luxury Vinyl
Levels:
Two
Additional Features
Property Sub Type:
Villa
Style:
N/A
Year Built:
2025
Construction Type:
Block, Stucco
Garage Spaces:
Yes
Covered Spaces:
N/A
Direction Faces:
South
Pets Allowed:
No
Special Condition:
None
Additional Features:
Hurricane Shutters
Additional Features 2:
Contact HOA for lease restrictions.
Map
- Address10709 WADING RIVER AVE
Contact a Professional

Featured Properties
Related Properties
- Featured
- Active
Villa
1068 BURNETTOWN PL
$ 629,900
- Featured
- Active
Villa
39905 BAYVIEW DR
$ 279,900
- Featured
- Active
Villa
2321 HARBOUR OAKS DR
$ 835,000
- Featured
- Active
Villa
180 TADS TRL
$ 349,900
- Featured
- Active
Villa
17856 STILLNESS CT
$ 339,000
- Featured
- Active
Villa
1606 CAMPOS DR
$ 260,000
- Featured
- Active
Villa
7636 KIRKLAND CV
$ 474,900
- Featured
- Active
Villa
2506 OAKLEAF LN #25B
$ 234,900
- Featured
- Active
Villa
1202 AUBURN COVE CIR
$ 278,000
- Featured
- Active
Villa
2590 OSWEGO DR
$ 285,000
- Featured
- Active
Villa
1213 N MCMULLEN BOOTH RD
$ 225,000
- Featured
- Active
Villa
4044 PENSHURST PARK