


Active
7819 GLEN LILY PL
$482,990
Features:
Property Details
Remarks
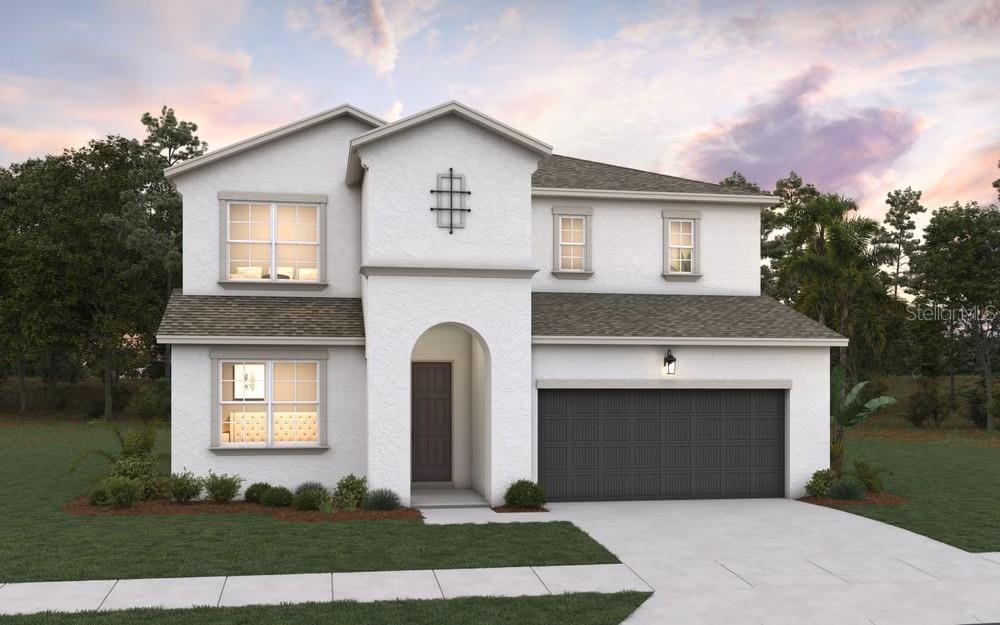
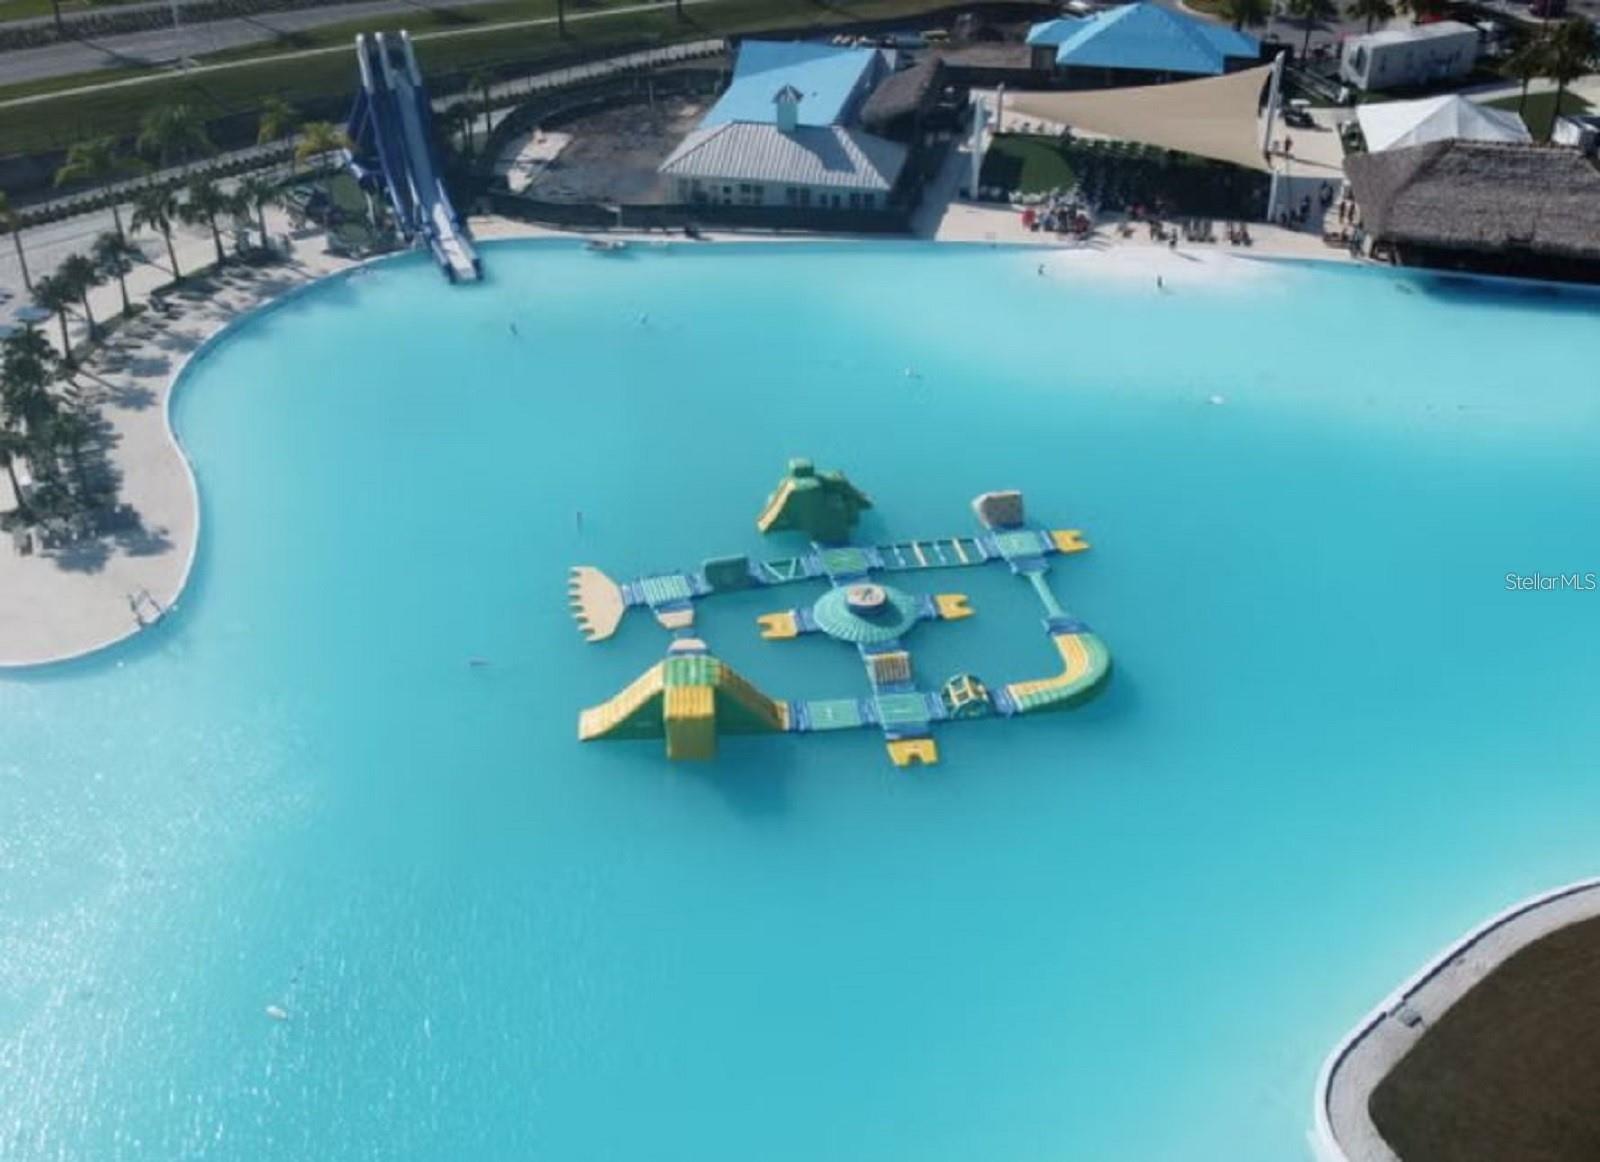
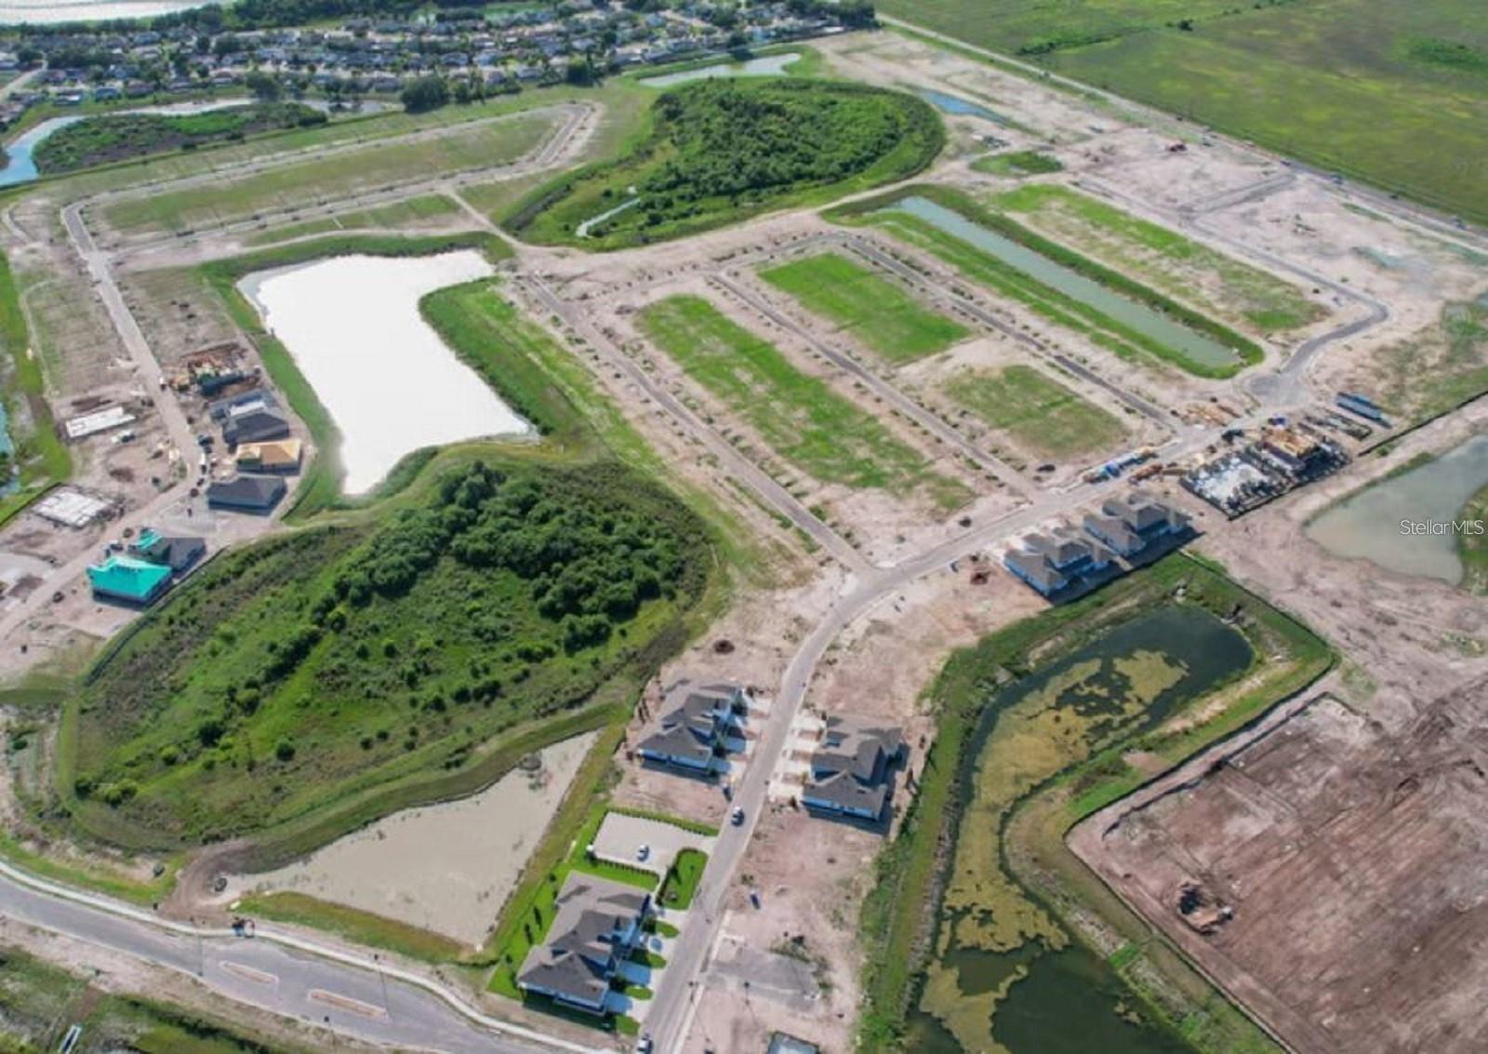
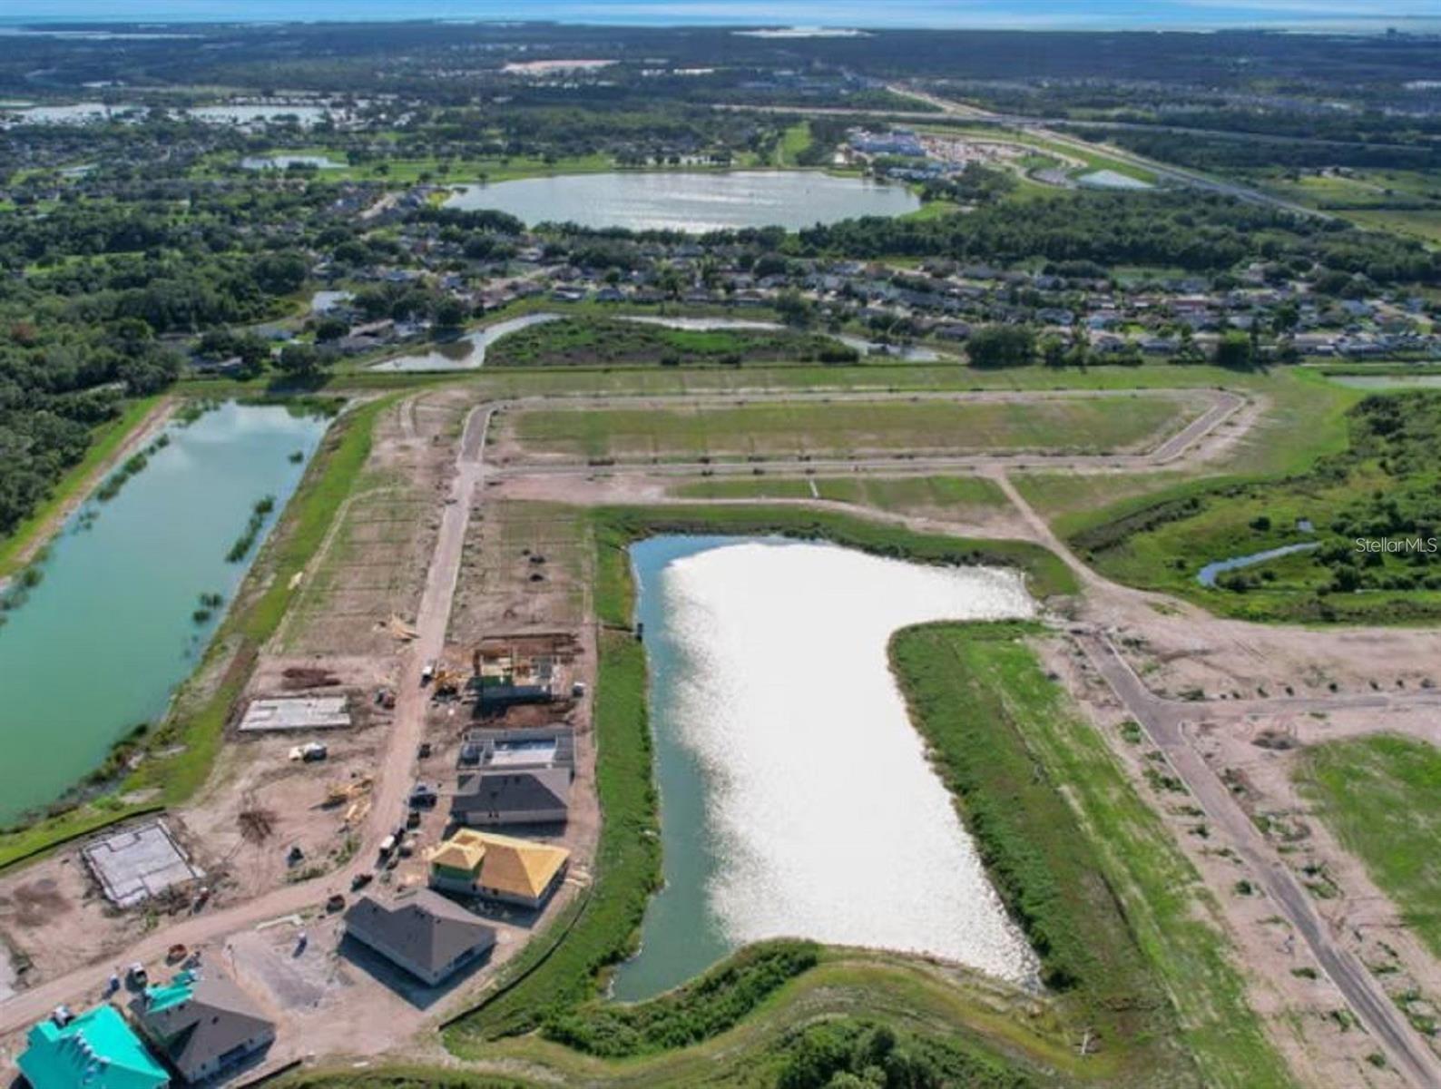
Virtually Staged. Under Construction. The Modena floorplan offers 2,519 square feet of spacious, two-story living with 4 bedrooms, 3 bathrooms, and a 2-car garage. The first floor features a bright, open-concept layout with a large gathering room, dining area, and gourmet kitchen complete with a center island and walk-in pantry. A first-floor bedroom with a full bath provides added convenience, while flexible space offers room for a home office, hobby area, or additional living needs. Upstairs, the primary suite provides a private retreat with a beautifully appointed bathroom and large walk-in closet. Two additional bedrooms and a versatile loft offer plenty of space for relaxing, working, or entertaining. A covered lanai completes this thoughtfully designed home in the resort-style Seaire community. Seaire offers a thoughtfully designed Townhome Collection along with 40’, 50’, and 60’ single-family home collections, providing a variety of floor plans to fit a range of lifestyles. Set alongside a stunning 4.5-acre lagoon, residents can enjoy a resort-style atmosphere with opportunities for relaxation, recreation, and connection. Community amenities include high-speed internet, eco-friendly features, and inviting spaces to gather, unwind, and enjoy the outdoors. Located in Parrish, Florida, Seaire offers convenient access to Bradenton, Sarasota, St. Petersburg, and Tampa, making it easy to enjoy coastal destinations, shopping, dining, and everyday essentials while coming home to a peaceful, amenity-rich retreat.
Financial Considerations
Price:
$482,990
HOA Fee:
100
Tax Amount:
$0
Price per SqFt:
$191.74
Tax Legal Description:
THE LAND REFERRED TO HEREIN BELOW IS SITUATED IN THE COUNTY OF MANATEE. STATE OF FLORIDA AND IS DESC AS FOLLOWS: BEING A PART OF SEC 23, 24, 25 AND 26, TWN 33S, RNG 18E LYING IN lot 1-0037 LOT 16-006
Exterior Features
Lot Size:
6000
Lot Features:
Cleared, Cul-De-Sac, City Limits, Level, Sidewalk, Paved
Waterfront:
No
Parking Spaces:
N/A
Parking:
Driveway, Garage Door Opener
Roof:
Shingle
Pool:
No
Pool Features:
In Ground
Interior Features
Bedrooms:
4
Bathrooms:
3
Heating:
Central, Electric
Cooling:
Central Air
Appliances:
Dishwasher, Disposal, Electric Water Heater, Exhaust Fan, Microwave, Range
Furnished:
Yes
Floor:
Carpet, Laminate, Tile
Levels:
Two
Additional Features
Property Sub Type:
Single Family Residence
Style:
N/A
Year Built:
2026
Construction Type:
Block, Cement Siding, Stucco
Garage Spaces:
Yes
Covered Spaces:
N/A
Direction Faces:
Northeast
Pets Allowed:
Yes
Special Condition:
None
Additional Features:
Hurricane Shutters, Lighting, Sidewalk
Additional Features 2:
Check with HOA
Map
- Address7819 GLEN LILY PL
Contact a Professional

Featured Properties
Related Properties
- Featured
- Active
Single Family Residence
1859 GALLOWAY TER
$ 350,000
$ 494,500
$ 1,650,000
- Featured
- Active
Single Family Residence
16891 CASTORO DR
$ 429,000
- Featured
- Active
Single Family Residence
955 WEDGEWOOD DR
$ 440,000
- Featured
- Active
Single Family Residence
3110 TURKEY WALK LN
$ 769,000
- Featured
- Active
Single Family Residence
4328 COUNTRY CLUB BLVD
$ 445,000
$ 295,000
$ 710,000
$ 799,900
- Featured
- Active
Single Family Residence
1027 KELLY CREEK CIR
$ 445,000
- Featured
- Active
Single Family Residence
7615 CUMBER DR