
Active
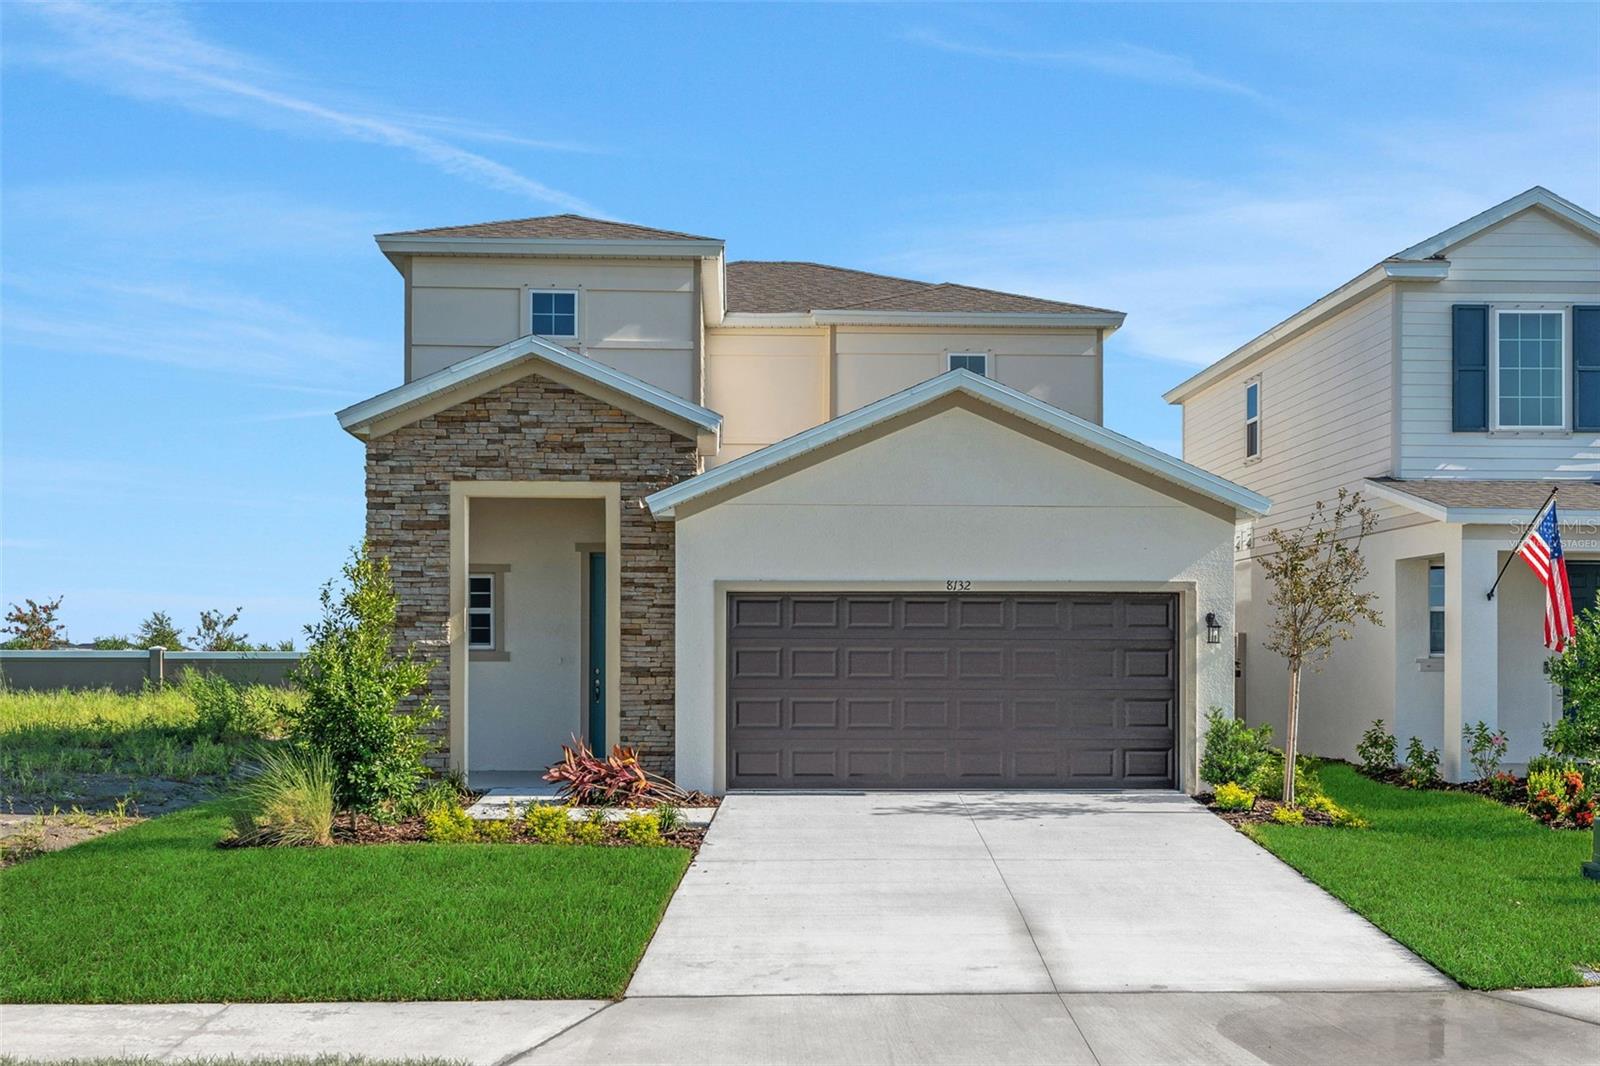
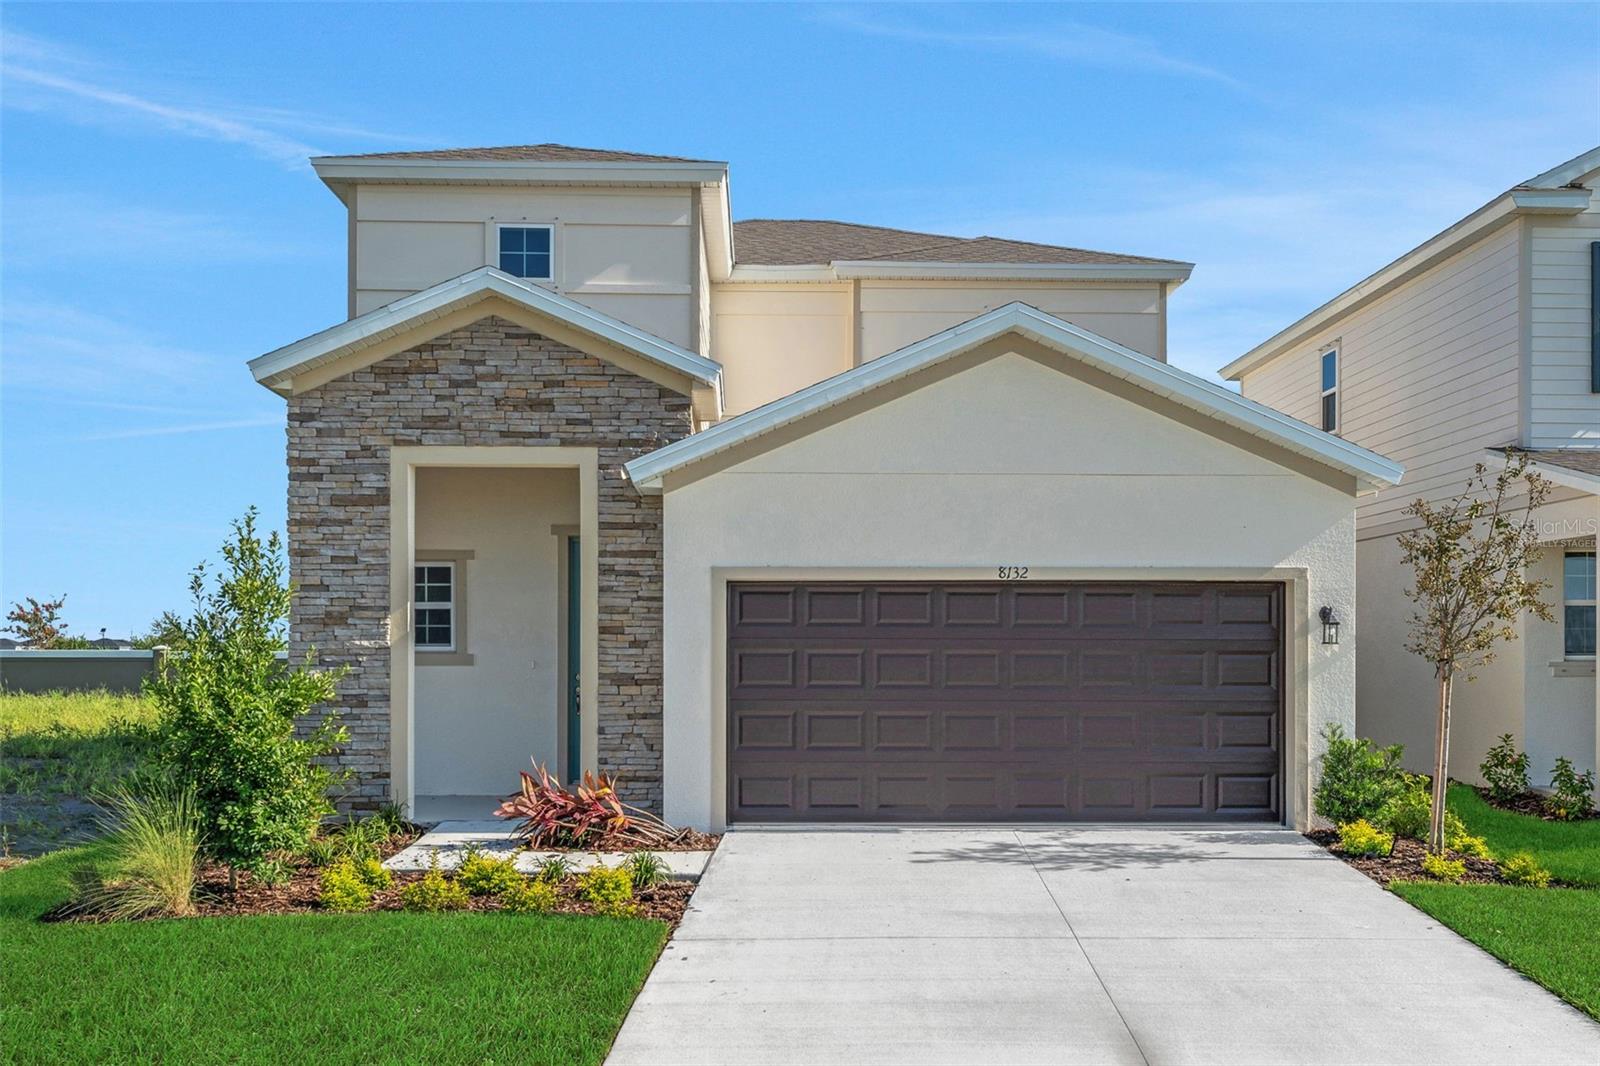
8132 SUNNY POINT TRL
$396,990
Features:
Property Details
Remarks
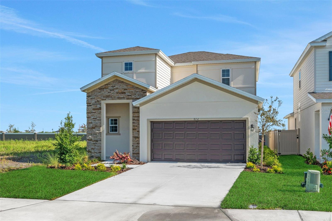
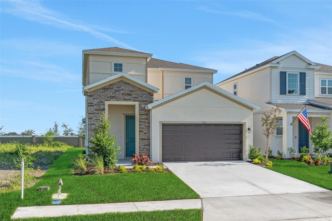
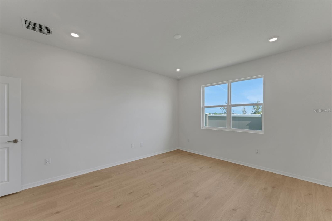
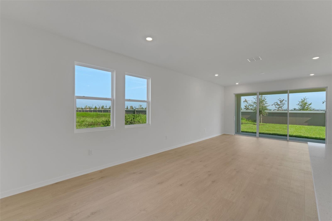
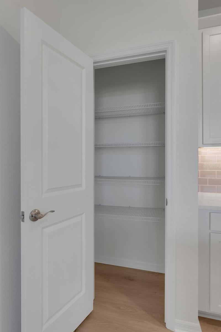
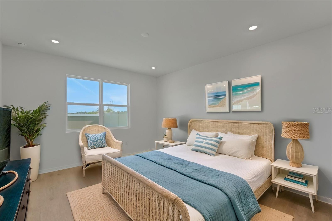
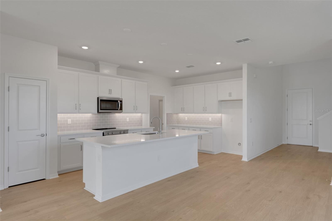
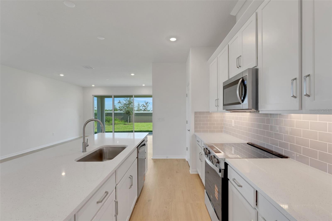
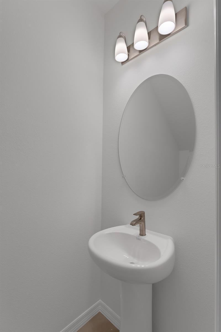
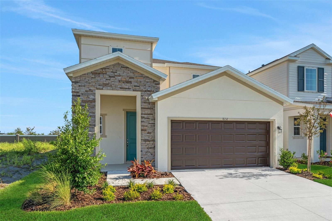
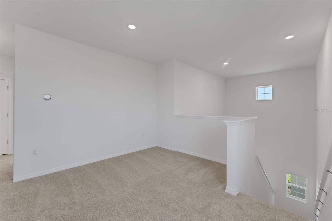
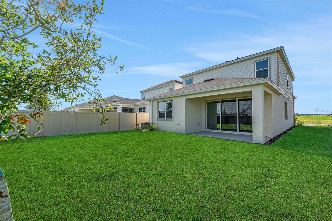

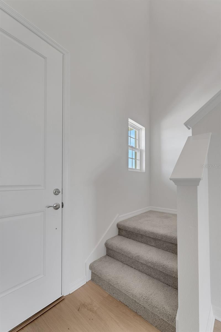
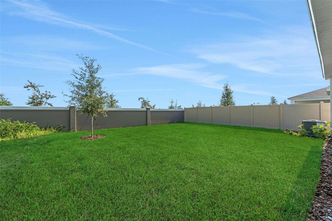
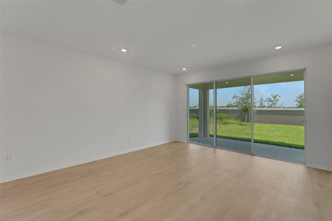
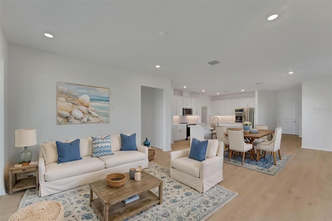
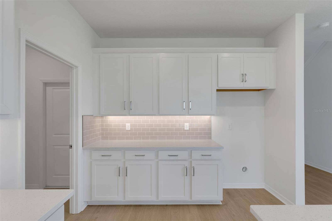
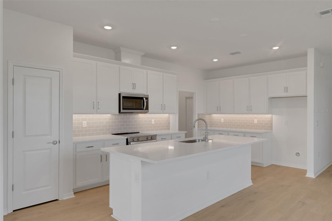
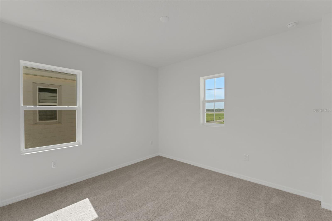
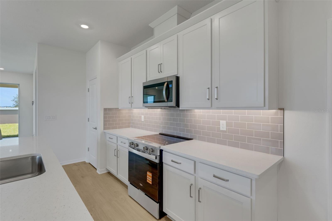
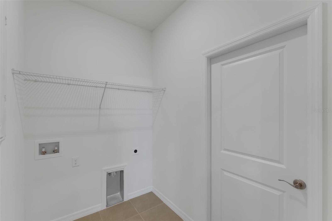
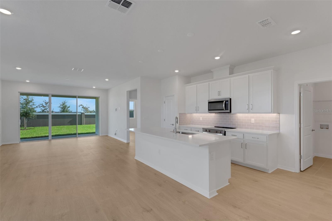
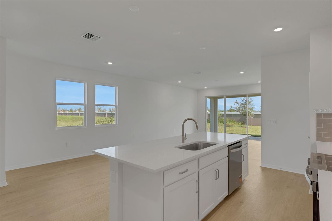
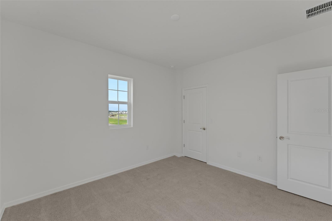
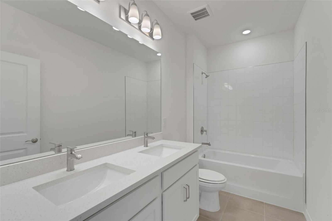
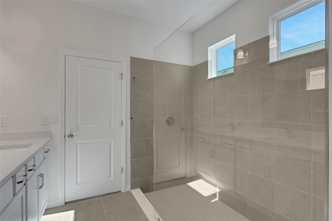
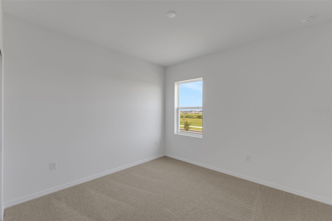
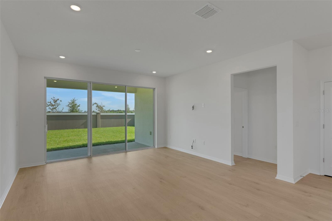
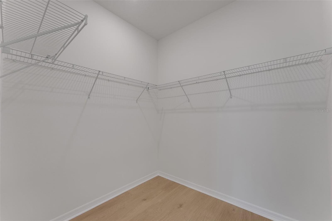
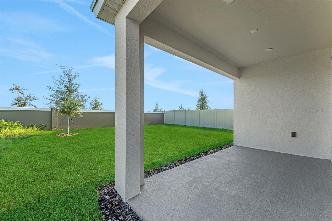
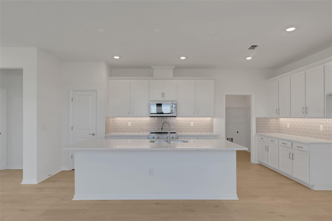
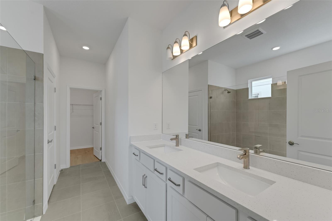
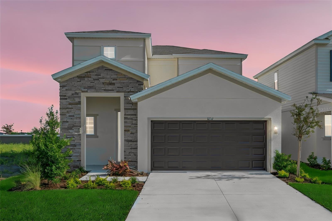
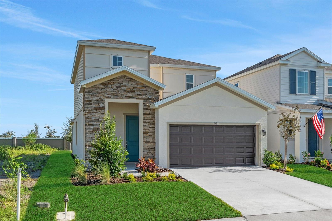
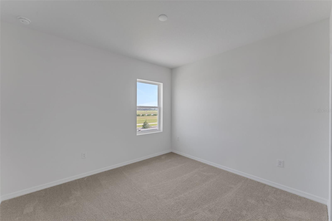
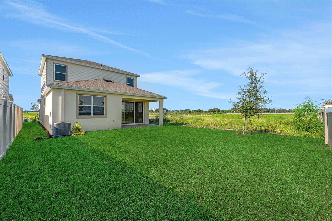
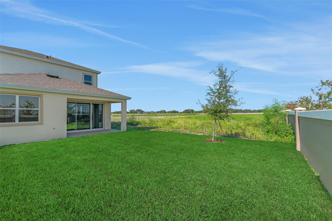
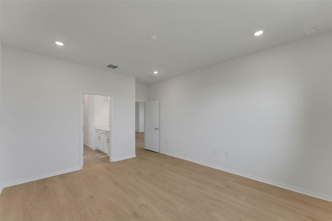
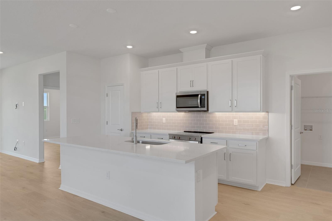
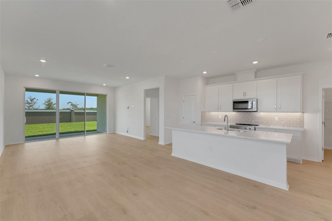
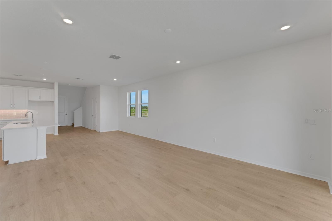
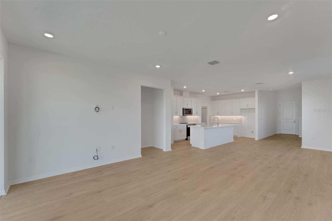
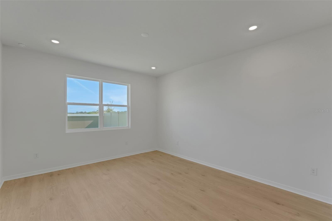
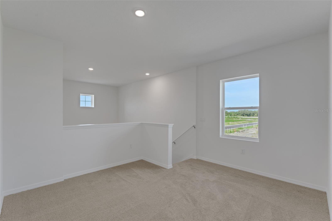
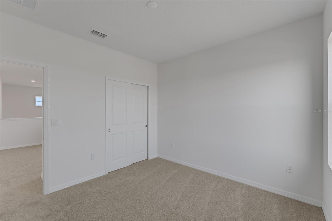
Virtually Staged. “Welcome to the Florence floorplan, a thoughtfully designed two-story home offering 2,103 square feet of comfortable living space with 4 bedrooms, 2.5 bathrooms, and a versatile layout perfect for today’s lifestyle. The first-floor primary suite provides a private retreat, while the remaining bedrooms and additional living space upstairs offer room for family and guests. The main living areas feature durable laminate flooring throughout the first floor, creating a seamless flow between the spacious great room, dining area, and beautifully appointed kitchen. The kitchen showcases elegant white cabinetry, quartz countertops, and stylish brushed nickel fixtures and hardware. Tile flooring in the bathrooms and laundry room adds both functionality and sophistication, while plush carpeting throughout the second floor provides warmth and comfort. With an open-concept design, generous storage, and modern finishes throughout, the Florence floorplan combines style, convenience, and everyday livability in one exceptional home.
Financial Considerations
Price:
$396,990
HOA Fee:
150
Tax Amount:
$0
Price per SqFt:
$188.77
Tax Legal Description:
THE LAND REFERRED TO HEREIN BELOW IS SITUATED IN THE COUNTY OF MANATEE. STATE OF FLORIDA AND IS DESC AS FOLLOWS: BEING A PART OF SEC 23, 24, 25 AND 26, TWN 33S, RNG 18E LYING IN lot 1-0037
Exterior Features
Lot Size:
6500
Lot Features:
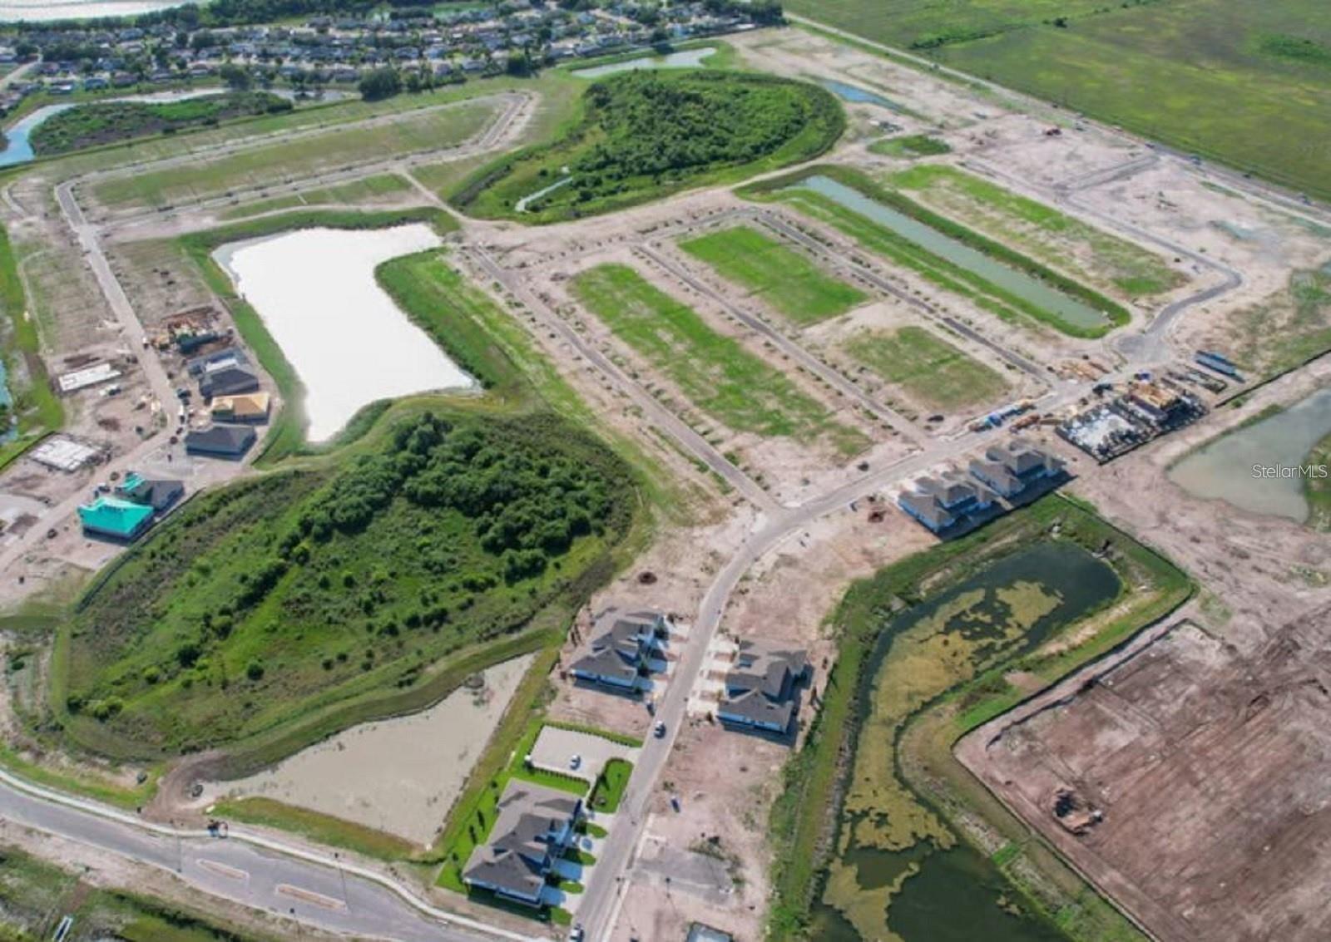
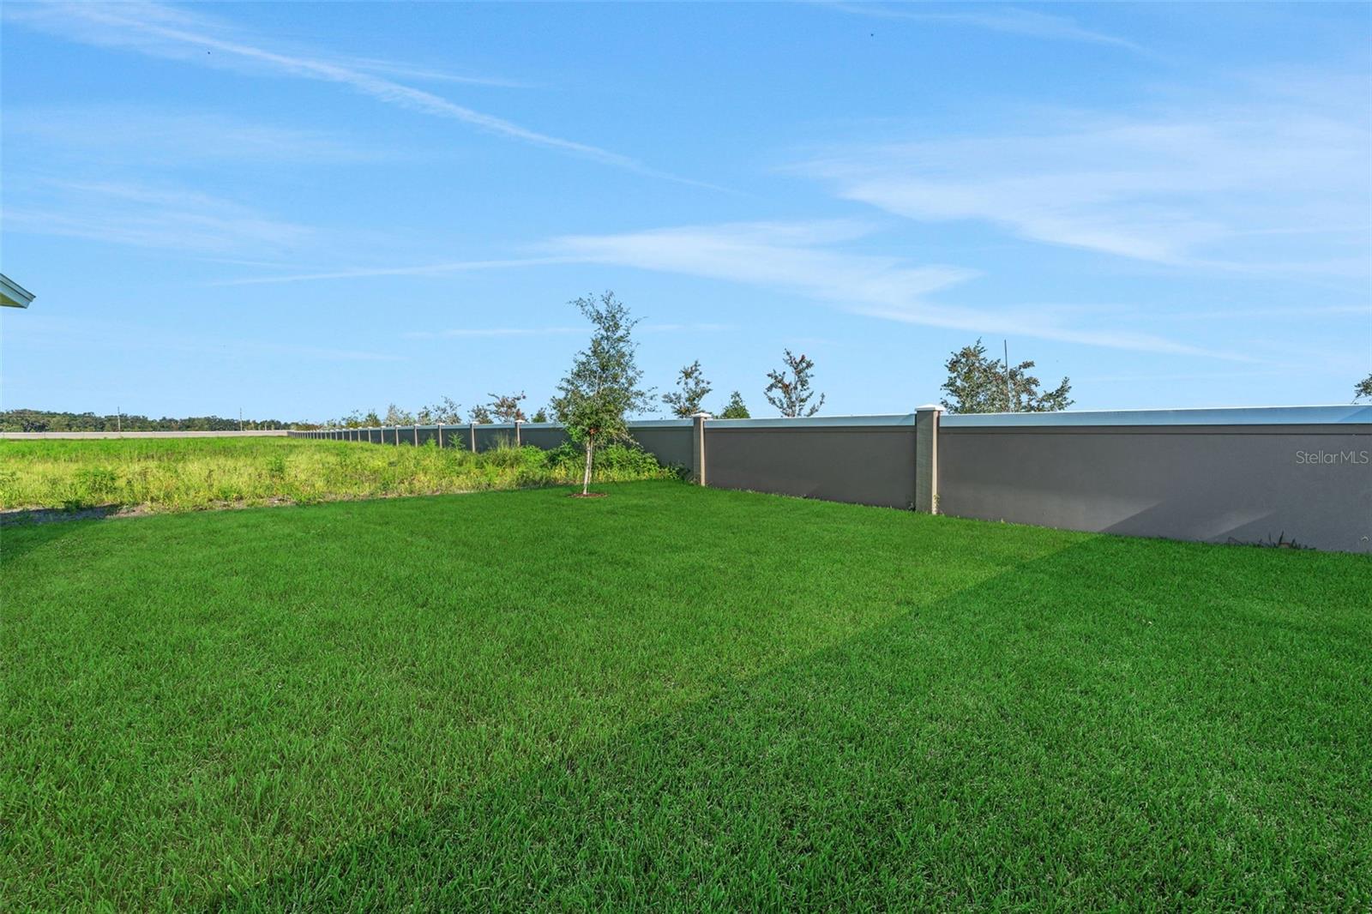
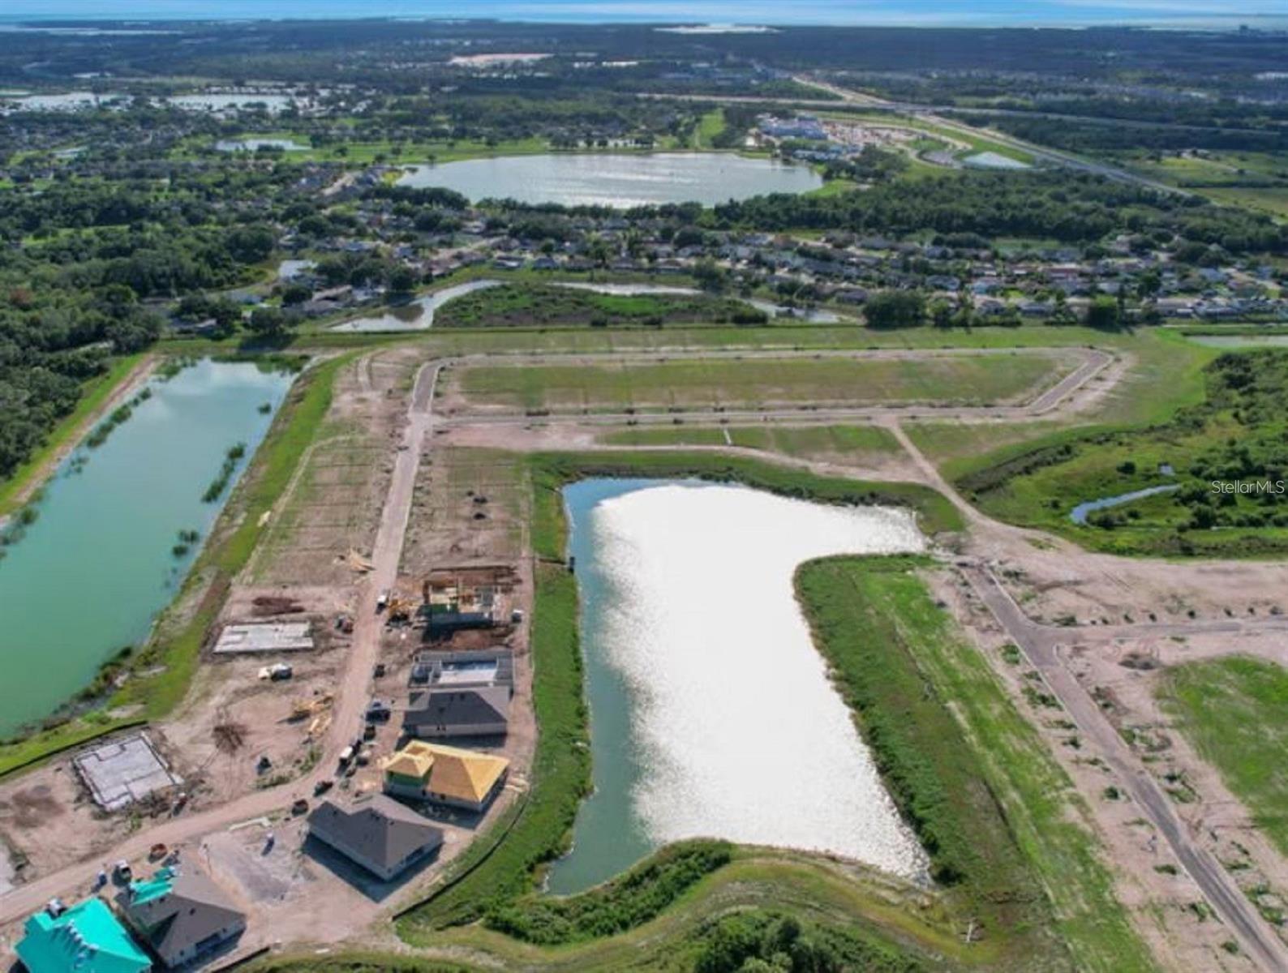
Cleared, Cul-De-Sac, City Limits, Level, Sidewalk, Paved
Waterfront:
No
Parking Spaces:
N/A
Parking:
Driveway, Garage Door Opener
Roof:
Shingle
Pool:
No
Pool Features:
In Ground
Interior Features
Bedrooms:
4
Bathrooms:
3
Heating:
Central, Electric
Cooling:
Central Air
Appliances:
Dishwasher, Disposal, Electric Water Heater, Exhaust Fan, Microwave, Range
Furnished:
Yes
Floor:
Carpet, Tile
Levels:
Two
Additional Features
Property Sub Type:
Single Family Residence
Style:
N/A
Year Built:
2026
Construction Type:
Block, Cement Siding, Stucco
Garage Spaces:
Yes
Covered Spaces:
N/A
Direction Faces:
Northeast
Pets Allowed:
Yes
Special Condition:
None
Additional Features:
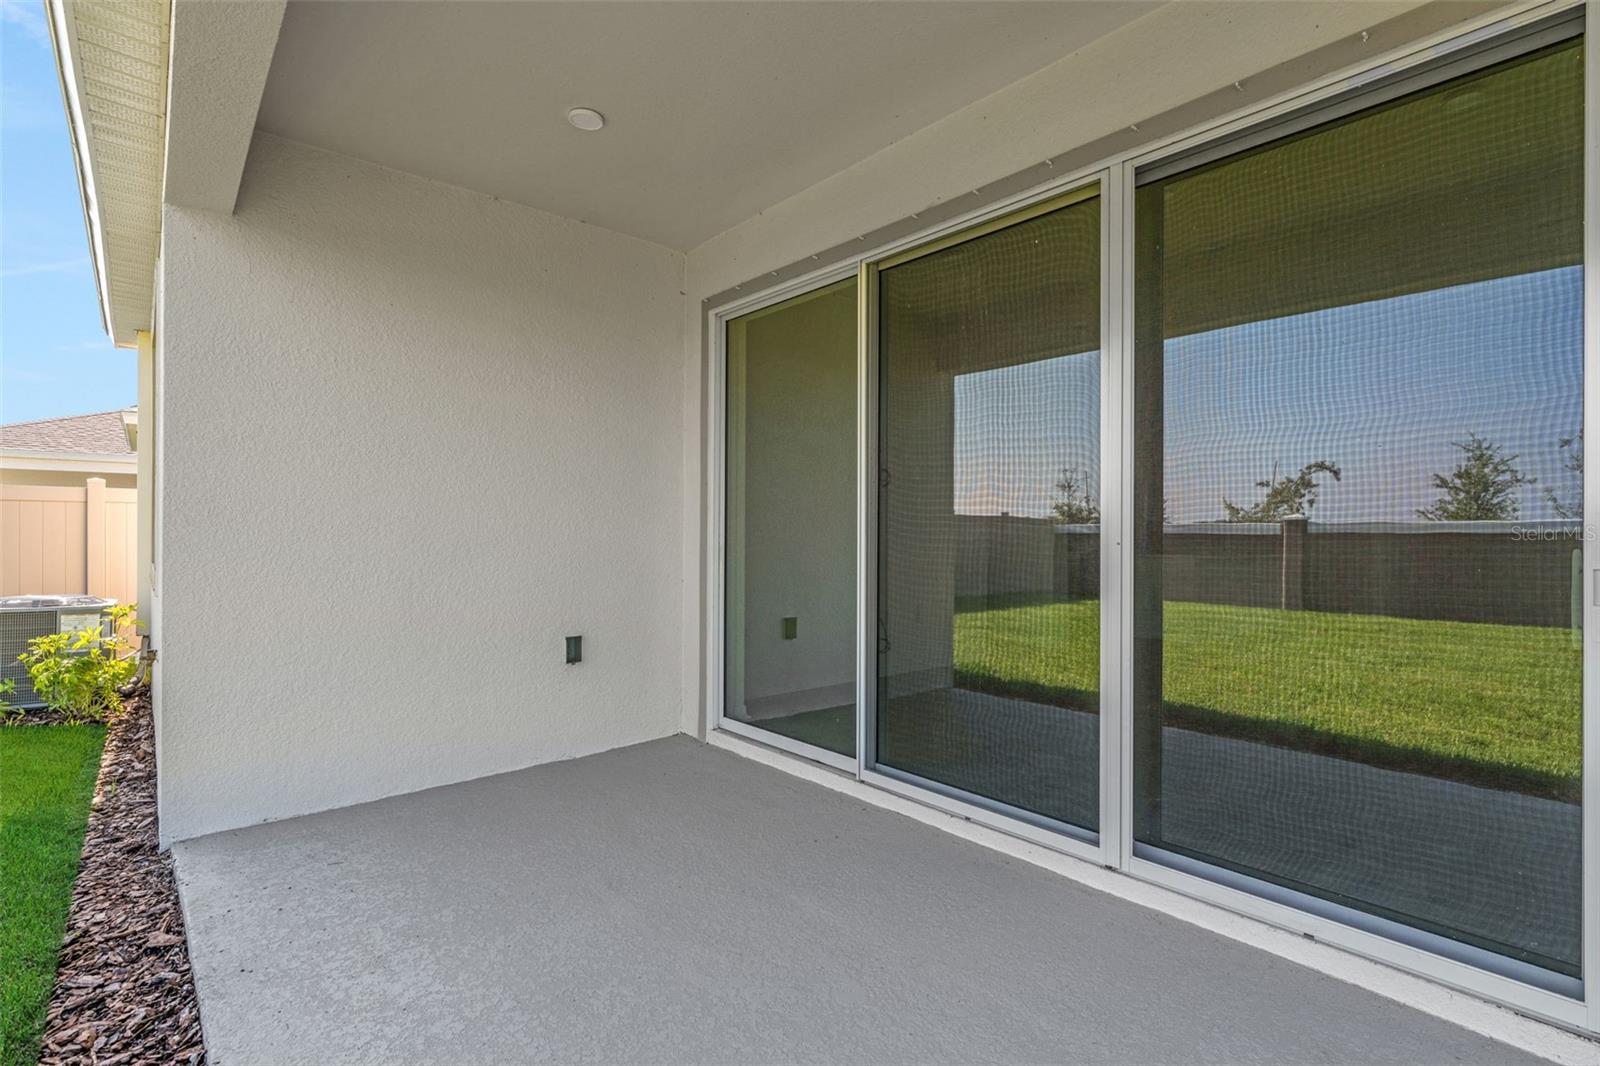
Hurricane Shutters, Lighting, Sidewalk, Sliding Doors
Additional Features 2:
Check with HOA
Map
- Address8132 SUNNY POINT TRL
Contact a Professional

Featured Properties
Related Properties
- Featured
- Active
Single Family Residence
17648 NORTHWOOD PL
$ 440,000
$ 354,900
- Featured
- Active
Single Family Residence
4866 ENFIELD CT
$ 220,000
$ 299,900
- Featured
- Active
Single Family Residence
10089 LAKE MIONA WAY
$ 639,000
- Featured
- Active
Single Family Residence
286 MOUNT VERNON DR
$ 425,000
- Featured
- Active
Single Family Residence
19185 MANGIERI ST
$ 389,000
- Featured
- Active
Single Family Residence
1477 ROLLING FAIRWAY DR
$ 515,000
- Featured
- Active
Single Family Residence
9297 TEQUILA SUNRISE DR
$ 1,369,000
- Featured
- Active
Single Family Residence
4066 LIMEKLIN FALLS LOOP
$ 332,490
$ 272,500