
Active
7823 GLEN LILY PL
$449,990
Features:
Property Details
Remarks
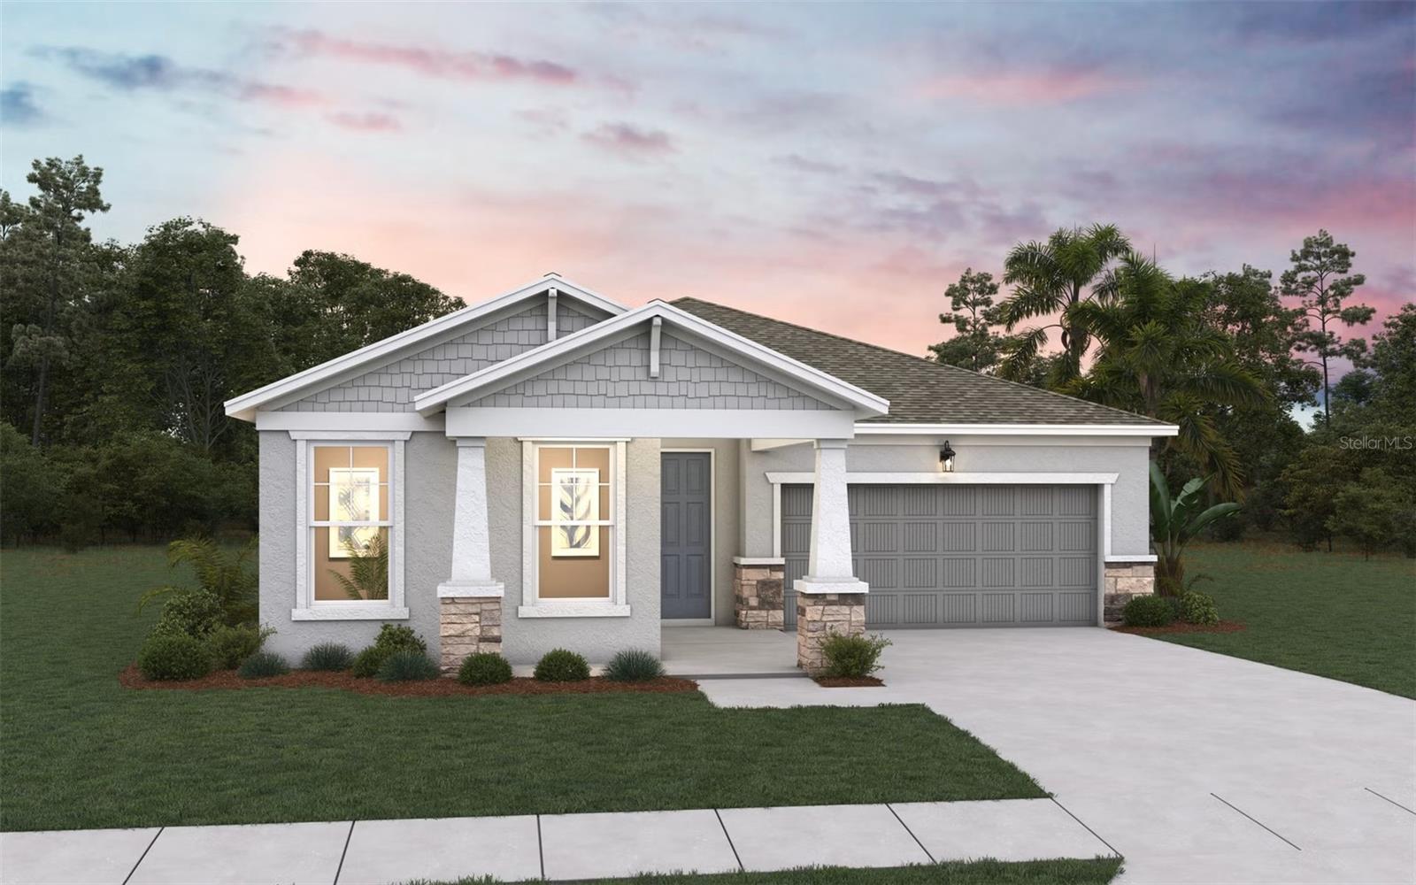
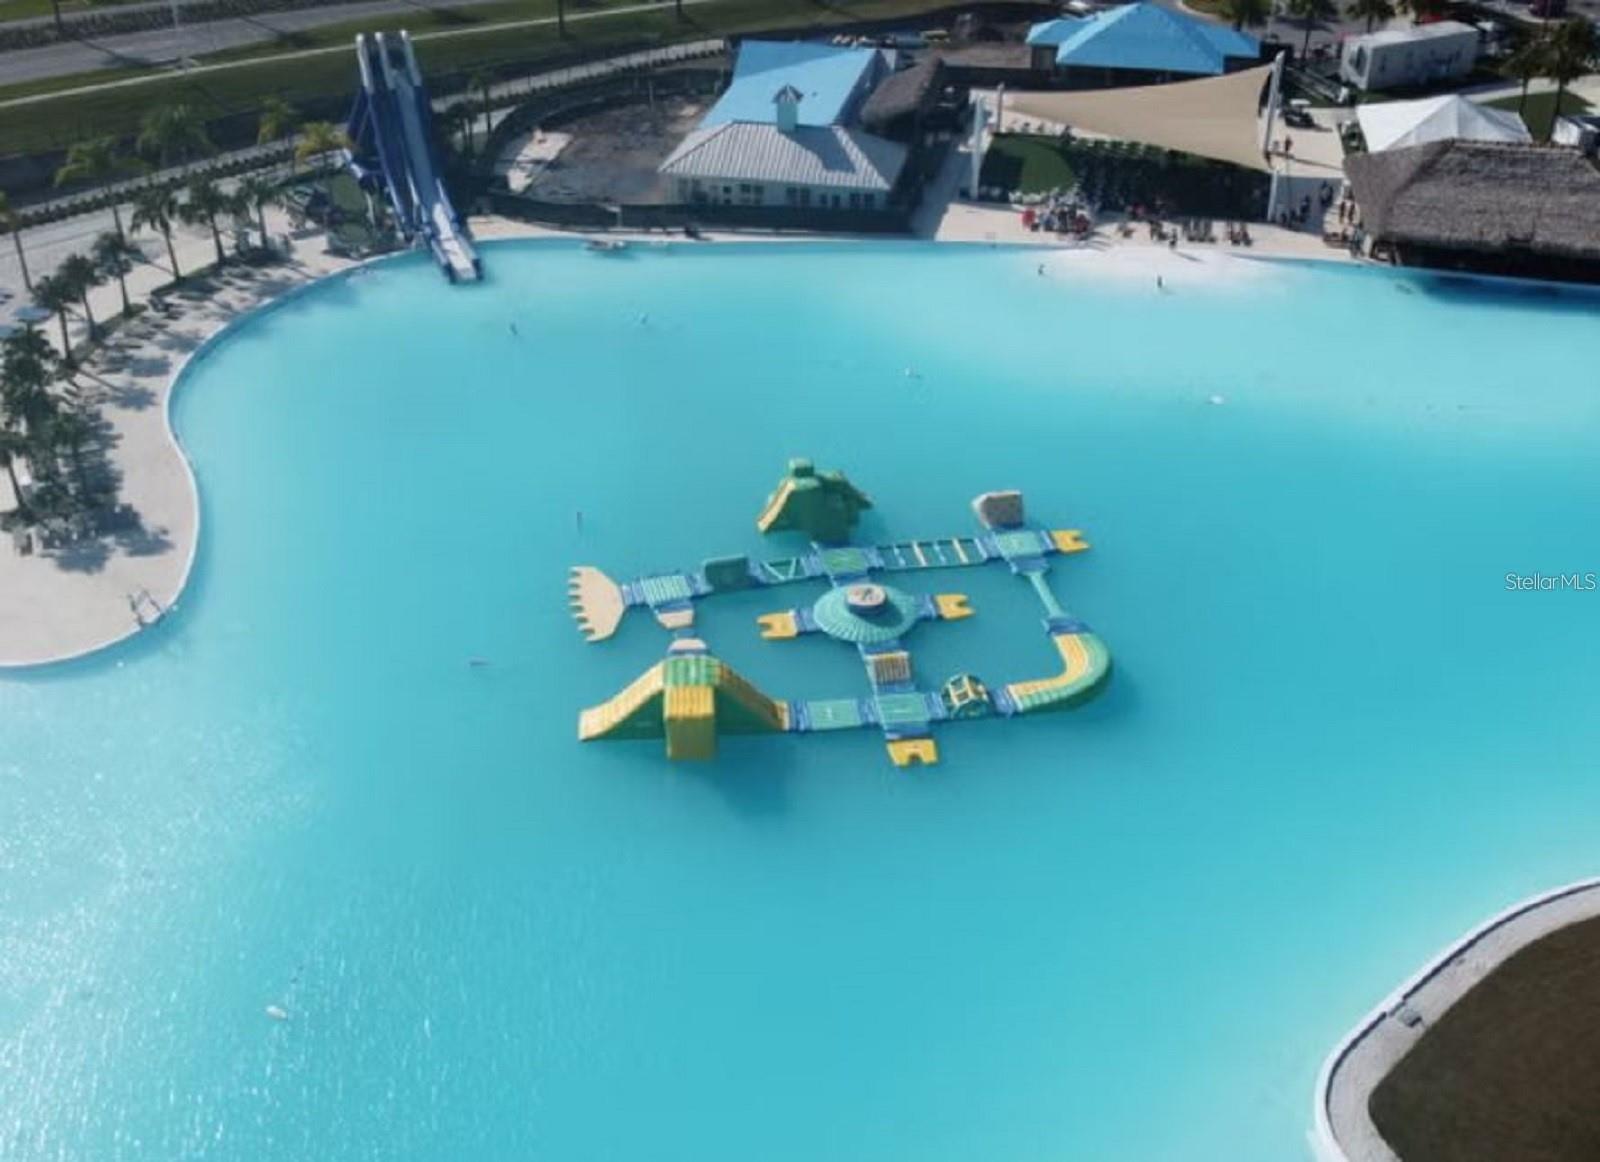
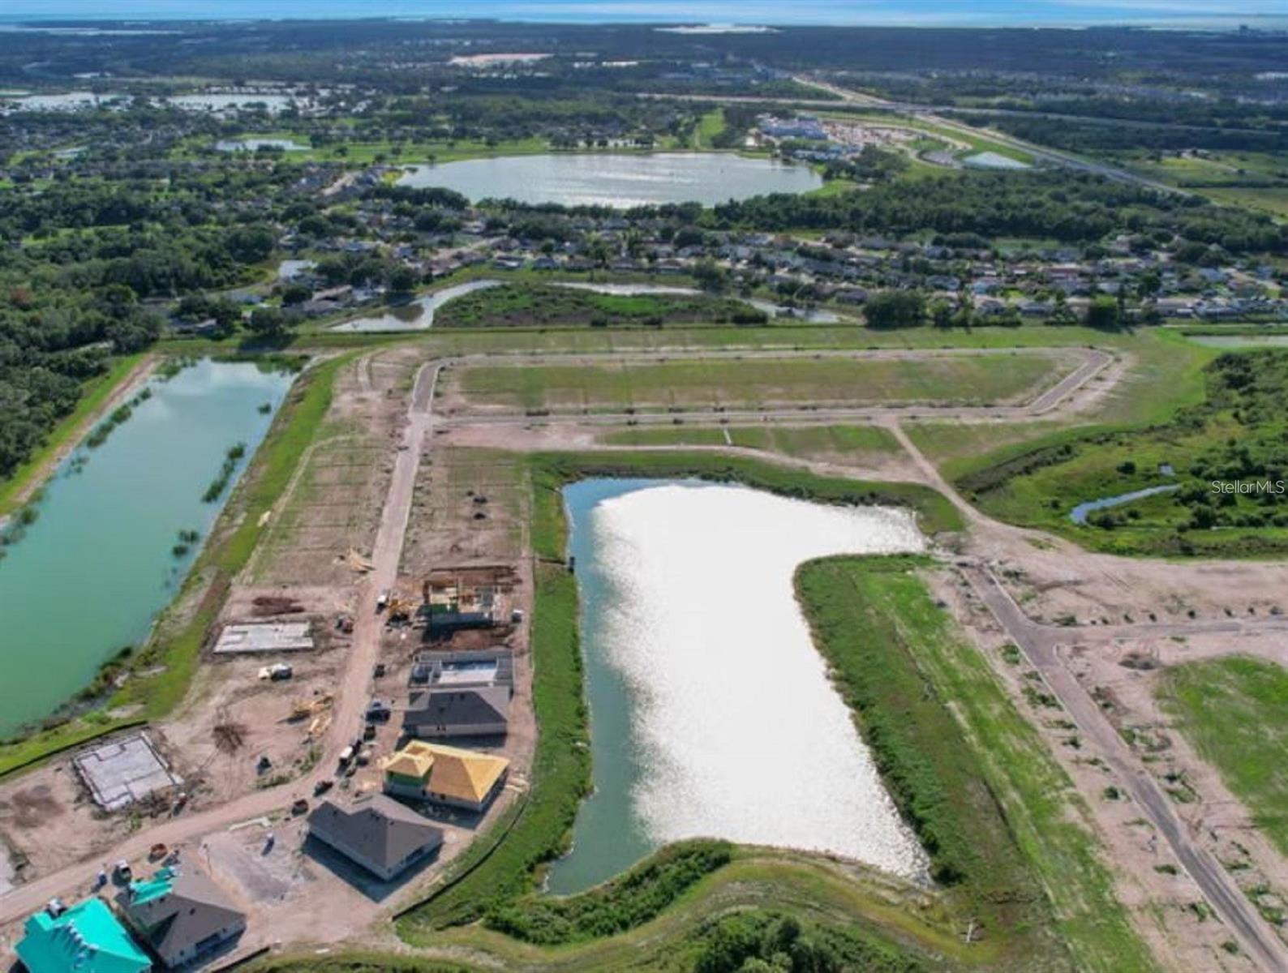
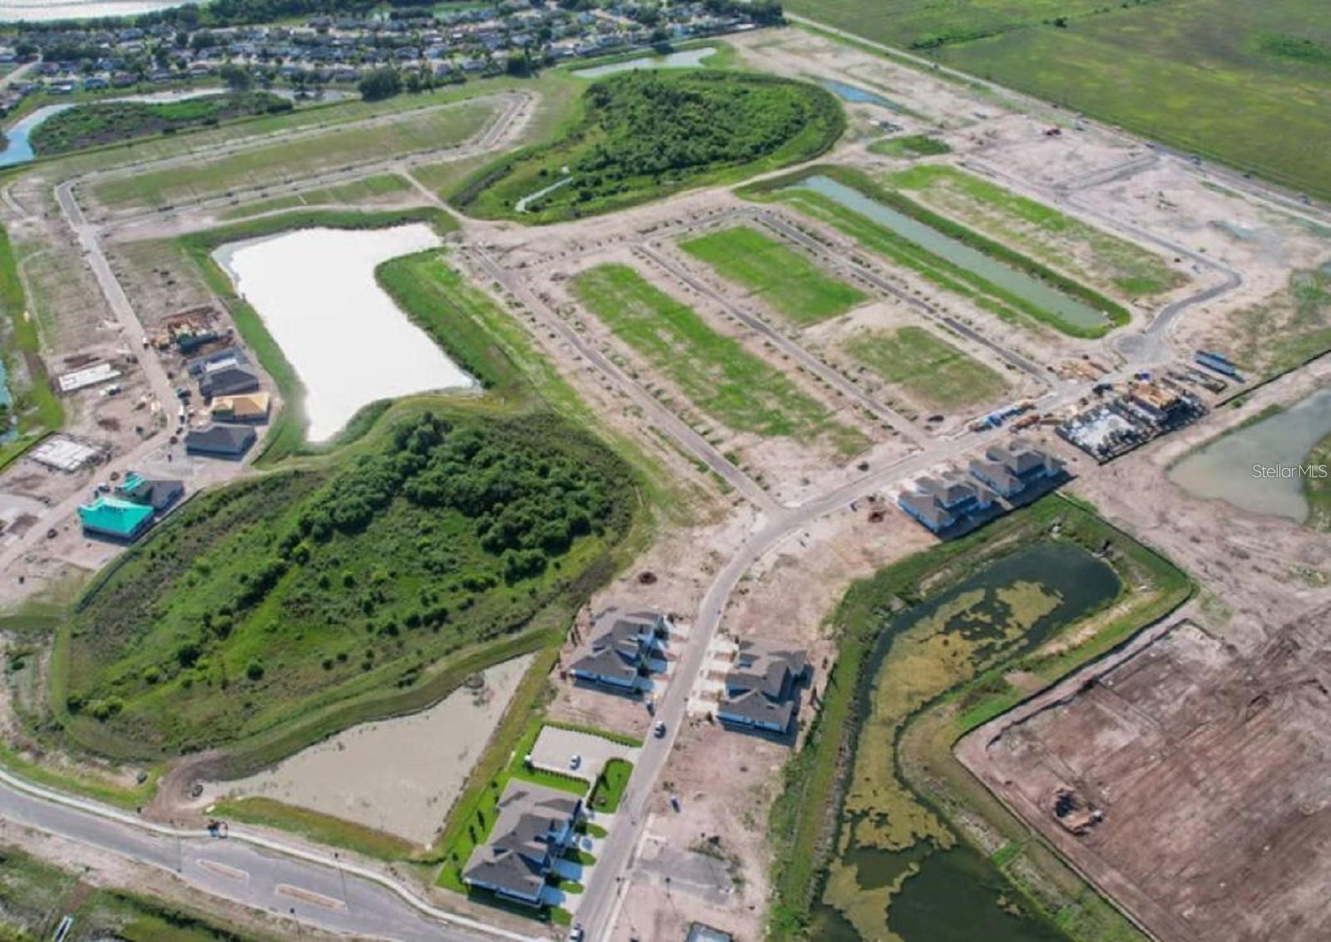
Virtually Staged. Under Construction. “Experience modern coastal living in this stunning new construction home located in a sought-after lagoon community. The Ravenna plan offers 2,235 square feet of thoughtfully designed living space, this 4-bedroom, 2.5-bath home blends style, comfort, and functionality. The open-concept layout is enhanced by beautiful laminate flooring in Sandcastle Oak finish throughout the kitchen and main living areas, creating a warm and inviting atmosphere. The kitchen serves as the heart of the home with crisp white cabinetry, quartz countertops, and ample space for gathering and entertaining. Tile flooring in the bathrooms and laundry room adds both durability and convenience. One story living with a spacious primary suite with two walk-in closets that is separate from the three additional bedrooms giving privacy and flexibility for family, guests, a home office, or hobbies. Every detail has been carefully selected to provide a timeless, move-in-ready aesthetic. Located within a vibrant lagoon community, residents enjoy access to a one-of-a-kind lifestyle centered around crystal-clear waters, outdoor recreation, and resort-inspired amenities. Don’t miss the opportunity to own a brand-new home in one of the area’s most exciting communities.”
Financial Considerations
Price:
$449,990
HOA Fee:
150
Tax Amount:
$0
Price per SqFt:
$200.08
Tax Legal Description:
THE LAND REFERRED TO HEREIN BELOW IS SITUATED IN THE COUNTY OF MANATEE. STATE OF FLORIDA AND IS DESC AS FOLLOWS: BEING A PART OF SEC 23, 24, 25 AND 26, TWN 33S, RNG 18E LYING IN LOT 16-005
Exterior Features
Lot Size:
6500
Lot Features:
Cleared, Cul-De-Sac, City Limits, Level, Sidewalk, Paved
Waterfront:
No
Parking Spaces:
N/A
Parking:
Driveway, Garage Door Opener
Roof:
Shingle
Pool:
No
Pool Features:
In Ground
Interior Features
Bedrooms:
4
Bathrooms:
3
Heating:
Central, Electric
Cooling:
Central Air
Appliances:
Dishwasher, Disposal, Electric Water Heater, Exhaust Fan, Microwave, Range
Furnished:
Yes
Floor:
Carpet, Tile
Levels:
One
Additional Features
Property Sub Type:
Single Family Residence
Style:
N/A
Year Built:
2026
Construction Type:
Block, Cement Siding, Stucco
Garage Spaces:
Yes
Covered Spaces:
N/A
Direction Faces:
Northeast
Pets Allowed:
Yes
Special Condition:
None
Additional Features:
Hurricane Shutters, Lighting, Sidewalk, Sliding Doors
Additional Features 2:
Check with HOA
Map
- Address7823 GLEN LILY PL
Contact a Professional

Featured Properties
Related Properties
- Featured
- Active
Single Family Residence
17648 NORTHWOOD PL
$ 440,000
$ 354,900
- Featured
- Active
Single Family Residence
4866 ENFIELD CT
$ 220,000
$ 299,900
- Featured
- Active
Single Family Residence
10089 LAKE MIONA WAY
$ 639,000
- Featured
- Active
Single Family Residence
286 MOUNT VERNON DR
$ 425,000
- Featured
- Active
Single Family Residence
19185 MANGIERI ST
$ 389,000
- Featured
- Active
Single Family Residence
1477 ROLLING FAIRWAY DR
$ 515,000
- Featured
- Active
Single Family Residence
9297 TEQUILA SUNRISE DR
$ 1,369,000
- Featured
- Active
Single Family Residence
4066 LIMEKLIN FALLS LOOP
$ 332,490
$ 272,500