


Active
12918 RED DEER PL
$413,168
Features:
Property Details
Remarks
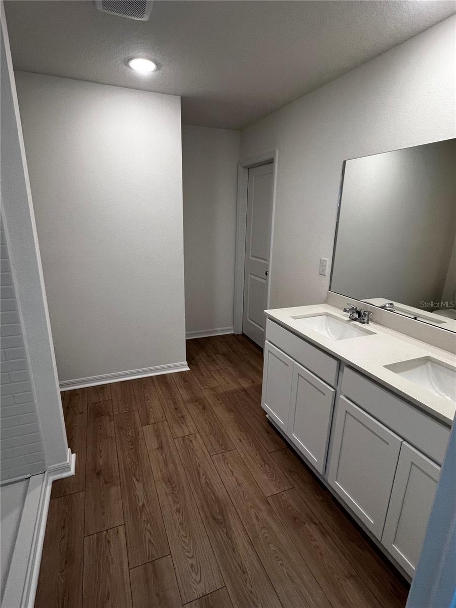
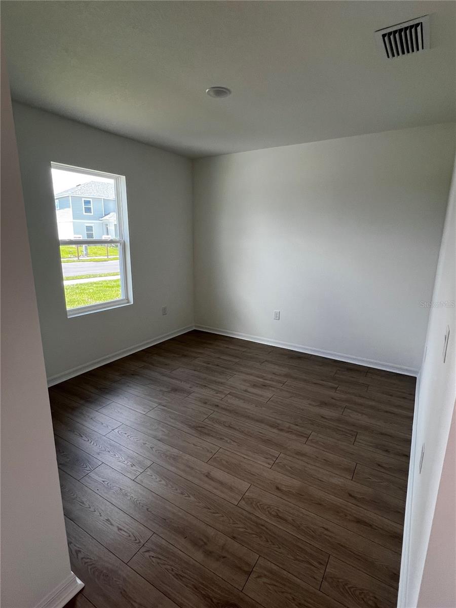
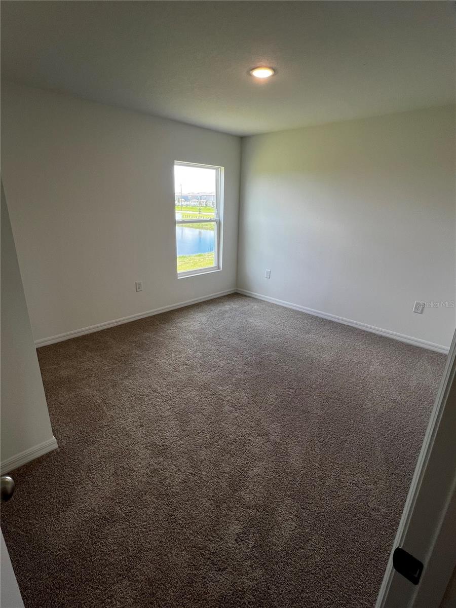
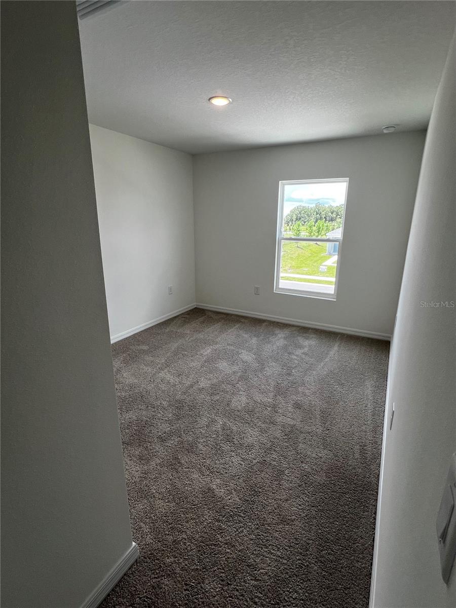
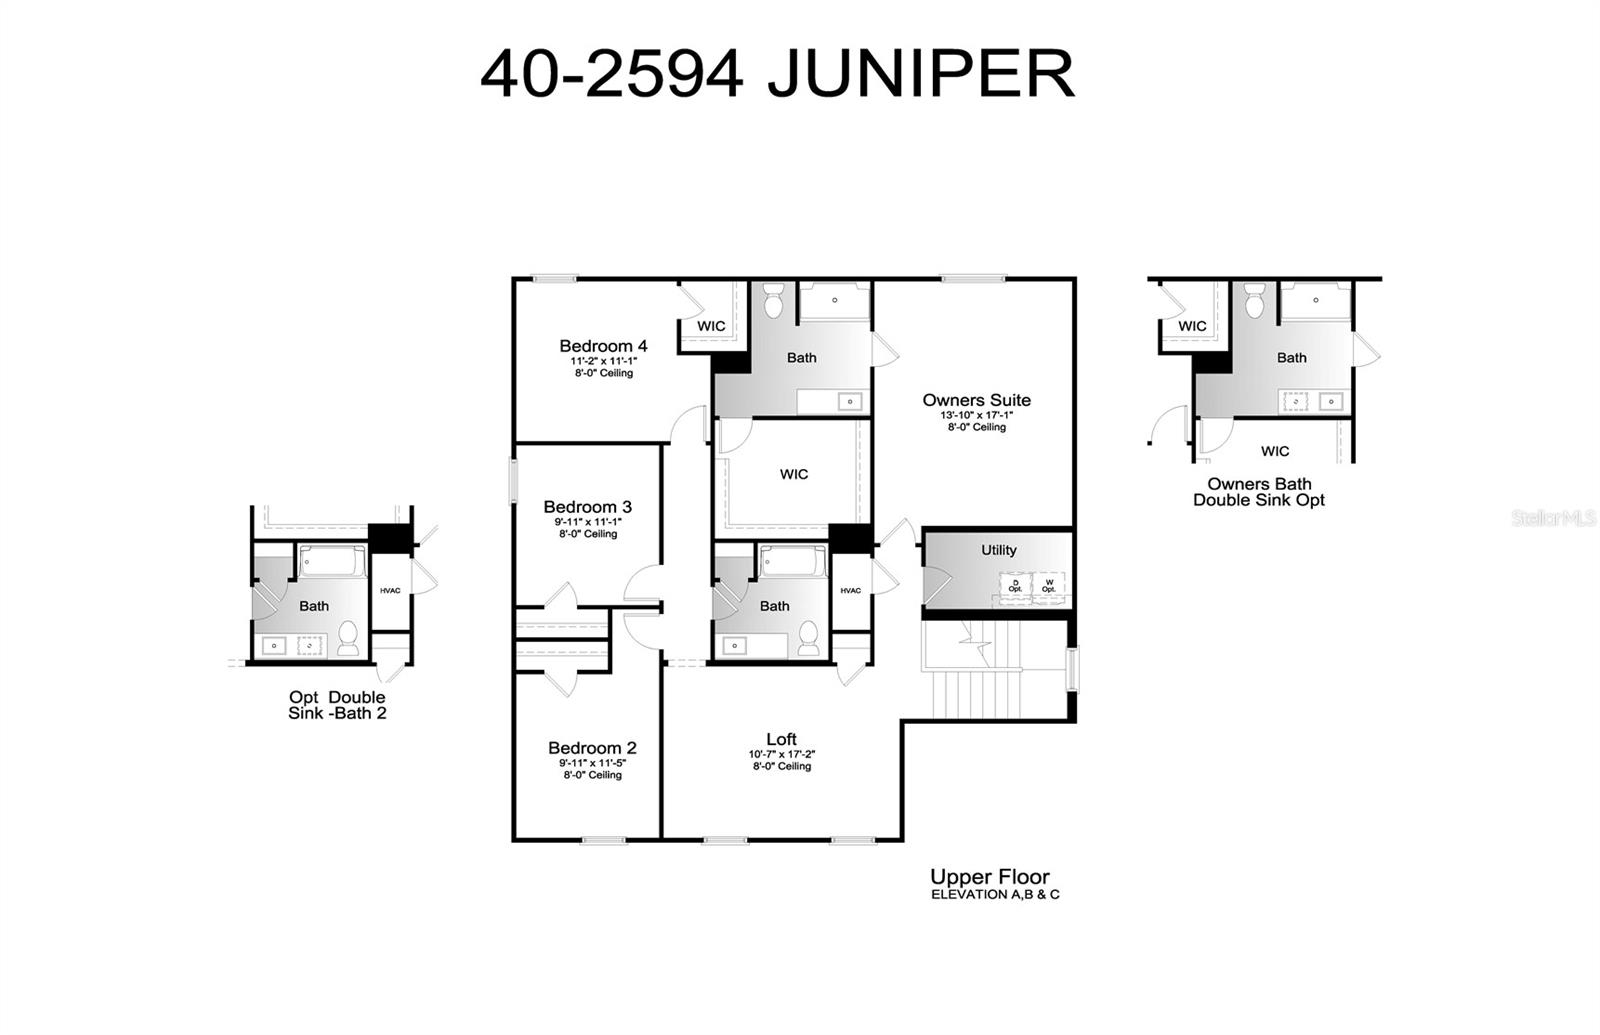
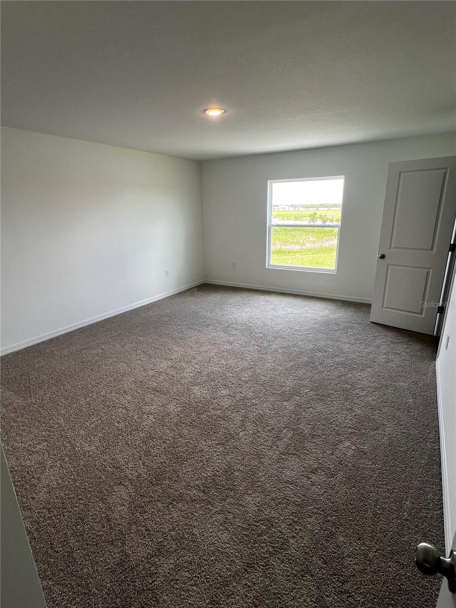
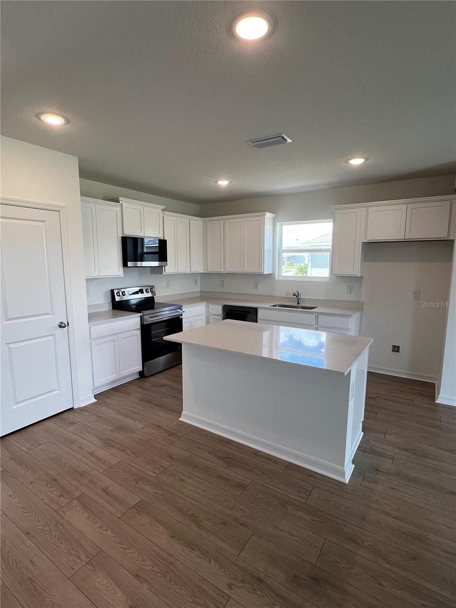
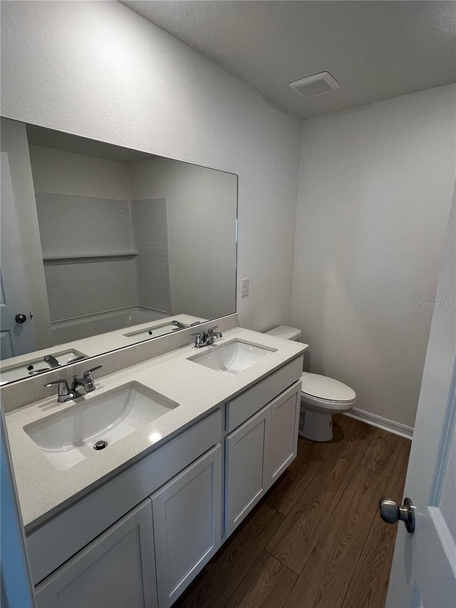
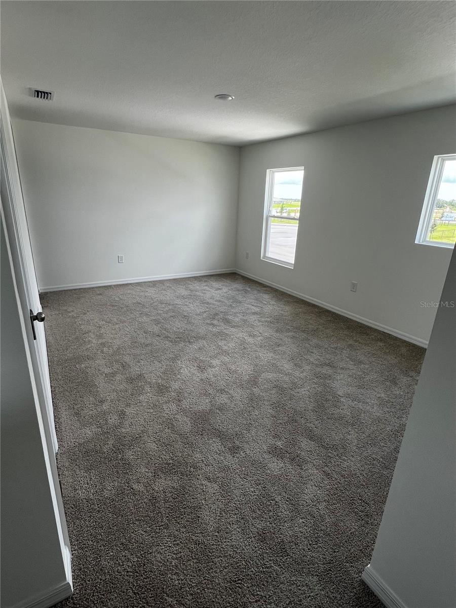
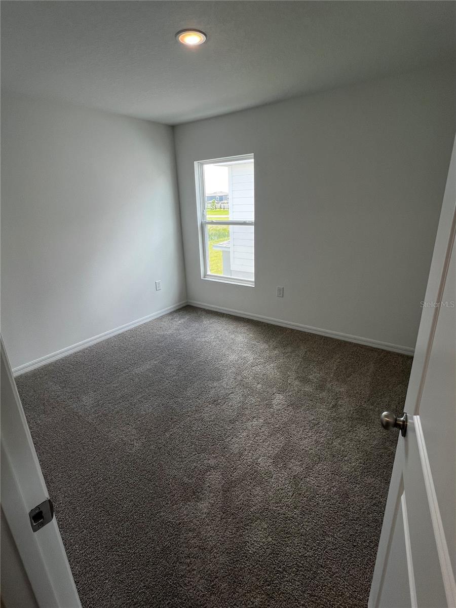
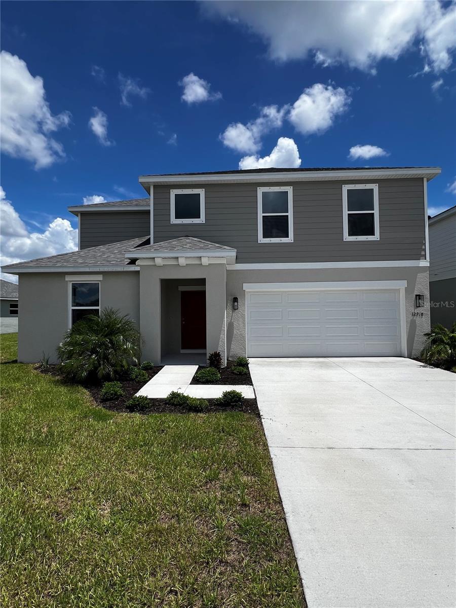
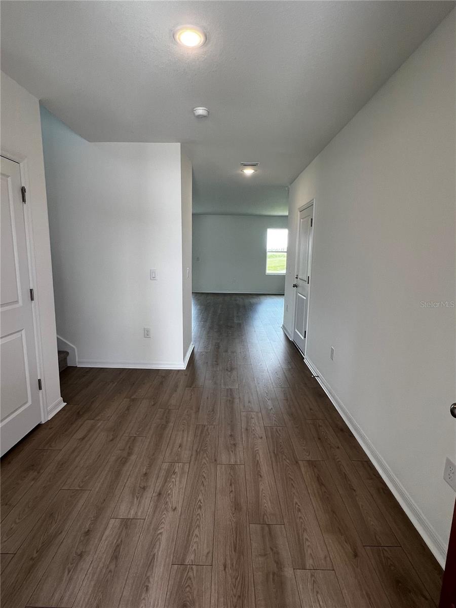
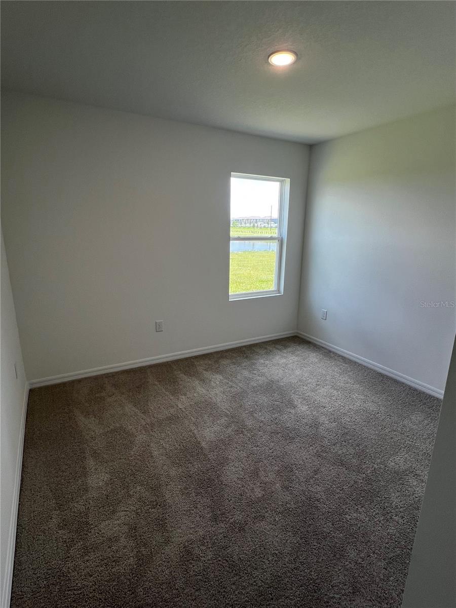
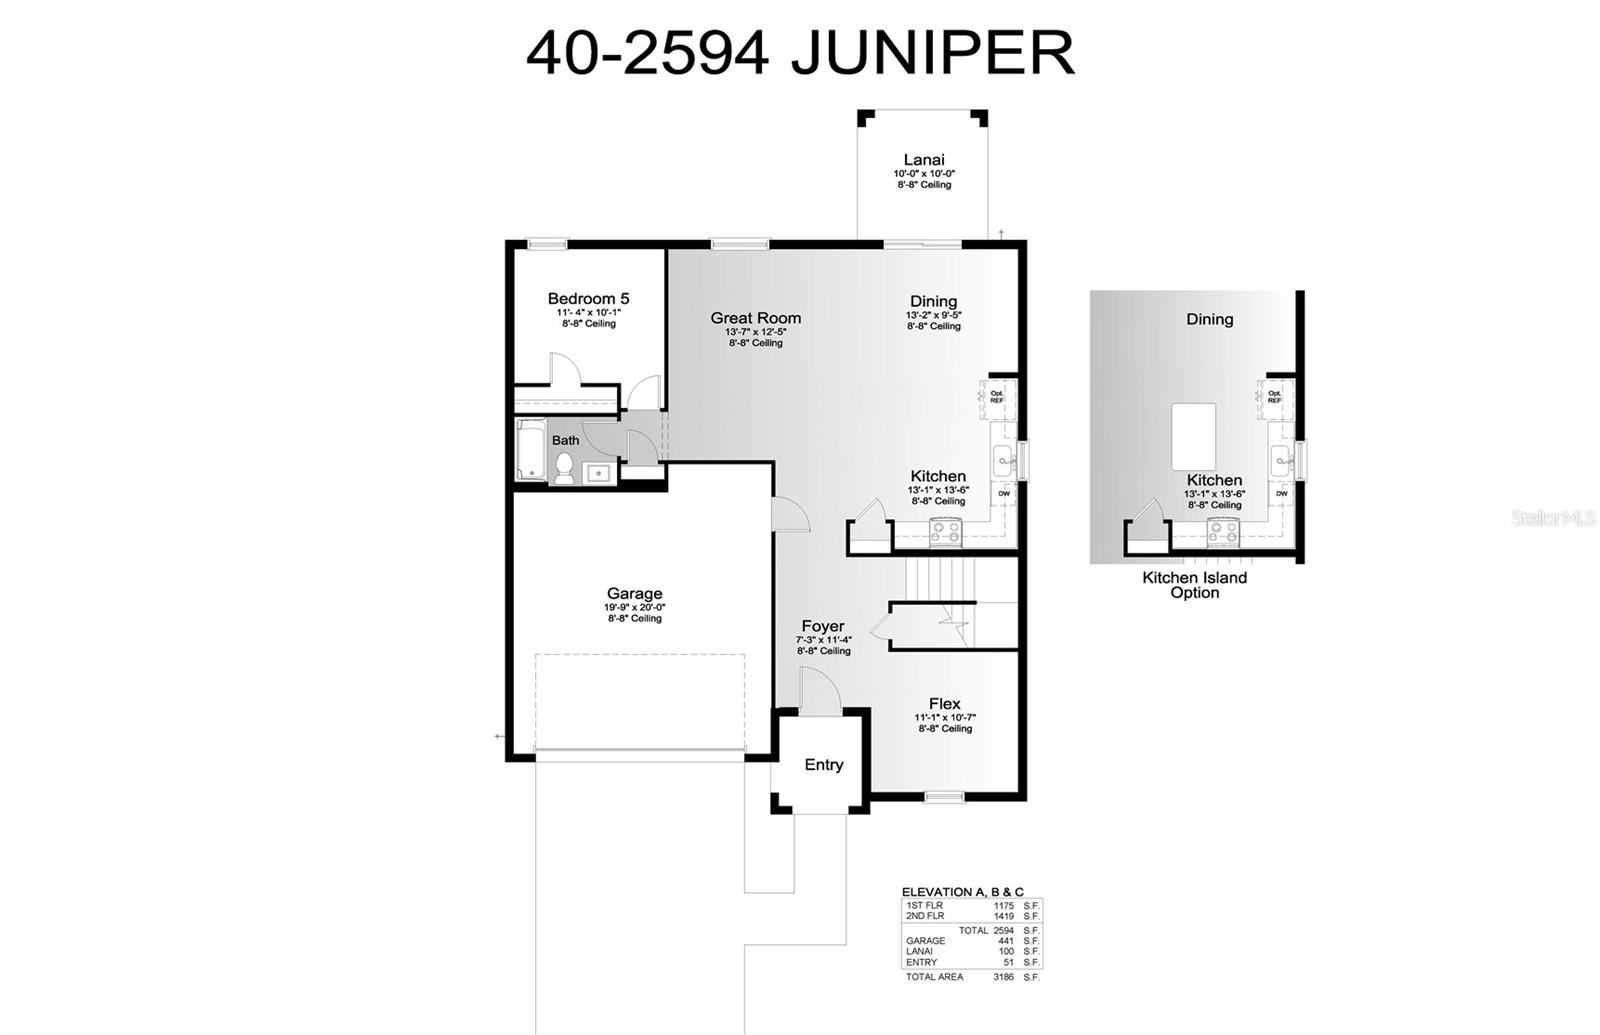
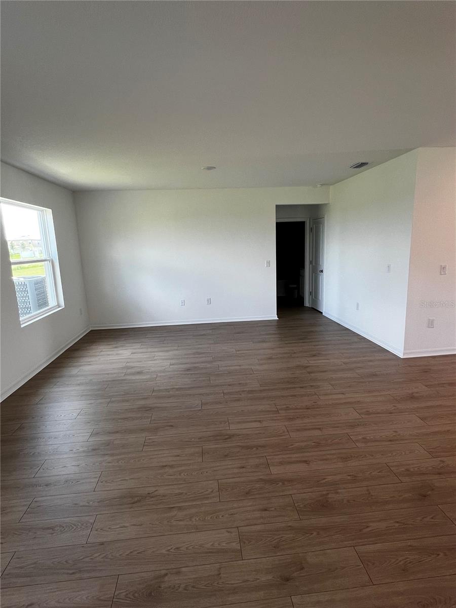
Welcome home to this beautifully designed 5-bedroom, 3-bathroom two-story residence offering an ideal blend of space, style, and functionality. The open-concept floor plan seamlessly connects the kitchen, dining, and living areas, creating a welcoming space for both everyday living and entertaining. The thoughtfully designed layout features a flexible space and bedroom on the main level, while four additional bedrooms are located upstairs. A spacious loft provides a versatile gathering area and thoughtfully separates the other bedrooms from the primary suite for added privacy. The well-appointed kitchen features ample cabinetry and a large island overlooking the main living area, making it the perfect hub for gatherings and daily life. Located within a vibrant master-planned community, residents enjoy an impressive selection of resort-style amenities, including a sparkling pool, dog park, playground, event lawn, picnic areas, and scenic, walkable streets designed to encourage an active lifestyle. Whether you're relaxing poolside, gathering with neighbors, or taking an evening stroll, this community offers something for everyone. Don't miss the opportunity to make this exceptional home your own!
Financial Considerations
Price:
$413,168
HOA Fee:
375
Tax Amount:
$1
Price per SqFt:
$159.28
Tax Legal Description:
Lot 102. PHASE 1A
Exterior Features
Lot Size:
6778
Lot Features:
N/A
Waterfront:
No
Parking Spaces:
N/A
Parking:
N/A
Roof:
Shingle
Pool:
No
Pool Features:
N/A
Interior Features
Bedrooms:
5
Bathrooms:
3
Heating:
Central
Cooling:
Central Air
Appliances:
Dishwasher, Dryer, Microwave, Range, Refrigerator, Washer
Furnished:
Yes
Floor:
Carpet, Luxury Vinyl
Levels:
Two
Additional Features
Property Sub Type:
Single Family Residence
Style:
N/A
Year Built:
2026
Construction Type:
Block, Stucco, Frame
Garage Spaces:
Yes
Covered Spaces:
N/A
Direction Faces:
West
Pets Allowed:
Yes
Special Condition:
None
Additional Features:
Hurricane Shutters, Lighting, Sidewalk
Additional Features 2:
Contact builder for details.
Map
- Address12918 RED DEER PL
Contact a Professional

Featured Properties
Related Properties
$ 300,000
- Featured
- Active
Single Family Residence
2658 EMERALD ISLAND BLVD
$ 595,000
$ 499,000
$ 515,000
$ 424,000
- Featured
- Active
Single Family Residence
864 GRAND CANAL DR
$ 260,000
- Featured
- Active
Single Family Residence
8427 CARRIAGE POINTE DR
$ 419,000
$ 400,000
$ 415,000
$ 455,000
$ 399,000