


Active
13004 SASSAFRAS TRAIL
$299,134
Features:
Property Details
Remarks
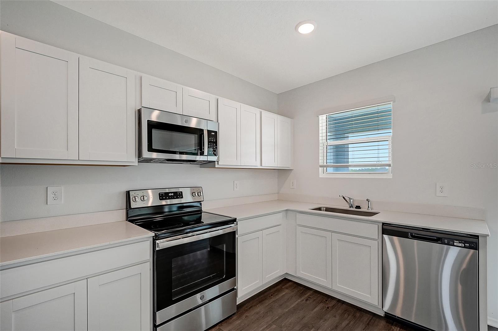
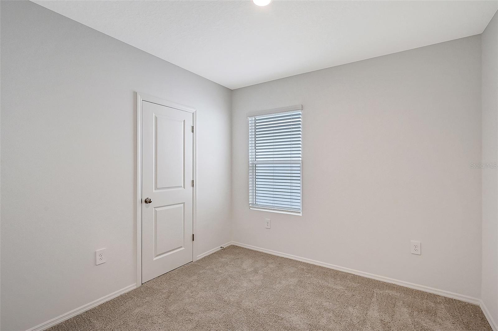
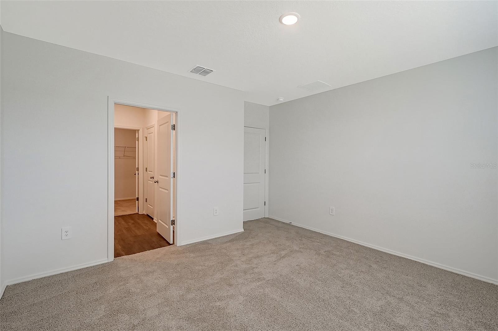
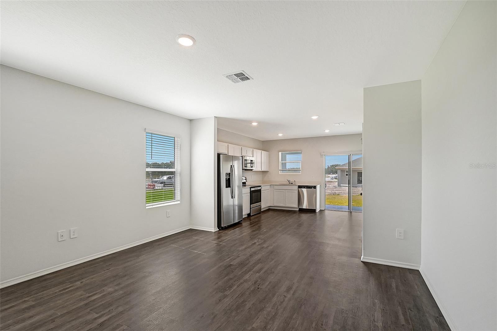
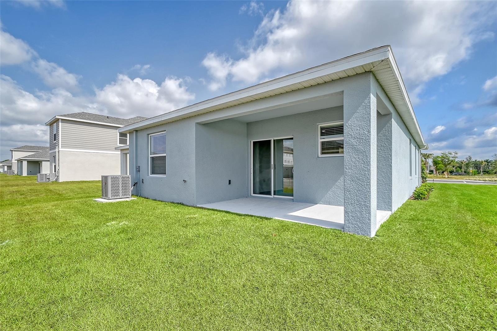
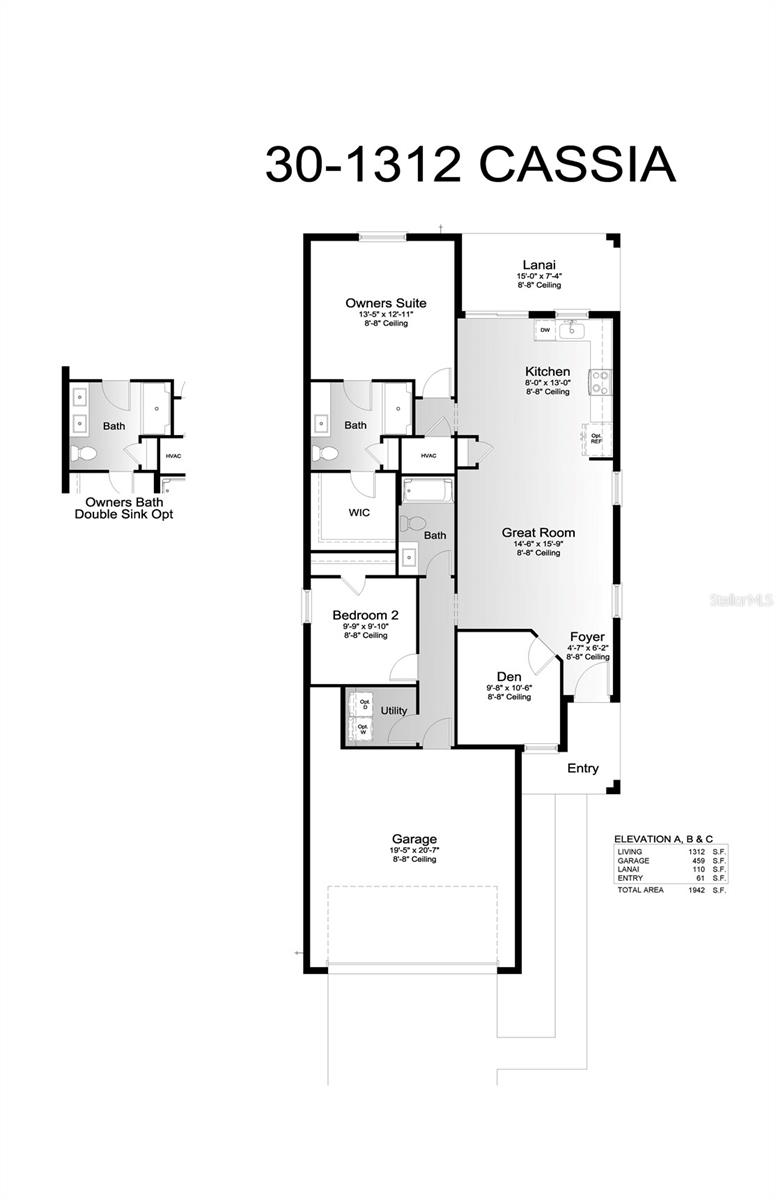
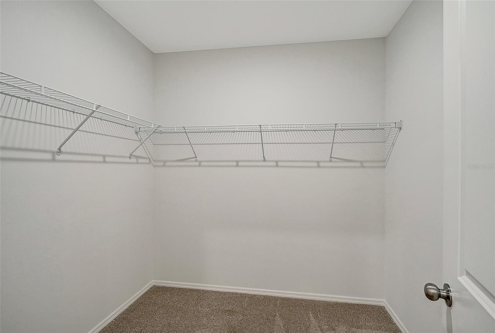
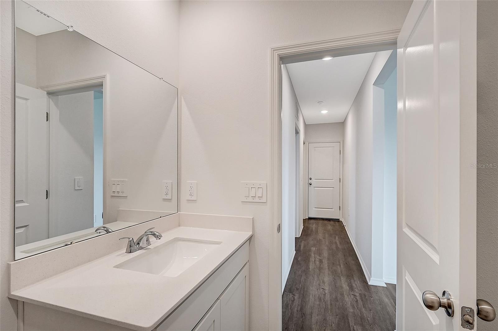
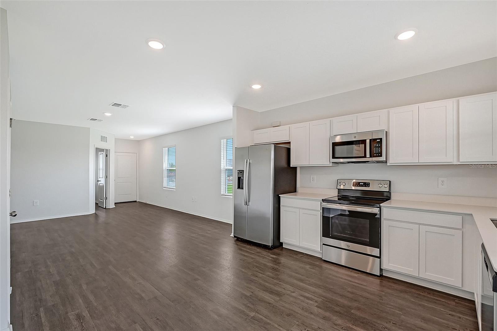
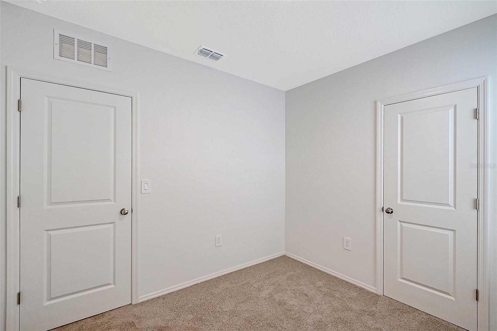
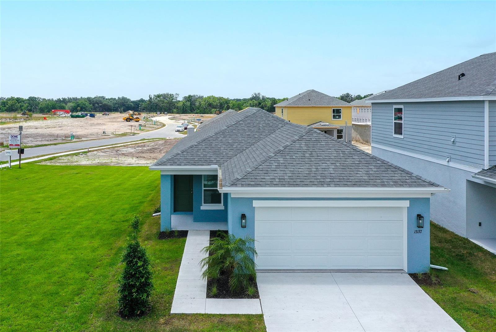
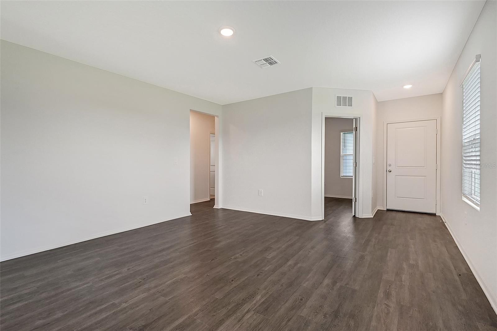
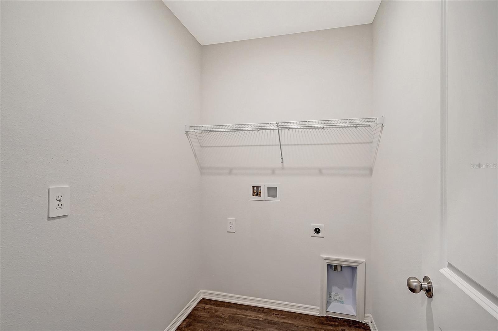
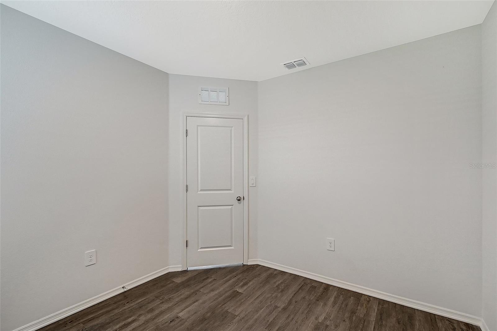
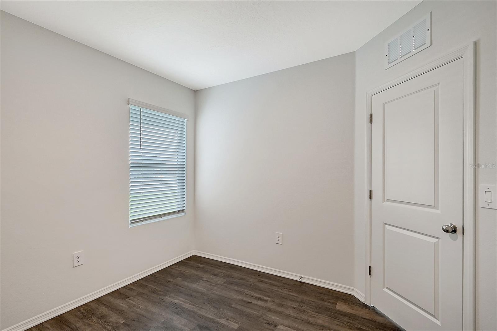
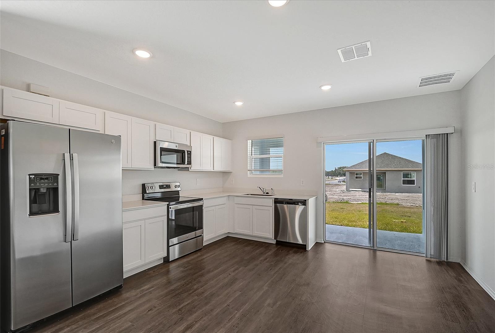
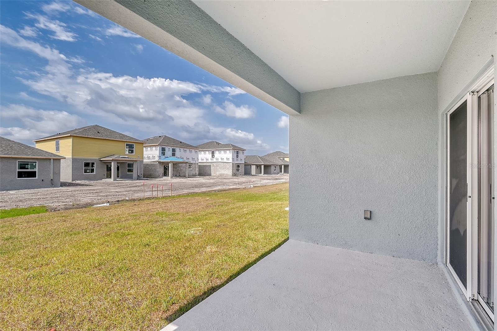
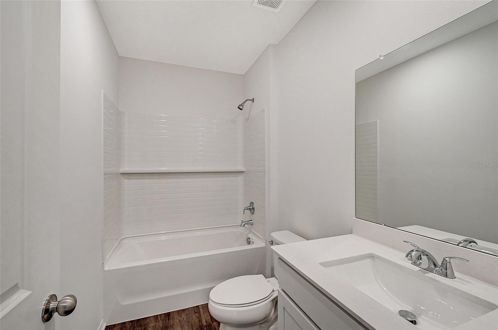
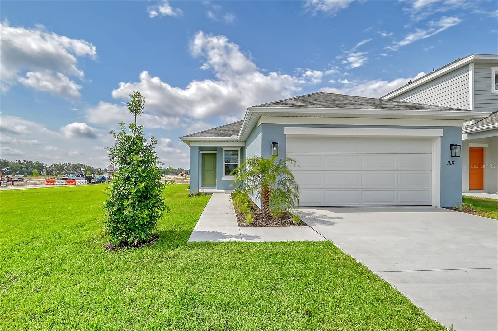
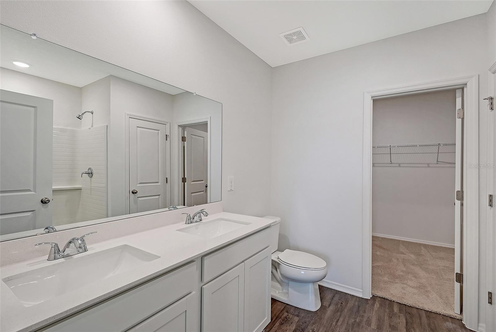
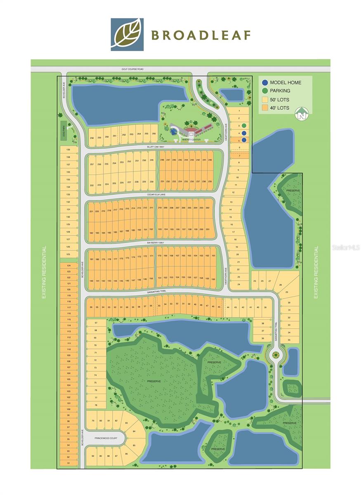
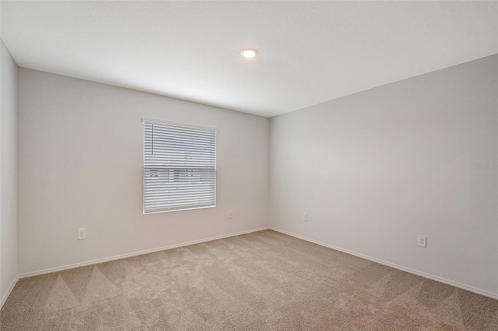
The Cassia floorplan is a single-family home featuring 2 bedrooms, 2 full bathrooms + a den with a 2-car garage. With 1,312 sq. ft of living area, this home offers open-concept living perfect for entertaining while also maintaining a split-bedroom layout. The kitchen features stainless steel appliances, quartz countertops, a expansive island, and access to the covered lanai that leads you out to your spacious backyard. The great room is open and well-defined. The owner’s suite is a peaceful retreat, complete with an en-suite bathroom that includes a double-sink vanity, walk-in shower, and walk-in closet. An additional bedroom + den off the front of the home provide flexible living options, whether you need space for guests or a home office. Community amenities include a pavilion with picnic tables, event lawn, play structure with shade sail, concrete patio with string lighting, foursquare and hopscotch, permanent cornhole boards, dog park, and walkable sidewalks throughout. Enjoy NO CDD fees and LOW HOA fees in the Broadleaf Community. Located right off of Golf Course Road, Broadleaf allows residents to explore Parrish’s exciting venues and restaurants with its easy access to I-75.
Financial Considerations
Price:
$299,134
HOA Fee:
272.97
Tax Amount:
$1
Price per SqFt:
$228
Tax Legal Description:
LOT 140. PHASE 2.
Exterior Features
Lot Size:
4800
Lot Features:
Landscaped, Level, Sidewalk, Paved
Waterfront:
No
Parking Spaces:
N/A
Parking:
N/A
Roof:
Shingle
Pool:
No
Pool Features:
N/A
Interior Features
Bedrooms:
2
Bathrooms:
2
Heating:
Central, Electric
Cooling:
Central Air
Appliances:
Dishwasher, Disposal, Electric Water Heater, Microwave, Range
Furnished:
Yes
Floor:
Carpet, Luxury Vinyl
Levels:
One
Additional Features
Property Sub Type:
Single Family Residence
Style:
N/A
Year Built:
2026
Construction Type:
Block, Stucco
Garage Spaces:
Yes
Covered Spaces:
N/A
Direction Faces:
South
Pets Allowed:
Yes
Special Condition:
None
Additional Features:
Hurricane Shutters, Lighting, Sidewalk
Additional Features 2:
Contact builder for details.
Map
- Address13004 SASSAFRAS TRAIL
Contact a Professional

Featured Properties
Related Properties
- Featured
- Active
Single Family Residence
6135 W Pine Ridge BLVD, BEVERLYHILLS FL 34465
$ 430,000
$ 309,990
- Featured
- Active
Single Family Residence
8002 SAINT ANDREWS WAY
$ 345,000
- Featured
- Active
Single Family Residence
12287 MYRTLE BAY CT
$ 489,000
- Featured
- Active
Single Family Residence
25 FIR TRAIL TRAK
$ 229,900
- Featured
- Active
Single Family Residence
9124 FLINT ST
$ 558,000
- Featured
- Active
Single Family Residence
1909 W PALMETTO ST
$ 220,000
$ 285,000
- Featured
- Active
Single Family Residence
13044 BELLERIVE LN
$ 665,000
- Featured
- Active
Single Family Residence
3105 SE 29TH BLVD
$ 485,000
$ 515,000
- Featured
- Active
Single Family Residence
5088 SHRUB LEAF ALLEY