



Active
6322 116TH AVE E
$499,900
Features:
Property Details
Remarks
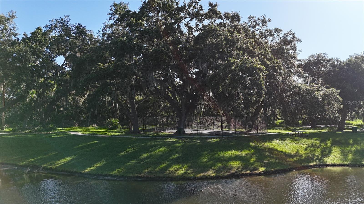

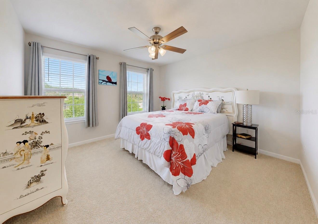
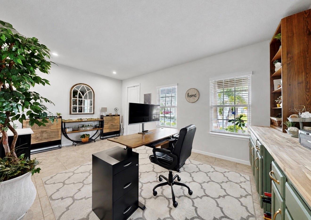
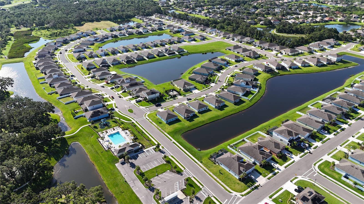
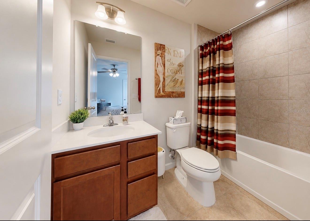
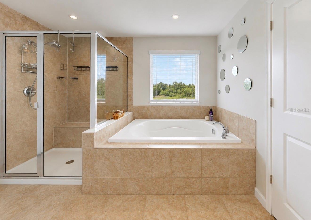
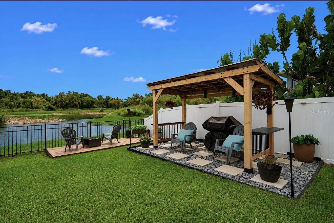
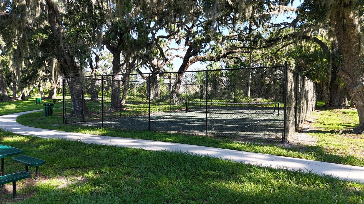
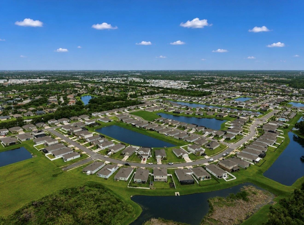
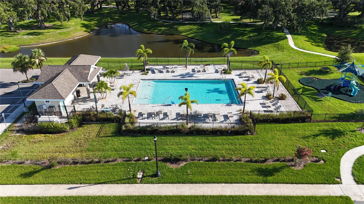
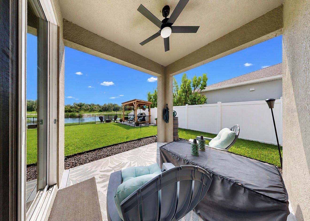
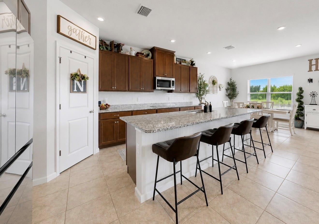
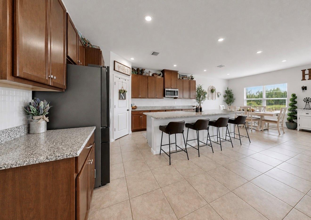
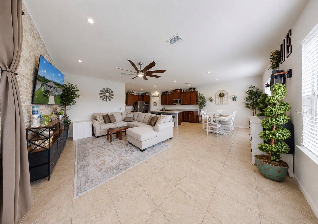
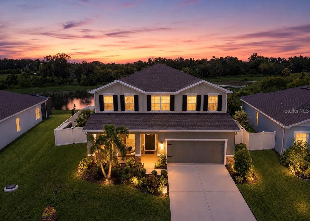
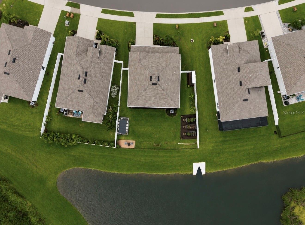
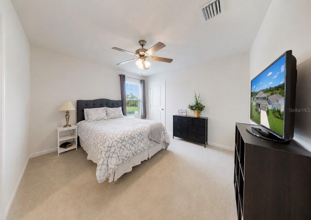
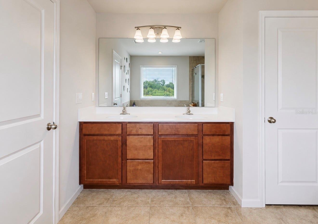
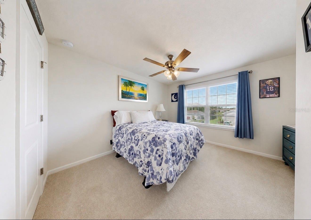
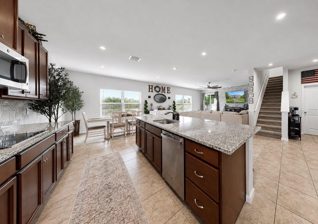
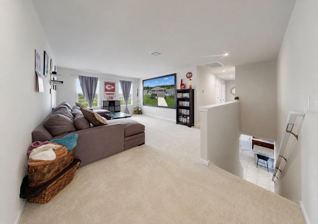
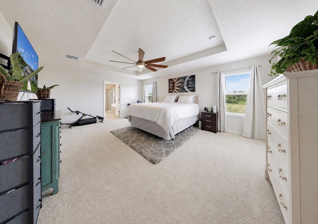
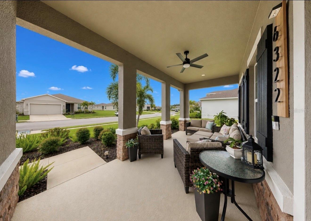
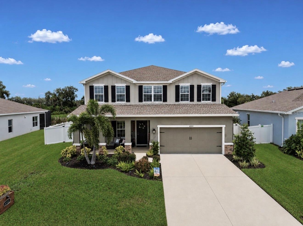
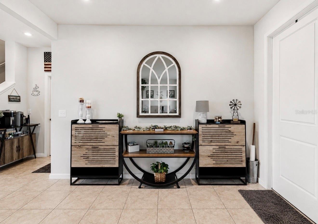
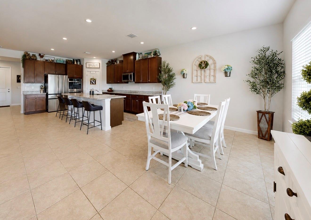
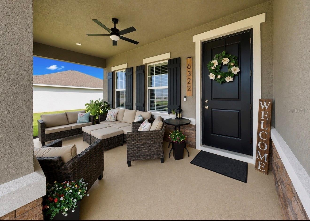
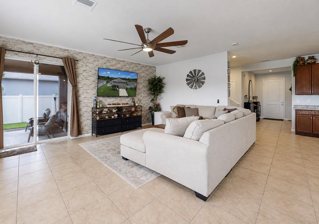
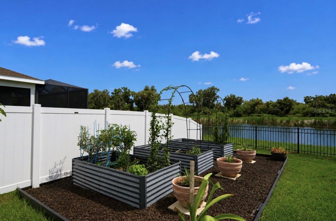
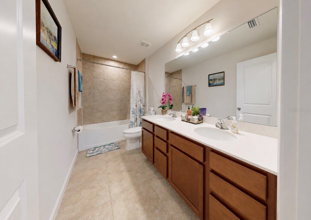
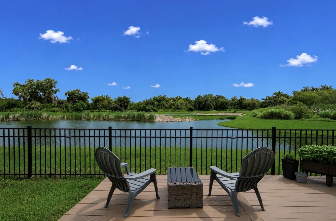
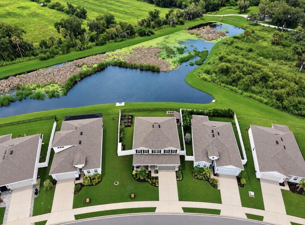
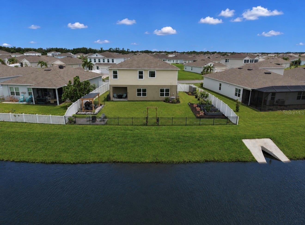
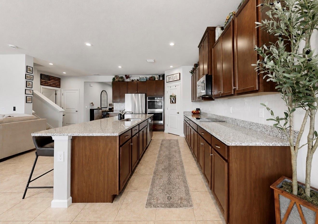
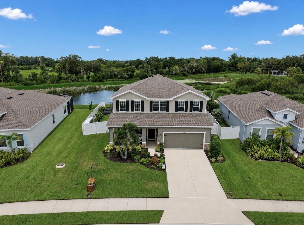
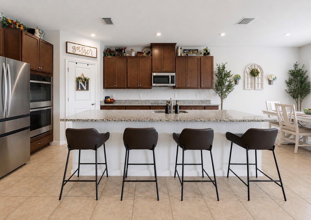
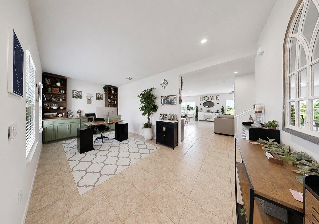
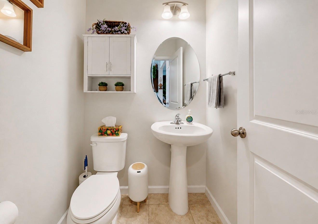
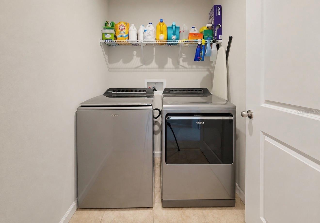
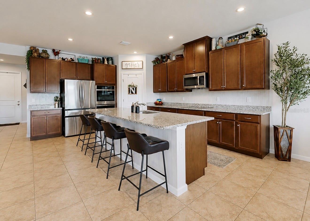
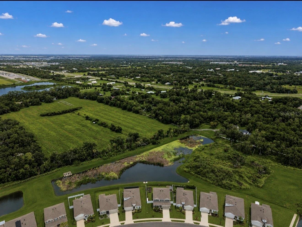
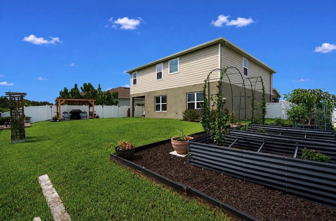
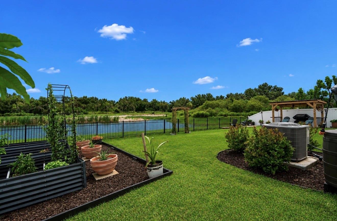
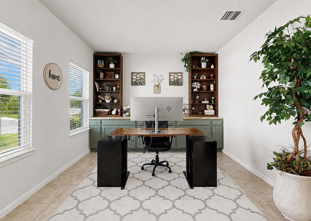
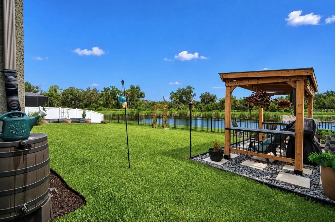
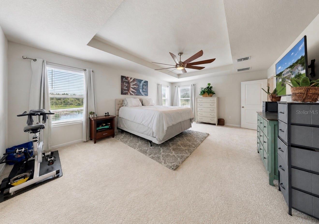
Welcome to this beautifully maintained two-story home in The Retreat at Willow Bend, offering charming curb appeal, a welcoming covered front porch, and more than 2,700 square feet of thoughtfully designed living space. With 4 bedrooms, 3.5 bathrooms, and a 3-car tandem garage, this home perfectly blends modern style with everyday functionality. Step inside to a welcoming foyer where you'll find a versatile flex room that can serve as a formal dining room, home office, or additional living space. Just off the entry is a convenient half bath and access to the spacious tandem 3-car garage, providing ample room for vehicles, storage, or hobbies. The open-concept main living area is ideal for both entertaining and daily living, seamlessly connecting the living room, dining area, and gourmet kitchen. The kitchen features a large center island, tile backsplash, abundant cabinetry, generous counter space, and stainless steel appliances, including a cooktop, double wall ovens, built-in microwave, refrigerator, and dishwasher. Upstairs, the spacious primary suite offers two walk-in closets and a luxurious en-suite bathroom featuring dual vanities, a soaking tub, and a separate shower. Three additional bedrooms provide plenty of space for family or guests, including one with its own en-suite bathroom. A third full hall bath with tub/shower combo, conveniently located laundry room, and an oversized loft complete the second floor. The loft comes equipped with a projector and screen, making it the perfect space for movie nights, gaming, or a media room. From the living room, step outside to enjoy the covered lanai overlooking a fully fenced, private backyard with peaceful pond and preserve views that extend to local farmland beyond. The outdoor space also includes two storage sheds and a covered seating area, creating the perfect setting to relax and enjoy the tranquil surroundings. Conveniently located just off US-301, this home offers easy access to I-75, Fort Hamer Road, Moccasin Wallow Road, shopping, dining, schools, medical facilities, and everything the rapidly growing Parrish area has to offer. Don't miss your opportunity to own this exceptional home in the heart of Parrish. Schedule your private showing today!
Financial Considerations
Price:
$499,900
HOA Fee:
100
Tax Amount:
$5606.82
Price per SqFt:
$178.73
Tax Legal Description:
LOT 45, WILLOW BEND PH IV PI #4704.1270/9
Exterior Features
Lot Size:
7723
Lot Features:
Sidewalk
Waterfront:
No
Parking Spaces:
N/A
Parking:
Tandem
Roof:
Shingle
Pool:
No
Pool Features:
N/A
Interior Features
Bedrooms:
4
Bathrooms:
4
Heating:
Electric
Cooling:
Central Air
Appliances:
Built-In Oven, Cooktop, Dishwasher, Disposal, Dryer, Electric Water Heater, Freezer, Microwave, Refrigerator, Washer
Furnished:
Yes
Floor:
Carpet, Tile
Levels:
Two
Additional Features
Property Sub Type:
Single Family Residence
Style:
N/A
Year Built:
2023
Construction Type:
HardiPlank Type, Stucco
Garage Spaces:
Yes
Covered Spaces:
N/A
Direction Faces:
West
Pets Allowed:
No
Special Condition:
None
Additional Features:
Hurricane Shutters, Sidewalk
Additional Features 2:
**Lease restrictions to be verified with HOA/management company by buyer/buyer's agent**
Map
- Address6322 116TH AVE E
Contact a Professional

Featured Properties
Related Properties
- Featured
- Active
Single Family Residence
7352 SE 175th AVE, MORRISTON FL 32668
$ 5,600,000
- Featured
- Active
Single Family Residence
5265 W Greensilky LN, LECANTO FL 34461
$ 349,000
- Featured
- Active
Single Family Residence
385 N Cornish PT, LECANTO FL 34461
$ 369,900
- Featured
- Active
Single Family Residence
1377 W Alexander DR, CITRUSSPRINGS FL 34434
$ 284,900
- Featured
- Active
Single Family Residence
210 N Rexford DR, BEVERLYHILLS FL 34465
$ 269,000
- Featured
- Active
Single Family Residence
12409 W Standish DR, HOMOSASSA FL 34448
$ 795,000
- Featured
- Active
Single Family Residence
1841 NW 17th ST, CRYSTALRIVER FL 34428
$ 895,000
- Featured
- Active
Single Family Residence
3198 E Bradley ST, INVERNESS FL 34453
$ 259,000
- Featured
- Active
Single Family Residence
4556 E View Top LN, INVERNESS FL 34452
$ 565,000
- Featured
- Active
Single Family Residence
21 Fiddlewood CT, HOMOSASSA FL 34446
$ 499,000
- Featured
- Active
Single Family Residence
6230 W El Dorado LN, BEVERLYHILLS FL 34465
$ 449,900
- Featured
- Active
Single Family Residence
719 Balmoral CT, INVERNESS FL 34453