
Active
11832 CATAWBA CV
$438,900
Features:
Property Details
Remarks
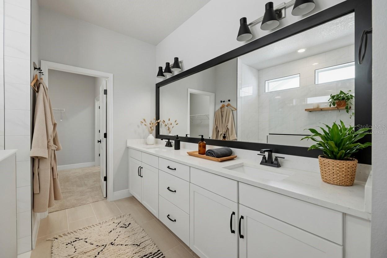
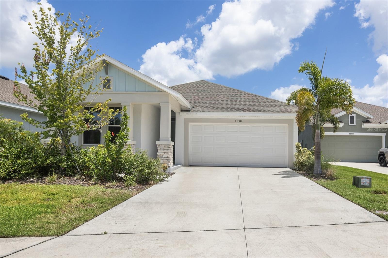
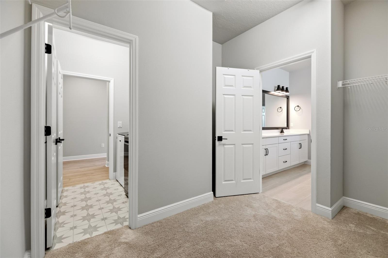
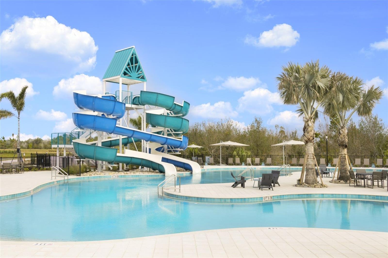
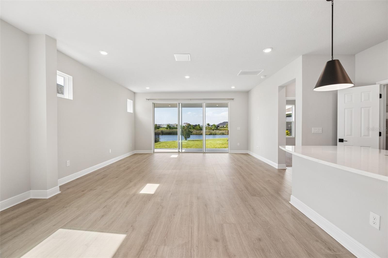
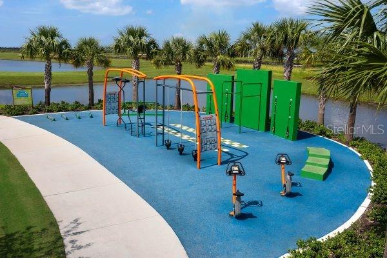
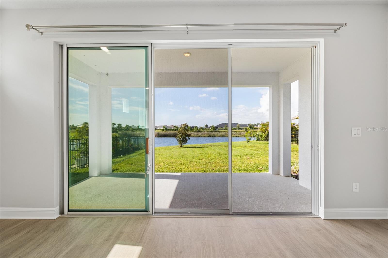
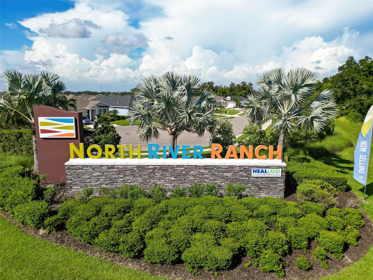
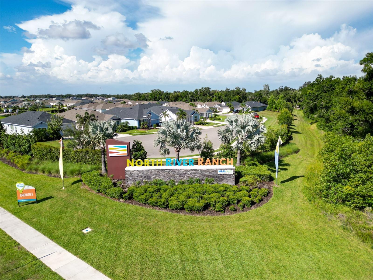
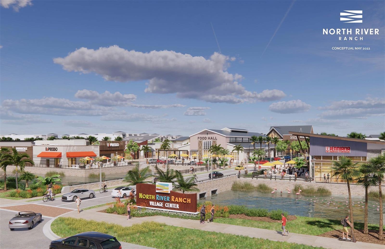
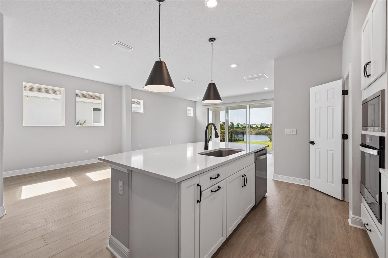
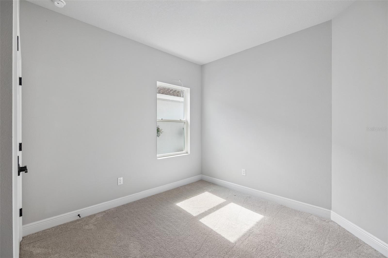
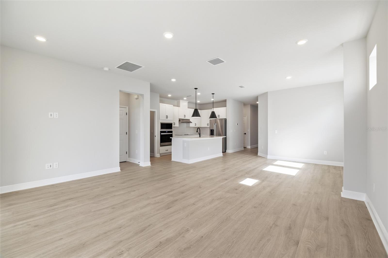
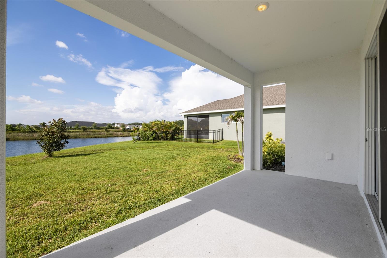
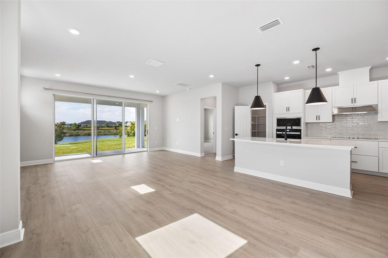
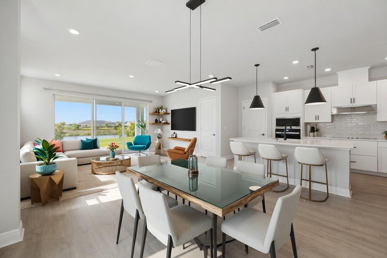
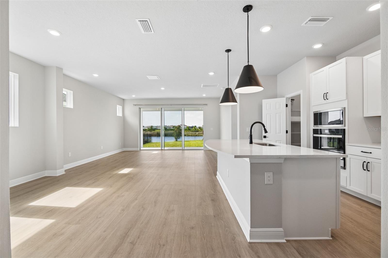
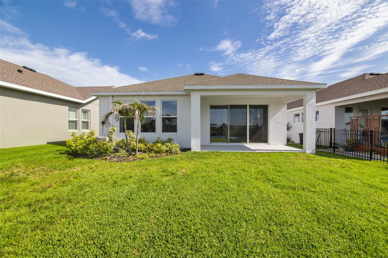
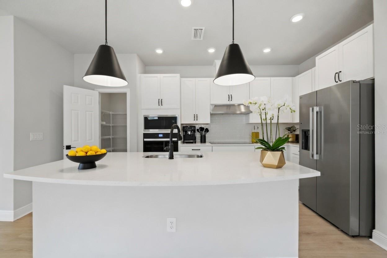
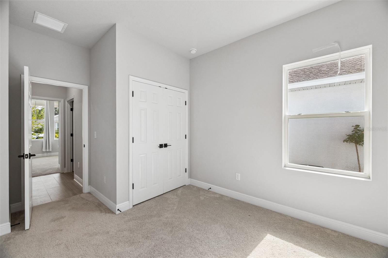
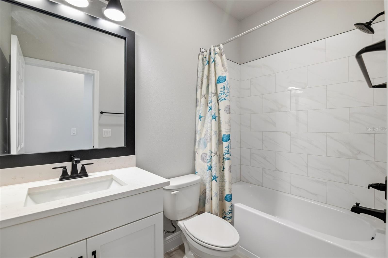
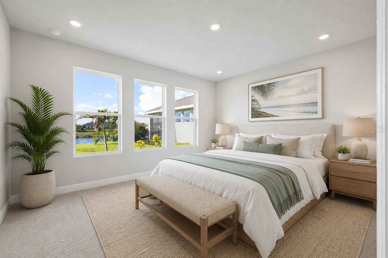
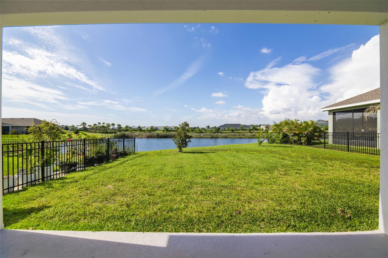
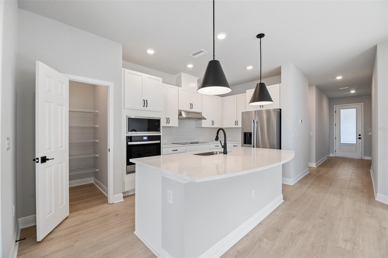
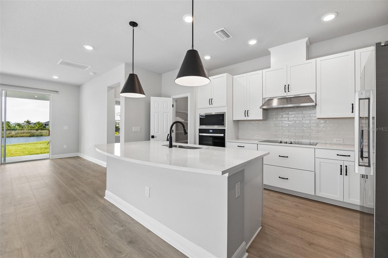
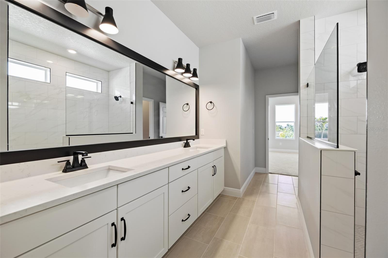
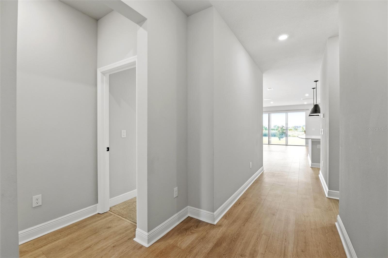
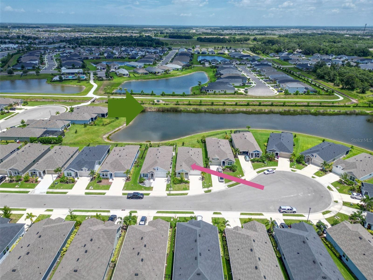
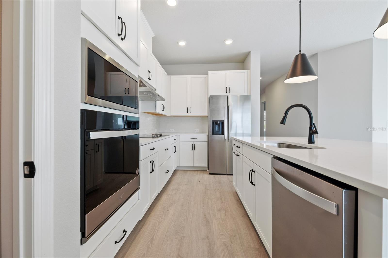
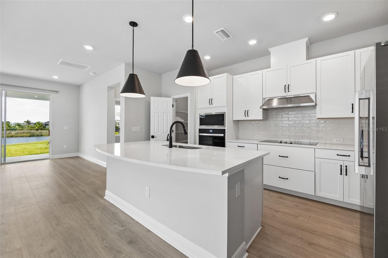
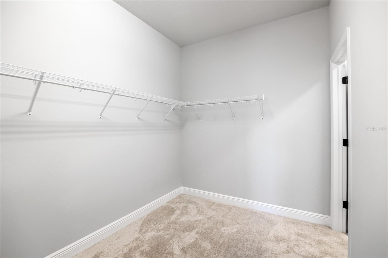
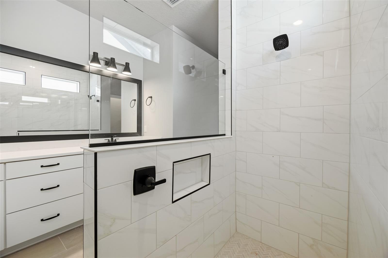
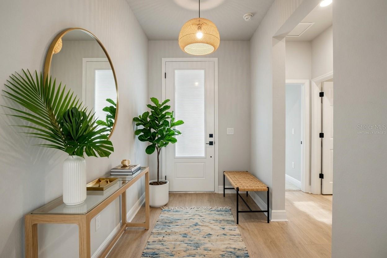
Welcome home to this beautifully crafted David Weekley Caribou model in the highly sought-after North River Ranch community! This 2024 single-story gem delivers 1,722 sq ft of bright, open living space with 3 bedrooms, 2 baths, and a 2-car garage on a premium pond-view lot. Step inside to an inviting open-concept design perfect for modern living. The gourmet kitchen takes center stage with a large central island, generous pantry, and plenty of room to create memorable meals. The spacious Primary Bedroom offers water views and true luxury with a spa-like ensuite bath and oversized walk-in closet, while the two guest bedrooms provide flexible, comfortable spaces for family or visitors. Relax and entertain on the covered back lanai overlooking serene pond views — your private oasis for morning coffee or evening gatherings. North River Ranch living elevates it all with resort-style amenities: multiple pools, Camp Creek recreation area with water slides, Brightwood Park playgrounds, pickleball courts, miles of trails, a dog park, and so much more. Top-rated schools, shopping, and dining are just minutes (many within walking distance) away. This energy-efficient home combines quality craftsmanship, thoughtful design, and an unbeatable location. Don’t miss your opportunity
Financial Considerations
Price:
$438,900
HOA Fee:
111
Tax Amount:
$7256.23
Price per SqFt:
$255.92
Tax Legal Description:
LOT 192 PH IIB, MORGANS GLEN PH IA, IB, IC, IIA & IIB PI#4036.1060/9
Exterior Features
Lot Size:
6508
Lot Features:
Cul-De-Sac
Waterfront:
Yes
Parking Spaces:
N/A
Parking:
N/A
Roof:
Shingle
Pool:
No
Pool Features:
N/A
Interior Features
Bedrooms:
3
Bathrooms:
2
Heating:
Central, Electric
Cooling:
Central Air
Appliances:
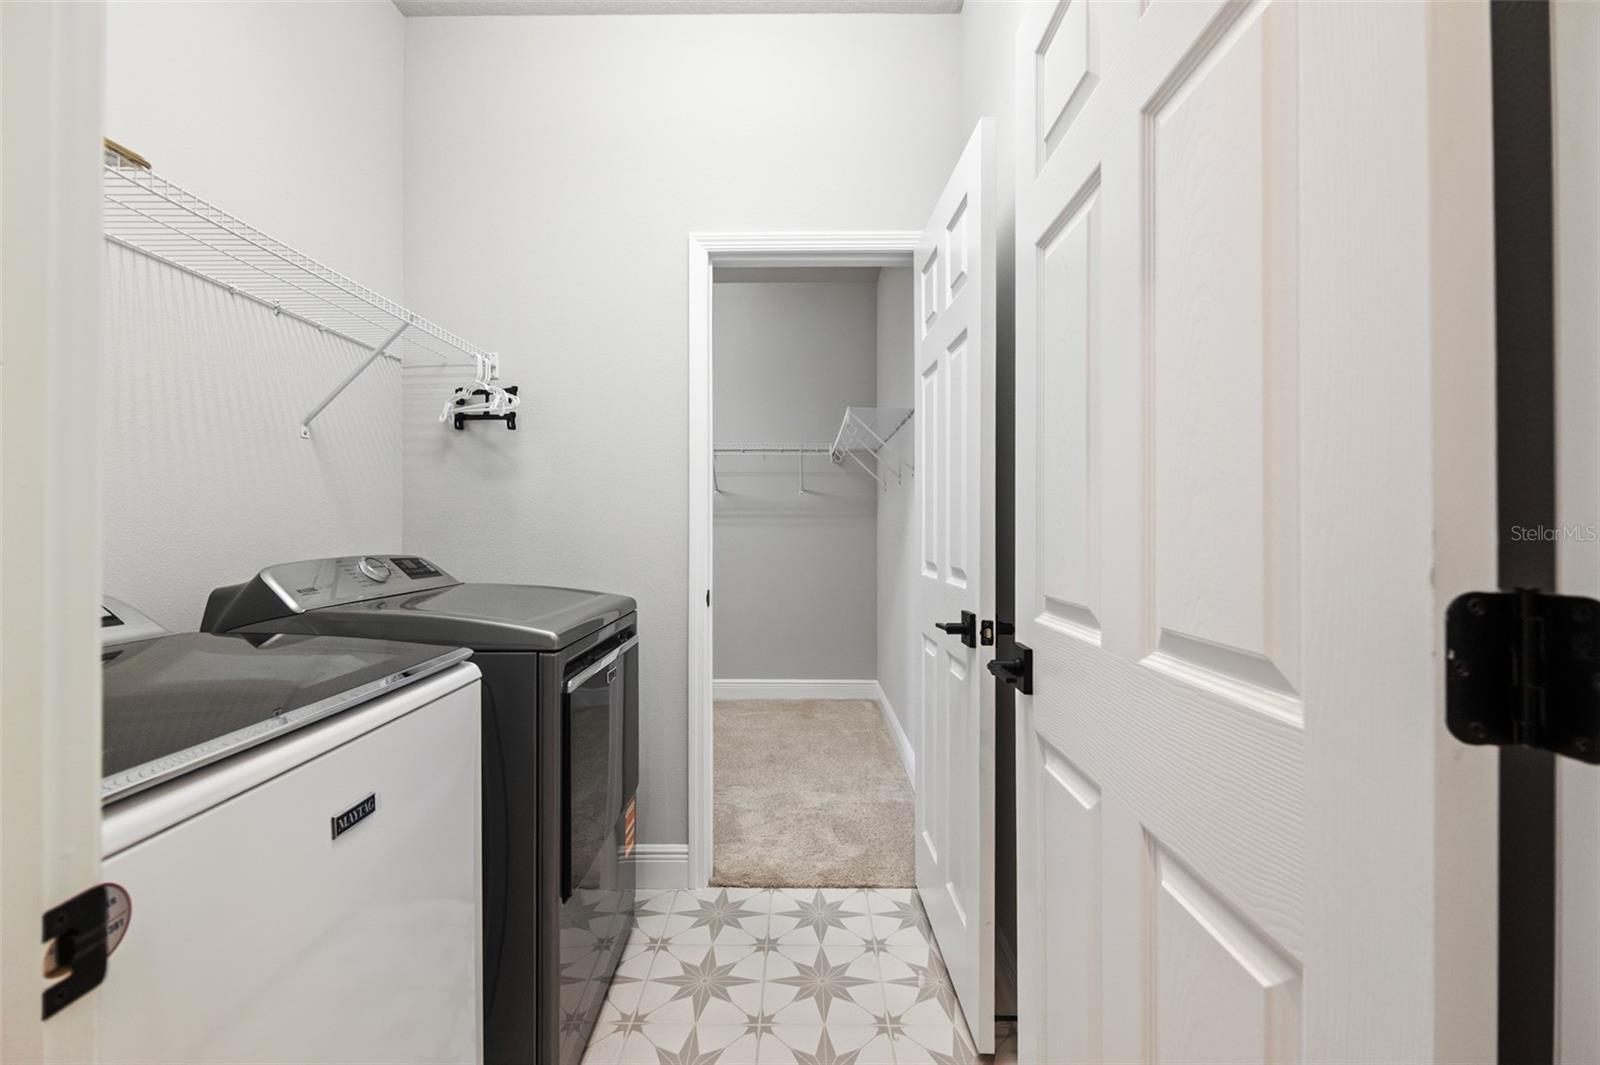
Convection Oven, Cooktop, Dishwasher, Disposal, Dryer, Electric Water Heater, Exhaust Fan, Microwave, Refrigerator, Washer
Furnished:
Yes
Floor:
Carpet, Ceramic Tile, Luxury Vinyl
Levels:
One
Additional Features
Property Sub Type:
Single Family Residence
Style:
N/A
Year Built:
2024
Construction Type:
Block, Stucco
Garage Spaces:
Yes
Covered Spaces:
N/A
Direction Faces:
South
Pets Allowed:
Yes
Special Condition:
None
Additional Features:
Hurricane Shutters, Sliding Doors
Additional Features 2:
Please contact HOA for more info
Map
- Address11832 CATAWBA CV
Contact a Professional

Featured Properties
Related Properties
- Featured
- Active
Single Family Residence
4048 CLEARFIELD ST
$ 460,000
- Featured
- Active
Single Family Residence
380 VILLAGRANDE AVE S
$ 1,150,000
$ 425,000
$ 249,000
$ 495,000
$ 400,000
$ 319,900
- Featured
- Active
Single Family Residence
3695 WOODBRIDGE RD
$ 435,000
- Featured
- Active
Single Family Residence
12100 CAROLINA WOODS LN
$ 439,900
$ 435,000
- Featured
- Active
Single Family Residence
1701 CHALKSAND WAY
$ 320,000