


Active
11805 CATAWBA CV
$400,000
Features:
Property Details
Remarks
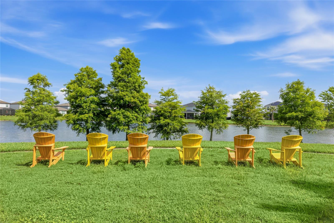
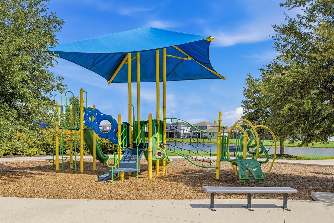
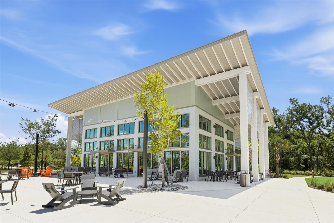
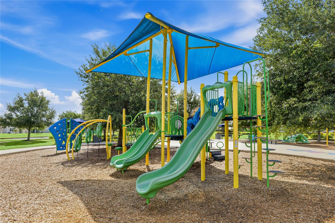
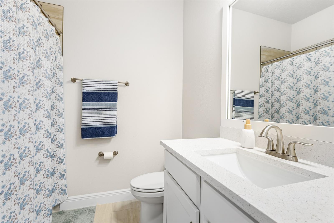
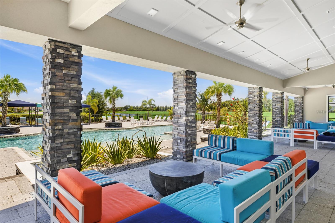
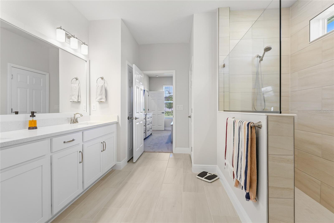
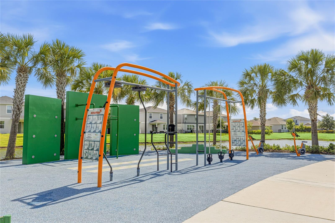
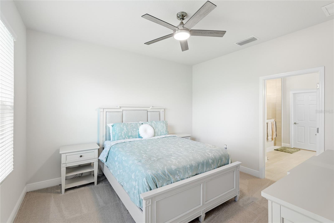
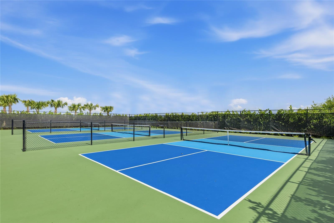
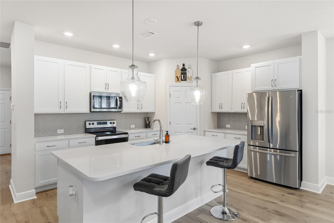
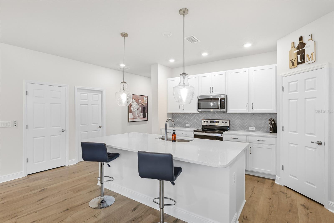
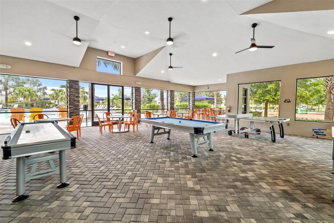
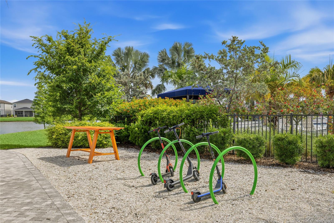
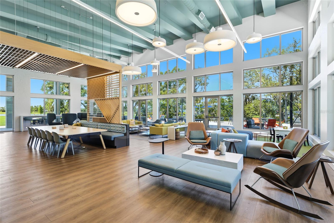
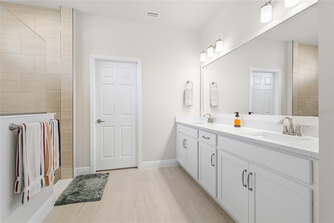
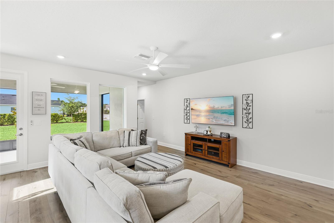
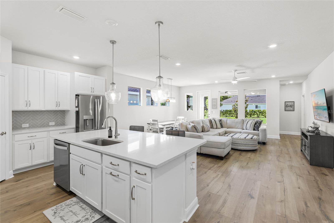
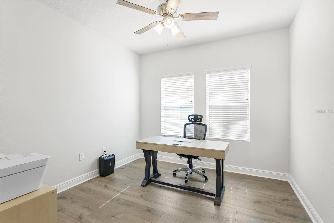
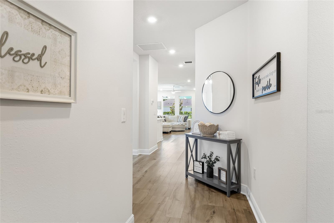
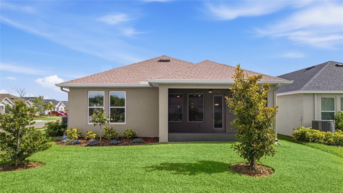
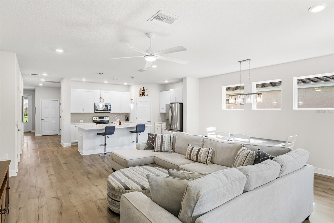
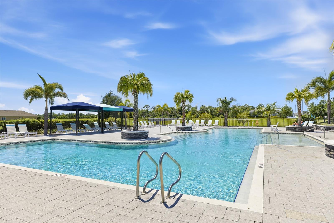
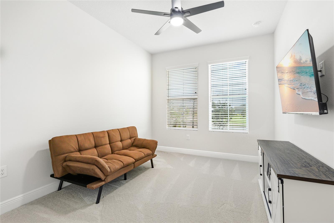
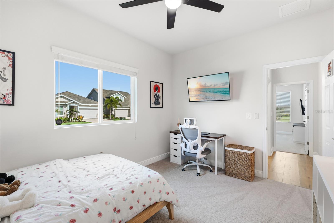
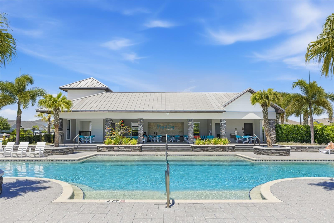
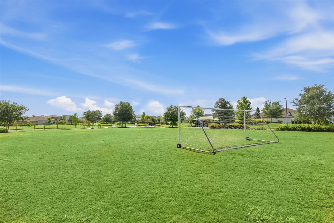
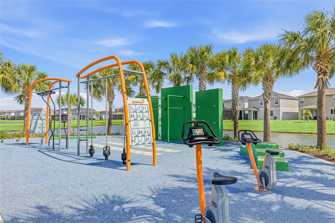
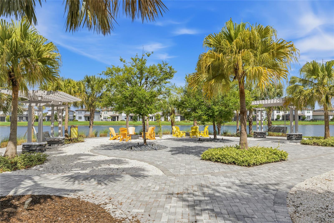
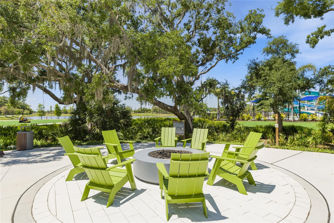
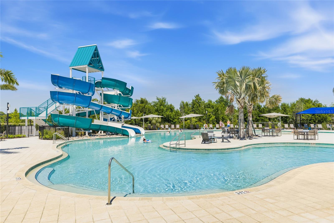
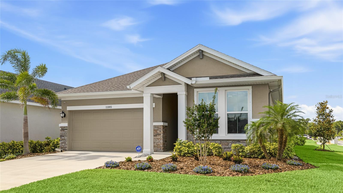
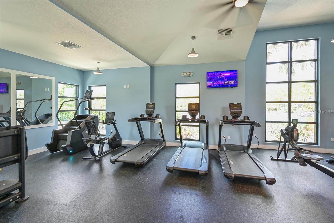
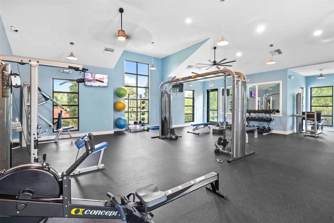
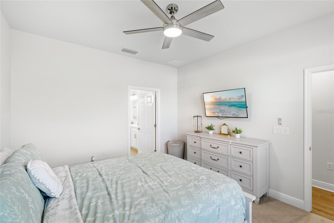
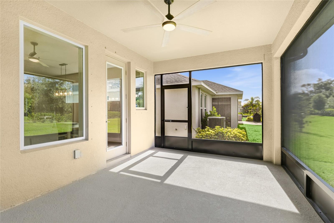
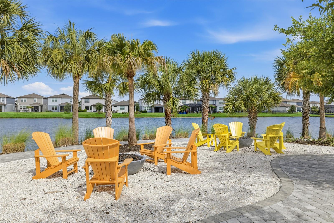
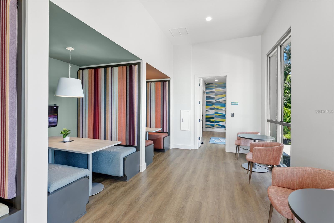
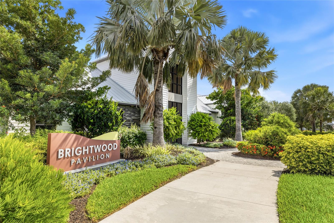
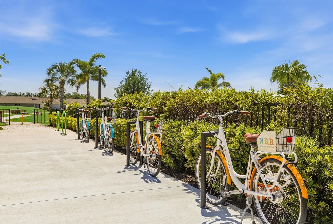
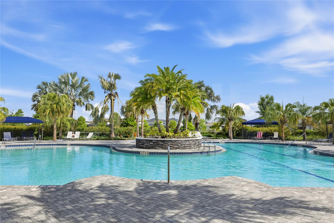
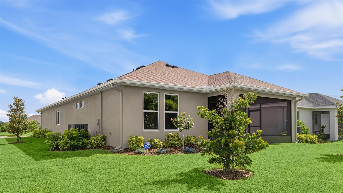
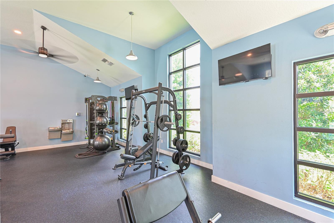
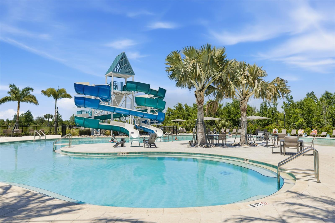
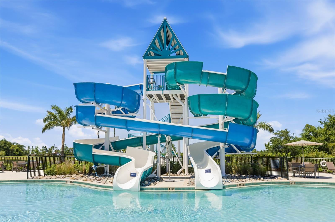
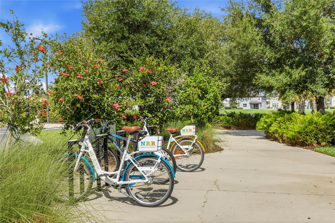
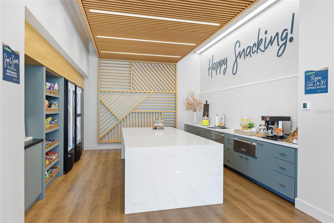
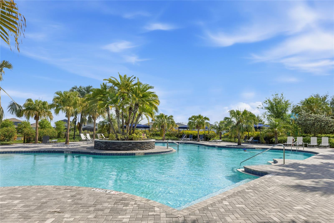
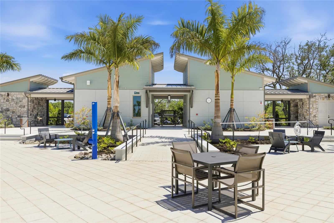
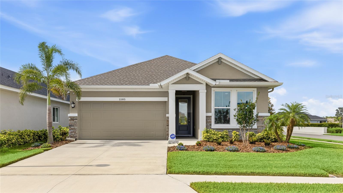
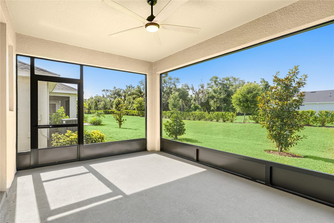
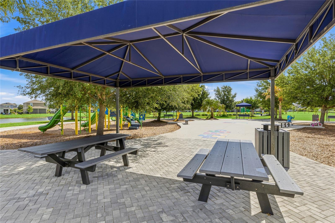
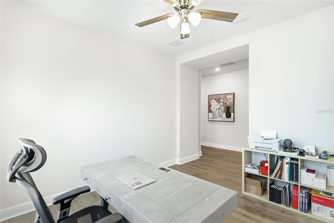
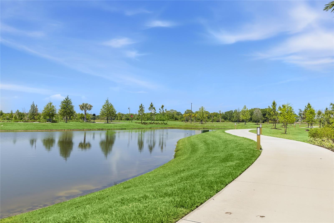
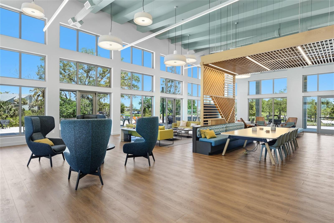
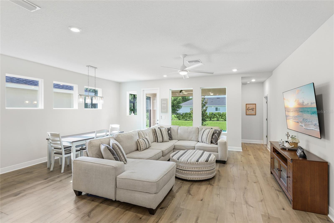
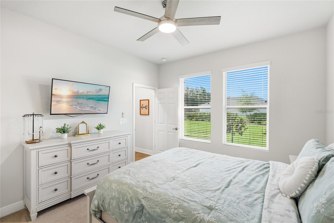
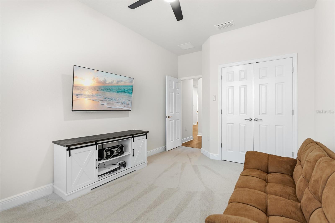
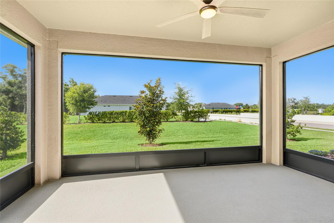
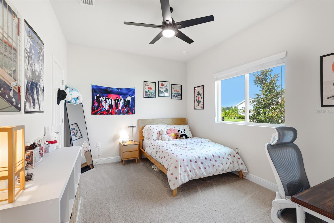
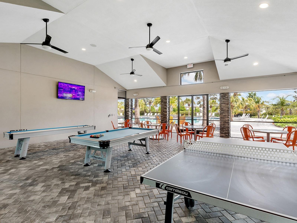
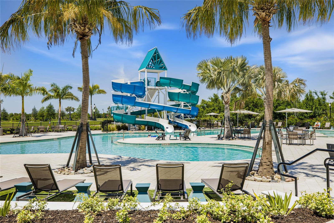
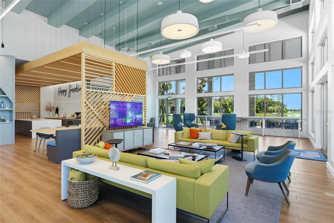
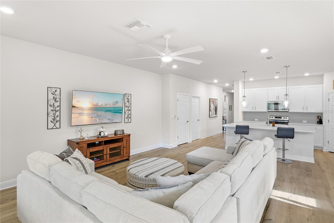
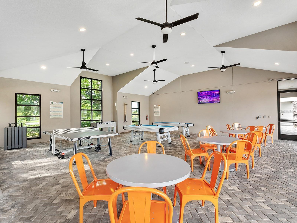
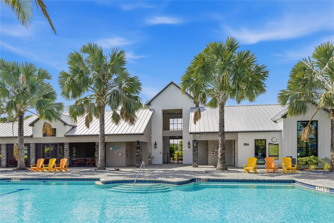
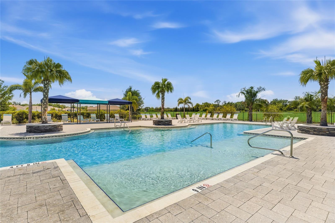
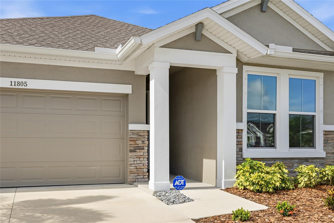
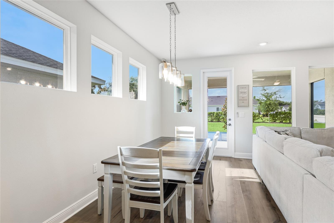
Welcome to North River Ranch and this move-in-ready 2023-built home offering the feel of new construction with more than $20,000 in thoughtful improvements already completed. Set on a premium corner lot in a tucked-away section of the community, this 3-bedroom, 2-bath home with a dedicated den welcomes you through a covered front porch into a bright, open floor plan with wood-look luxury vinyl flooring throughout the main living areas. The kitchen features white shaker cabinetry, quartz countertops, stainless steel appliances, a herringbone tile backsplash, walk-in pantry, and oversized island with pendant lighting and seating. Large windows fill the adjoining dining and great rooms with natural light, creating an easy flow for everyday living and entertaining. The primary suite features a spacious walk-in closet and ensuite bath with dual vanities, quartz countertops, and a large tiled walk-in shower. Two additional bedrooms share a full guest bath, while the separate den off the foyer provides flexible space for an office, hobby room, or additional living area. An interior laundry room and 2-car garage complete the layout. Outside, the screened lanai overlooks open green space, complemented by low-maintenance landscaping and a whole-home rain gutter system. Additional improvements include a whole-home water filtration system and UV window film throughout. North River Ranch offers three community pools, Camp Creek with water slides and recreation areas, Brightwood Park, playgrounds, pickleball courts, and miles of walking and biking trails, with shopping, dining, and schools nearby. Buyers may also qualify for an ADDITIONAL 1% LENDER INCENTIVE when using the preferred lender. With valuable upgrades already in place and opportunities to reduce upfront costs and potentially lower the monthly payment, come experience the North River Ranch lifestyle and see what makes this home stand out. *THIS PROPERTY QUALIFIES FOR A 1% LENDER INCENTIVE IF USING PREFERRED LENDER. INQUIRE FOR MORE DETAILS.*
Financial Considerations
Price:
$400,000
HOA Fee:
111
Tax Amount:
$2555.17
Price per SqFt:
$204.81
Tax Legal Description:
LOT 210 PH IIB, MORGANS GLEN PH IA, IB, IC, IIA & IIB PI#4036.1150/9
Exterior Features
Lot Size:
7405
Lot Features:
Corner Lot, Cul-De-Sac, In County, Landscaped, Sidewalk, Paved
Waterfront:
No
Parking Spaces:
N/A
Parking:
Driveway, Garage Door Opener
Roof:
Shingle
Pool:
No
Pool Features:
N/A
Interior Features
Bedrooms:
3
Bathrooms:
2
Heating:
Central, Electric
Cooling:
Central Air
Appliances:
Dishwasher, Dryer, Microwave, Range, Refrigerator, Washer, Water Filtration System
Furnished:
Yes
Floor:
Carpet, Luxury Vinyl, Tile
Levels:
One
Additional Features
Property Sub Type:
Single Family Residence
Style:
N/A
Year Built:
2023
Construction Type:
Block, Stucco
Garage Spaces:
Yes
Covered Spaces:
N/A
Direction Faces:
North
Pets Allowed:
Yes
Special Condition:
None
Additional Features:
Lighting, Rain Gutters, Sidewalk
Additional Features 2:
*HOA information to be verified by buyer/buyer’s agent.
Map
- Address11805 CATAWBA CV
Contact a Professional

Featured Properties
Related Properties
$ 399,900
$ 356,070
- Featured
- Active
Single Family Residence
10128 YACHT CLUB DR
$ 1,199,900
- Featured
- Active
Single Family Residence
71 ORANGE BLOSSOM DR
$ 312,000
- Featured
- Active
Single Family Residence
3222 LEAMINGTON ST
$ 659,900
$ 625,000
$ 639,900
- Featured
- Active
Single Family Residence
4732 CRESTPOINT WAY
$ 459,900
- Featured
- Active
Single Family Residence
4110 CALUSA PINE RD
$ 369,900
$ 550,000
$ 360,000
- Featured
- Active
Single Family Residence
3903 EDISON AVE