
Active
14023 KELLY PARK CT
$515,000
Features:
Property Details
Remarks
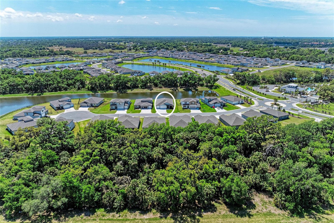
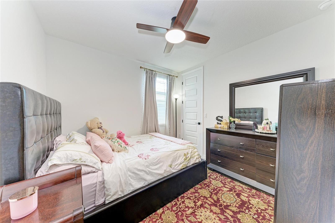
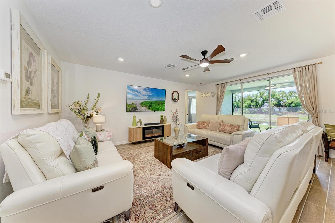
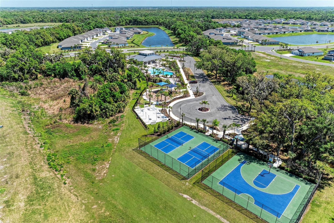
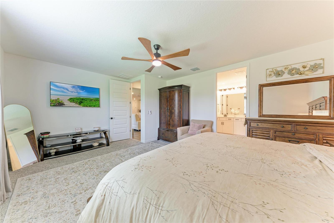
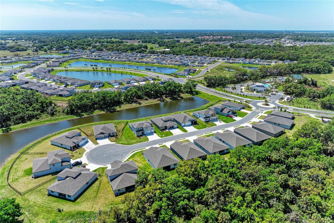
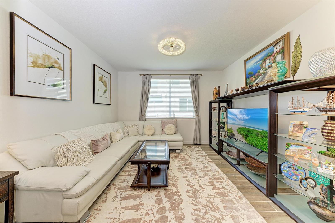
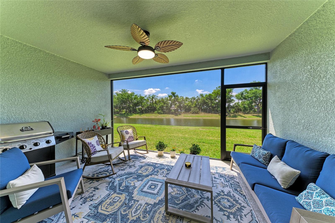
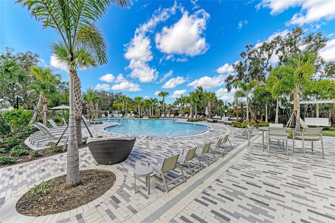
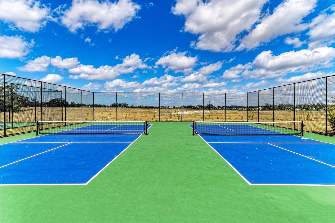
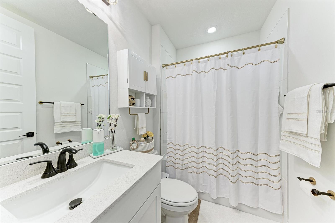
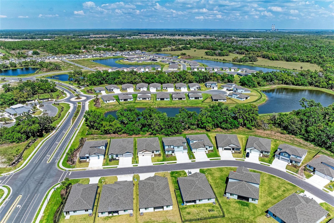
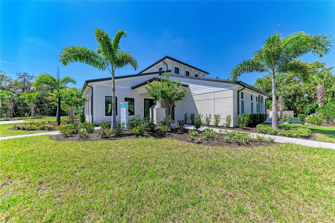
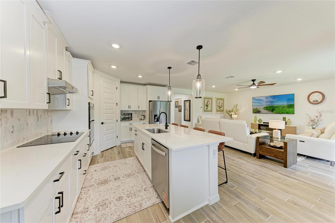
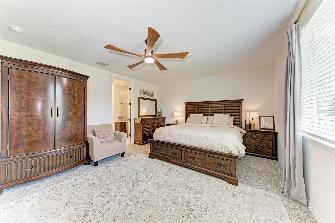
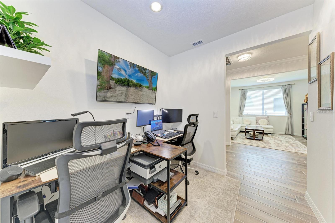
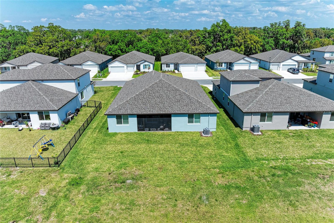
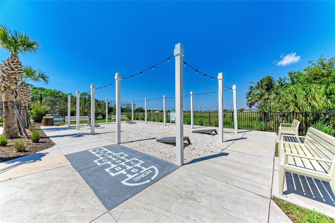
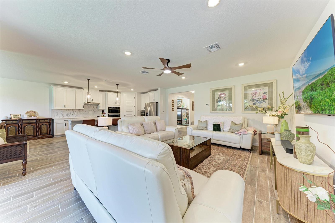
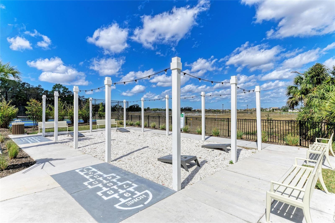
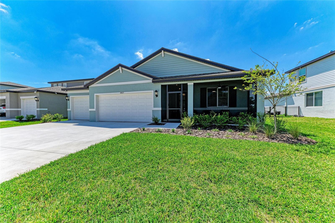
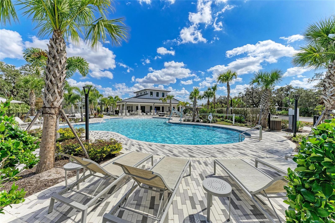
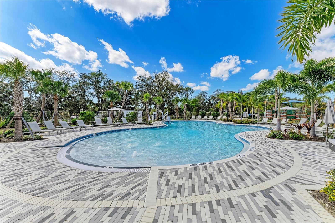
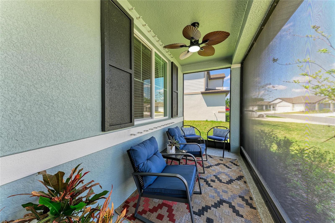
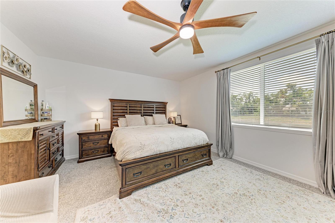
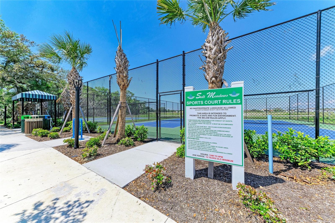
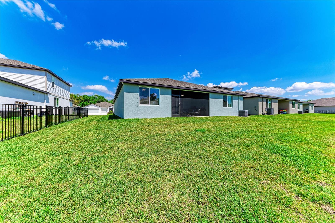

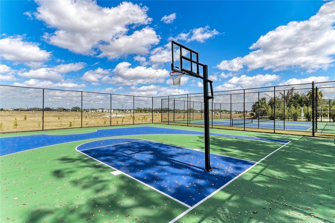
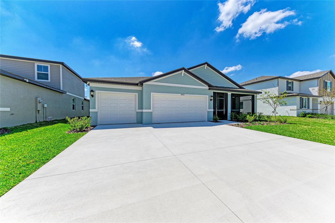
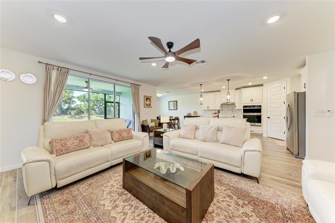
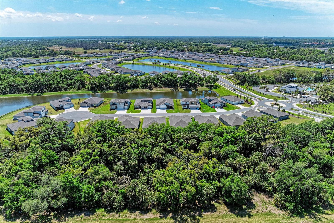
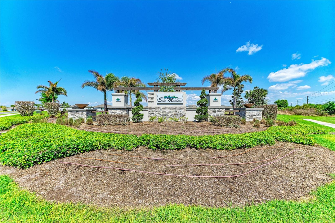
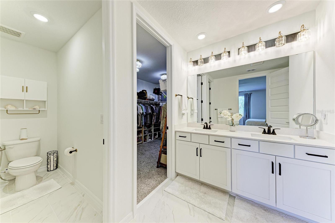
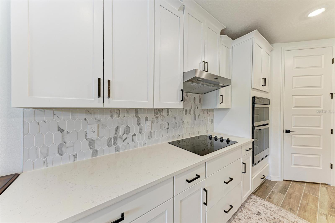
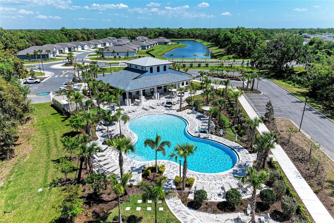
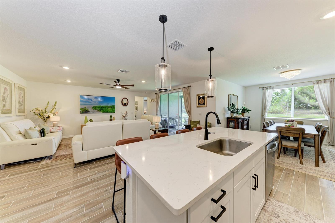
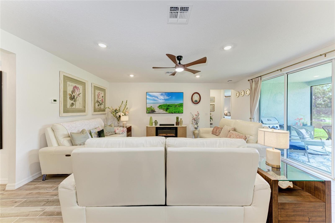
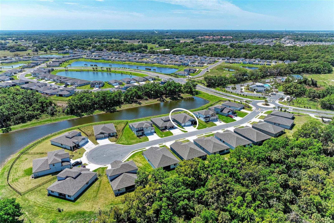
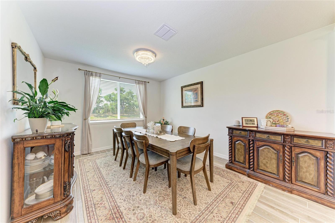
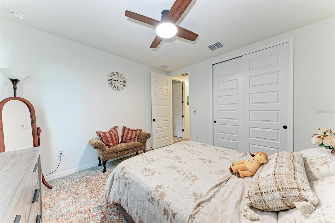
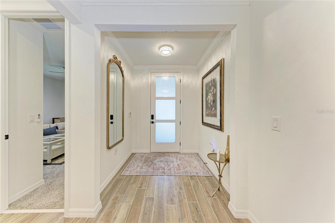
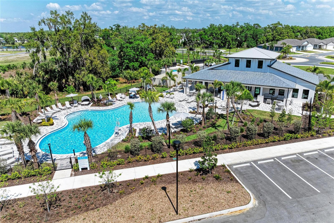
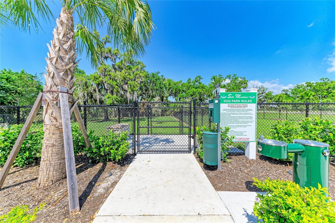
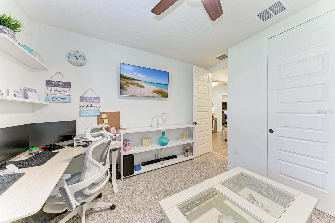
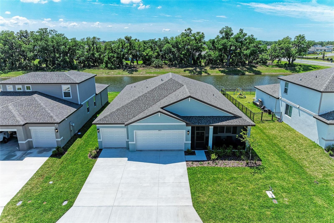
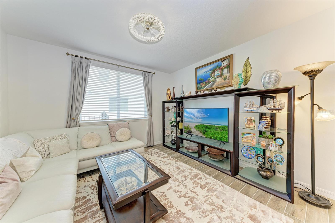
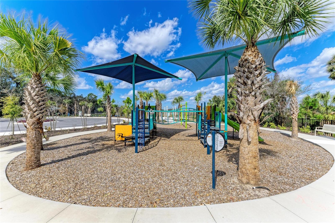
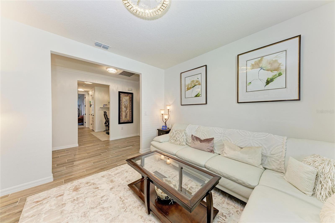
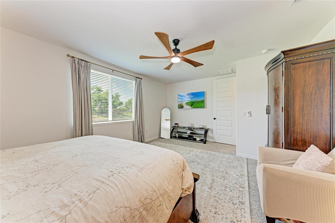
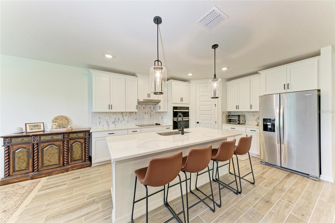
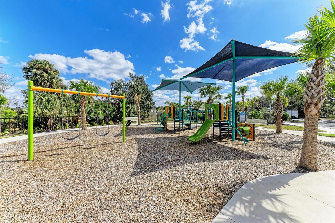
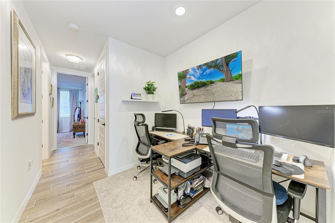
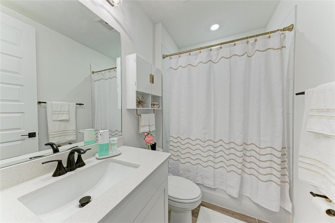
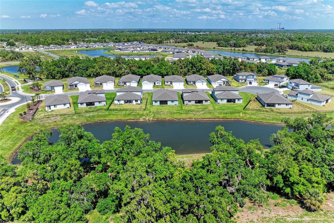
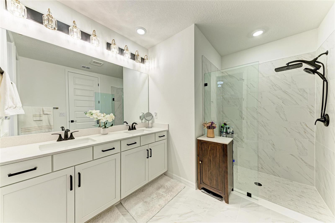
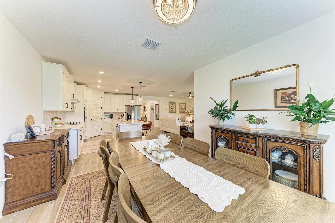
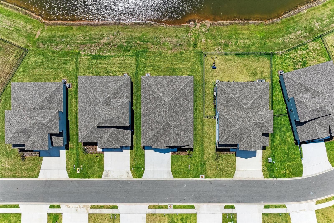
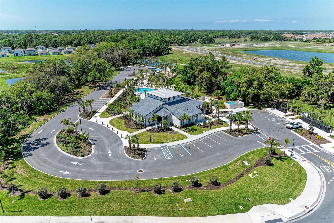
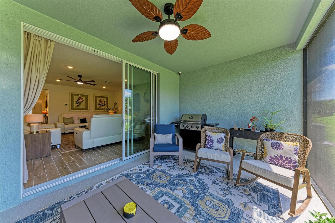
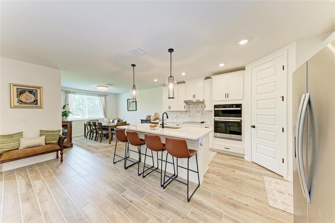
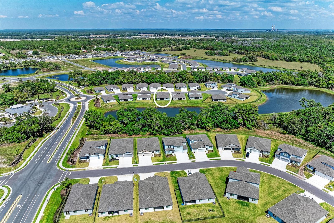
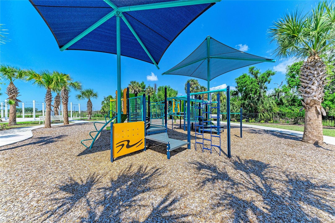
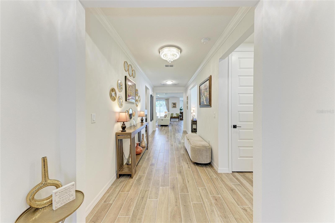
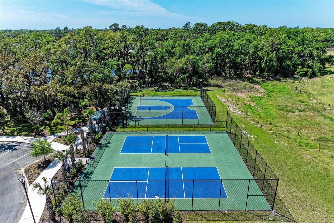
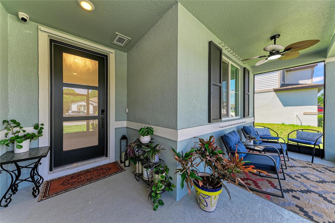
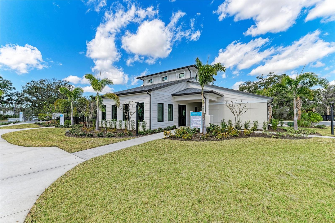
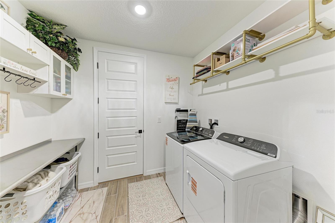
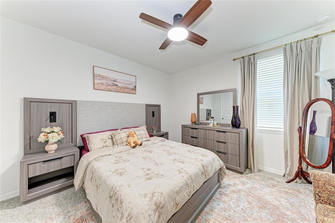
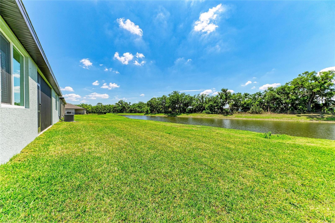
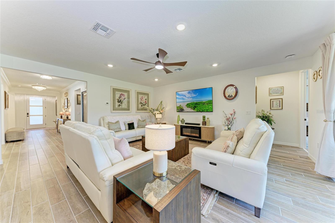
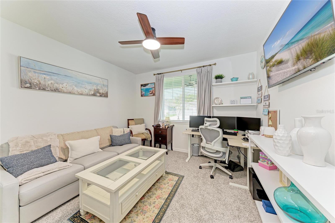
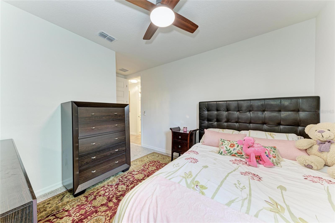
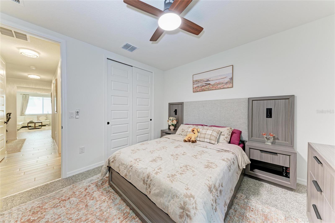
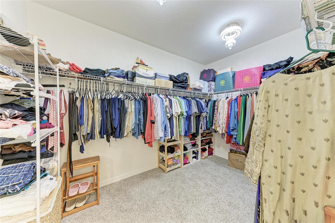
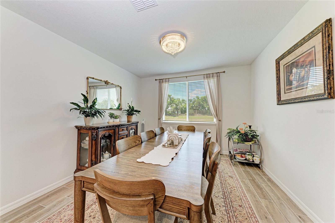
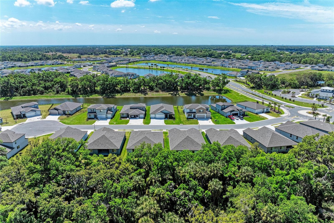
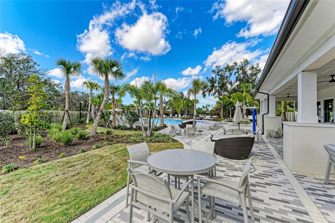
Welcome to effortless Florida living in this stunning, six-month new, Jasmine Floor Plan by Meritage Homes, perfectly positioned on a serene pond and preserve lot—offering peaceful water views, added privacy, and a true connection to nature. This beautifully designed 4-bedroom, 3-bathroom home with a 3-car garage is truly better than new construction, loaded with thoughtful upgrades and high-end finishes that elevate both style and functionality. Step inside and you’ll immediately notice the elegant touches throughout, including crown molding in the foyer, gorgeous chandeliers in the foyer, hallway, dining area, and even the primary closet, creating a warm and luxurious ambiance. The open-concept layout flows seamlessly into a gourmet kitchen, perfect for entertaining, featuring premium finishes and ample space for gathering with family and friends. The home has been meticulously enhanced with modern lighting and comfort features, including remote-controlled fans with integrated lighting in all bedrooms, living room, and both front and back porches, along with abundant recessed lighting throughout for a bright, inviting atmosphere. Functionality meets convenience with a fully upgraded laundry room featuring premium cabinetry and shelving, as well as additional storage solutions throughout the home, including additional shelving in the storage closet. Retreat to the spacious primary suite where you’ll find a spa-inspired bathroom complete with a rain shower head, along with upgraded vanity lighting, towel racks, and fixtures, each thoughtfully curated for a cohesive, upscale feel. Tech and security are already in place, making this home move-in ready with peace of mind. Enjoy a full security camera system with DVR, paired with a 49” Samsung TV, capable of recording and storing up to 14 days of footage. Outdoor living is just as impressive, with professionally installed and permitted front and back screened areas, allowing you to relax and take in the tranquil pond and preserve views year-round—without the hassle of bugs. Additional upgrades that will suite the most discerning buyers includes epoxy-coated garage floor, 4 TV wall mounts, designer curtain rods, and a stylish butterfly fan chandelier in the flex room, upgraded bathroom fixtures in all 3 bathrooms, adding even more value. Salt Meadows LOW HOA fee of under $13 per month Beyond the home itself, the community offers an exceptional lifestyle with resort-style amenities, including a sparkling pool, fully equipped fitness center, clubhouse, basketball courts, pickleball courts, a tot lot, and a dog park—providing something for everyone to enjoy. This home offers the rare opportunity to enjoy the benefits of new construction without the wait or added expense of upgrades—all in a picturesque setting that truly feels like a retreat. Schedule your private showing today and experience the difference for yourself.
Financial Considerations
Price:
$515,000
HOA Fee:
150
Tax Amount:
$4464.01
Price per SqFt:
$207.16
Tax Legal Description:
LOT 558 PH IB, SALTMEADOWS PH IB & IC PI #4193.4080/9
Exterior Features
Lot Size:
8398
Lot Features:
Conservation Area, Cul-De-Sac, FloodZone, In County, Private
Waterfront:
Yes
Parking Spaces:
N/A
Parking:
N/A
Roof:
Shingle
Pool:
No
Pool Features:
N/A
Interior Features
Bedrooms:
4
Bathrooms:
3
Heating:
Central
Cooling:
Central Air
Appliances:
Built-In Oven, Cooktop, Dishwasher, Disposal, Dryer, Electric Water Heater, Washer
Furnished:
Yes
Floor:
Carpet, Ceramic Tile
Levels:
One
Additional Features
Property Sub Type:
Single Family Residence
Style:
N/A
Year Built:
2025
Construction Type:
Block
Garage Spaces:
Yes
Covered Spaces:
N/A
Direction Faces:
North
Pets Allowed:
Yes
Special Condition:
None
Additional Features:
Other
Additional Features 2:
Buyer and buyers agent to verify lease restrictions.
Map
- Address14023 KELLY PARK CT
Contact a Professional

Featured Properties
Related Properties
- Featured
- Active
Single Family Residence
2054 SAFFOLD PARK DR
$ 419,000
$ 839,900
- Featured
- Active
Single Family Residence
17105 SE 111TH TERRACE RD
$ 599,000
$ 340,000
- Featured
- Active
Single Family Residence
3329 BIG SKY WAY
$ 649,000
$ 568,000
- Featured
- Active
Single Family Residence
4466 GREAT HARBOR LN
$ 449,000
$ 331,500
$ 350,000
$ 399,900
$ 550,000