
Active
5539 107TH TER E
$370,000
Features:
Property Details
Remarks
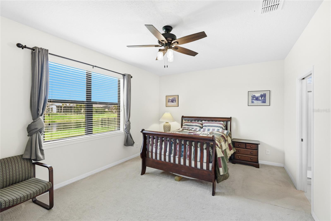
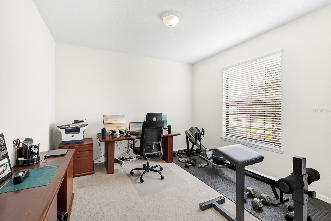
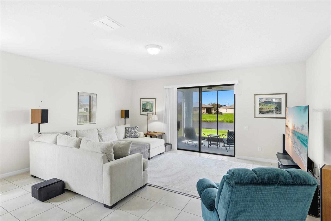
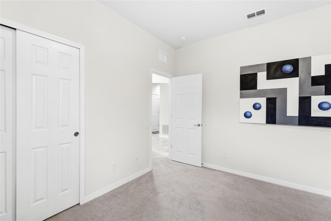
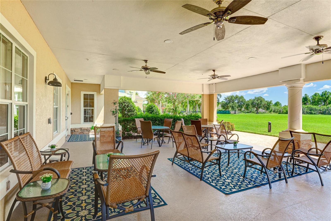
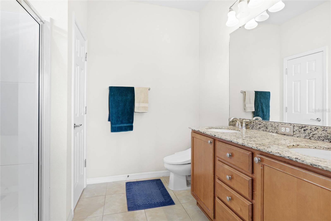
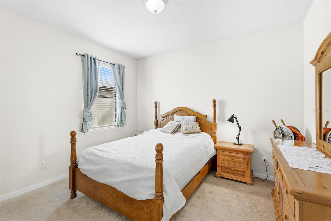
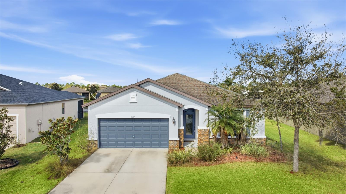
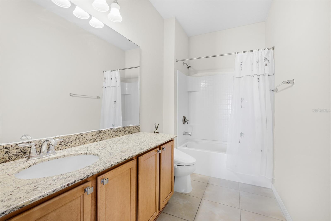
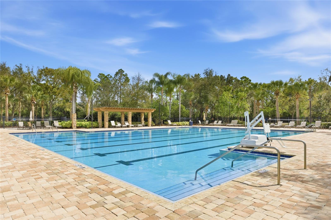
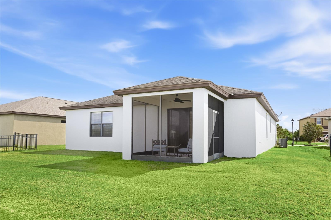
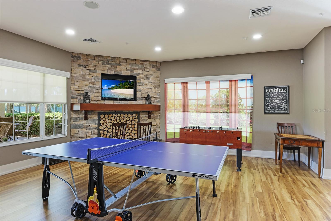
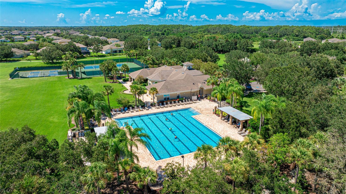
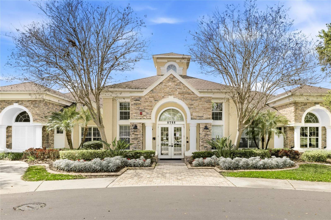
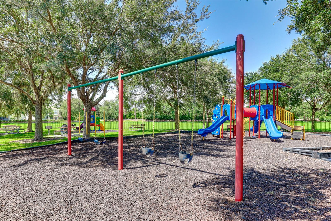

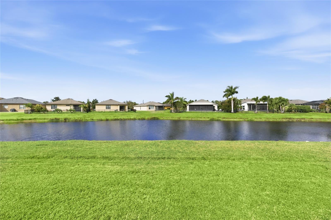
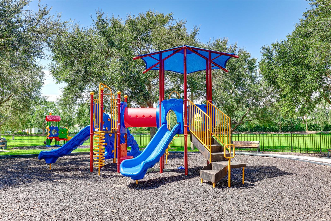
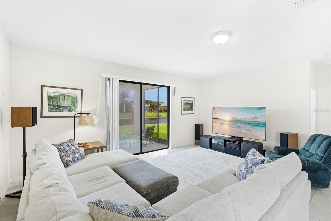
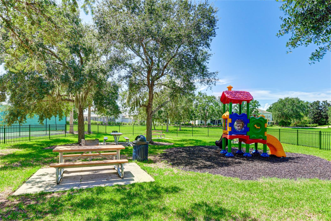
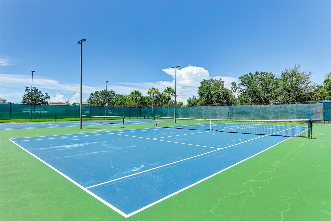
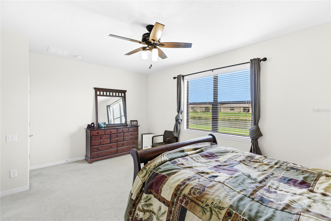
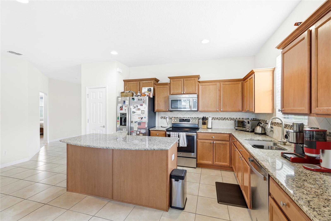
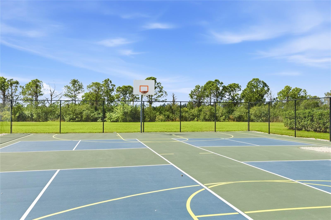
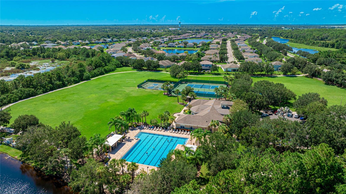
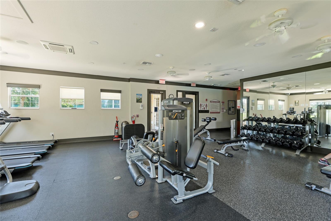
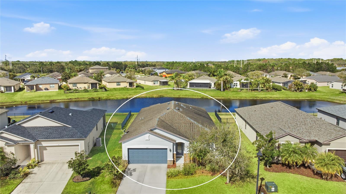
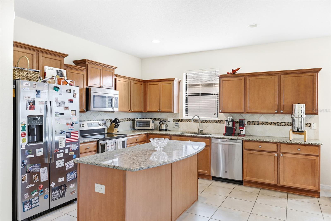
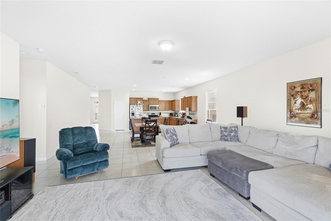
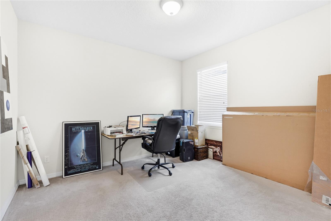
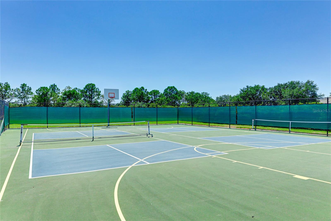
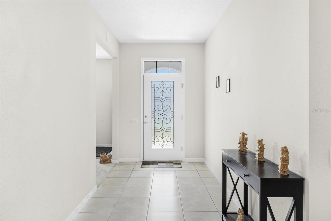
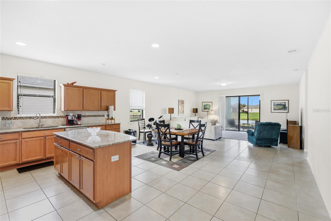
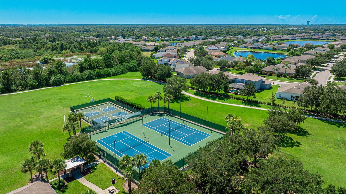
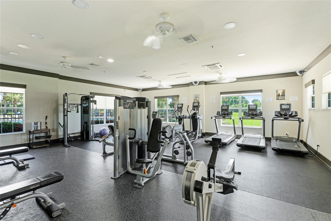
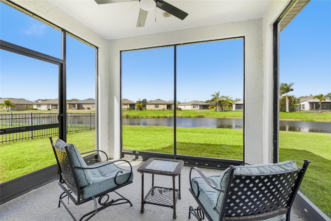
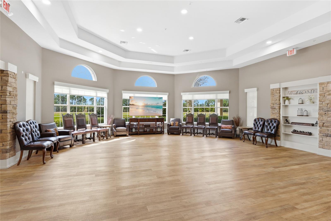
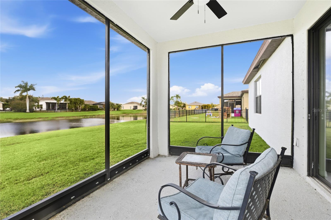
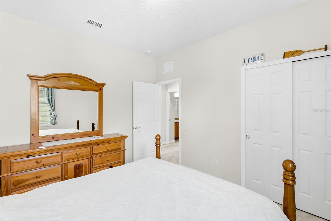
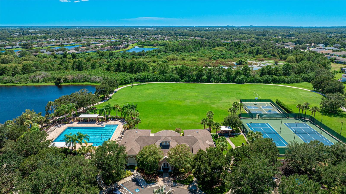
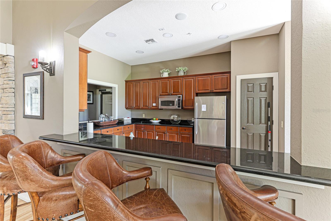
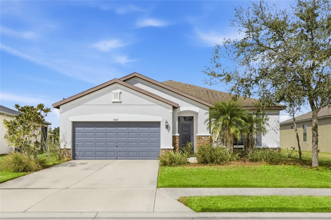
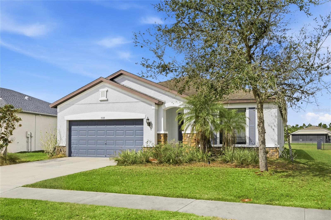
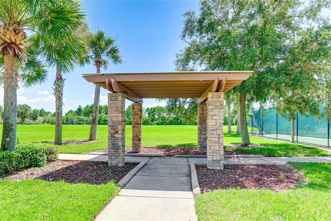
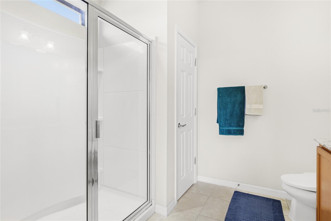
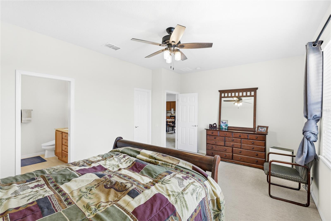
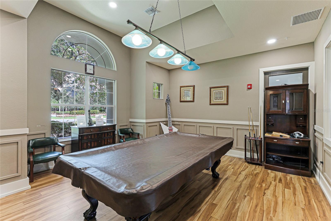
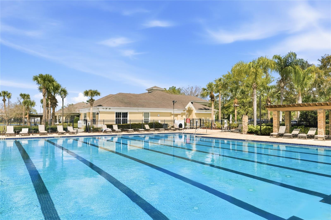
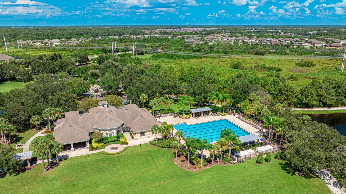
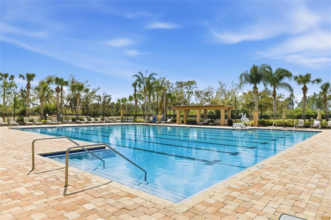
**$5,000 towards buyers closing costs with accepted offer** Welcome to Harrison Ranch, one of Parrish’s most sought-after communities known for its resort-style amenities and welcoming neighborhood feel. This well-maintained 3-bedroom, 2-bath home with a versatile den offers a spacious open floor plan, peaceful pond views, and comfortable everyday living. Step inside to a bright and airy layout designed for both relaxing and entertaining. The expansive kitchen serves as the heart of the home, featuring granite countertops, abundant cabinetry, stainless appliances, a center island, and a breakfast bar that opens seamlessly to the dining and living areas. Large sliding glass doors fill the home with natural light and lead to the screened lanai, where you can unwind while enjoying tranquil water views. The thoughtfully designed split floor plan offers added privacy, with a generously sized primary suite featuring a large walk-in closet and an ensuite bath with dual vanities and a walk-in shower. Two additional bedrooms provide comfortable accommodations for family or guests, while the den offers flexible space ideal for a home office, media room, or playroom. Additional highlights include tile flooring throughout the main living areas, a spacious laundry room, and a two-car garage. Residents of Harrison Ranch enjoy an active lifestyle with access to a junior Olympic swimming pool, fitness center, clubhouse, tennis and pickleball courts, playground, and more than five miles of scenic walking and biking trails. Conveniently located near shopping, dining, and major roadways, this home offers the perfect balance of comfort, convenience, and community living. **THIS PROPERTY QUALIFIES FOR A 1% LENDER INCENTIVE IF USING PREFERRED LENDER. INQUIRE FOR MORE DETAILS.**
Financial Considerations
Price:
$370,000
HOA Fee:
150
Tax Amount:
$4768.38
Price per SqFt:
$172.57
Tax Legal Description:
LOT 864 HARRISON RANCH PHASE IIB PI#7264.6576/9
Exterior Features
Lot Size:
7375
Lot Features:
In County, Landscaped, Sidewalk, Paved
Waterfront:
Yes
Parking Spaces:
N/A
Parking:
Driveway, Garage Door Opener
Roof:
Shingle
Pool:
No
Pool Features:
N/A
Interior Features
Bedrooms:
3
Bathrooms:
2
Heating:
Central, Electric
Cooling:
Central Air
Appliances:
Dishwasher, Disposal, Dryer, Microwave, Range, Refrigerator, Washer
Furnished:
Yes
Floor:
Carpet, Tile
Levels:
One
Additional Features
Property Sub Type:
Single Family Residence
Style:
N/A
Year Built:
2012
Construction Type:
Block, Stucco
Garage Spaces:
Yes
Covered Spaces:
N/A
Direction Faces:
Southeast
Pets Allowed:
Yes
Special Condition:
None
Additional Features:
Lighting, Private Mailbox, Sidewalk, Sliding Doors
Additional Features 2:
*HOA information to be verified by buyer/buyer’s agent.
Map
- Address5539 107TH TER E
Contact a Professional

Featured Properties
Related Properties
- Featured
- Active
Single Family Residence
2054 SAFFOLD PARK DR
$ 419,000
$ 839,900
- Featured
- Active
Single Family Residence
17105 SE 111TH TERRACE RD
$ 599,000
$ 340,000
- Featured
- Active
Single Family Residence
3329 BIG SKY WAY
$ 649,000
$ 568,000
- Featured
- Active
Single Family Residence
4466 GREAT HARBOR LN
$ 449,000
$ 331,500
$ 350,000
$ 399,900
$ 550,000