
Active
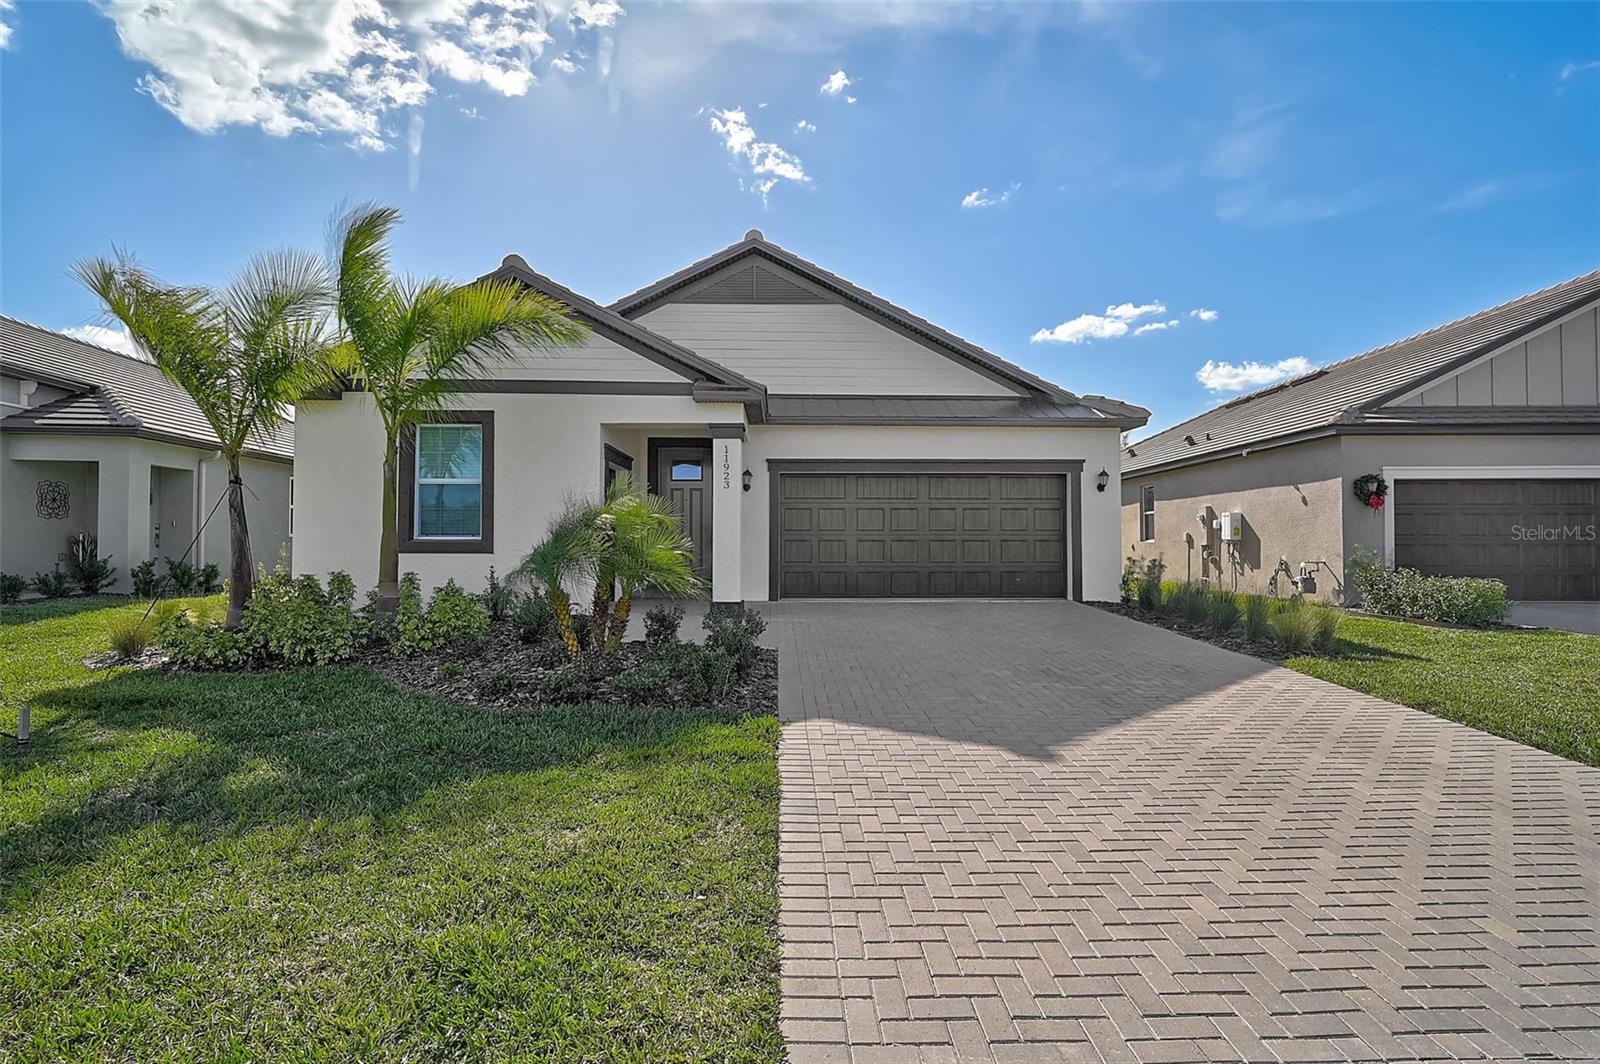
11923 LILAC PEARL LN
$389,900
Features:
Property Details
Remarks
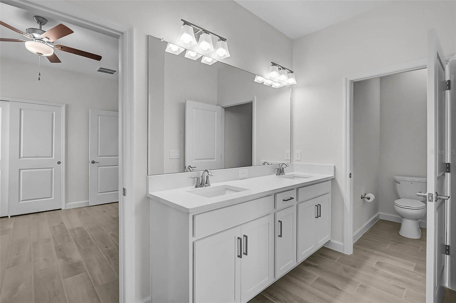
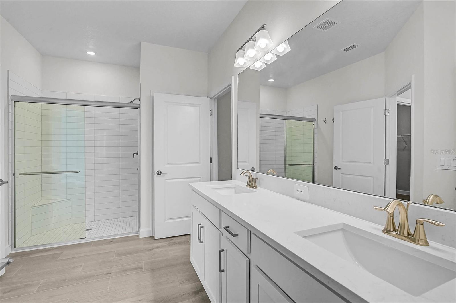
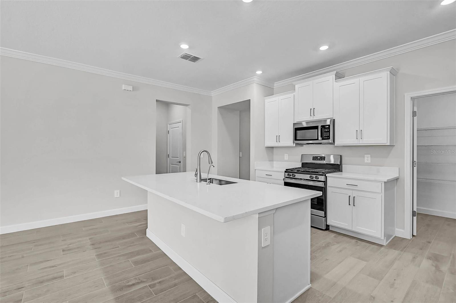
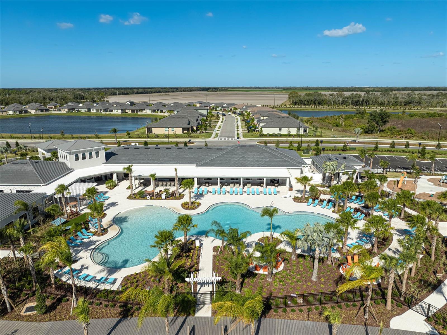
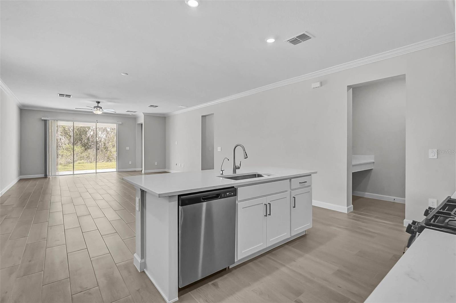
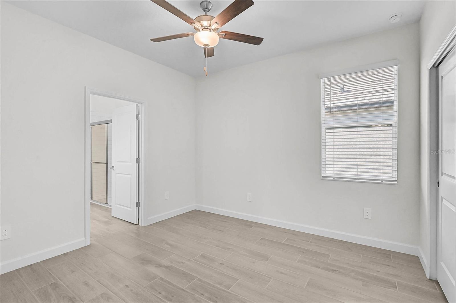
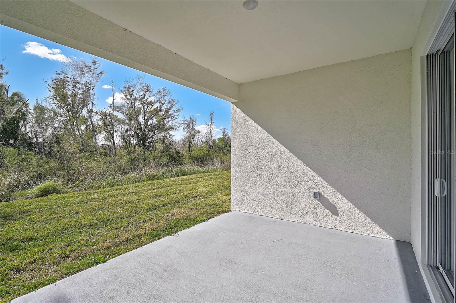
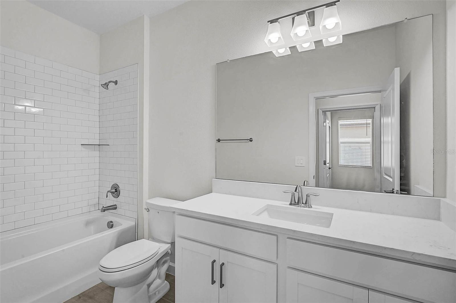
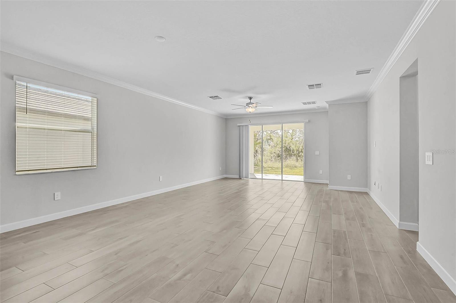
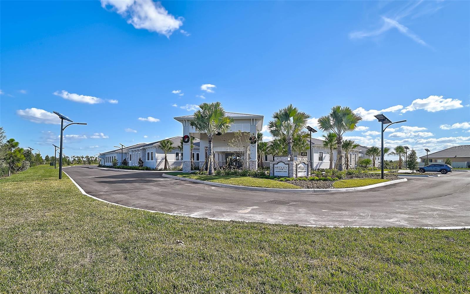
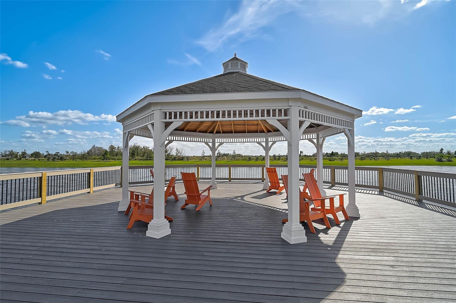
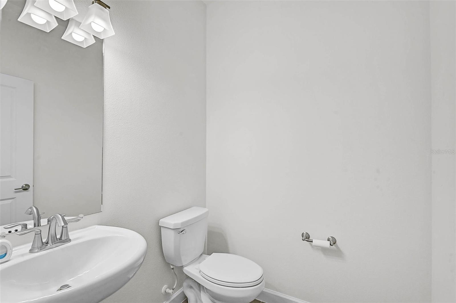
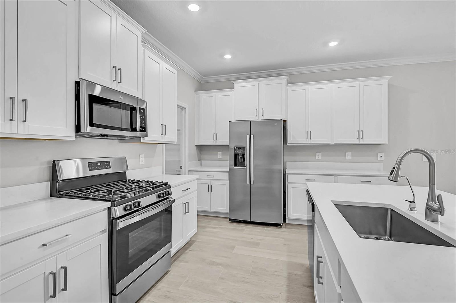
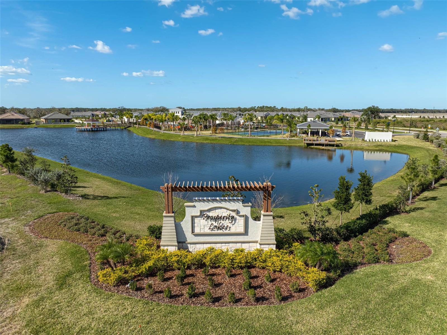
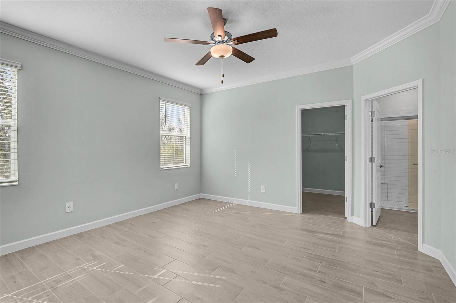
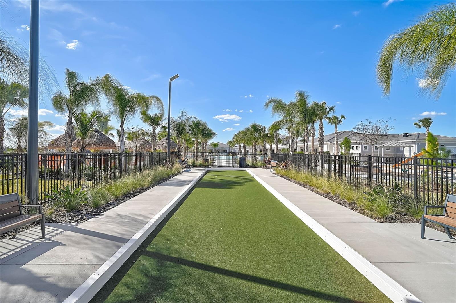
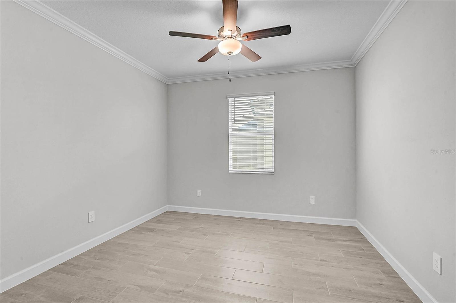
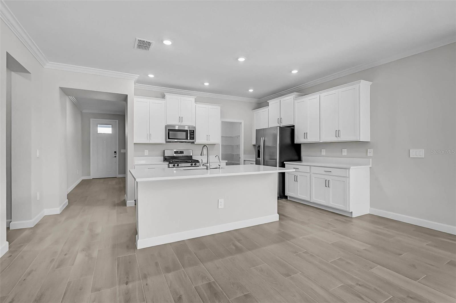
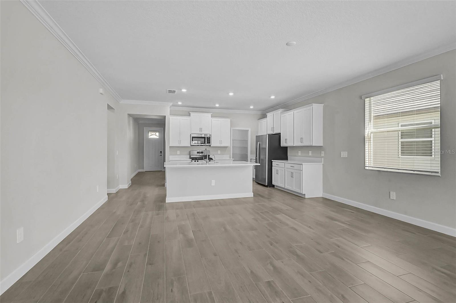
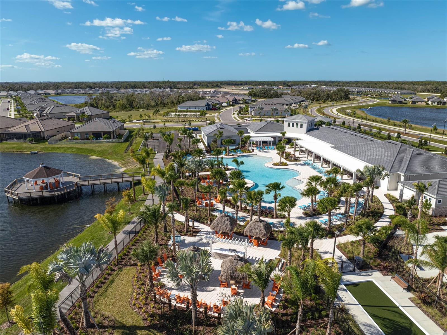
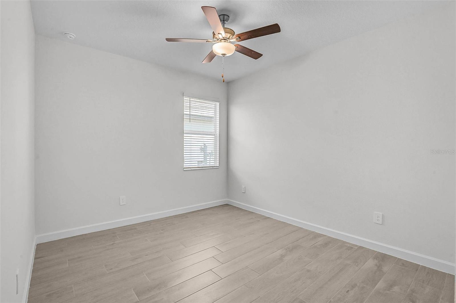
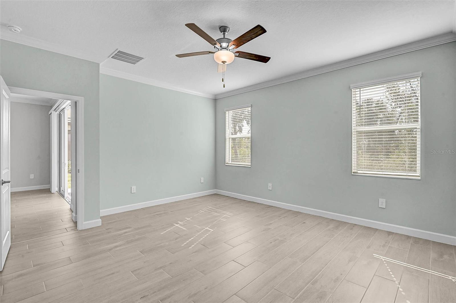
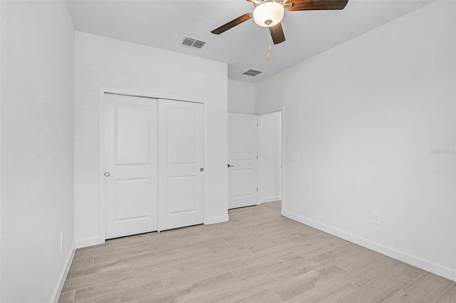
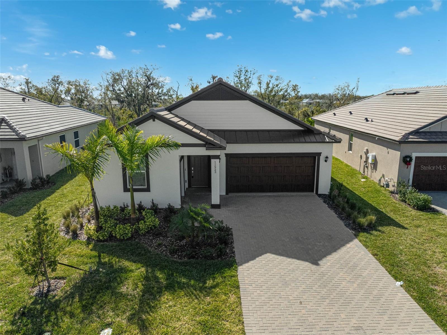
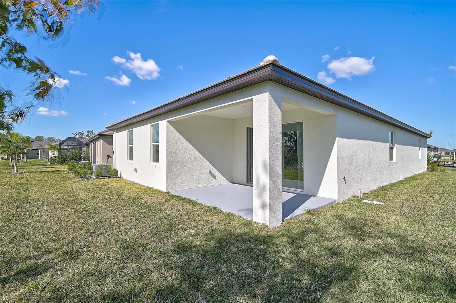
Why Pay Builder’s Fees & Start From Scratch?? This Dawning Floorplan Has Been Inspected Multiple Times Throughout Construction & Is Ready NOW! Professionally Painted ++ NO CARPET ++ All carpet was removed & replaced with matching tile throughout. All the grout was sealed throughout ==Easy Cleaning...3 Bedrooms + 2.5 Baths + 2.5-Car Garage (2-Car Garage + Side Bay for Storage or Golf Cart) — priced exceptionally well for the features & upgrades. The open kitchen features white cabinetry + quartz countertops + a large walk-in pantry & a split-bedroom layout that works beautifully for guests. A front den adds flexible space for an office, hobbies, or overflow company. Set on a rare private preserve lot == no homes behind, this lot type is no longer available in the current builder inventory. The amenity center is NOW OPEN & this is where the lifestyle really shines — a huge resort-style pool + outdoor restaurant & bar + full fitness center + pickleball courts & a full-time lifestyle director keeping the calendar full. Think pool days, happy hours, fitness classes, pickleball matches, clubs, events & instant community. Located near the clubhouse without being right on top of the activity, you get the energy when you want it & peace when you don’t. Easy living + no builder fees + maintenance-free fun, all in one of Parrish’s most social & fastest-growing 55+ communities.
Financial Considerations
Price:
$389,900
HOA Fee:
183.3
Tax Amount:
$7339.3
Price per SqFt:
$182.11
Tax Legal Description:
Prosperity Lakes PH II SUBPH II-A-1 & 11
Exterior Features
Lot Size:
6975
Lot Features:
In County, Paved
Waterfront:
No
Parking Spaces:
N/A
Parking:
Driveway, Garage Door Opener, Garage Faces Side, Golf Cart Garage, Golf Cart Parking, Garage
Roof:
Concrete, Tile
Pool:
No
Pool Features:
N/A
Interior Features
Bedrooms:
3
Bathrooms:
3
Heating:
Heat Pump
Cooling:
Central Air
Appliances:
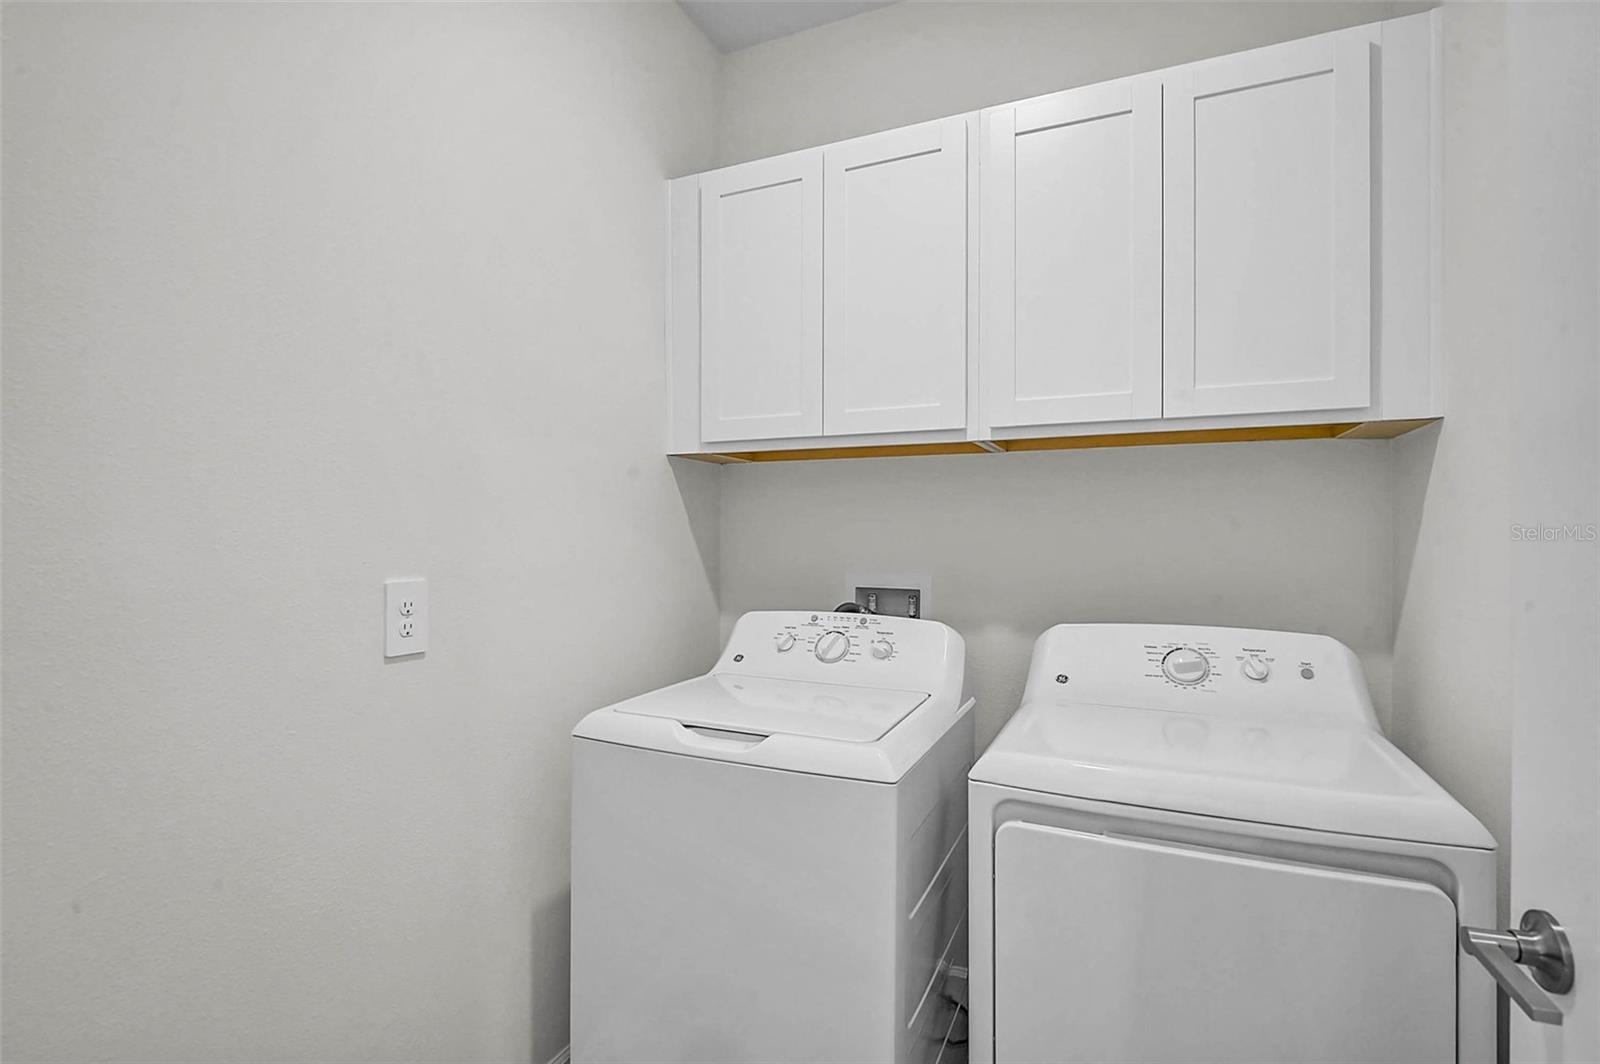
Dishwasher, Disposal, Dryer, Gas Water Heater, Microwave, Range, Refrigerator, Tankless Water Heater, Washer
Furnished:
Yes
Floor:
Ceramic Tile
Levels:
One
Additional Features
Property Sub Type:
Single Family Residence
Style:
N/A
Year Built:
2024
Construction Type:
Concrete, Stucco
Garage Spaces:
Yes
Covered Spaces:
N/A
Direction Faces:
Southwest
Pets Allowed:
Yes
Special Condition:
None
Additional Features:
Sliding Doors
Additional Features 2:
Check rules and regulations for lease restrictions
Map
- Address11923 LILAC PEARL LN
Contact a Professional

Featured Properties
Related Properties
- Featured
- Active
Single Family Residence
1292 E LAKE SHORE BLVD
$ 390,000
$ 377,900
$ 622,000
$ 350,000
$ 485,000
- Featured
- Active
Single Family Residence
1065 CHELAN FALLS DR
$ 340,000
- Featured
- Active
Single Family Residence
4410 SUMMER SAVORY ST
$ 345,000
- Featured
- Active
Single Family Residence
1440 ALBERNI ST NW
$ 315,999
$ 499,900
$ 299,900
$ 441,999
- Featured
- Active
Single Family Residence
302 CLYDESDALE CIR