
Active
9830 50TH STREET CIR E
$317,000
Features:
Property Details
Remarks
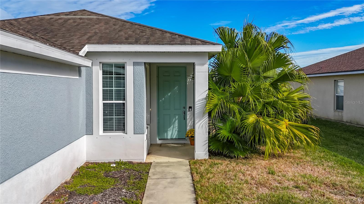
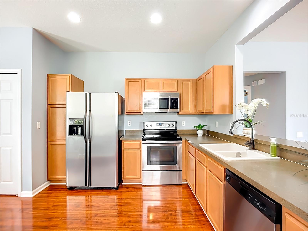
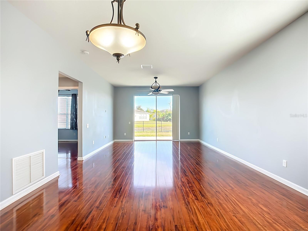
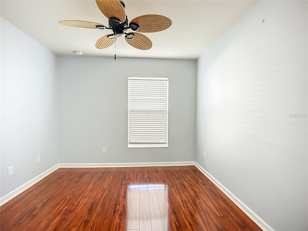
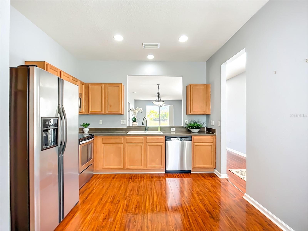
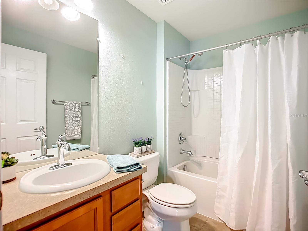
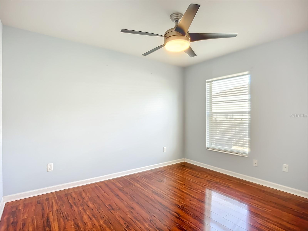
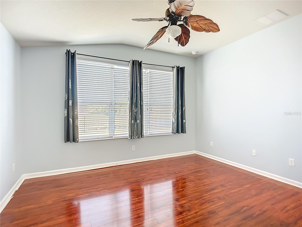
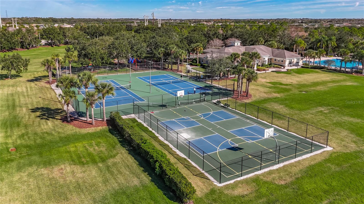
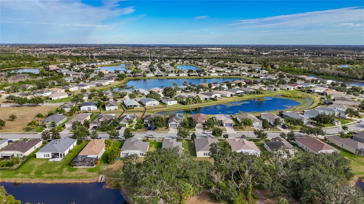
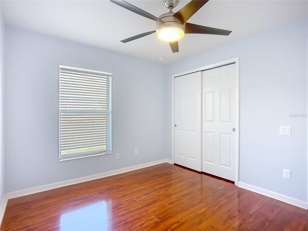
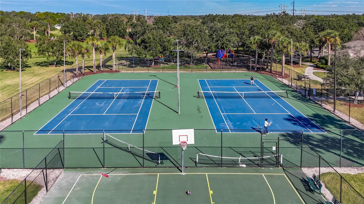
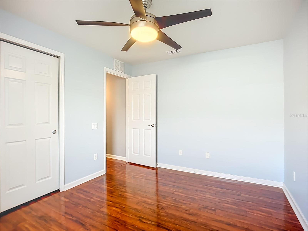
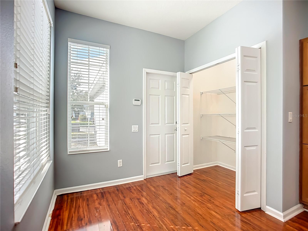
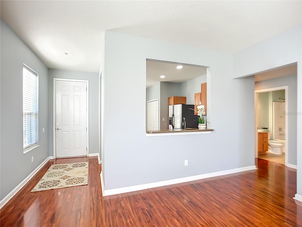
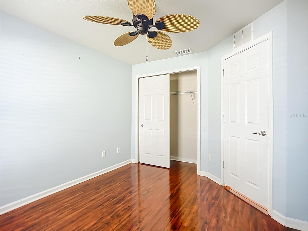
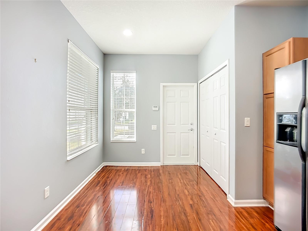
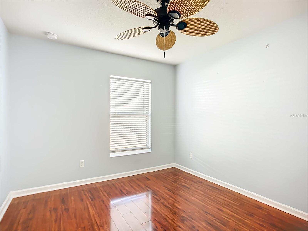
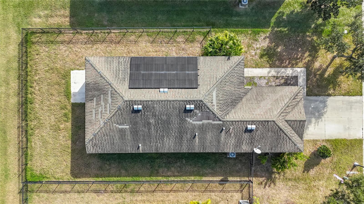
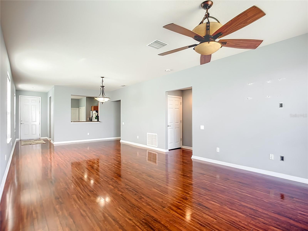
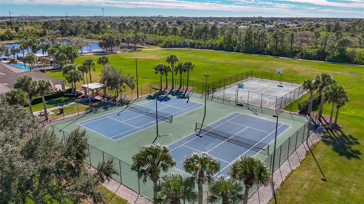
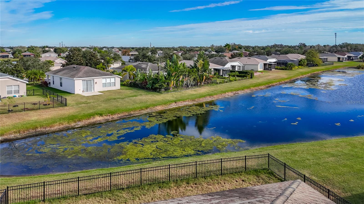
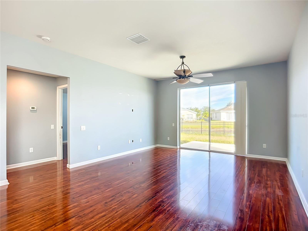
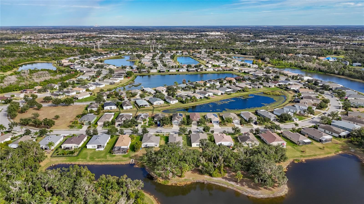
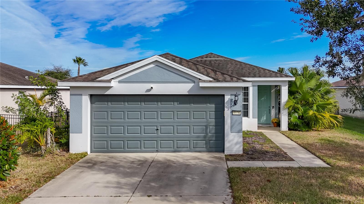
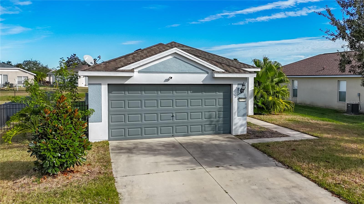
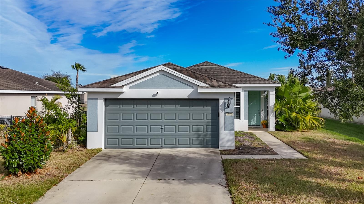
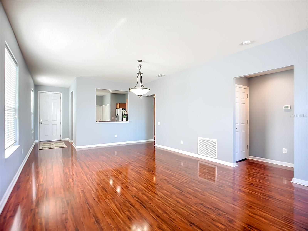
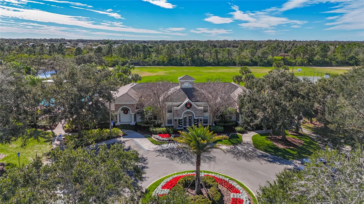
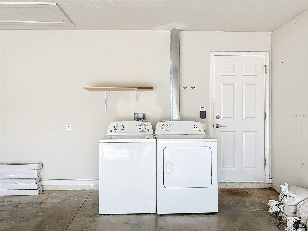
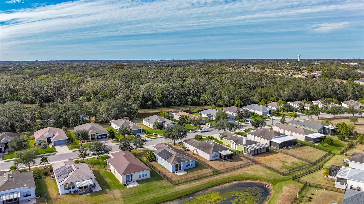
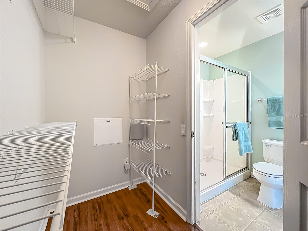
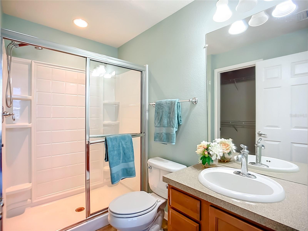
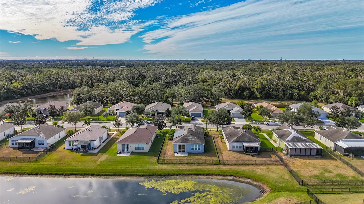
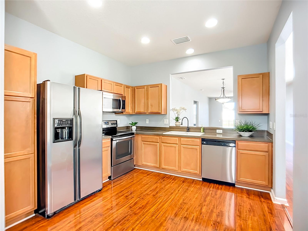
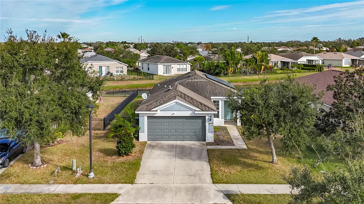
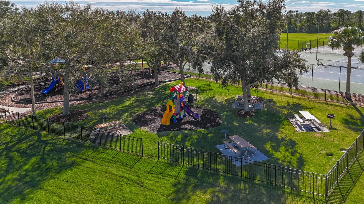
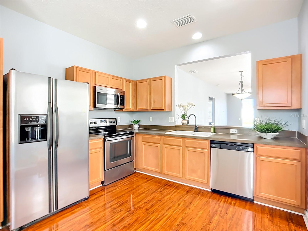
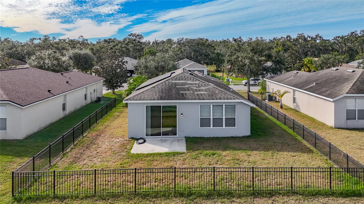
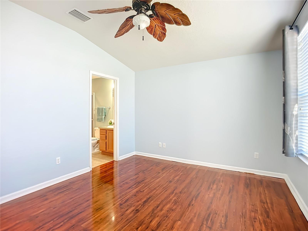
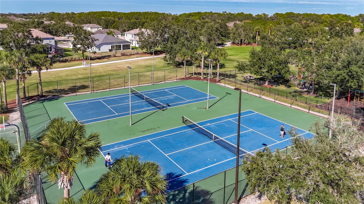
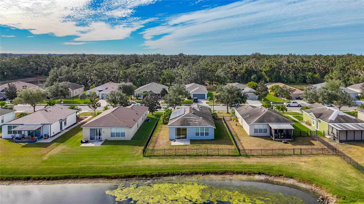
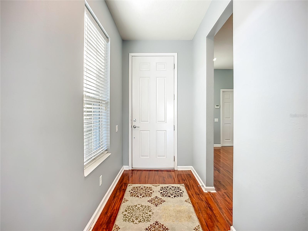
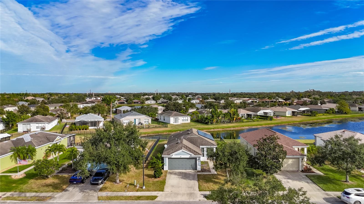
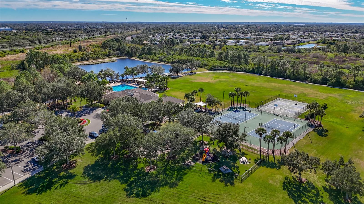
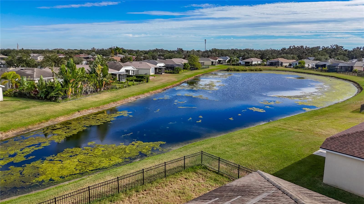
Welcome home! This is the affordable home you have been searching for! A new roof will be installed prior to closing! This wonderful 3 bedroom, 2-bath home is located in the desirable Harrison Ranch subdivision of Parrish. This home offers a split-bedroom floor plan with an open great room layout featuring that is ideal for comfortable living and entertaining. The kitchen includes ample cabinetry, stainless steel appliances, a double-closet pantry, and a cozy eat-in nook! The kitchen offers a pass through to the dining room and great room area. The primary bedroom features a walk-in closet providing excellent storage. Laminate flooring throughout adds durability and easy maintenance. The laundry has been moved to the garage to allow for the large pantry in the kitchen. The home is situated on a spacious pond-front lot with a fully fenced rear yard, perfect for outdoor enjoyment. Community amenities include a 24-hour fitness center, Junior Olympic-size swimming pool, billiards and game room, two playgrounds, basketball court, two tennis courts, two pickleball courts, and over 5 miles of nature trails. Conveniently located near the shopping and dining options at Creekside Commons on US 301, offering easy access to an all-purpose retail area. Minimum 7-month rental permitted.
Financial Considerations
Price:
$317,000
HOA Fee:
150
Tax Amount:
$5512
Price per SqFt:
$217.12
Tax Legal Description:
LOT 319 HARRISON RANCH PHASE IB PI#7264.3095/9
Exterior Features
Lot Size:
6656
Lot Features:
In County, Landscaped, Sidewalk, Paved
Waterfront:
Yes
Parking Spaces:
N/A
Parking:
Driveway, Garage Door Opener
Roof:
Shingle
Pool:
No
Pool Features:
N/A
Interior Features
Bedrooms:
3
Bathrooms:
2
Heating:
Electric
Cooling:
Central Air
Appliances:
Dishwasher, Disposal, Dryer, Electric Water Heater, Microwave, Range, Refrigerator, Washer
Furnished:
Yes
Floor:
Laminate
Levels:
One
Additional Features
Property Sub Type:
Single Family Residence
Style:
N/A
Year Built:
2009
Construction Type:
Block, Stucco
Garage Spaces:
Yes
Covered Spaces:
N/A
Direction Faces:
West
Pets Allowed:
Yes
Special Condition:
None
Additional Features:
Dog Run, Sidewalk, Sliding Doors
Additional Features 2:
Contact Harrison Ranch HOA for any leasing restrictions.
Map
- Address9830 50TH STREET CIR E
Contact a Professional

Featured Properties
Related Properties
- Featured
- Active
Single Family Residence
1292 E LAKE SHORE BLVD
$ 390,000
$ 377,900
$ 622,000
$ 350,000
$ 485,000
- Featured
- Active
Single Family Residence
1065 CHELAN FALLS DR
$ 340,000
- Featured
- Active
Single Family Residence
4410 SUMMER SAVORY ST
$ 345,000
- Featured
- Active
Single Family Residence
1440 ALBERNI ST NW
$ 315,999
$ 499,900
$ 299,900
$ 441,999
- Featured
- Active
Single Family Residence
302 CLYDESDALE CIR