
Active
2069 KINGFISHER DR
$529,900
Features:
Property Details
Remarks
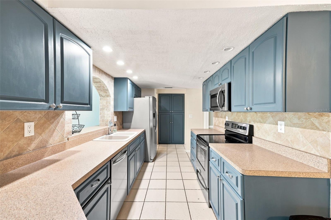
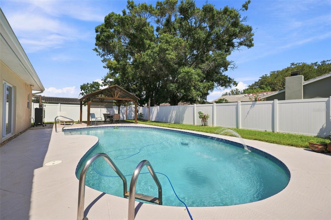
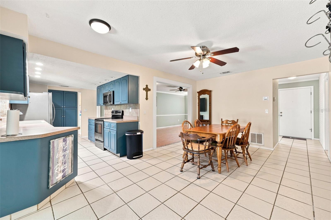
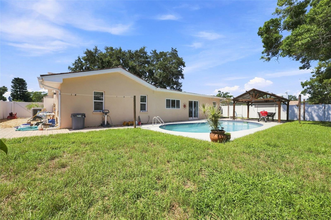
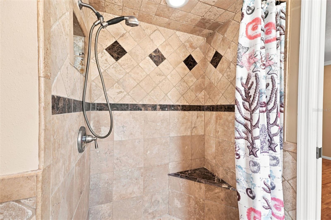
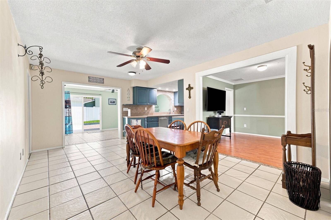
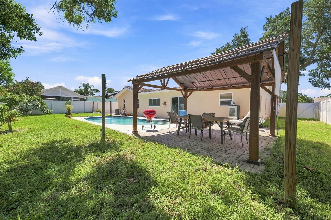
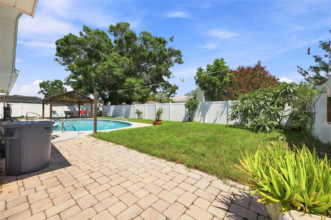
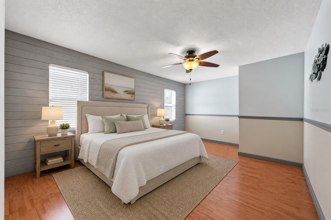
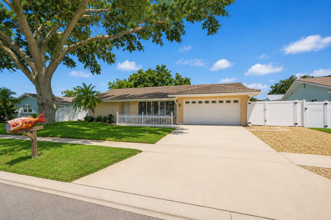
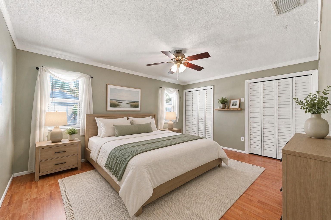
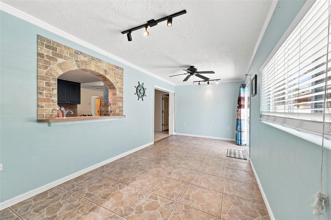
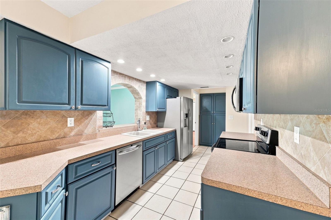
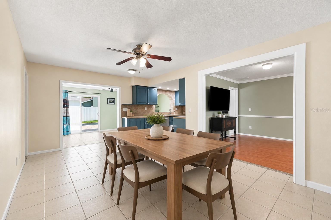
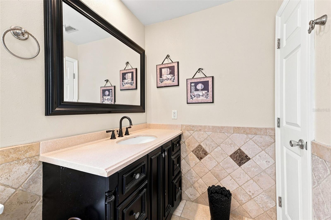
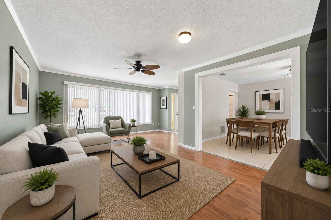
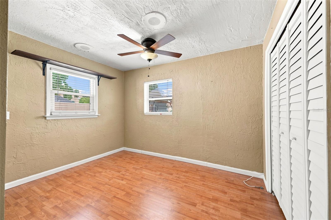
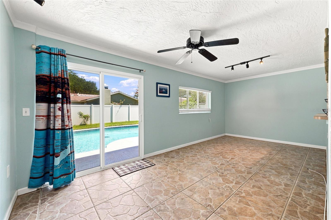
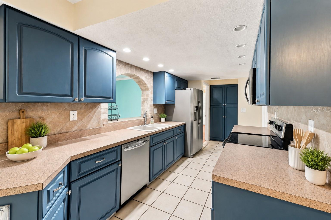
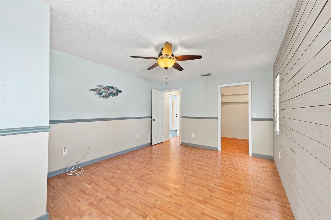
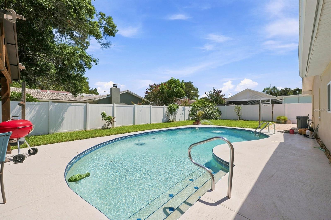
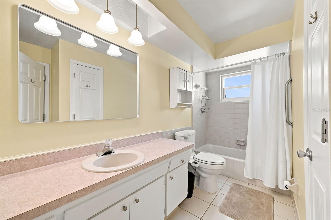
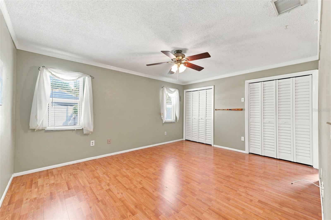
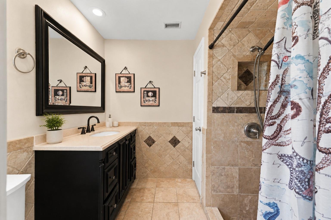
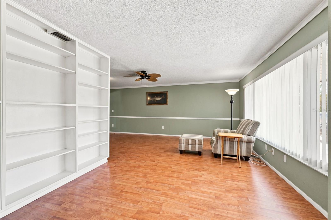
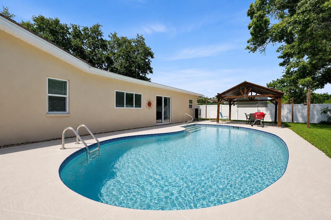
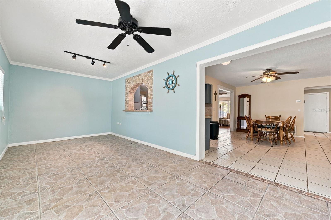
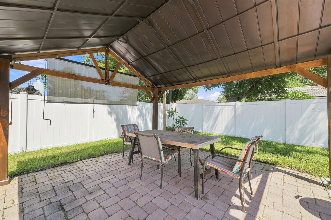
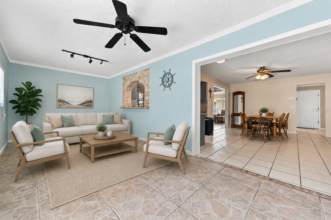
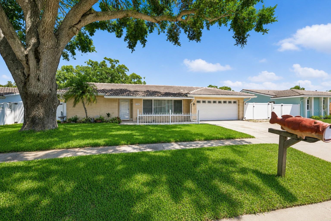
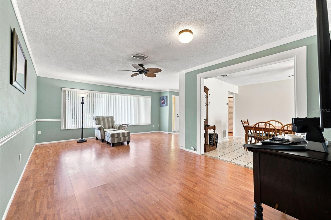
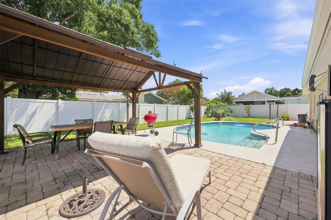
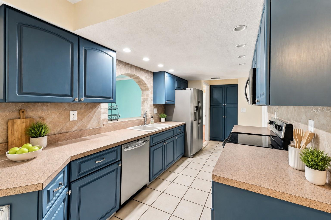
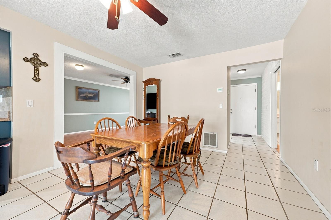
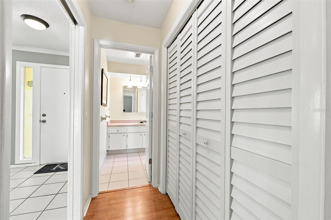
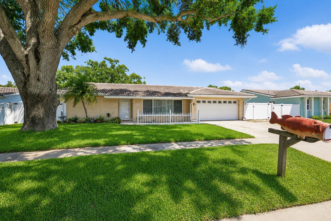
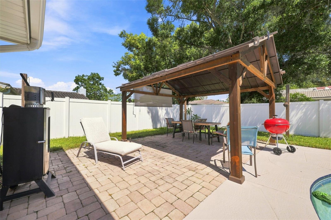
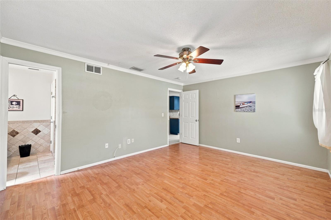
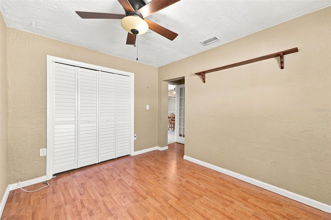
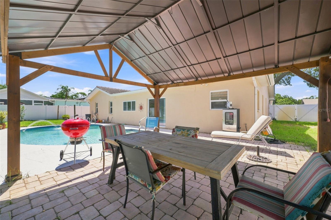
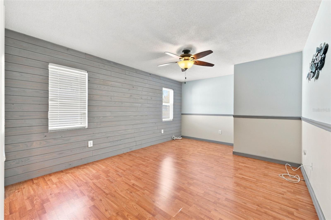
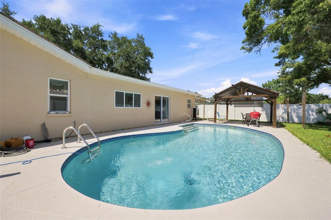
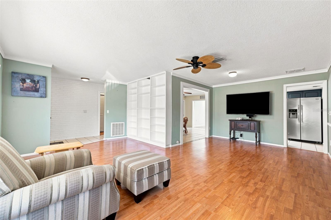
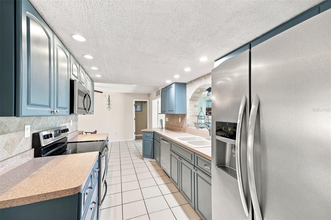
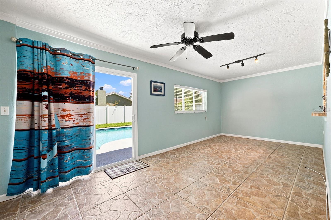
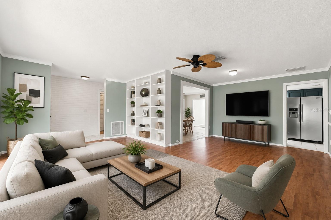
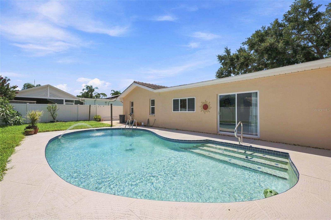
Virtually Staged. Welcome to Patty Ann Acres in the heart of Palm Harbor! This 3-bedroom, 2-bath home offers a flexible floor plan with a spacious bonus room, private pool, and 2-car garage. A newly pavered front patio creates an inviting entrance and additional outdoor space to enjoy. Inside, the home offers multiple living areas and plenty of flexibility for everyday life. The bonus room provides valuable additional space for a home office, Florida room, playroom, fitness area, or second living room. The kitchen features ample cabinetry and connects conveniently to the main living and dining areas. Ceiling fans in all bedrooms. Step outside to your private backyard pool, with plenty of surrounding deck space for lounging, grilling, and entertaining. The NEWLY fenced backyard adds privacy and room to enjoy the Florida lifestyle year-round. Located in established Patty Ann Acres, this home puts you close to everything that makes Palm Harbor such a sought-after place to live—including downtown Palm Harbor, Dunedin, shopping, dining, parks, and the Gulf beaches.
Financial Considerations
Price:
$529,900
HOA Fee:
90
Tax Amount:
$1917
Price per SqFt:
$302.63
Tax Legal Description:
PATTY ANN ACRES LOT 47
Exterior Features
Lot Size:
8146
Lot Features:
City Limits, Near Public Transit, Sidewalk, Paved
Waterfront:
No
Parking Spaces:
N/A
Parking:
Garage Door Opener, Garage Faces Rear, Garage Faces Side, On Street, Parking Pad
Roof:
Tile
Pool:
Yes
Pool Features:
Gunite, In Ground
Interior Features
Bedrooms:
3
Bathrooms:
2
Heating:
Central
Cooling:
Central Air
Appliances:
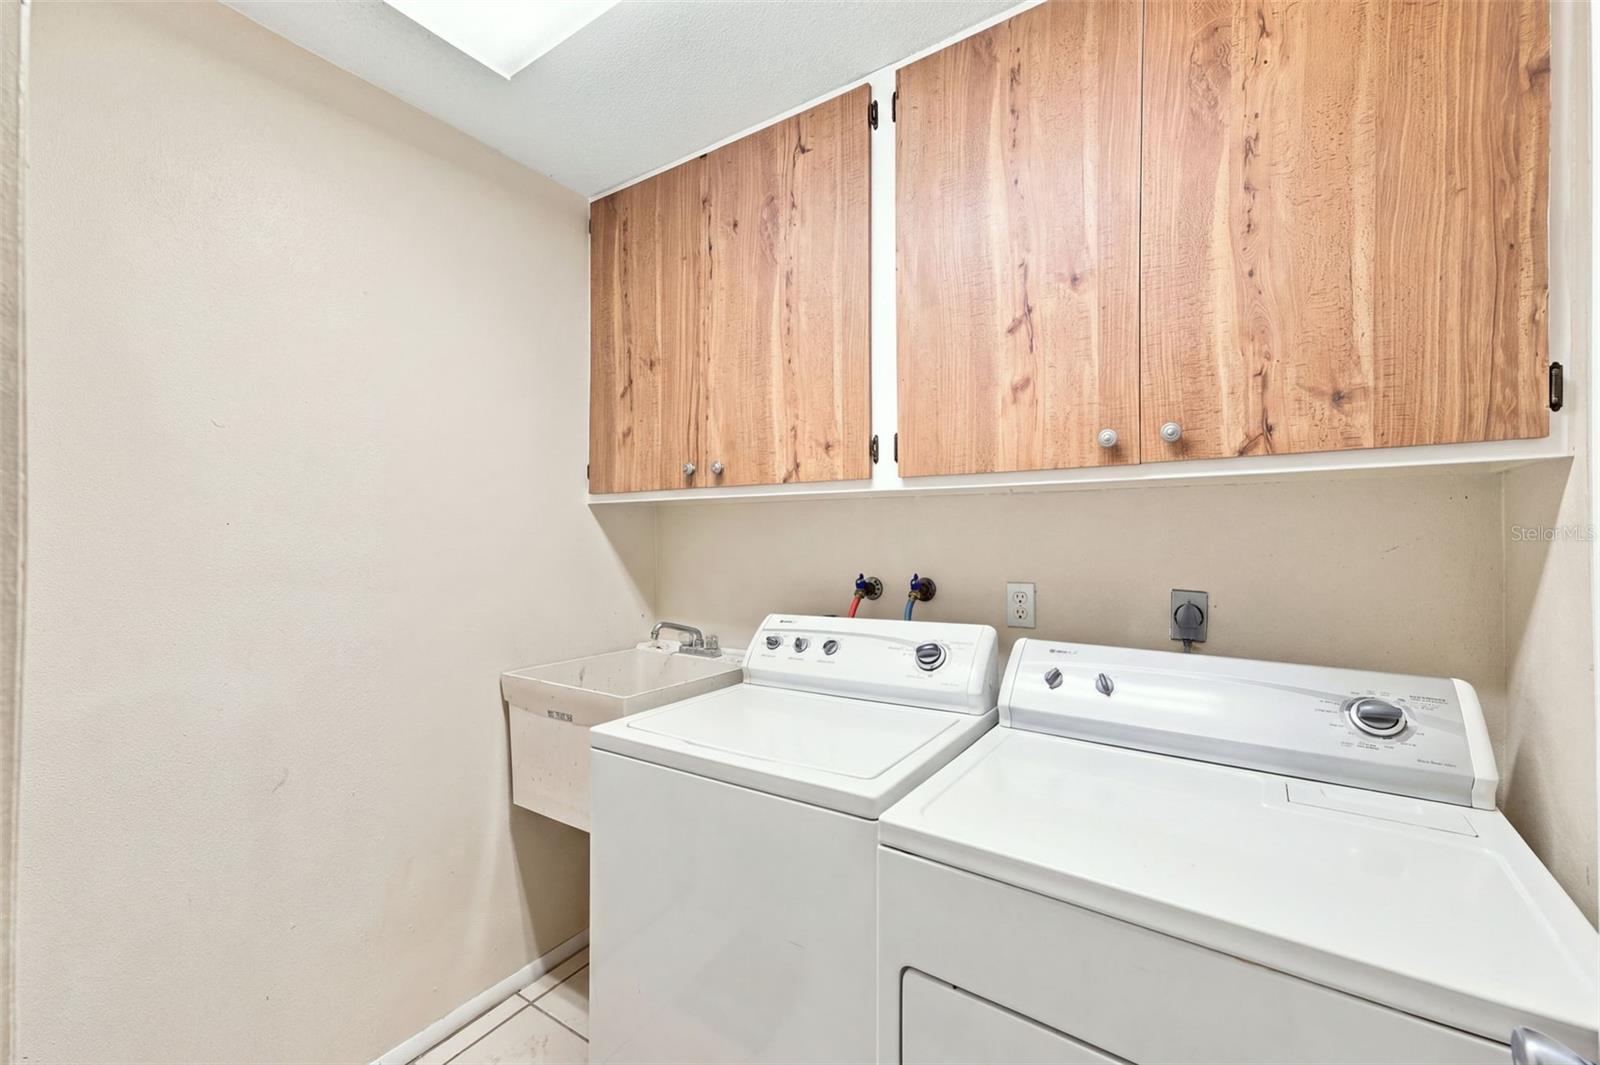
Dishwasher, Disposal, Dryer, Electric Water Heater, Microwave, Range, Refrigerator, Washer
Furnished:
Yes
Floor:
Ceramic Tile, Laminate
Levels:
One
Additional Features
Property Sub Type:
Single Family Residence
Style:
N/A
Year Built:
1980
Construction Type:
Block, Stucco
Garage Spaces:
Yes
Covered Spaces:
N/A
Direction Faces:
South
Pets Allowed:
Yes
Special Condition:
None
Additional Features:
Rain Gutters, Sliding Doors
Additional Features 2:
HOA is Optional - please confirm leasing restrictions with HOA
Map
- Address2069 KINGFISHER DR
Contact a Professional

Featured Properties
Related Properties
- Featured
- Active
Single Family Residence
25106 MERIWEATHER RD
$ 285,000
$ 265,000
$ 270,000
- Featured
- Active
Single Family Residence
12099 ISLE ROYALE DR
$ 308,000
- Featured
- Active
Single Family Residence
11712 GOLDEN BAY PL
$ 675,000
$ 389,000
$ 254,999
$ 1,000,000
$ 359,900
- Featured
- Active
Single Family Residence
3190 AMBASSADOR AVE
$ 360,000
$ 865,000