


Active
2622 GRAND LAKESIDE DR
$1,100,000
Features:
Property Details
Remarks
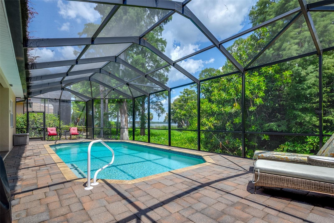
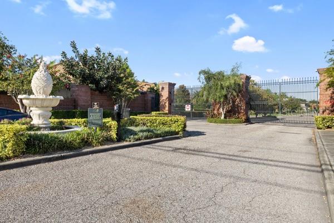
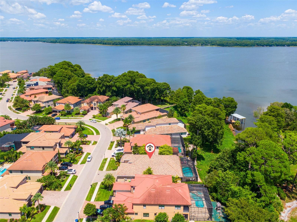
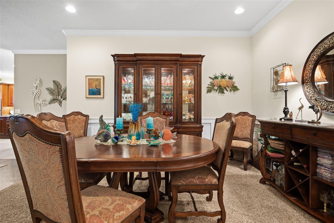
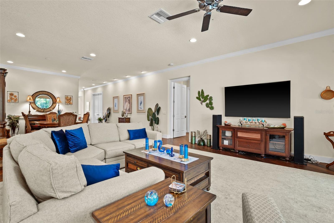
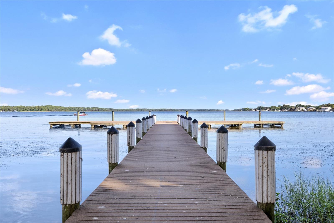
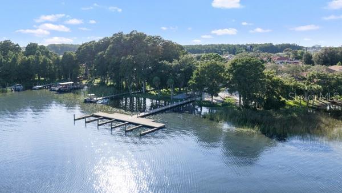
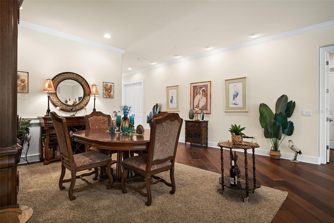
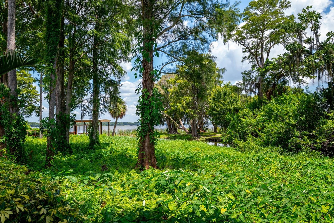
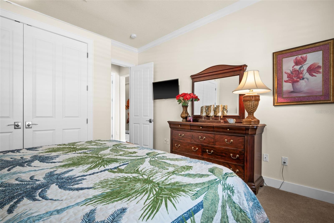
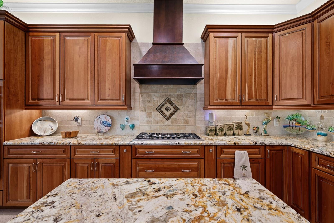
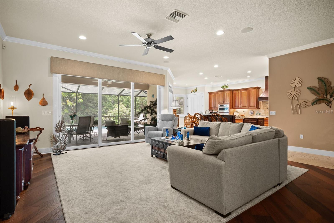
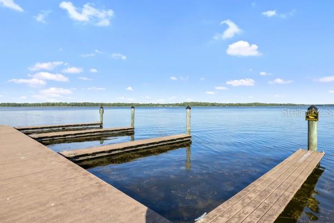
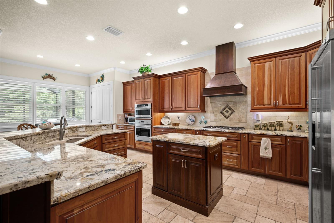
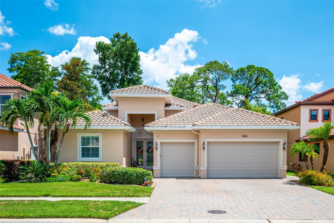
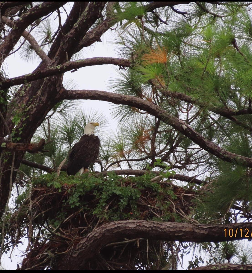
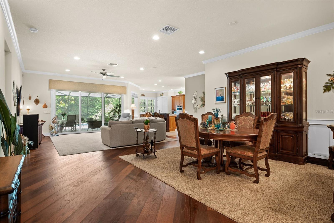
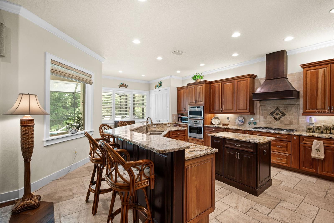
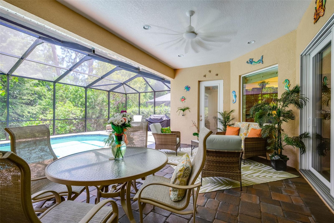
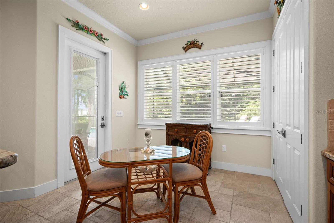
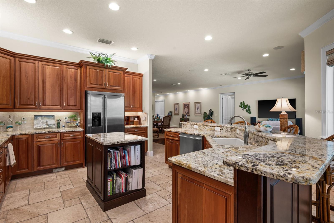
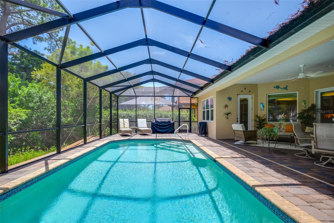
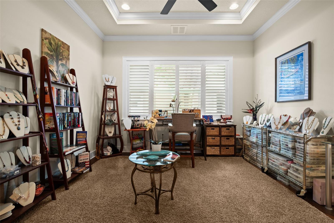
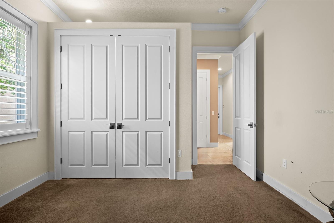
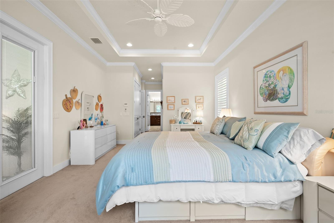
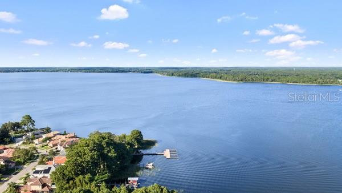
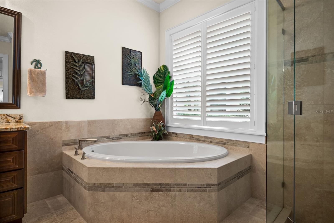
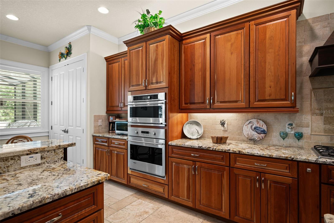
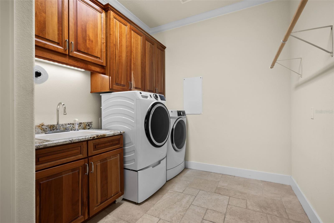
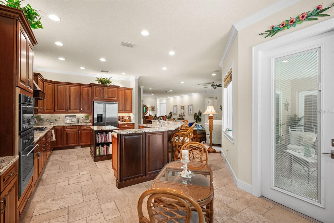
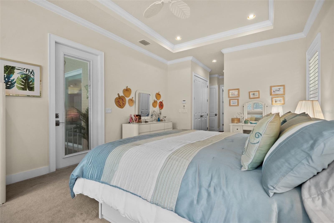
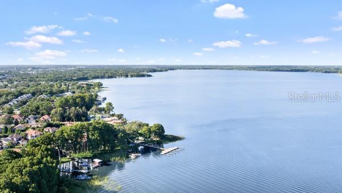
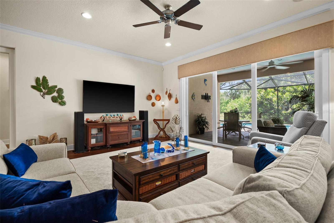
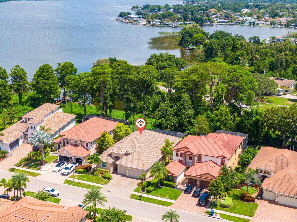
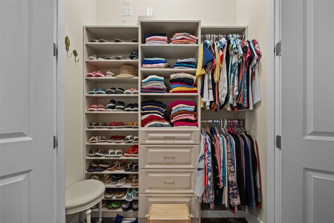
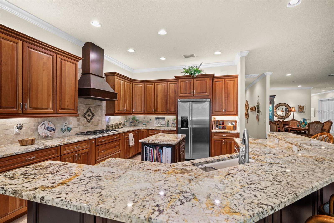
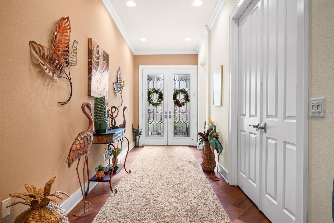
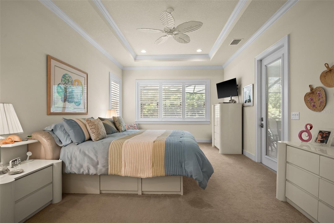
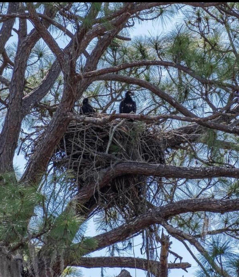
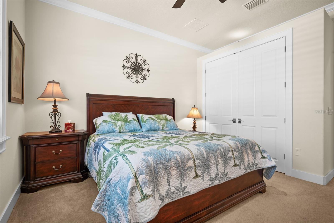
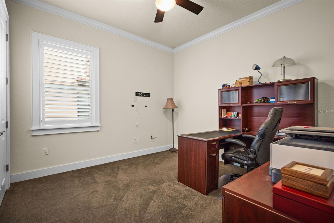
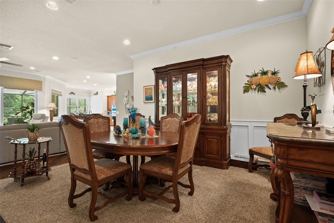
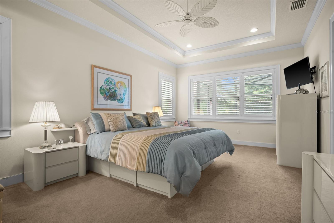
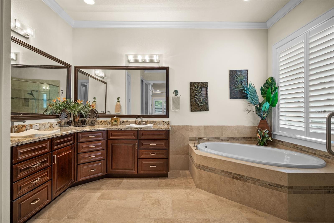
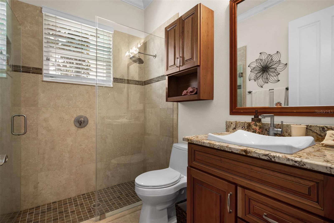
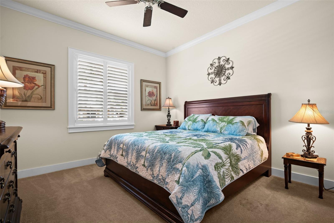
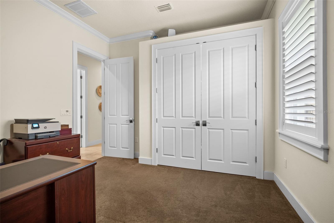
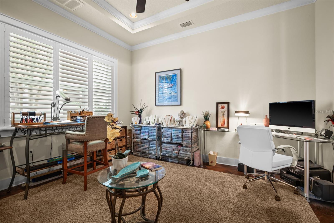
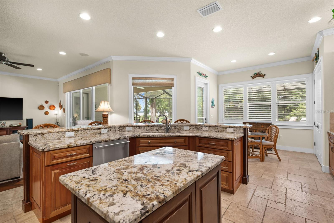
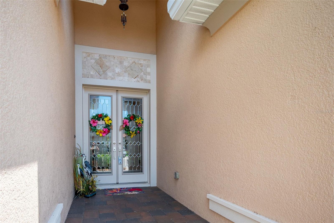
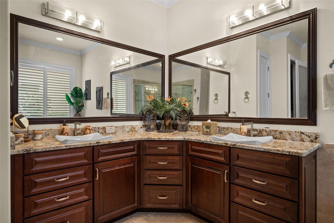
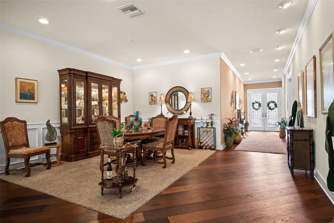
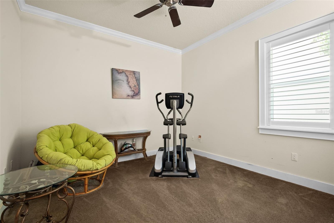
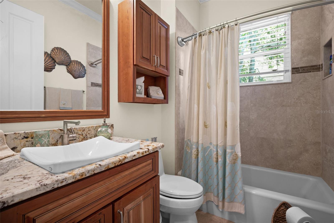
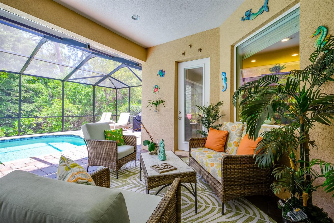
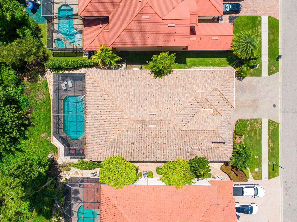
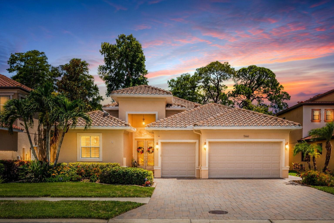
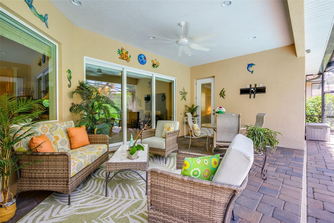
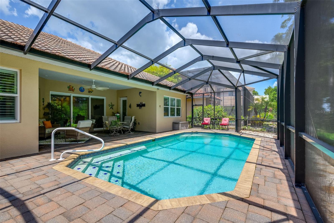
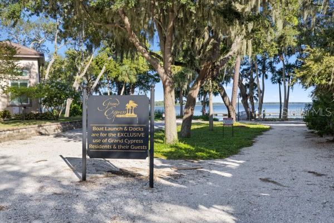
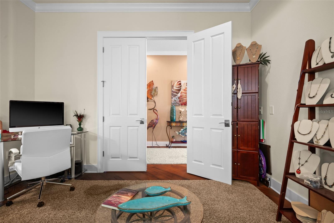
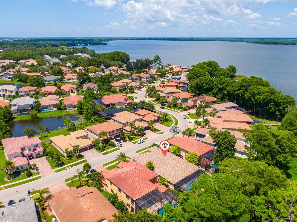
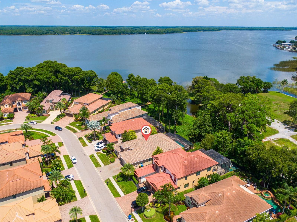
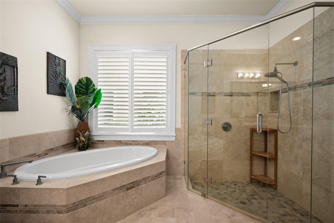
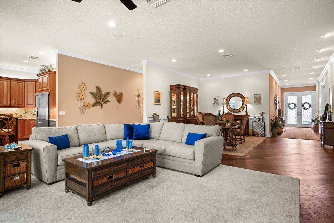
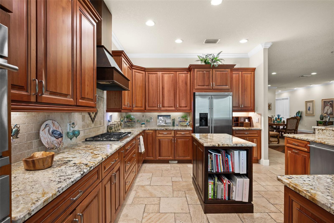
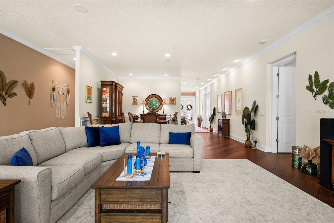
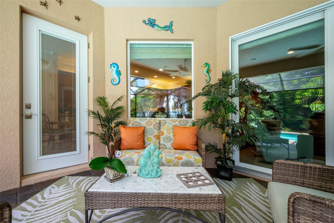
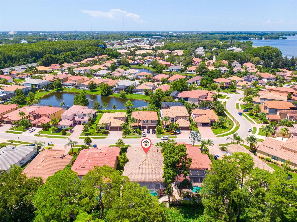
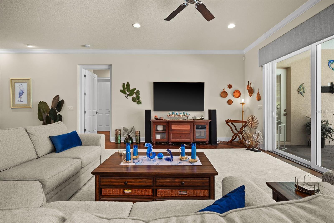
Welcome to refined Florida living in Grand Cypress, a gated community with private resident boat access to Lake Tarpon. Set amid lush green space, mature trees and shimmering lake views, this exceptional residence offers four bedrooms, three full bathrooms, an additional flex room and nearly 3,100 square feet of living space. A heated screened pool with brick-paver decking, three-car garage and Mediterranean tile roof complete the setting. The exterior was painted and the bulkhead redone in 2026. For added peace of mind, a 22 kW Generac whole-home generator was installed in 2025 and connected to the gas line with two 200-amp automatic transfer switches. An eagle’s nest is visible from the backyard. Throughout the seller’s ownership, eagles have returned to the nest and raised their young, offering a rare opportunity to observe them against the backdrop of Lake Tarpon and the surrounding preserve. Double leaded-glass entry doors open to an impressive foyer and gallery-style hallway with high ceilings, eight-foot doors, crown and picture-frame moldings and a neutral palette. Brazilian cherry wood flooring enriches the main living areas, while chiseled travertine is featured in the kitchen, secondary hallways, laundry room and bathrooms. The well-planned layout provides generous gathering spaces while keeping the bedroom wings comfortably separated. The formal dining room, great room, kitchen and casual dining area flow together in an open arrangement. Triple sliding doors frame the pool, green space and lake views while connecting the interior to the covered lanai. The kitchen features 42-inch wood cabinetry, undercabinet lighting, granite countertops, custom backsplash, five-burner gas cooktop, built-in oven and microwave, stainless steel appliances, custom range hood, center island, breakfast bar and full pantry. The private owner’s suite offers direct pool access and serene Lake Tarpon views. Its spa-like bathroom includes dual vanities, soaking tub, walk-in shower and private water closet. Two walk-in closets plus an additional California Closets system provide exceptional wardrobe storage. Near the entrance, a separate wing includes a full guest bathroom and the flex room, currently used as a jewelry design studio and equally suited for an office, creative or exercise studio, bonus room or guest accommodations. Two additional bedrooms and another full bathroom occupy a separate wing. The oversized laundry room includes a utility sink and abundant storage with access to the three-car garage. Tall garage ceilings provide vertical storage plus room for an extra refrigerator. Additional features include impact-resistant, energy-efficient windows and doors, plantation shutters, tray ceilings, upgraded trim, a central vacuum system with floor sweeps, tankless water heater, landscape irrigation and plumbing for a future poolside kitchen and outdoor shower. The heated screened pool, covered lanai and brick-paver deck create a private setting for dining, entertaining or enjoying the lake breeze. Residents enjoy a community boat ramp and dock with direct access to Lake Tarpon, Pinellas County’s largest freshwater lake, offering more than 2,500 acres for boating, fishing and recreation. Grand Cypress is near Innisbrook Golf Resort, Downtown Palm Harbor, Gulf beaches, shopping, dining and the historic Tarpon Springs Sponge Docks, with convenient access to Tampa International Airport. Schedule your private showing today.
Financial Considerations
Price:
$1,100,000
HOA Fee:
420
Tax Amount:
$11167.39
Price per SqFt:
$355.53
Tax Legal Description:
GRAND CYPRESS ON LAKE TARPON LOT 38
Exterior Features
Lot Size:
9322
Lot Features:
Flood Insurance Required, FloodZone, In County, Near Golf Course, Near Marina, Near Public Transit, Sidewalk, Paved, Unincorporated
Waterfront:
Yes
Parking Spaces:
N/A
Parking:
Driveway, Garage Door Opener, Off Street, Oversized
Roof:
Tile
Pool:
Yes
Pool Features:
Gunite, Heated, In Ground, Lighting, Screen Enclosure
Interior Features
Bedrooms:
4
Bathrooms:
3
Heating:
Central, Electric
Cooling:
Central Air
Appliances:
Built-In Oven, Dishwasher, Disposal, Dryer, Gas Water Heater, Microwave, Range, Range Hood, Refrigerator, Tankless Water Heater, Washer, Water Softener
Furnished:
Yes
Floor:
Carpet, Travertine, Wood
Levels:
One
Additional Features
Property Sub Type:
Single Family Residence
Style:
N/A
Year Built:
2013
Construction Type:
Block, Stucco
Garage Spaces:
Yes
Covered Spaces:
N/A
Direction Faces:
Northwest
Pets Allowed:
Yes
Special Condition:
None
Additional Features:
Awning(s), Lighting, Permeable Paving, Private Mailbox, Shade Shutter(s), Sidewalk, Sliding Doors, Sprinkler Metered
Additional Features 2:
Buyers and Buyer's Agent must verify with the association, and county
Map
- Address2622 GRAND LAKESIDE DR
Contact a Professional

Featured Properties
Related Properties
- Featured
- Active
Single Family Residence
31109 S DEAL DR
$ 499,000
- Featured
- Active
Single Family Residence
11838 BRANCH MOORING DR
$ 414,800
- Featured
- Active
Single Family Residence
6949 31ST AVE N
$ 490,000
- Featured
- Active
Single Family Residence
5127 BLACK BIRCH TRL
$ 200,000
- Featured
- Active
Single Family Residence
530 WHITECAP COVE CT
$ 595,000
- Featured
- Active
Single Family Residence
26156 AZALEA OAK CIR
$ 417,530
$ 975,000
- Featured
- Active
Single Family Residence
2711 QUEEN ST S
$ 269,000
- Featured
- Active
Single Family Residence
1347 BUCKINGHAM DR
$ 339,000
$ 224,900
$ 270,000
- Featured
- Active
Single Family Residence
1158 HICKORY BRANCH DR