
Active
3951 BRIGHTSIDE LN
$745,000
Features:
Property Details
Remarks
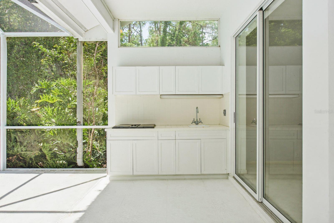
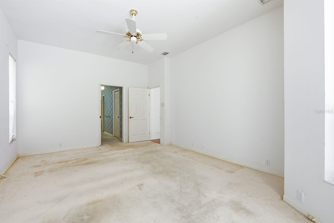
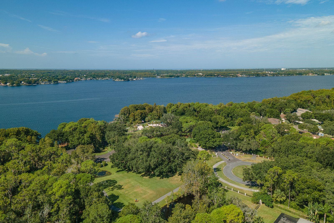
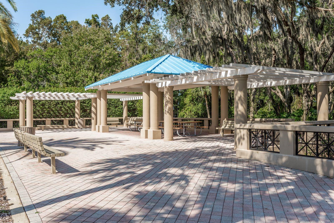
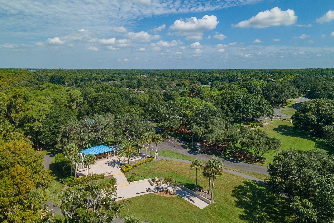
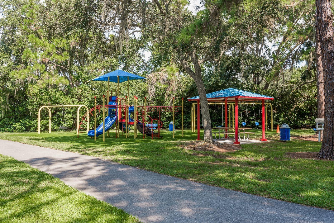
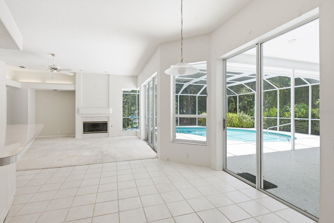
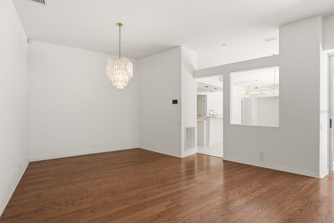
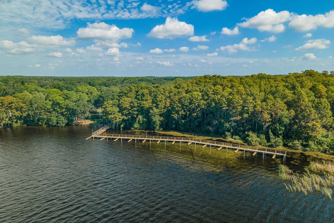
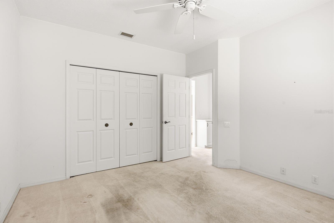
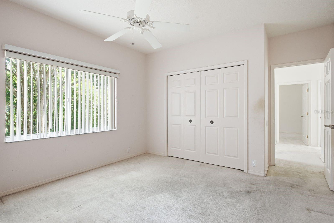
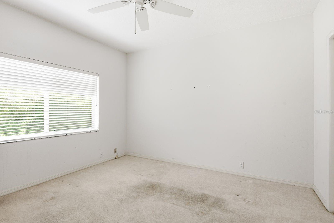
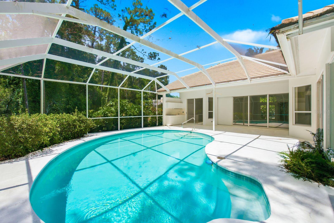
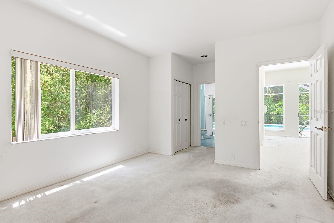
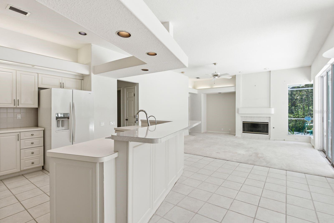
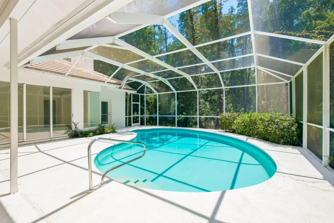
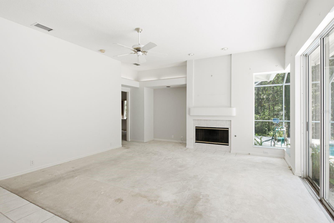
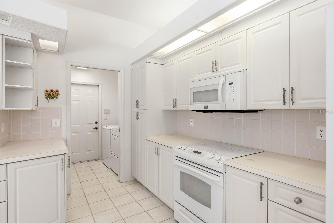
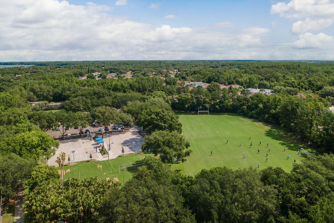
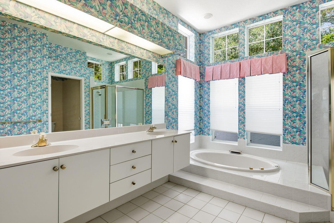
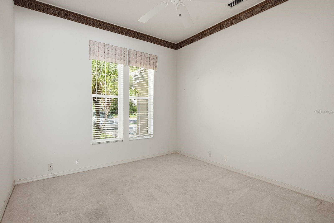
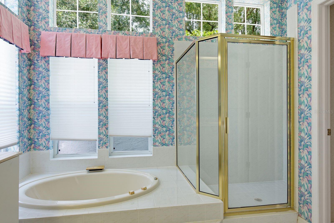
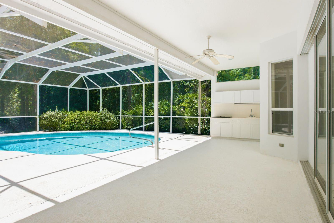
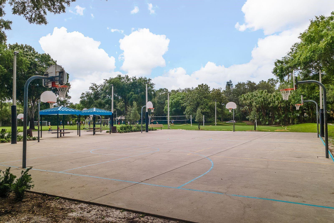
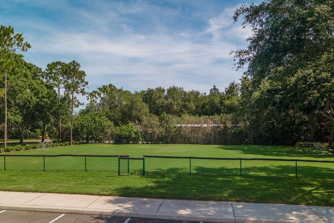
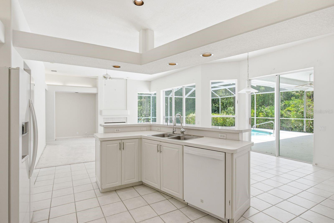
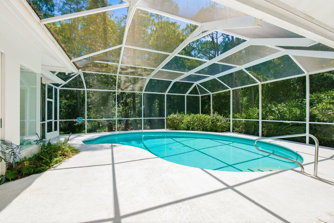
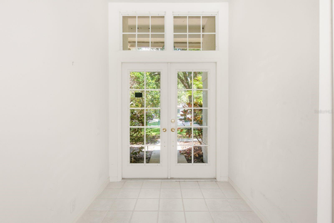
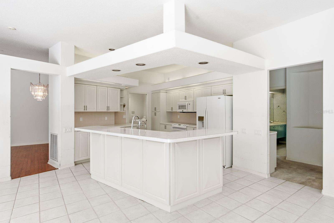
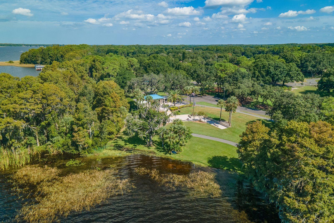
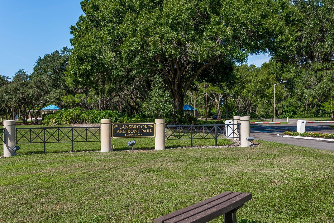
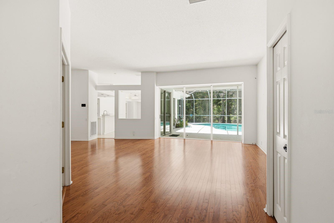
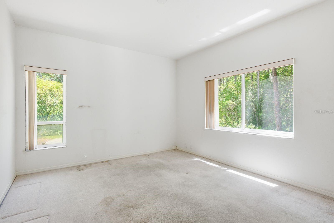
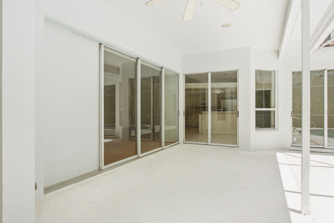
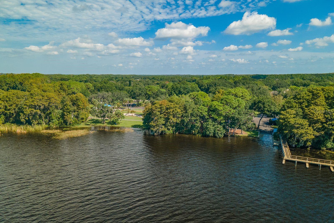
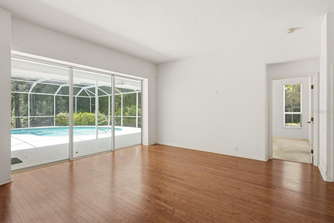
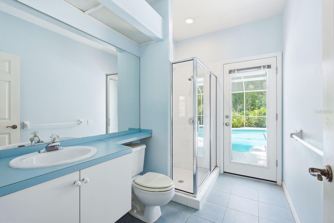
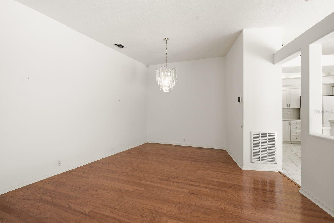
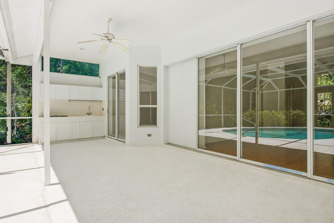
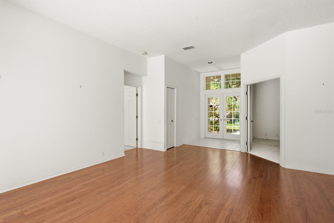
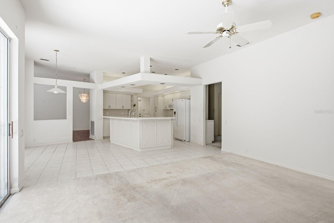
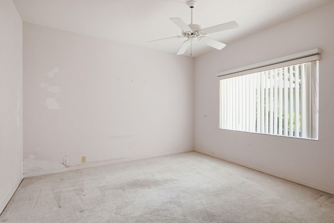
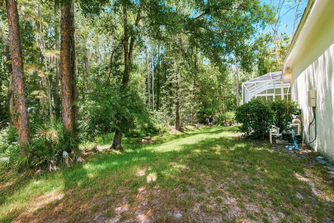
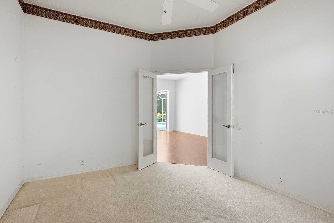
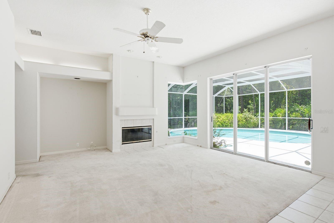
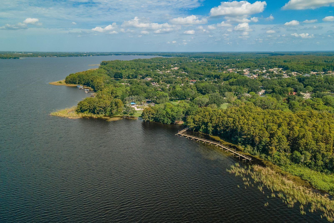
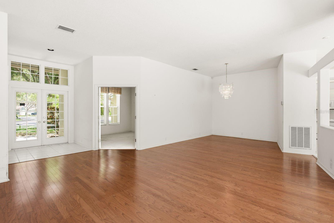
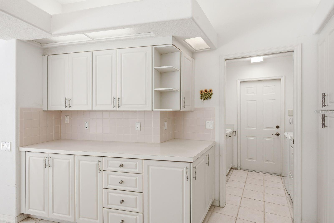
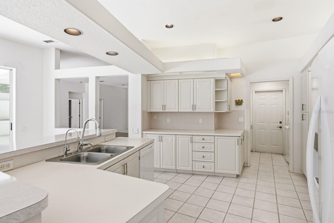
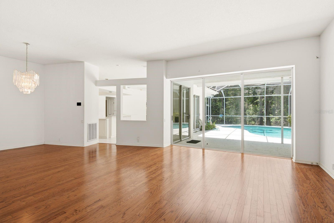
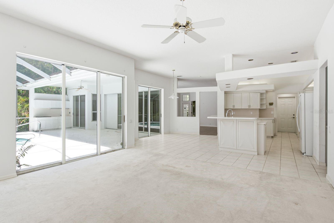
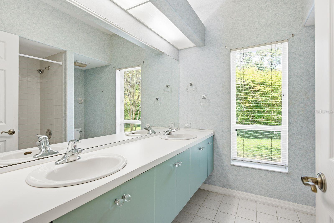
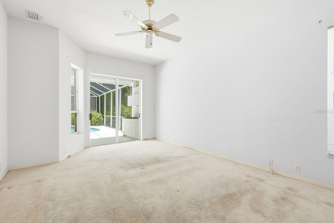
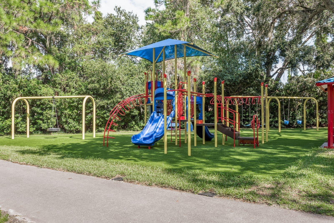
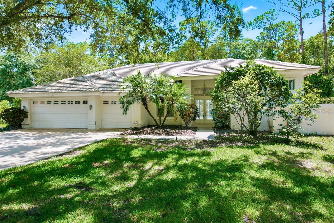
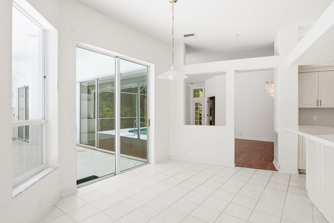
Tucked at the end of a quiet cul-de-sac, this four-bedroom, three-bathroom retreat sits proudly on a rare .44-acre premium conservation lot — the kind of privacy that feels increasingly like a luxury these days. An attractive floor plan greets you with a formal living room and elegant dining room, ideal for hosting anything from holiday feasts to spontaneous dinner parties. The spacious kitchen opens to a sunny breakfast room, while the large family room anchored by a wood-burning fireplace invites cozy evenings and lively gatherings alike. A dedicated office or study offers the perfect work-from-home haven, and the thoughtful split layout keeps the generous primary bedroom tucked away for maximum tranquility. Step outside to the true crown jewel: an enormous 35-by-42 screened lanai featuring an inground pool and full outdoor kitchen. Overlooking peaceful conservation, it is built for Florida living at its finest. A three-car garage handles the vehicles, toys, and everything in between. Recent upgrades bring genuine peace of mind, including a top-of-the-line premium tile roof installed in 2019 - cost $119,000 and newer heating and cooling systems added in 2021 and 2024. This coveted Palm Harbor community delivers standout amenities — a gated park, pavilion, recreational fields, basketball, pickleball, and volleyball courts, walking trails, and playgrounds. Best of all, enjoy access to Lake Tarpon with its boat ramp, plus the acclaimed Lansbrook Golf Club just minutes away. Homes like this rarely come along — schedule your private tour today!
Financial Considerations
Price:
$745,000
HOA Fee:
401
Tax Amount:
$5211.1
Price per SqFt:
$263.62
Tax Legal Description:
DEVONSHIRE LOT 6
Exterior Features
Lot Size:
19284
Lot Features:
Conservation Area, Cul-De-Sac, Oversized Lot, Sidewalk
Waterfront:
No
Parking Spaces:
N/A
Parking:
N/A
Roof:
Tile
Pool:
Yes
Pool Features:
Gunite, In Ground, Screen Enclosure
Interior Features
Bedrooms:
4
Bathrooms:
3
Heating:
Central, Electric
Cooling:
Central Air
Appliances:
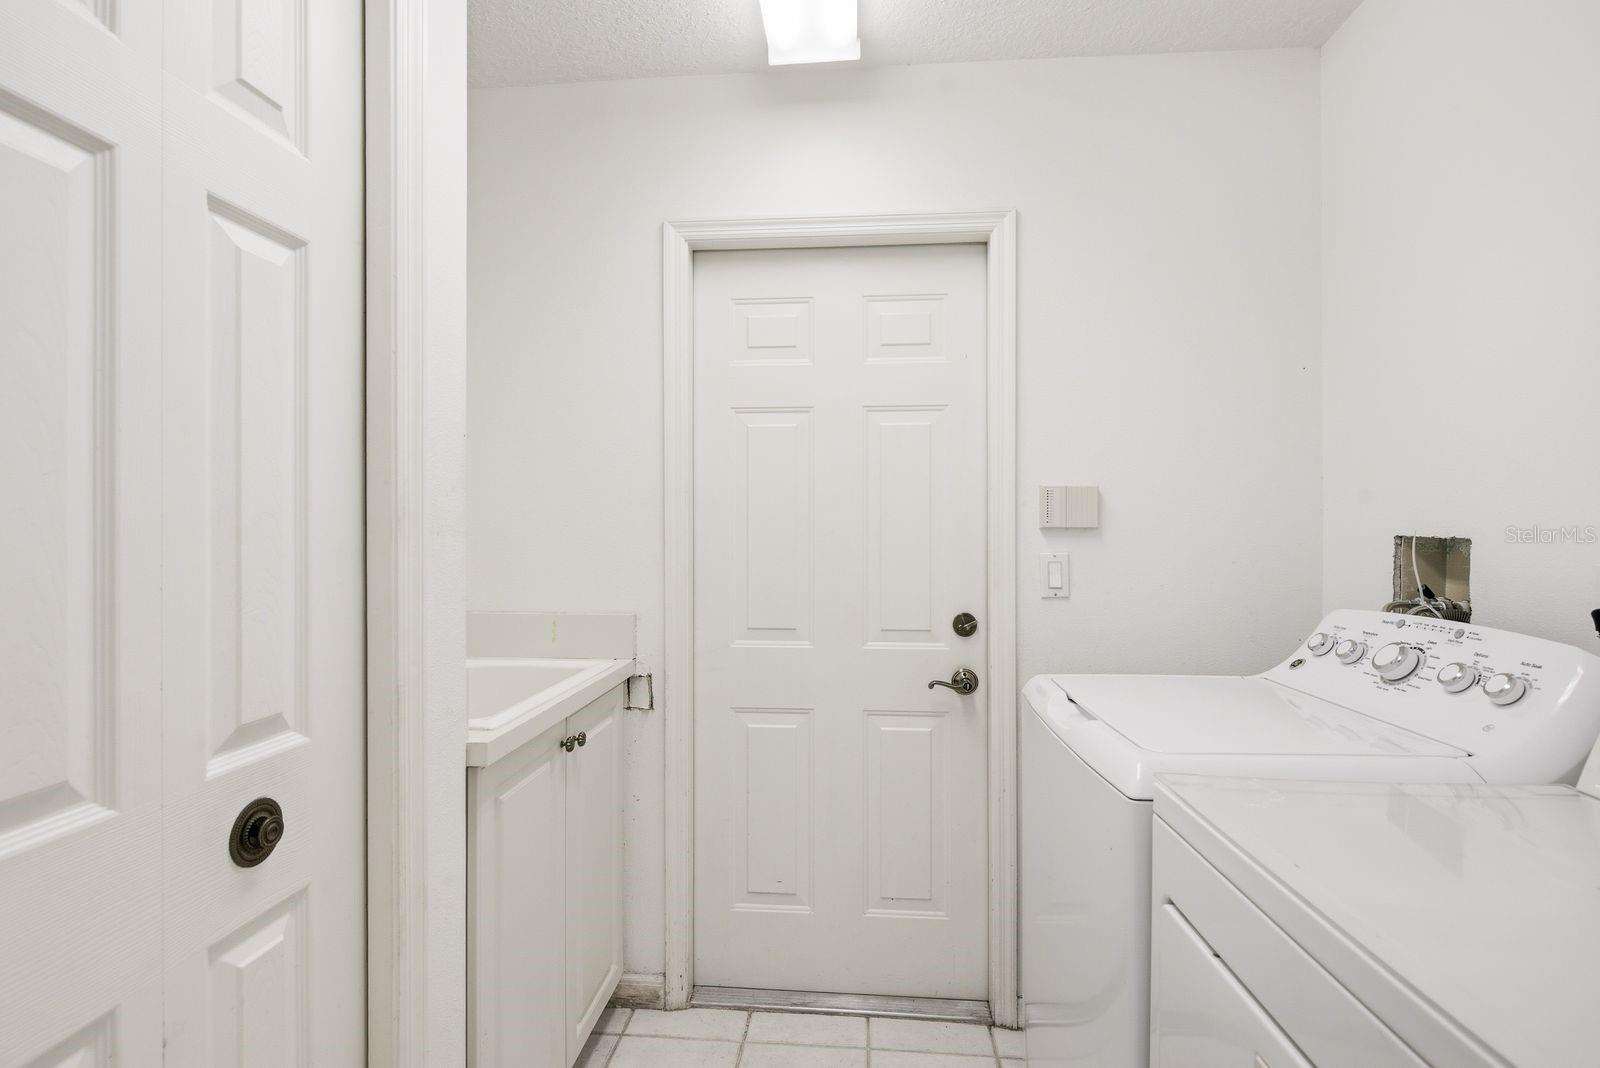
Dishwasher, Dryer, Microwave, Range, Refrigerator, Washer, Water Softener
Furnished:
Yes
Floor:
Carpet, Ceramic Tile, Wood
Levels:
One
Additional Features
Property Sub Type:
Single Family Residence
Style:
N/A
Year Built:
1993
Construction Type:
Block, Stucco
Garage Spaces:
Yes
Covered Spaces:
N/A
Direction Faces:
East
Pets Allowed:
Yes
Special Condition:
None
Additional Features:
Outdoor Kitchen, Sidewalk, Sliding Doors, Sprinkler Metered
Additional Features 2:
Contact HOA for all lease questions
Map
- Address3951 BRIGHTSIDE LN
Contact a Professional

Featured Properties
Related Properties
- Featured
- Active
Single Family Residence
9450 WATER ORCHID AVE
$ 350,000
$ 289,900
$ 285,000
- Featured
- Active
Single Family Residence
17807 PASSIONFLOWER CIR
$ 598,500
$ 220,000
$ 770,000
$ 235,000
$ 249,900
- Featured
- Active
Single Family Residence
11570 SW 69TH CIR
$ 329,888
$ 600,000
$ 285,000
- Featured
- Active
Single Family Residence
8933 CABOT CLIFFS DR