
Active
3251 MCMATH DR
$299,000
Features:
Property Details
Remarks
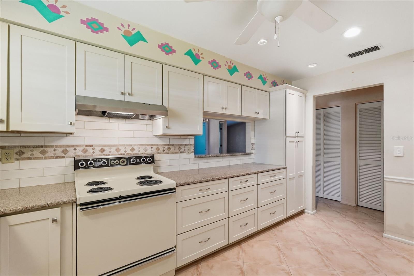
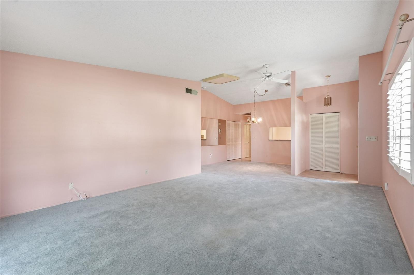
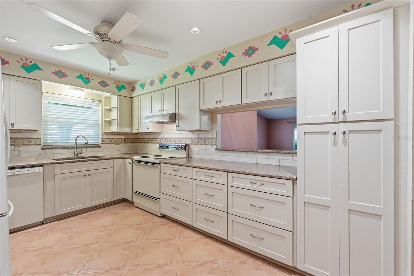
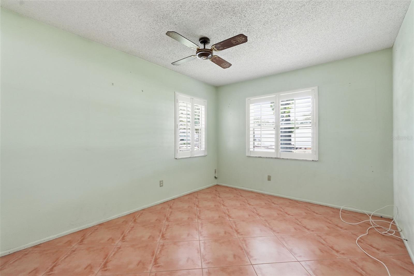
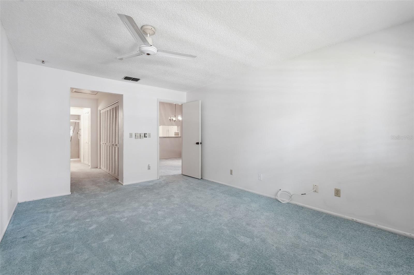
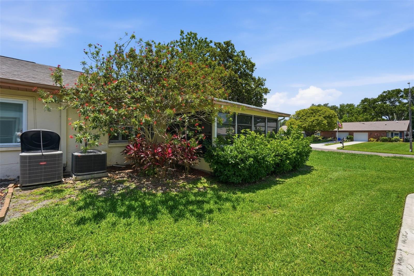
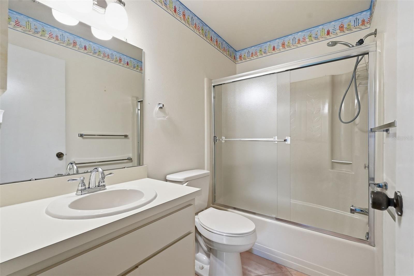
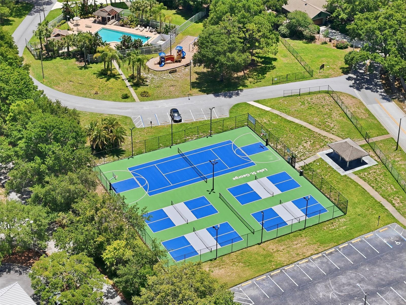
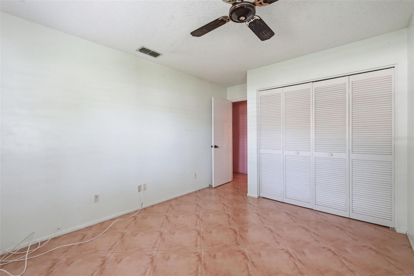
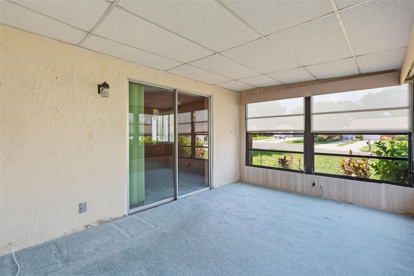
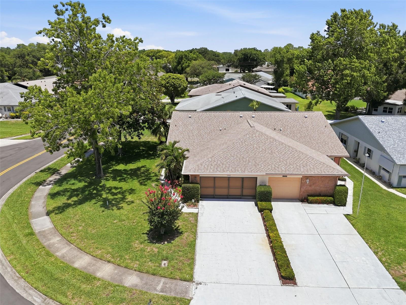
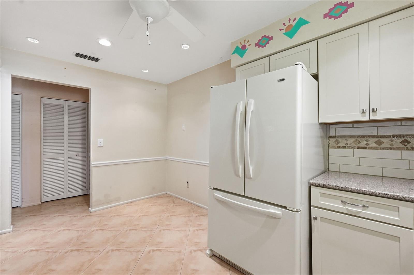
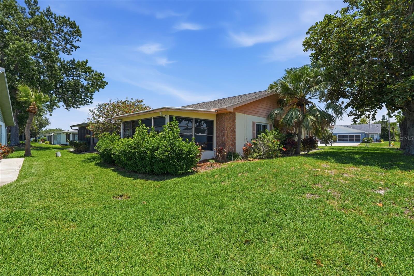
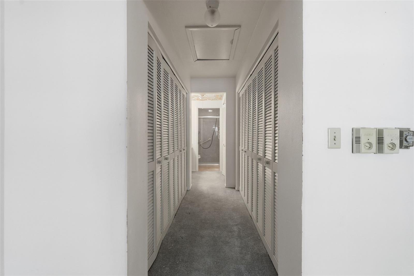
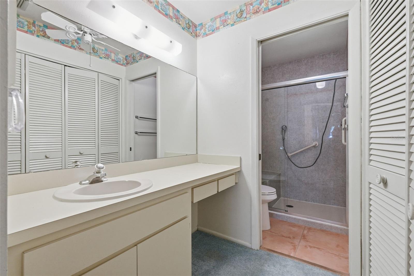
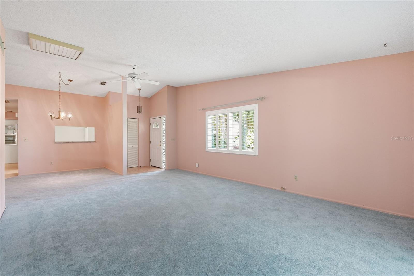
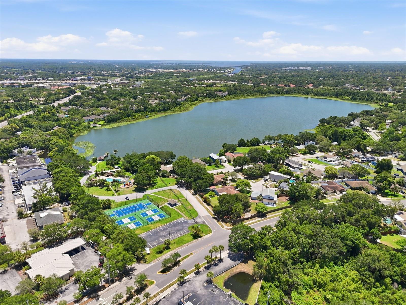
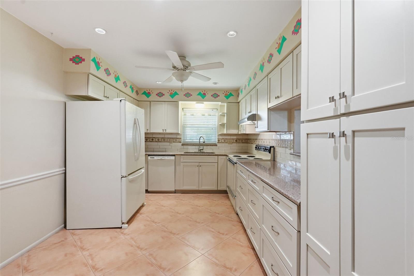
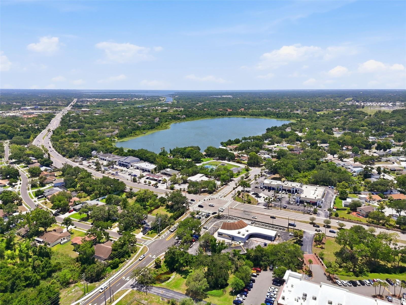
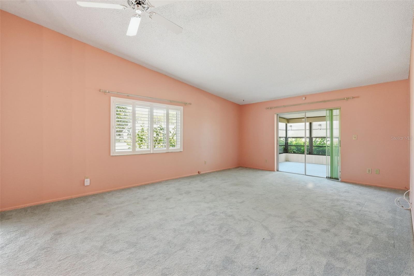
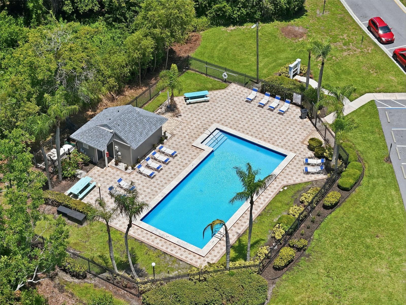
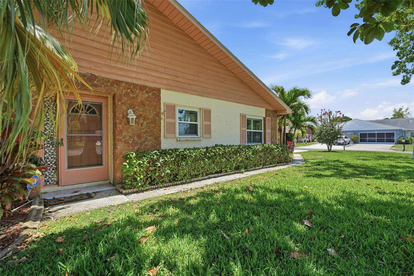
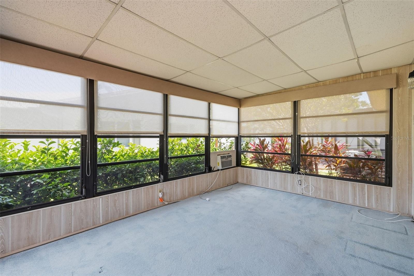
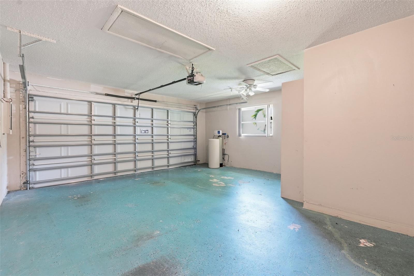
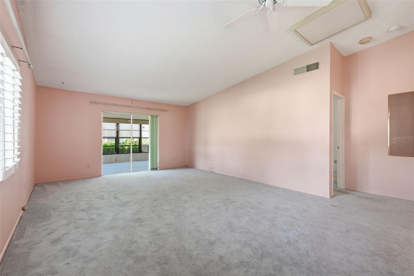
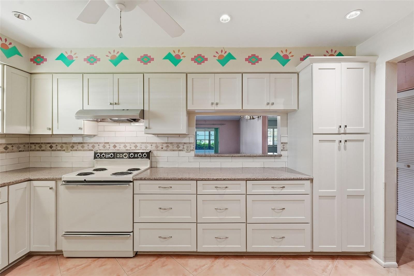
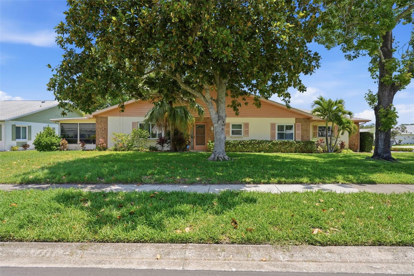
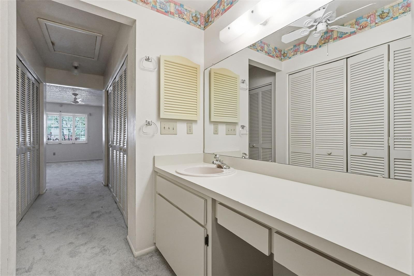
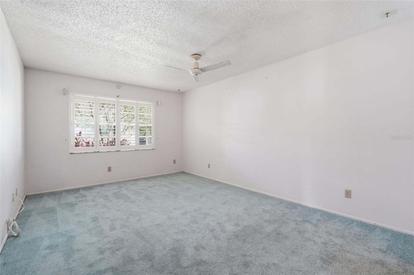
Welcome to this 3-bedroom, 2-bathroom villa situated on a corner lot in the highly sought-after 55+ community of Highland Lakes in Palm Harbor. This clean and move-in-ready villa offers comfort in an active Florida lifestyle community. Major updates include a 2018 roof, 2022 A/C system, and 2023 water heater. Step inside through the foyer entrance featuring a convenient coat closet and high ceilings that create a bright and spacious feel. The living room and dining room combination provides an open layout ideal for entertaining and everyday living. The kitchen features updated cabinets and countertops, matching appliances, abundant storage space, a breakfast nook, and a convenient pass-through window to the dining area. The spacious primary bedroom includes dual closets and a private en-suite bathroom with a glass-enclosed step-in shower and built-in bench seating. Two additional bedrooms provide flexibility for guests, hobbies, or a home office. A dedicated washer and dryer closet adds everyday convenience. Enjoy relaxing year-round in the enclosed lanai complete with its own window A/C unit. The two-car garage offers additional storage and parking space, while the corner lot provides added curb appeal. Highland Lakes offers exceptional resort-style amenities including golf access, tennis courts, pickleball, bocce ball and shuffleboard courts, an Olympic-sized heated pool and spa, and a vibrant clubhouse featuring a library, card and game rooms, crafts, clubs, and endless social activities. Conveniently located near multiple restaurants, shopping centers, and just a short drive to the Gulf beaches, this home is the perfect opportunity to enjoy the best of Florida living. Schedule your showing today!
Financial Considerations
Price:
$299,000
HOA Fee:
163
Tax Amount:
$1379
Price per SqFt:
$224.47
Tax Legal Description:
HIGHLAND LAKES UNIT THIRTEEN PHASE 2 LOT 99
Exterior Features
Lot Size:
6578
Lot Features:
N/A
Waterfront:
No
Parking Spaces:
N/A
Parking:
Driveway, Garage Door Opener, Golf Cart Parking, Underground
Roof:
Shingle
Pool:
No
Pool Features:
N/A
Interior Features
Bedrooms:
2
Bathrooms:
2
Heating:
Central
Cooling:
Central Air
Appliances:
Dishwasher, Dryer, Microwave, Range, Refrigerator, Washer
Furnished:
Yes
Floor:
Vinyl
Levels:
One
Additional Features
Property Sub Type:
Villa
Style:
N/A
Year Built:
1982
Construction Type:
Other
Garage Spaces:
Yes
Covered Spaces:
N/A
Direction Faces:
South
Pets Allowed:
No
Special Condition:
None
Additional Features:
Lighting, Private Mailbox, Rain Gutters, Sidewalk, Sliding Doors
Additional Features 2:
Lease Restrictions to be verified by the HOA
Map
- Address3251 MCMATH DR
Contact a Professional

Featured Properties
Related Properties
- Featured
- Active
Villa
1015 FLORA VISTA ST
$ 370,000
- Featured
- Active
Villa
9834 87TH ST
$ 268,000
- Featured
- Active
Villa
2461 BENTLEY DR
$ 330,000
- Featured
- Active
Villa
8743 SW 90TH LN #A
$ 239,499
- Featured
- Active
Villa
6240 FAIRSKIES DR
$ 362,000
- Featured
- Active
Villa
5903 LA VISTA LN
$ 309,000
- Featured
- Active
Villa
5423 NW 33RD PL
$ 229,900
- Featured
- Active
Villa
4249 LENOX BLVD
$ 338,500
- Featured
- Active
Villa
12020 TAPESTRY LN
$ 369,000
- Featured
- Active
Villa
6242 GRANDVIEW HILL CT
$ 525,000
- Featured
- Active
Villa
93 BOCA CIEGA POINT BLVD N #93
$ 260,000
- Featured
- Active
Villa
11426 BERTOLINI DR