
Active
2245 TONIWOOD LN
$799,000
Features:
Property Details
Remarks
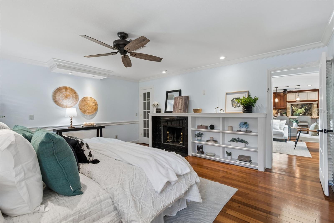
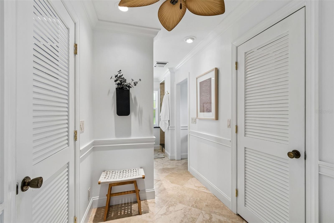
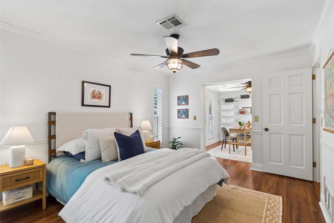
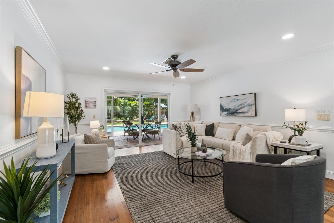
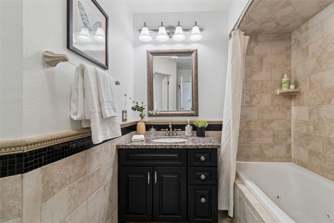
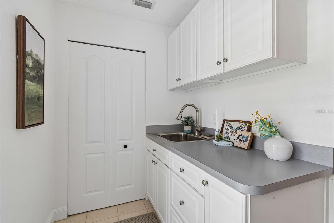
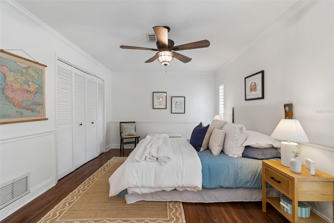
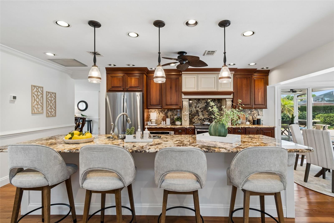
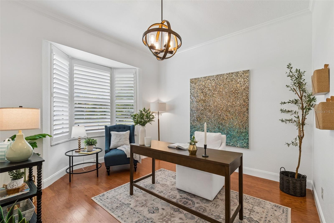
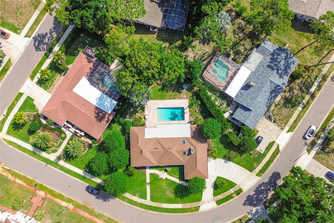
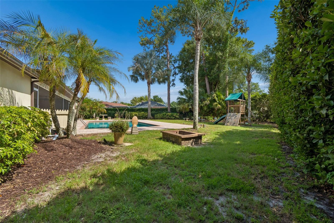
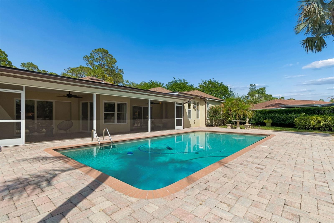
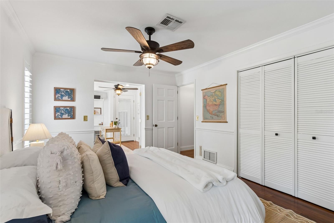
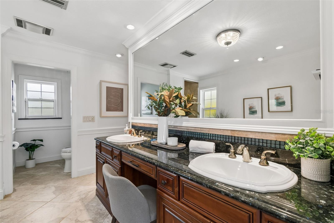
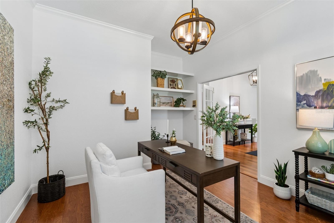
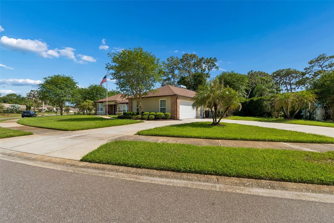
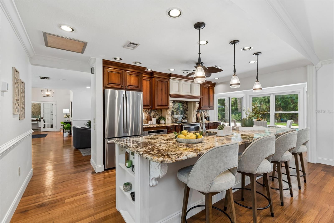
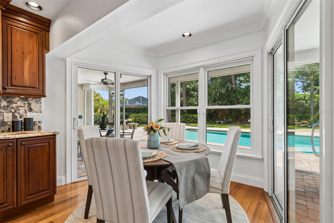
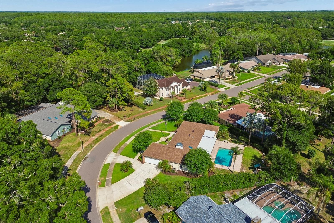
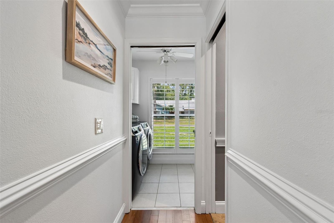
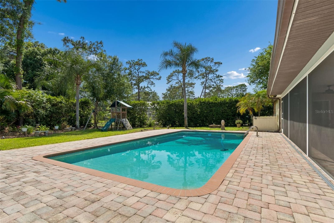
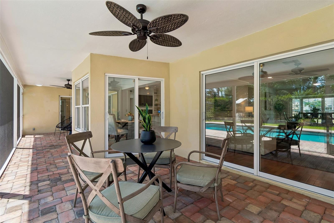
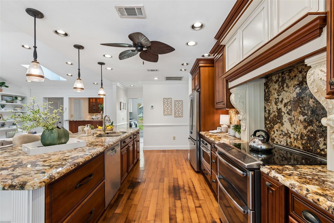
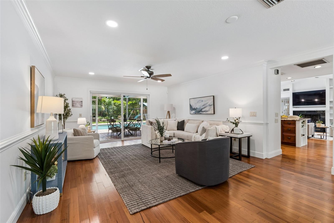
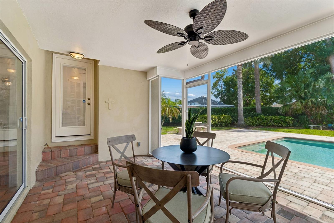
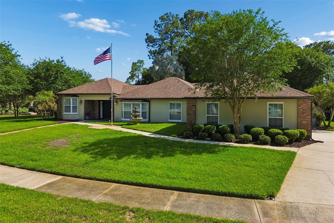
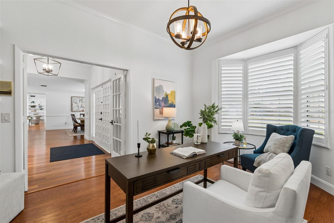
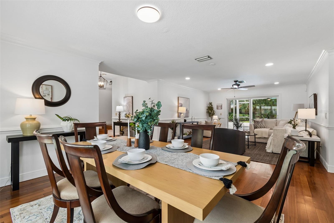
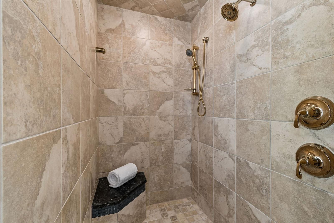
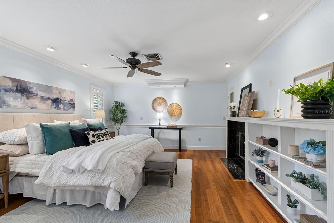
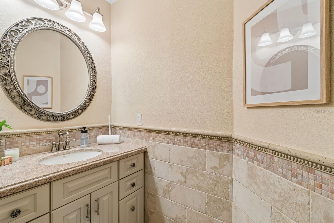
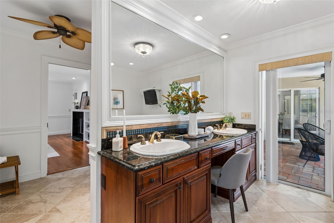
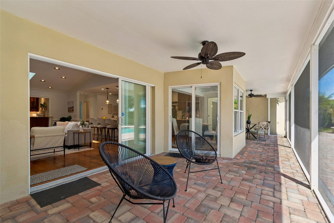
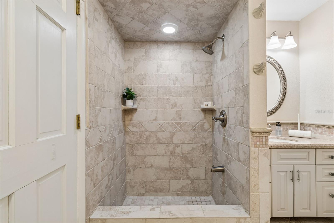
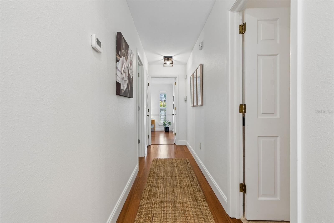
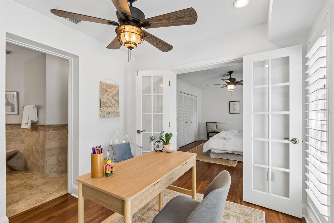
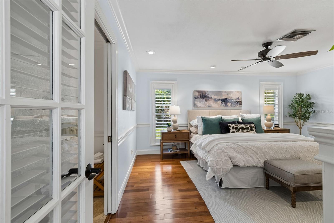
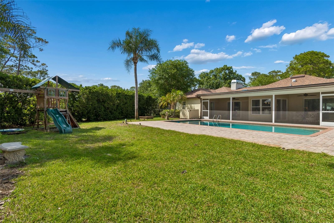
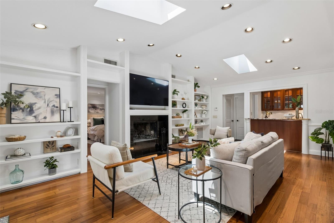
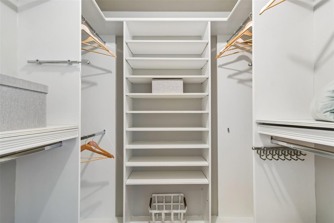
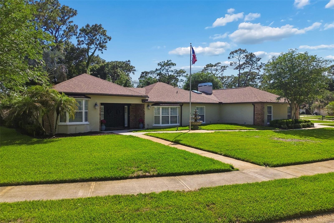
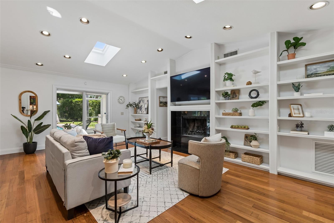
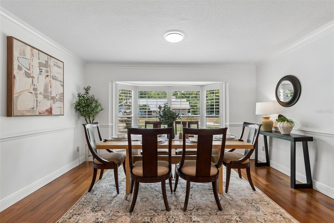
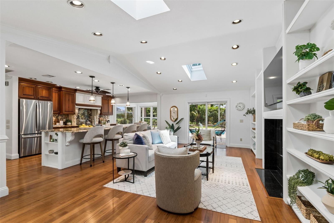
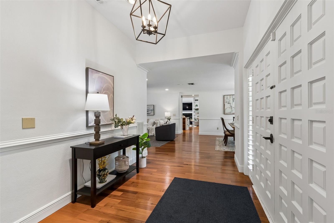
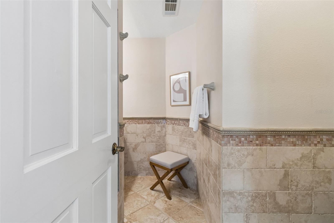
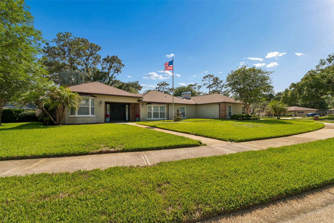
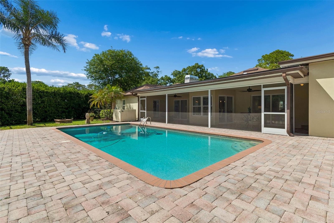
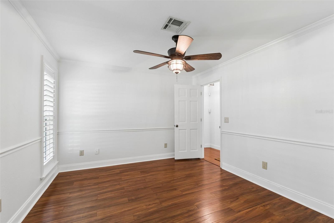
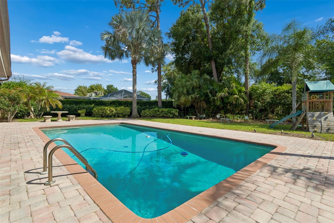
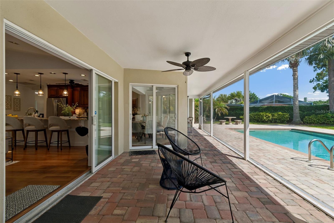
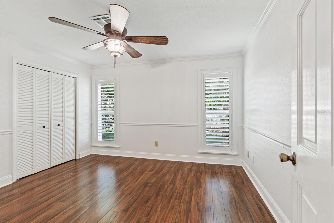
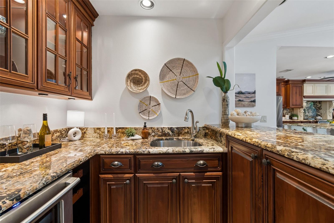
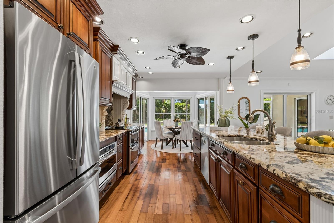
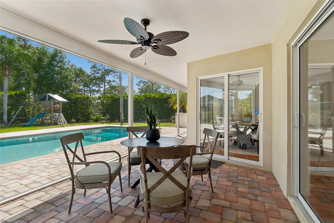
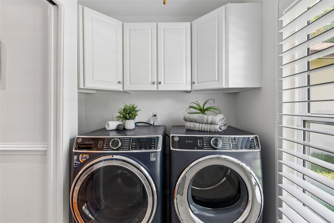
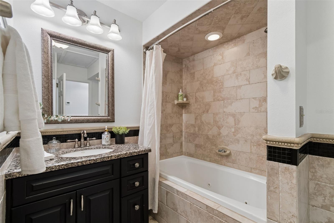
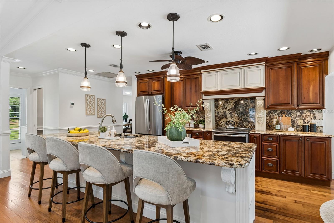
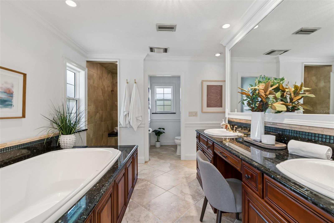
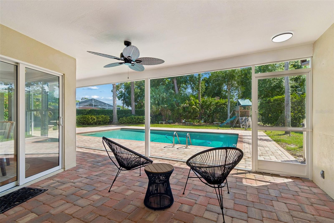
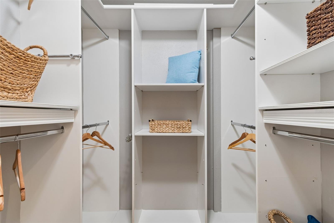
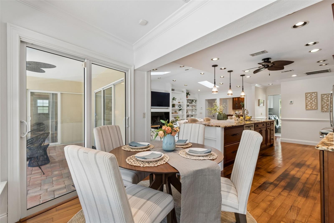
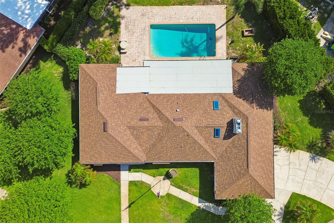
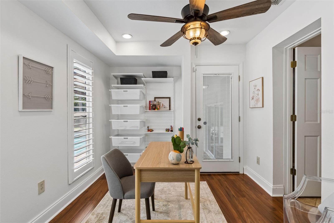
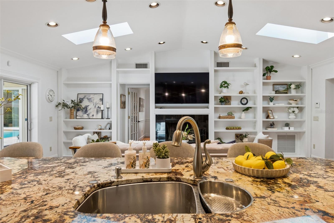
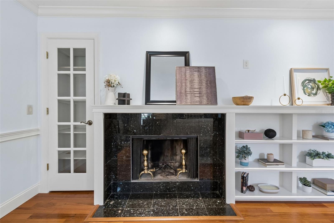
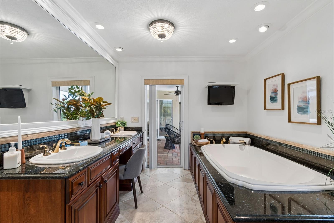
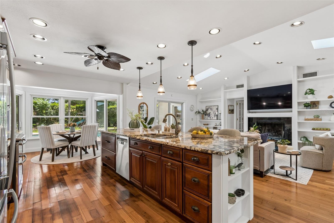
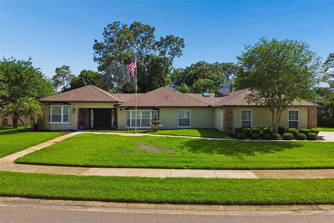
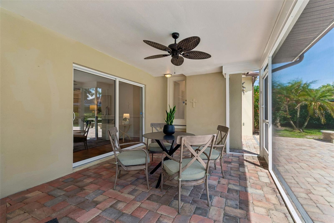
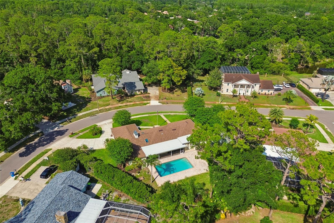
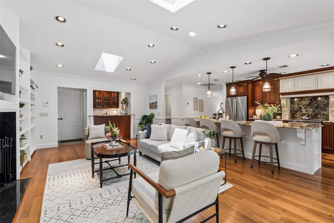
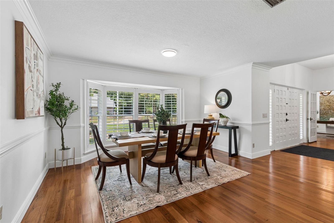
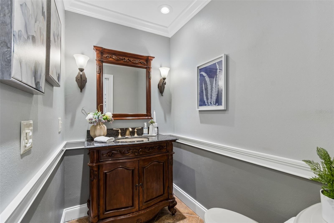
Discover timeless design, exceptional indoor-outdoor living, and an expansive floor plan rich with warmth and character in this beautifully updated custom estate pool home set on nearly half an acre. From the moment you enter, the home showcases quality craftsmanship with rich wood flooring, custom trim work, and impressive built-ins throughout. At the heart of the home, the stunning kitchen features wood cabinetry, an oversized island with large prep sink, under-cabinet lighting, granite countertops, and a window-filled dinette with seamless views of the pool and backyard. The kitchen opens to the inviting family room centered around a striking double-sided fireplace flanked by beautiful built-ins, creating warmth and architectural character throughout the space. A wet bar tucked into the family room includes a wine refrigerator, sink, and wood cabinetry, creating the perfect setup for entertaining. The expansive primary suite serves as a true retreat with a double-sided fireplace, custom built-ins, dual walk-in closets, soaking tub, separate shower, water closet, and direct access to the pool and lanai. Bedrooms 2, 3, and 4 are situated on the opposite side of the home near the formal living and dining rooms, offering an ideal split-bedroom layout for both family living and guests. Bedroom 2 functions beautifully as a home office or flex space, while Bedroom 4 features its own en suite bathroom and additional bonus area perfect for a den, study, sitting room, or private in-law retreat with direct lanai access. A spacious hall bathroom serves Bedrooms 2 and 3, while an additional half bath is conveniently located off the oversized laundry room. The outdoor living spaces are equally impressive with an oversized 30’ x 15’ pool, expansive screened lanai, fully fenced backyard, mature landscaping, and peaceful natural surroundings where deer, rabbits, and birds are frequent visitors. Sliding glass doors from nearly every major room create seamless indoor-outdoor living throughout the home. Additional updates include: New roof (2025), New skylights with electric shades (2025), New water heater (2026), Interior paint (2026), Refrigerator (2026), screen enclosure (2025), garage door (2025). *Full list of updates available in attachments. This exceptional custom estate home offers a rare combination of timeless craftsmanship, expansive living spaces, privacy, storage, and beautifully designed indoor-outdoor living in one unforgettable property. Conveniently located near shopping, dining, John Chesnut Sr. Park, and just a short drive to many of the area’s beautiful Gulf beaches.
Financial Considerations
Price:
$799,000
HOA Fee:
N/A
Tax Amount:
$11865.52
Price per SqFt:
$268.21
Tax Legal Description:
TARPON WOODS THIRD ADD LOT 48
Exterior Features
Lot Size:
19214
Lot Features:
N/A
Waterfront:
No
Parking Spaces:
N/A
Parking:
Circular Driveway, Garage Faces Side, Oversized
Roof:
Shingle
Pool:
Yes
Pool Features:
Child Safety Fence, In Ground, Lighting, Outside Bath Access
Interior Features
Bedrooms:
4
Bathrooms:
4
Heating:
Central, Electric
Cooling:
Central Air
Appliances:
Bar Fridge, Built-In Oven, Dishwasher, Disposal, Dryer, Microwave, Range, Range Hood, Refrigerator, Washer, Wine Refrigerator
Furnished:
Yes
Floor:
Brick, Ceramic Tile, Hardwood
Levels:
One
Additional Features
Property Sub Type:
Single Family Residence
Style:
N/A
Year Built:
1979
Construction Type:
Block, Brick
Garage Spaces:
Yes
Covered Spaces:
N/A
Direction Faces:
Northeast
Pets Allowed:
Yes
Special Condition:
None
Additional Features:
Fire Pit, Lighting, Playground, Rain Gutters, Sidewalk, Sliding Doors
Additional Features 2:
Please verify with county.
Map
- Address2245 TONIWOOD LN
Contact a Professional

Featured Properties
Related Properties
$ 300,000
$ 599,000
$ 309,900
- Featured
- Active
Single Family Residence
1530 MOON VALLEY DR
$ 739,900
- Featured
- Active
Single Family Residence
9022 LINGROVE RD
$ 229,000
- Featured
- Active
Single Family Residence
13267 SW 79TH CIR
$ 225,000
- Featured
- Active
Single Family Residence
21090 SW PEACH BLOSSOM ST
$ 210,000
$ 334,900
- Featured
- Active
Single Family Residence
3103 ASHMONTE DR
$ 749,900
- Featured
- Active
Single Family Residence
5127 NASHVILLE DR
$ 460,000
$ 327,900