
Active
2924 PENRIDGE DR
$494,900
Features:
Property Details
Remarks
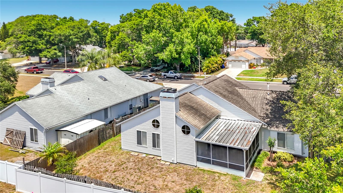
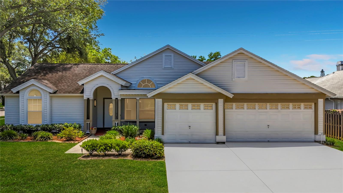
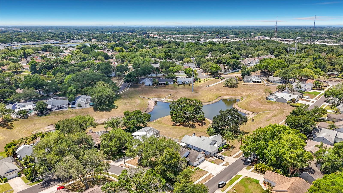
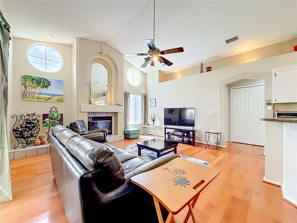
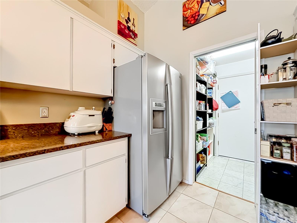
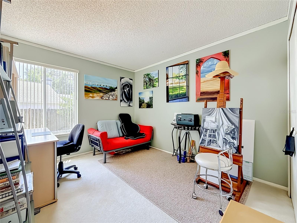
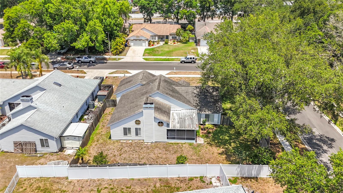
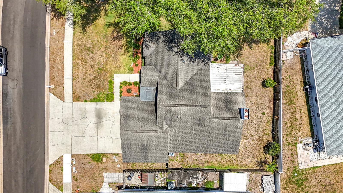
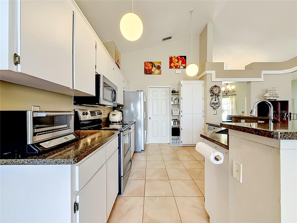
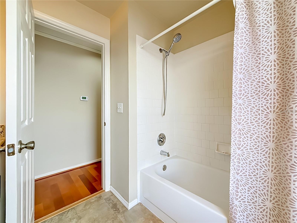
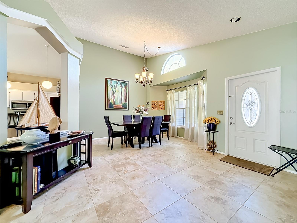
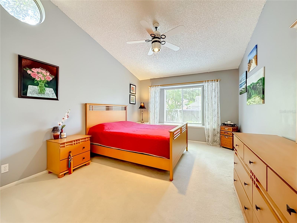
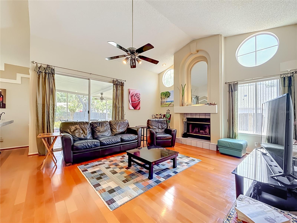
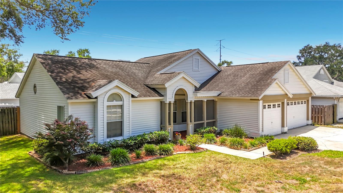
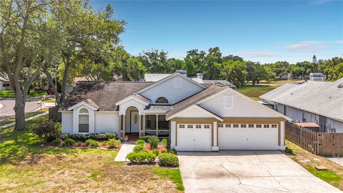
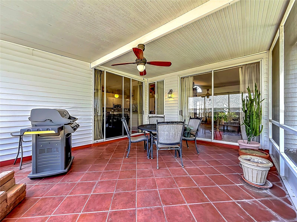
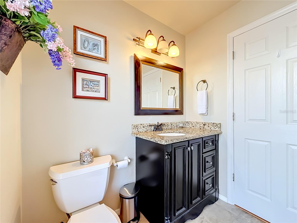
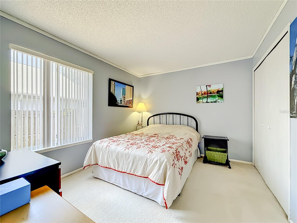
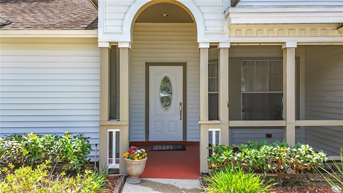
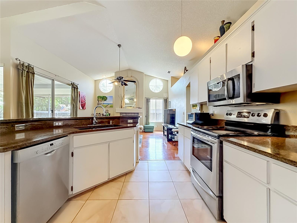
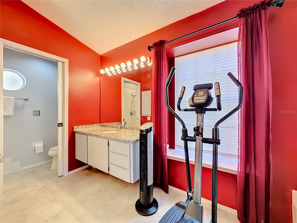
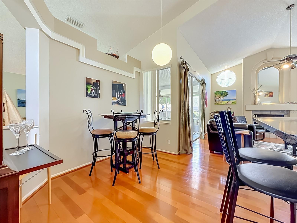
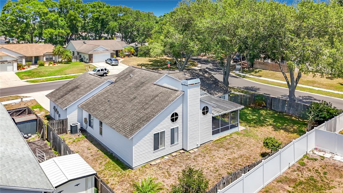
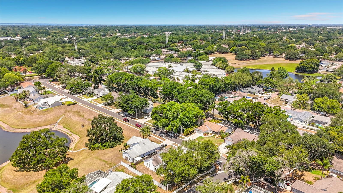
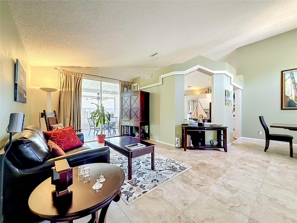
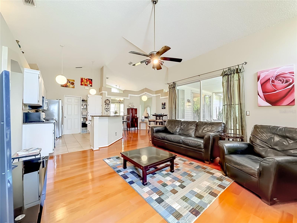
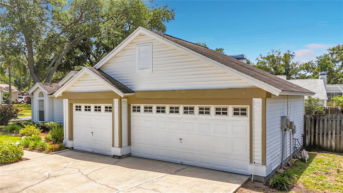
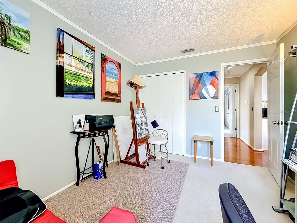
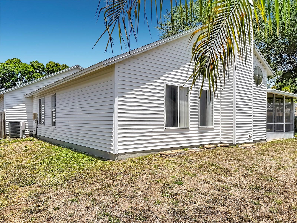
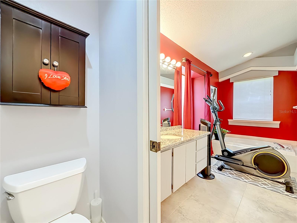
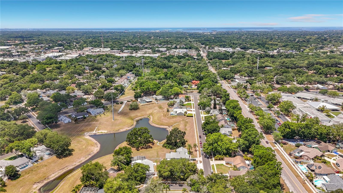
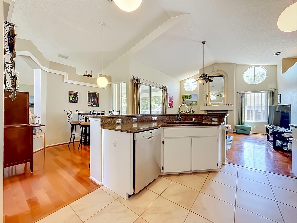
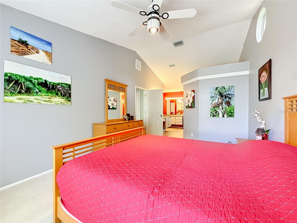
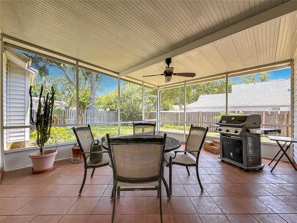
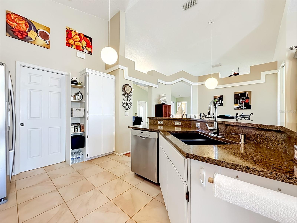
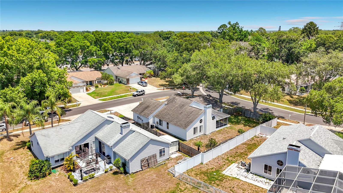
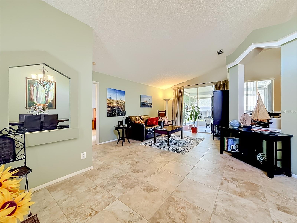
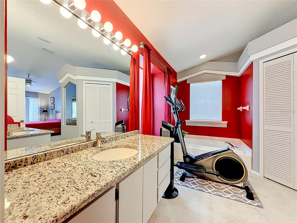
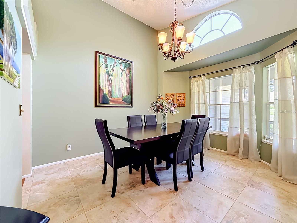
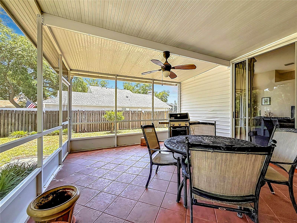
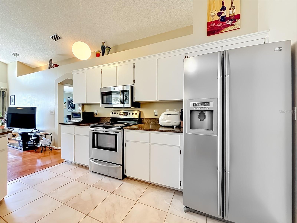
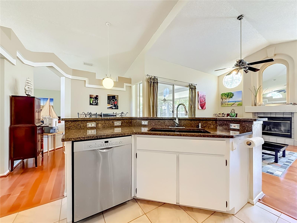
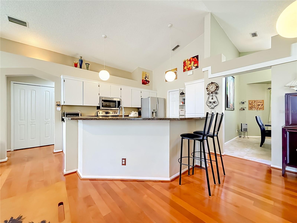
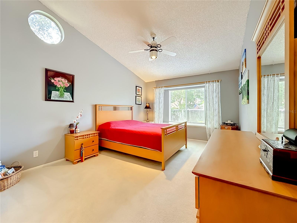
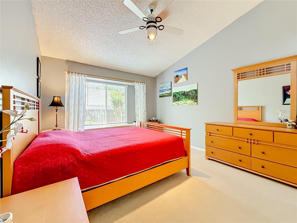
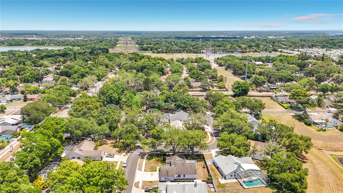
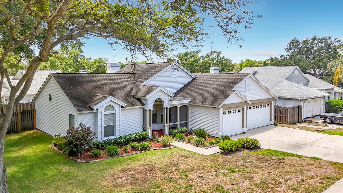
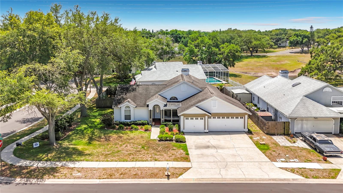
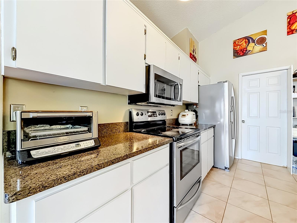
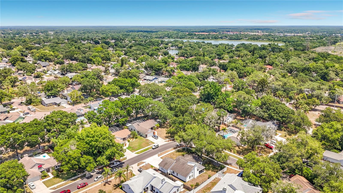
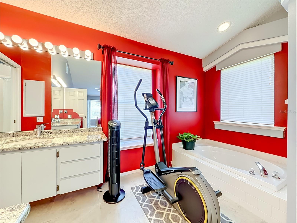
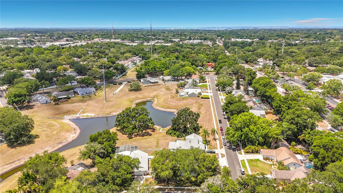
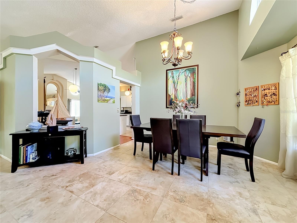
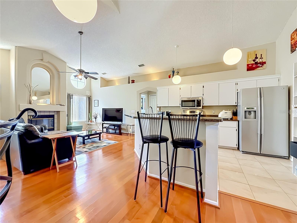
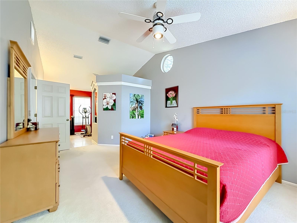
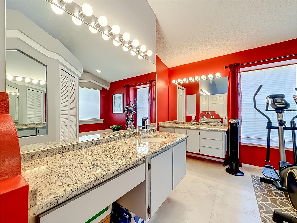
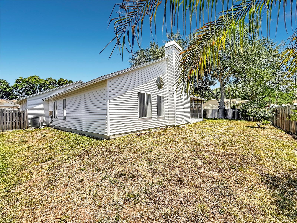
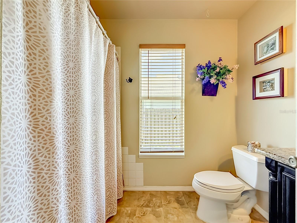
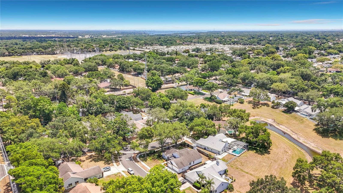
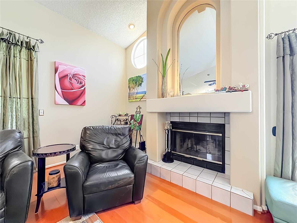
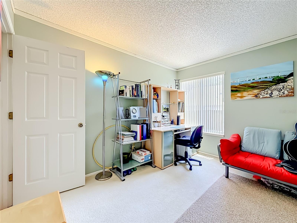
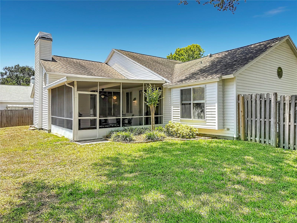
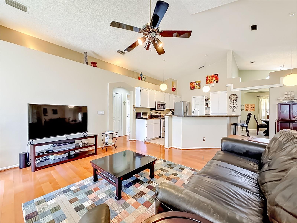
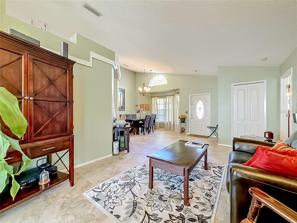
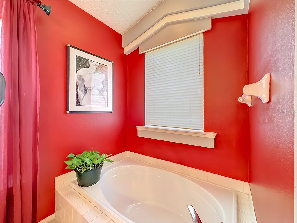
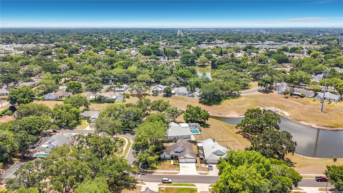
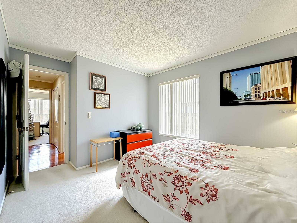
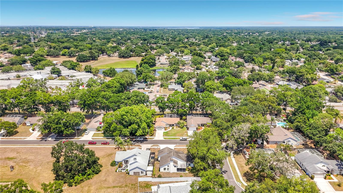
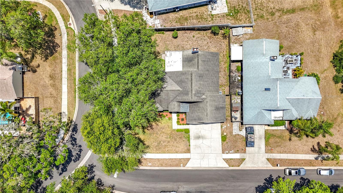
Welcome to this beautifully maintained 3-bedroom, 2-bath corner lot home located in the desirable Deep Spring subdivision of Palm Harbor. The home is situated on just under a quarter-acre lot, this spacious property offers the perfect blend of comfort, style, and functionality. Inside, you’ll find soaring high ceilings and a bright, open layout filled with natural light. The main living areas feature elegant tile flooring, complemented by warm wood floors that add character and charm throughout the home. The kitchen is designed for both everyday living and entertaining, showcasing stainless steel appliances, granite countertops, wood burning fireplace and ample cabinet space. The inviting living room centers around a cozy fireplace, creating the perfect atmosphere for relaxing evenings at home. The spacious primary suite offers a private retreat complete with a luxurious garden tub and well-appointed en-suite bath. Ceiling fans throughout the home provide year-round comfort. Step outside to the covered outdoor lanai, an ideal space for entertaining guests, dining outdoors, or simply enjoying peaceful Florida evenings. Additional highlights include a spacious 3-car garage and an excellent location close to top-rated schools, shopping, dining, parks, and Gulf beaches. This exceptional Palm Harbor property truly offers the best of Florida living.
Financial Considerations
Price:
$494,900
HOA Fee:
286
Tax Amount:
$2821.18
Price per SqFt:
$292.32
Tax Legal Description:
DEEP SPRING LOT 39 (SEE N17-28-16)
Exterior Features
Lot Size:
10049
Lot Features:
Corner Lot
Waterfront:
No
Parking Spaces:
N/A
Parking:
N/A
Roof:
Shingle
Pool:
No
Pool Features:
N/A
Interior Features
Bedrooms:
3
Bathrooms:
2
Heating:
Central
Cooling:
Central Air
Appliances:
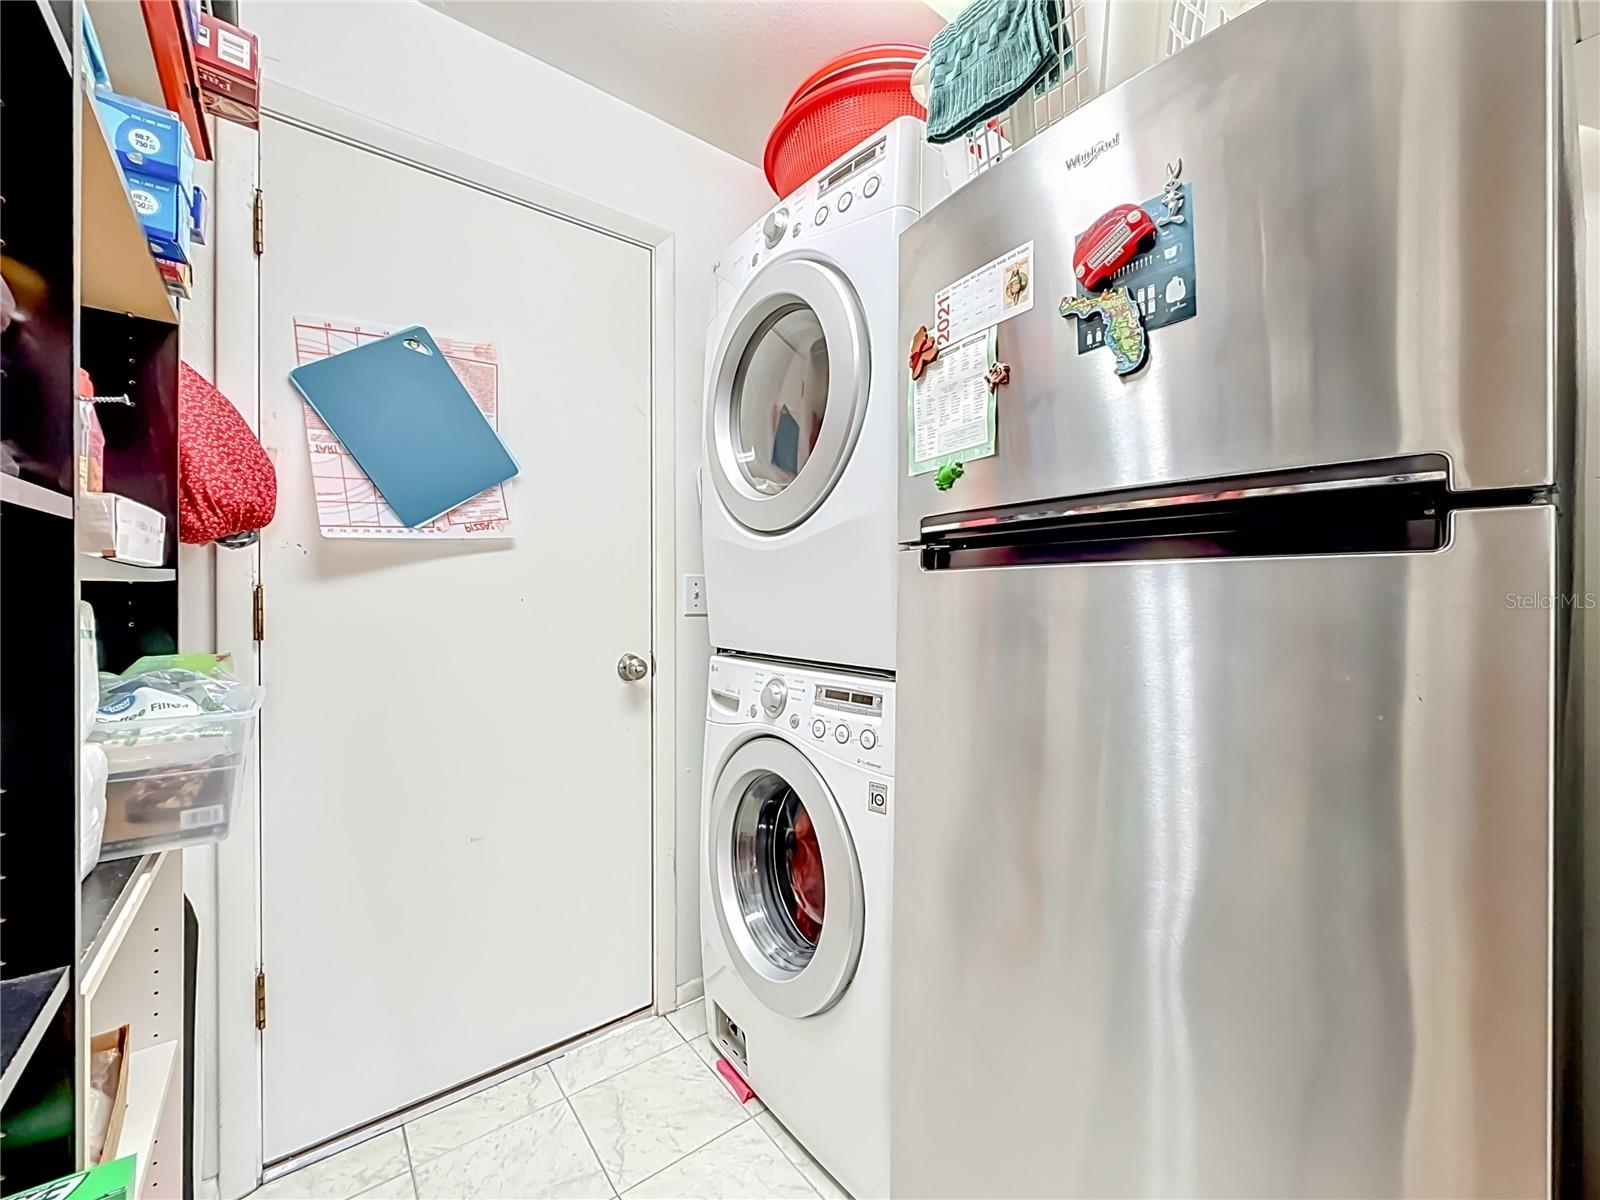
Cooktop, Dishwasher, Disposal, Dryer, Electric Water Heater, Exhaust Fan, Microwave, Range, Refrigerator, Washer, Water Softener
Furnished:
Yes
Floor:
Tile
Levels:
One
Additional Features
Property Sub Type:
Single Family Residence
Style:
N/A
Year Built:
1991
Construction Type:
Vinyl Siding
Garage Spaces:
Yes
Covered Spaces:
N/A
Direction Faces:
North
Pets Allowed:
Yes
Special Condition:
None
Additional Features:
Garden, Hurricane Shutters, Rain Gutters, Sidewalk, Sliding Doors, Sprinkler Metered
Additional Features 2:
8-12 months min.
Map
- Address2924 PENRIDGE DR
Contact a Professional

Featured Properties
Related Properties
$ 430,000
$ 335,650
$ 489,900
- Featured
- Active
Single Family Residence
2341 EAGLE TALON CT
$ 720,000
- Featured
- Active
Single Family Residence
3183 ROYAL BIRKDALE WAY
$ 560,000
- Featured
- Active
Single Family Residence
611 MIRABAY BLVD
$ 1,125,000
$ 889,000
$ 329,900
- Featured
- Active
Single Family Residence
16919 SE 96TH CHAPELWOOD CIR
$ 282,000
$ 465,000
- Featured
- Active
Single Family Residence
17109 WOODCREST WAY
$ 375,000
- Featured
- Active
Single Family Residence
7709 S FITZGERALD ST