
Active
345 FISHTAIL PL
$366,000
Features:
Property Details
Remarks
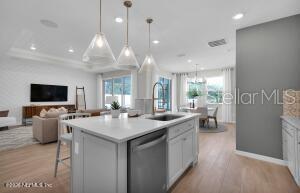
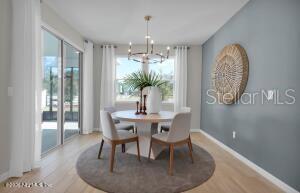
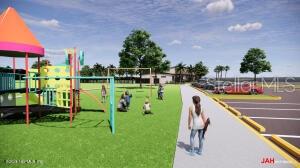
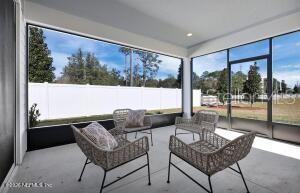
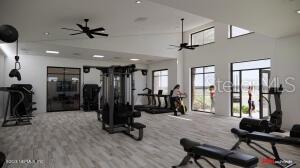
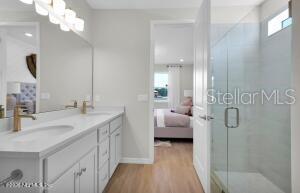
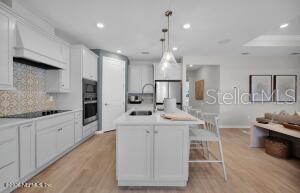
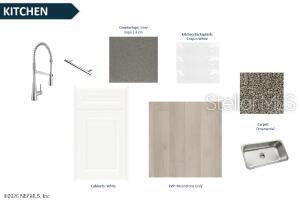
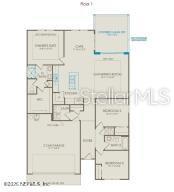
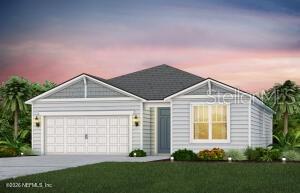
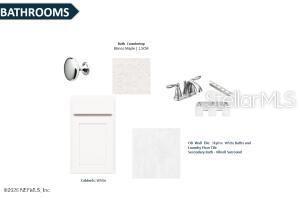
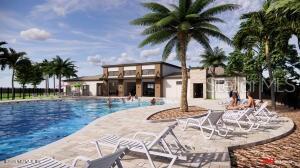
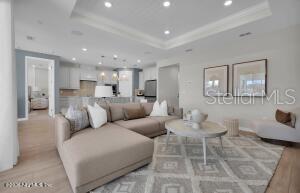
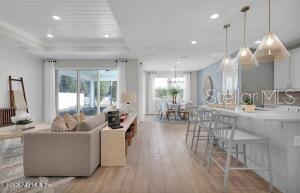
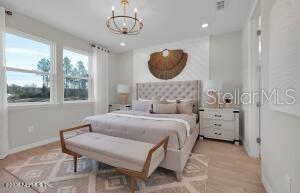
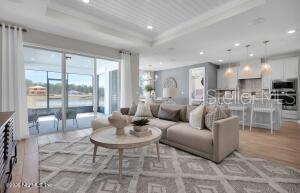
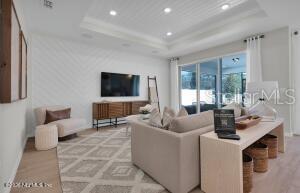
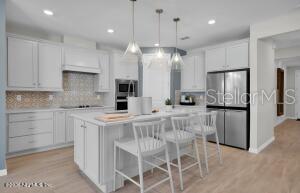
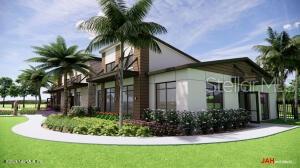
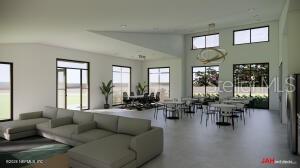
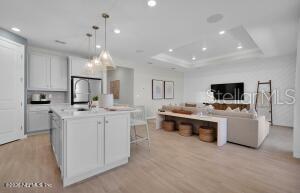
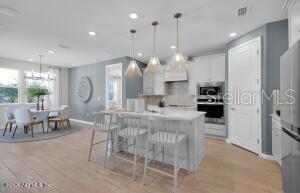
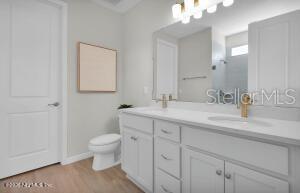
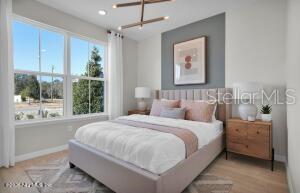
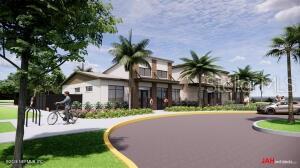
Virtually Staged. Under Construction. Discover Award-Winning New Construction by Pulte Homes! Welcome to your opportunity to own a beautiful new home in Seminole Palms, thoughtfully designed with the quality, innovation, and craftsmanship Pulte Homes is known for. Schedule your private tour today! Explore the Cedar floor plan with a classic Craftsman-style exterior. This thoughtfully designed 4-bedroom, 2-bath home features an open-concept layout, a 2-car garage, and stylish Luxury Vinyl Plank flooring throughout the main living areas. The gourmet kitchen includes white cabinetry, quartz countertops, a White Crayon tile backsplash, and a full Whirlpool appliance package, including the refrigerator. It flows effortlessly into the gathering room and café, with sliding glass doors leading to an extended covered lanai. Additional highlights include a smart home package, 8-foot interior doors, and more. Residents will soon enjoy exceptional resort-style amenities, including a clubhouse, pool, fitness center, cabana, and scenic walking trails. Tour today!
Financial Considerations
Price:
$366,000
HOA Fee:
15.42
Tax Amount:
$1178
Price per SqFt:
$230.19
Tax Legal Description:
SEMINOLE PALMS PHASE 2 MB 44 PG 33 LOT 245
Exterior Features
Lot Size:
6819
Lot Features:
Conservation Area
Waterfront:
No
Parking Spaces:
N/A
Parking:
N/A
Roof:
Shingle
Pool:
No
Pool Features:
N/A
Interior Features
Bedrooms:
3
Bathrooms:
2
Heating:
Electric, Heat Pump
Cooling:
Central Air
Appliances:
Dishwasher, Disposal, Electric Water Heater, Microwave, Range, Refrigerator
Furnished:
Yes
Floor:
Carpet, Luxury Vinyl, Tile
Levels:
One
Additional Features
Property Sub Type:
Single Family Residence
Style:
N/A
Year Built:
2026
Construction Type:
Cement Siding, Frame
Garage Spaces:
Yes
Covered Spaces:
N/A
Direction Faces:
Northwest
Pets Allowed:
No
Special Condition:
None
Additional Features:
Other
Additional Features 2:
Interested parties should verify most accurate and up to date information with HOA directly.
Map
- Address345 FISHTAIL PL
Contact a Professional

Featured Properties
Related Properties
- Featured
- Active
Single Family Residence
25106 MERIWEATHER RD
$ 285,000
$ 265,000
$ 270,000
- Featured
- Active
Single Family Residence
12099 ISLE ROYALE DR
$ 308,000
- Featured
- Active
Single Family Residence
11712 GOLDEN BAY PL
$ 675,000
$ 389,000
$ 254,999
$ 1,000,000
$ 359,900
- Featured
- Active
Single Family Residence
3190 AMBASSADOR AVE
$ 360,000
$ 865,000