
Active
353 FISHTAIL PL
$369,000
Features:
Property Details
Remarks
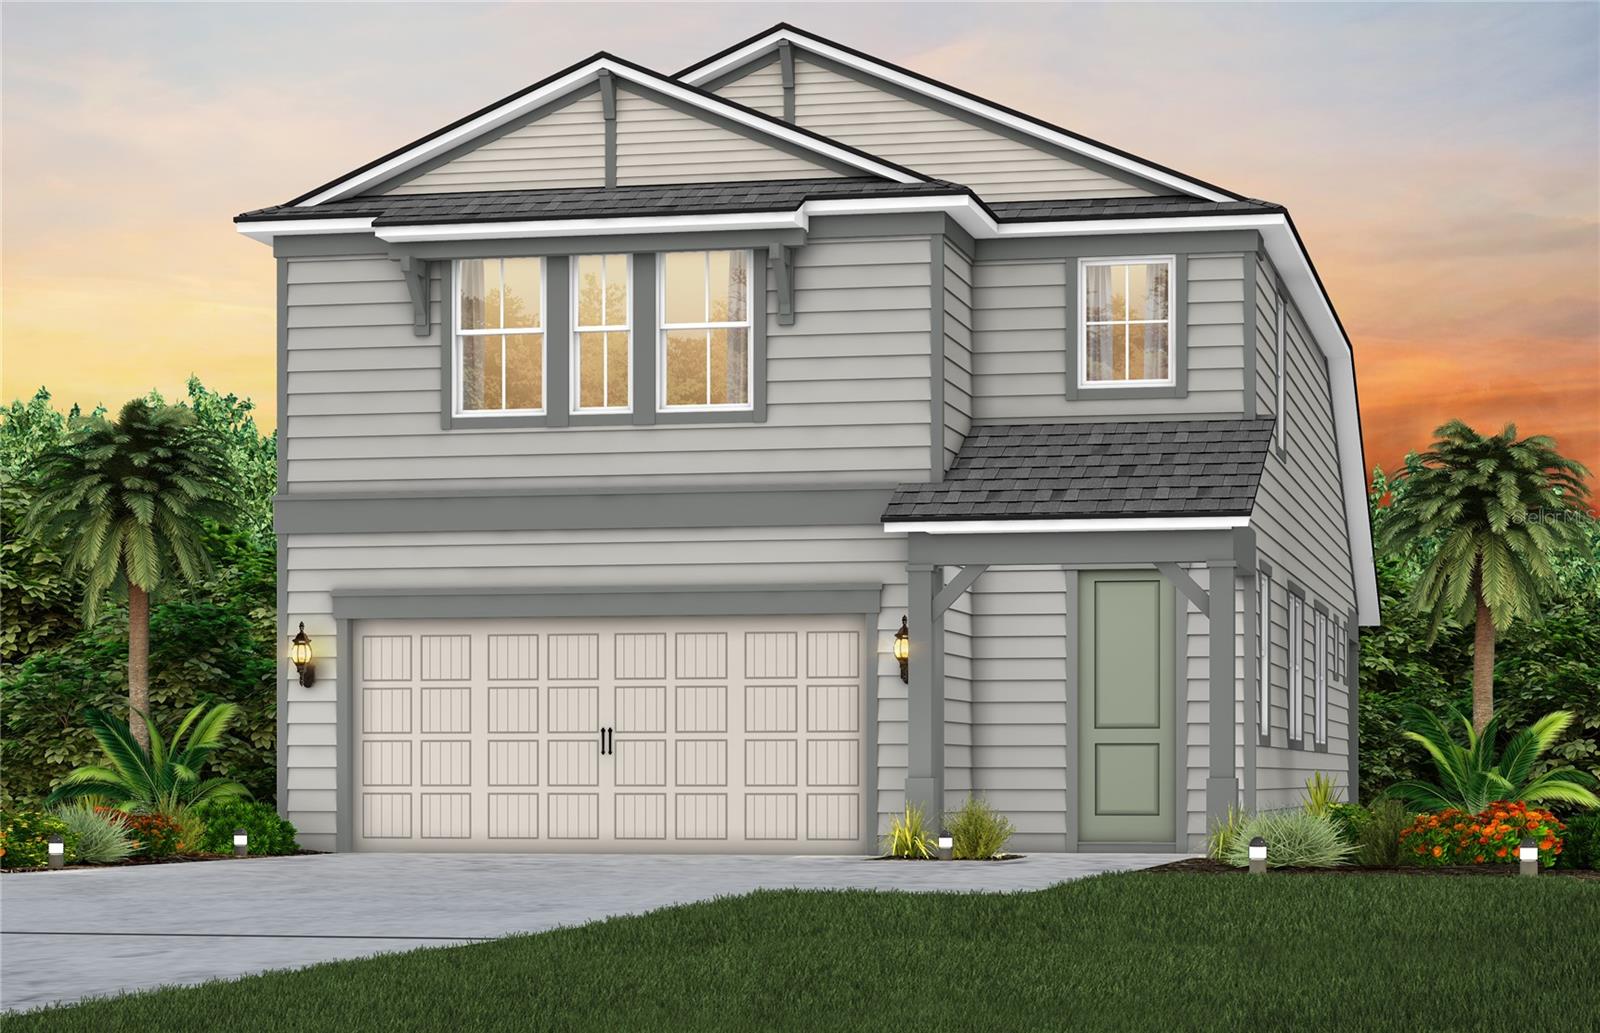
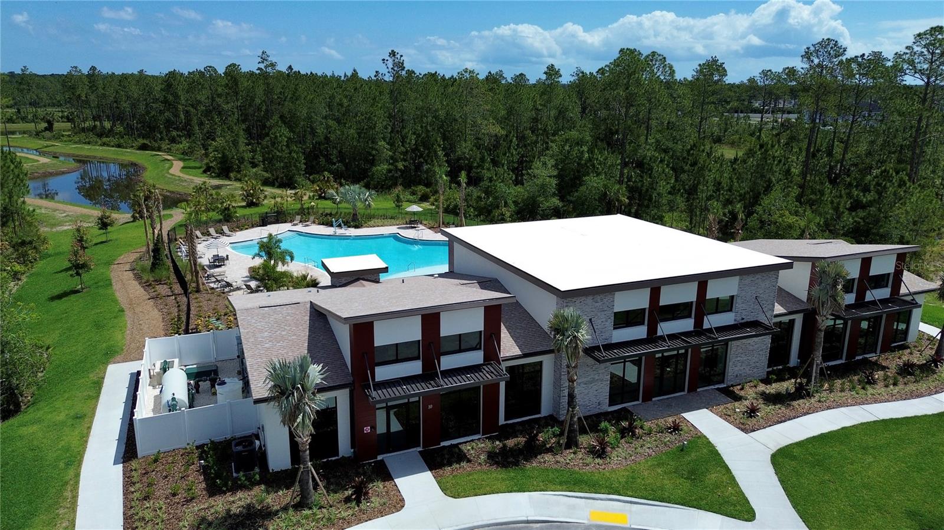
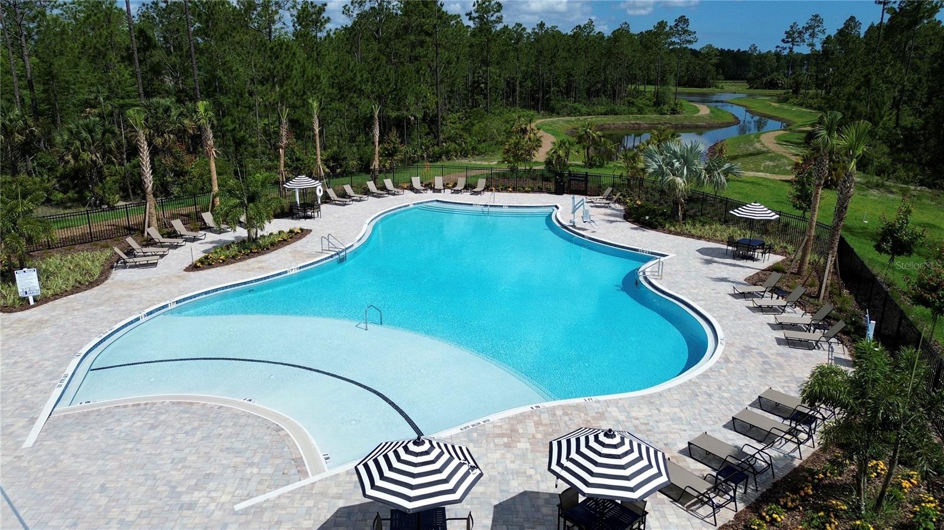
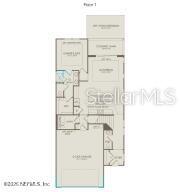
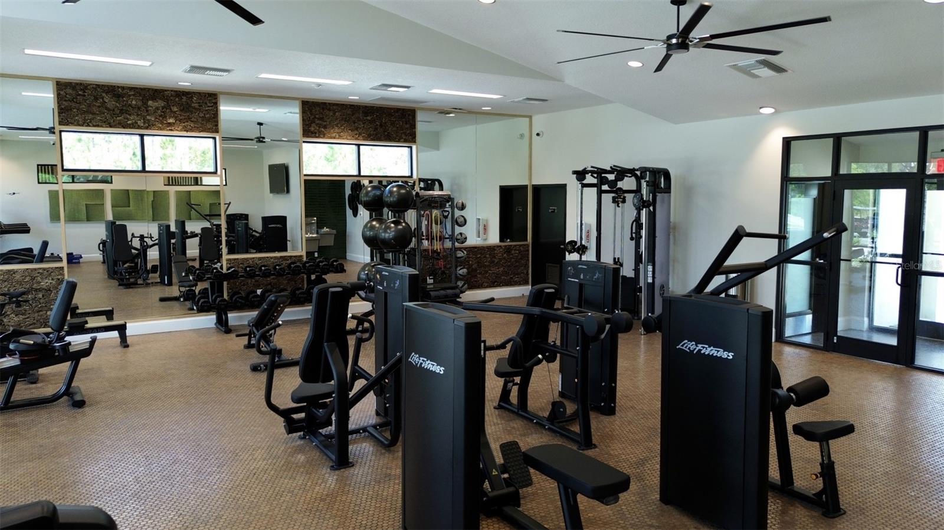
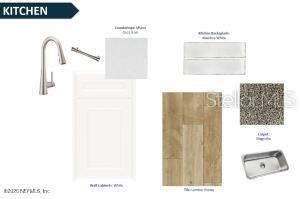
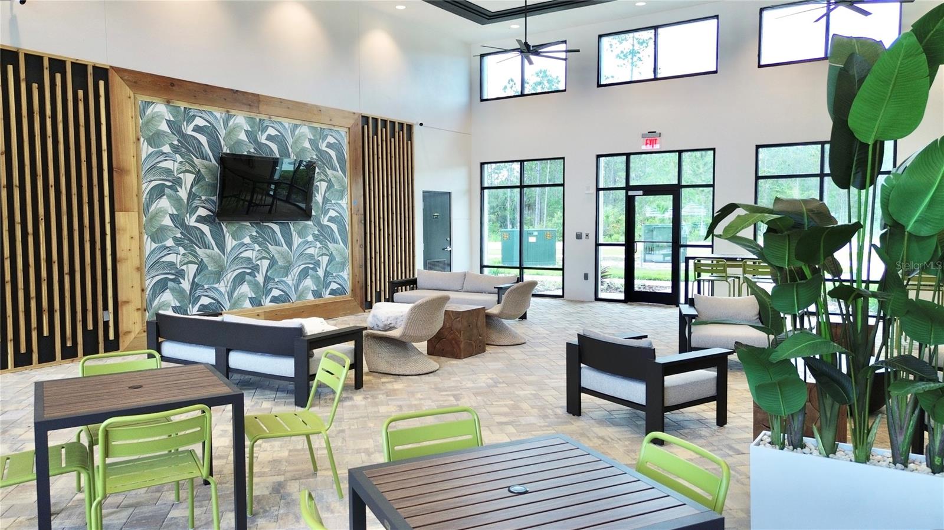
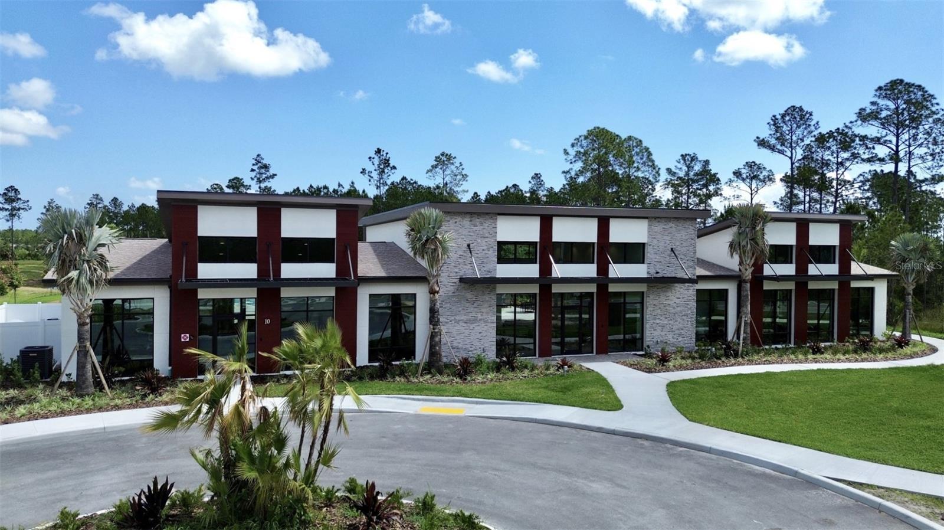
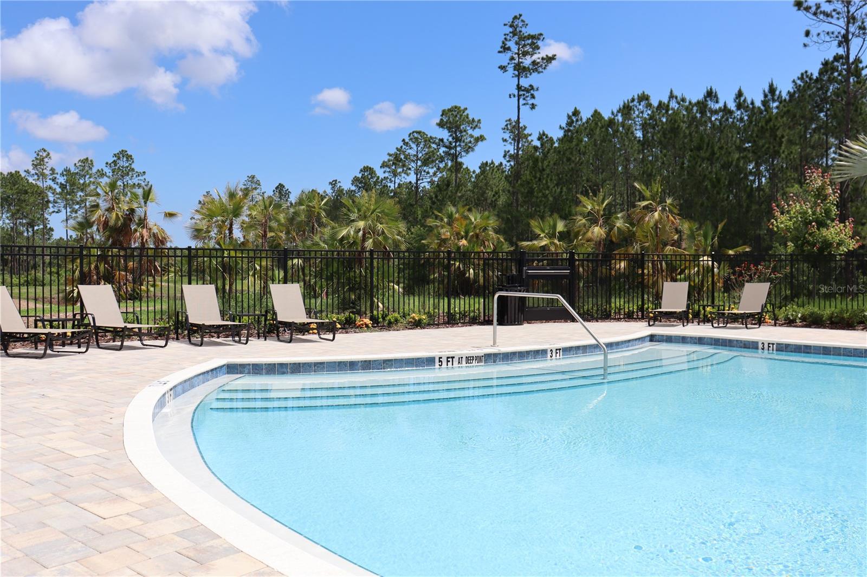
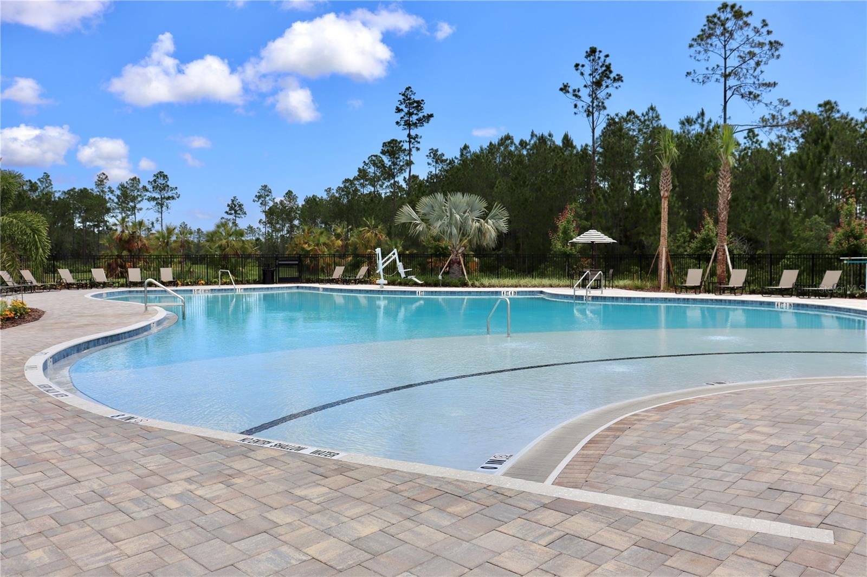
Virtually Staged. Under Construction. Discover Award-Winning New Construction by Pulte Homes! Welcome to your opportunity to own a beautiful new home in Seminole Palms, thoughtfully designed with the quality, innovation, and craftsmanship Pulte Homes is known for. Schedule your private tour today! Discover the band-new Maritime floor plan, offering a bright open-concept design with 2 bedrooms, 2.5 bathrooms, and an extended 2-car garage accented by inviting coastal-inspired architecture. The stylish kitchen is thoughtfully appointed with 42-inch white cabinets featuring soft-close drawers, quartz countertops, a Maiolica white tile backsplash, and a full appliance package. Flowing effortlessly into the spacious gathering room, the layout is enhanced by a sophisticated tray ceiling and direct access to the covered lanai. Conveniently located on the main level, the private Owner's Suite offers comfort and accessibility, while upstairs features an additional bedroom, full bath, and versatile loft space. Additional upgrades include a smart home system, upgraded 8-foot interior doors, enhanced bathroom details, and more. Future residents will also enjoy a variety of resort-style amenities, including a clubhouse, pool, fitness center, cabana, and scenic walking trails. Visit today!
Financial Considerations
Price:
$369,000
HOA Fee:
15.42
Tax Amount:
$1178
Price per SqFt:
$197.86
Tax Legal Description:
SEMINOLE PALMS PHASE 2 MB 44 PG 33 LOT 257
Exterior Features
Lot Size:
5063
Lot Features:
Conservation Area
Waterfront:
Yes
Parking Spaces:
N/A
Parking:
N/A
Roof:
Shingle
Pool:
No
Pool Features:
N/A
Interior Features
Bedrooms:
2
Bathrooms:
3
Heating:
Electric, Heat Pump
Cooling:
Central Air
Appliances:
Dishwasher, Disposal, Electric Water Heater, Microwave, Range, Refrigerator
Furnished:
Yes
Floor:
Carpet, Luxury Vinyl, Tile
Levels:
One
Additional Features
Property Sub Type:
Single Family Residence
Style:
N/A
Year Built:
2026
Construction Type:
Cement Siding, Frame
Garage Spaces:
Yes
Covered Spaces:
N/A
Direction Faces:
Northwest
Pets Allowed:
Yes
Special Condition:
None
Additional Features:
Other
Additional Features 2:
Interested parties should verify with HOA directly.
Map
- Address353 FISHTAIL PL
Contact a Professional

Featured Properties
Related Properties
- Featured
- Active
Single Family Residence
25106 MERIWEATHER RD
$ 285,000
$ 265,000
$ 270,000
- Featured
- Active
Single Family Residence
12099 ISLE ROYALE DR
$ 308,000
- Featured
- Active
Single Family Residence
11712 GOLDEN BAY PL
$ 675,000
$ 389,000
$ 254,999
$ 1,000,000
$ 359,900
- Featured
- Active
Single Family Residence
3190 AMBASSADOR AVE
$ 360,000
$ 865,000