
Active
19 FRANCIS LN
$619,000
Features:
Property Details
Remarks
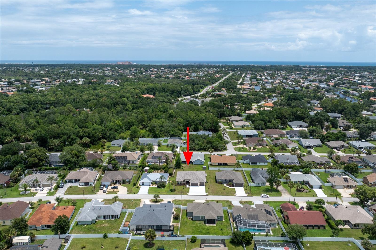
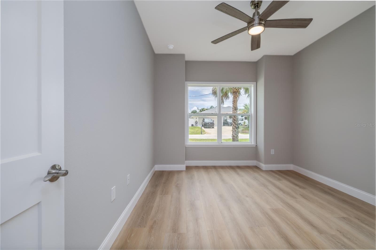
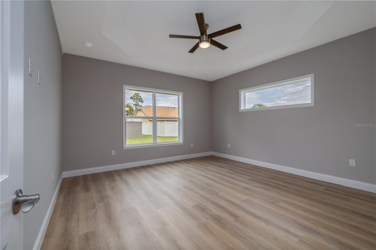
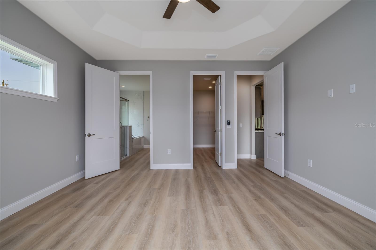
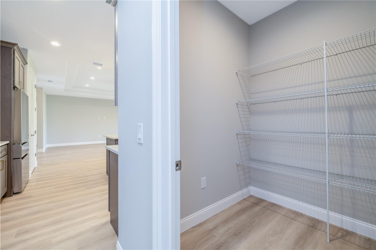
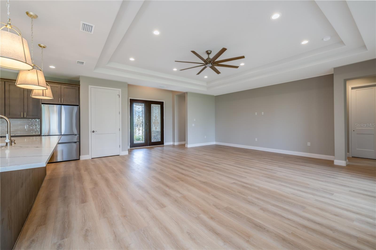
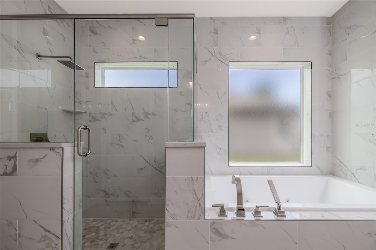
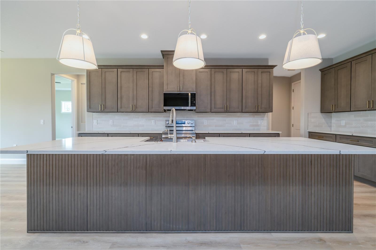
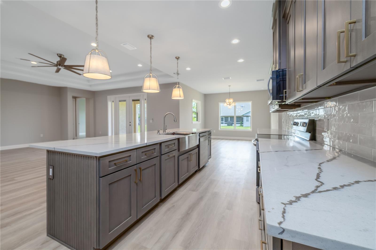
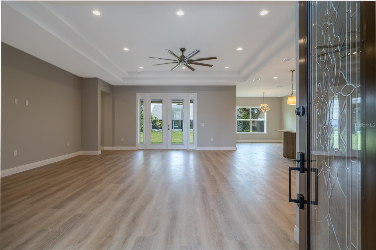
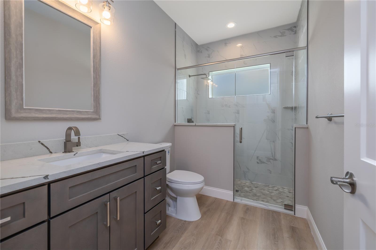
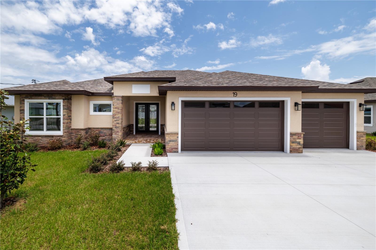
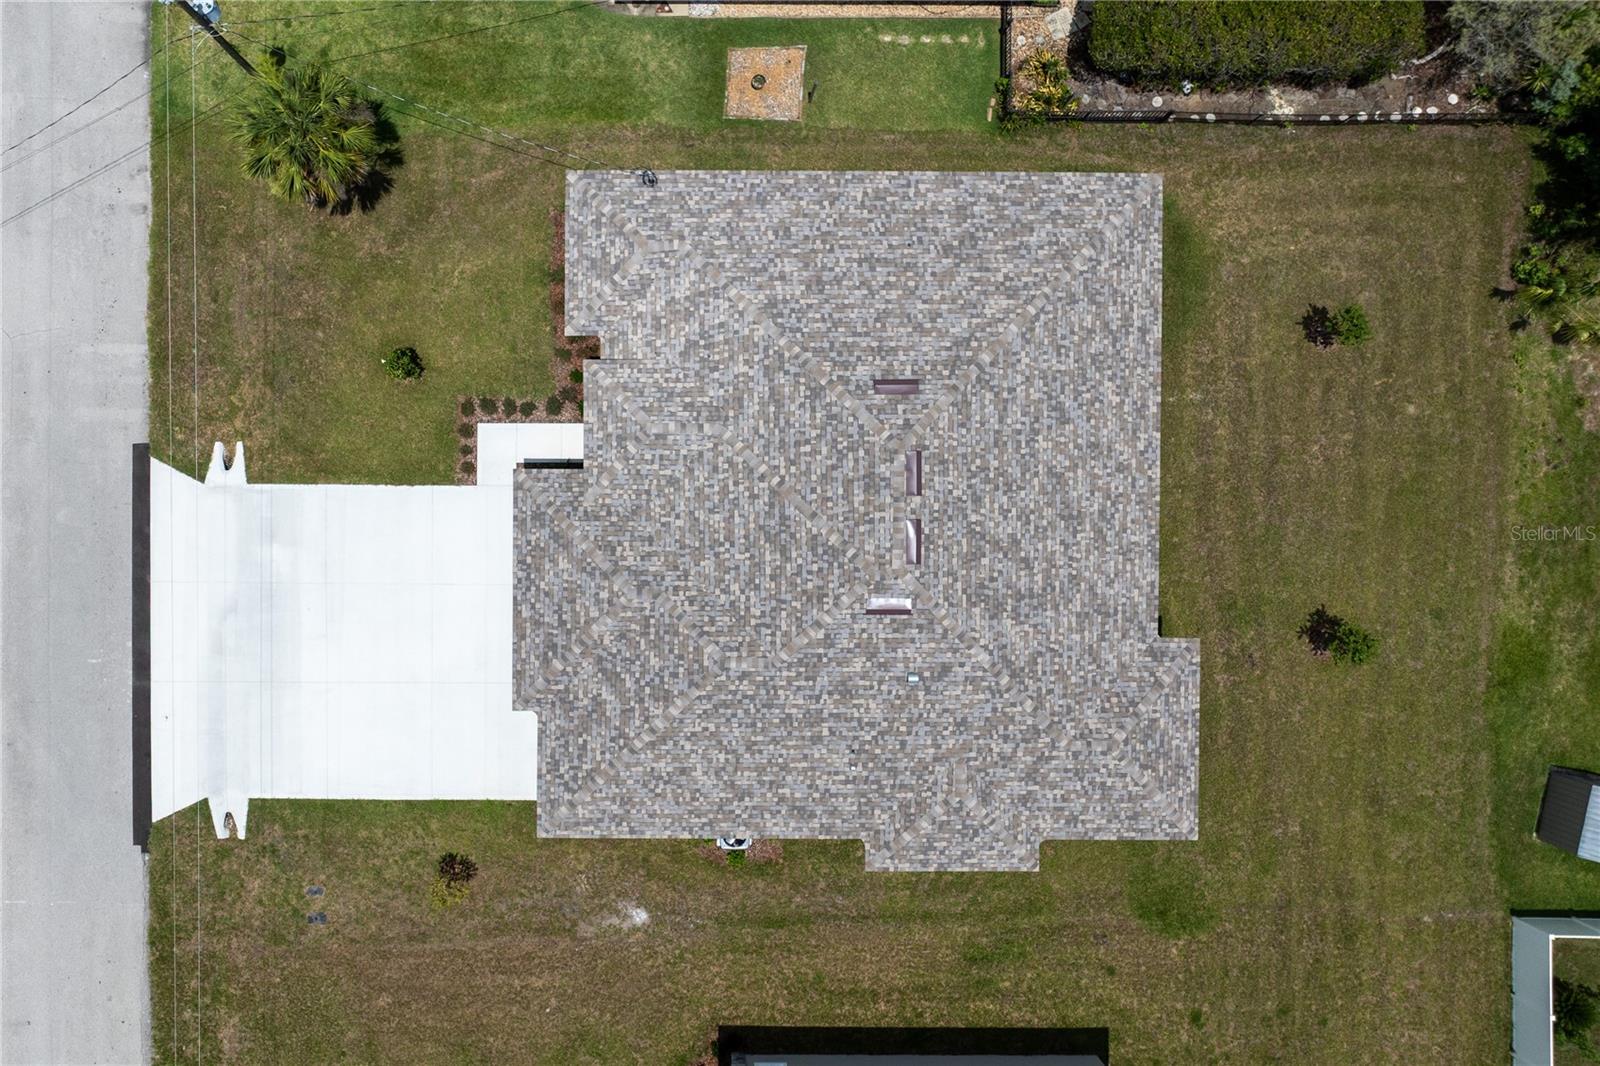
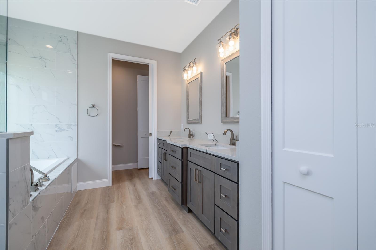
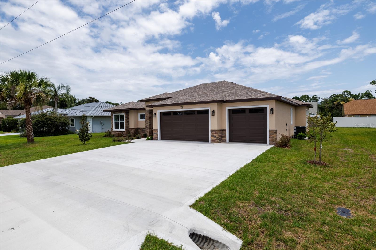
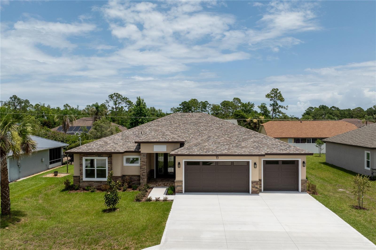
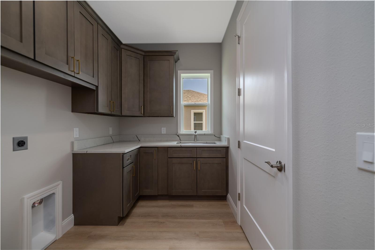
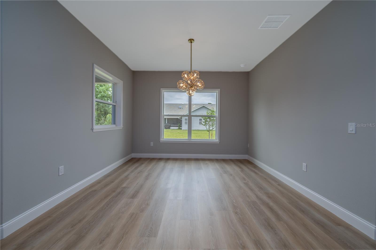
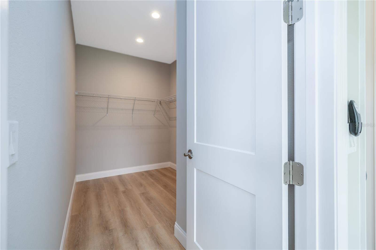
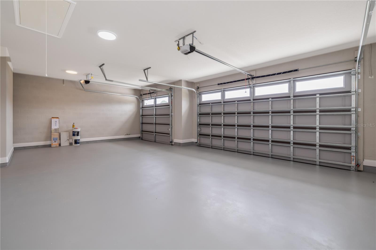
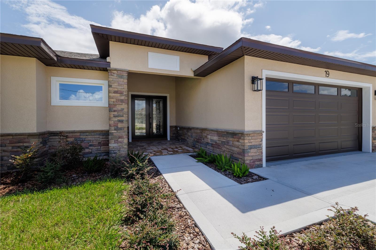
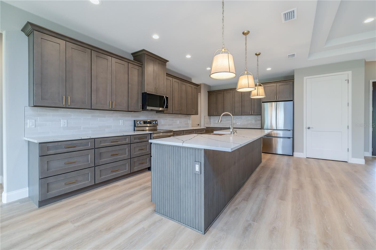
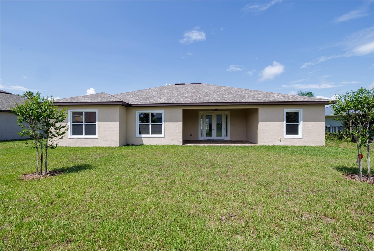
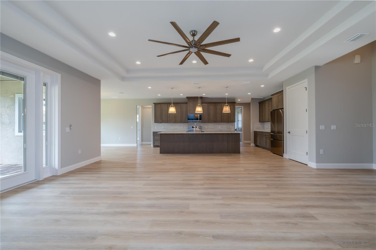
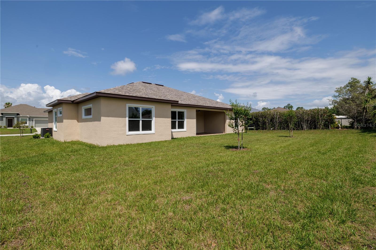
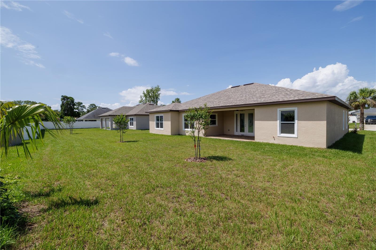
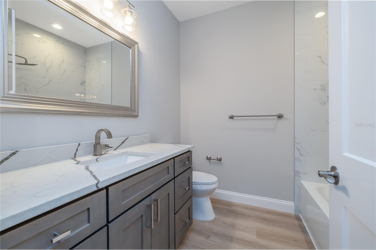
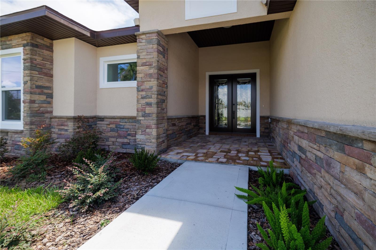
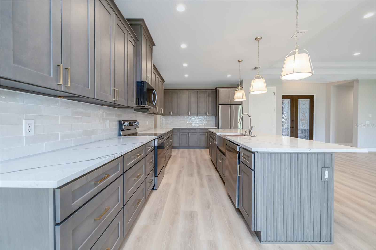
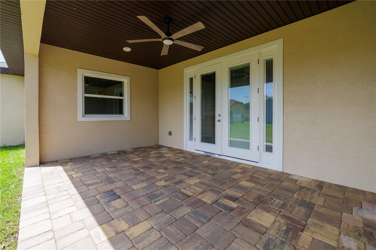
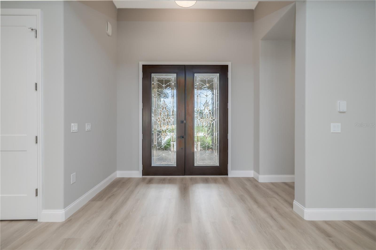
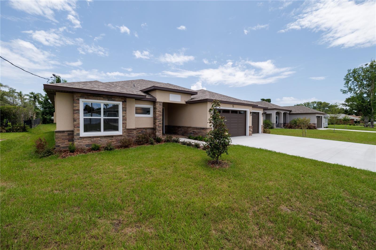
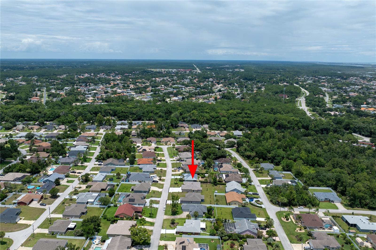
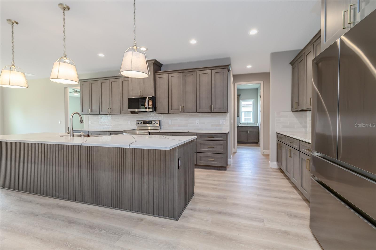
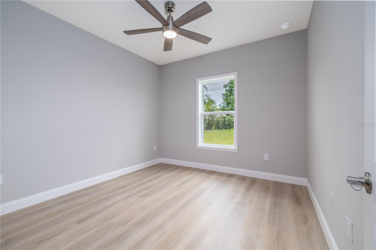
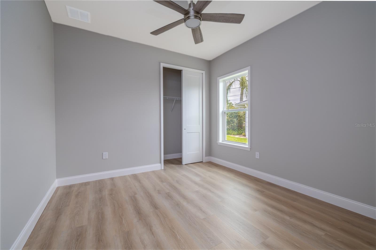
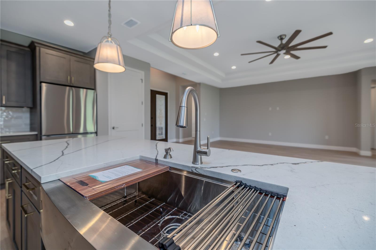
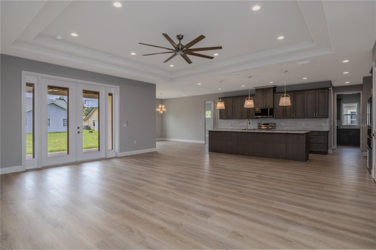
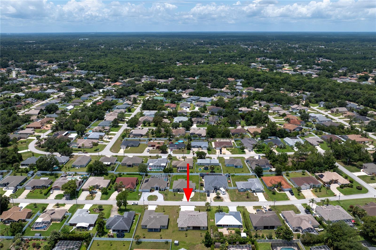
Beautifully designed 4-bedroom, 3-bath home with a spacious 3-car garage featuring a thoughtfully designed open-concept floor plan that blends comfort, functionality, and modern living. The expansive kitchen offers a large center island, abundant cabinetry, stainless steel appliances, and generous workspace, flowing seamlessly into the inviting living area with an elegant tray ceiling and spacious dining area—perfect for everyday living and entertaining. The private primary suite features a tray ceiling, a spacious walk-in closet, and a beautifully appointed en-suite bath, while three additional bedrooms provide flexibility for family, guests, or a dedicated home office. Additional highlights include an indoor laundry room, pull-down attic access, contemporary lighting, and quality finishes throughout. Enjoy the freedom of no HOA fees. Conveniently located in an established neighborhood surrounded by scenic freshwater canals, just minutes from Flagler Beach, parks, walking and biking trails, shopping, dining, and everyday conveniences, this home offers the perfect combination of comfort, convenience, and the Florida lifestyle.
Financial Considerations
Price:
$619,000
HOA Fee:
N/A
Tax Amount:
$994
Price per SqFt:
$255.36
Tax Legal Description:
PALM COAST SECTION 7 BLOCK 51 LOTS 6 OR 130 PG 269 OR 131 PG 461 OR 250 PG 507 OR 508 PG 1883 OR 511 PG 1449-CD OR 971 PG 619-SA OR 1796/900 OR 2684/76-BLA OR 2942/857-BLA RESC
Exterior Features
Lot Size:
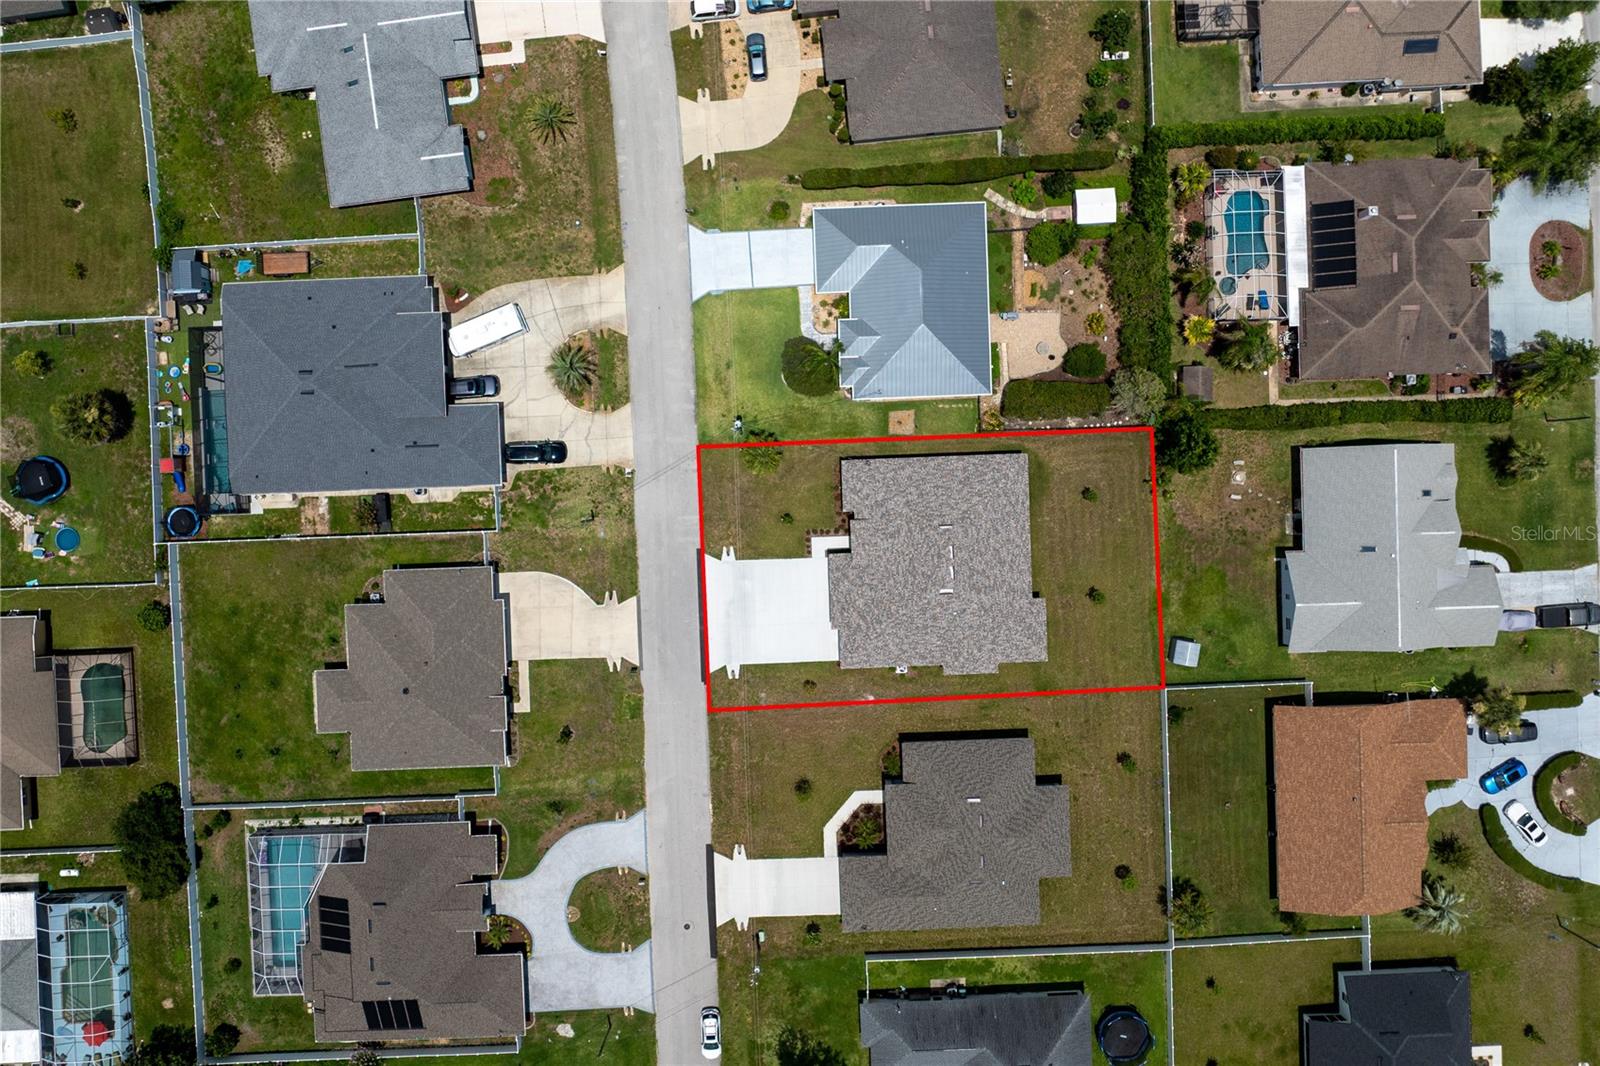
10019
Lot Features:
N/A
Waterfront:
No
Parking Spaces:
N/A
Parking:
N/A
Roof:
Shingle
Pool:
No
Pool Features:
N/A
Interior Features
Bedrooms:
4
Bathrooms:
3
Heating:
Central, Electric, Exhaust Fan
Cooling:
Central Air
Appliances:
Disposal, Electric Water Heater, Exhaust Fan, Microwave, Range, Refrigerator, Tankless Water Heater
Furnished:
Yes
Floor:
Luxury Vinyl
Levels:
One
Additional Features
Property Sub Type:
Single Family Residence
Style:
N/A
Year Built:
2026
Construction Type:
Block, Stucco
Garage Spaces:
Yes
Covered Spaces:
N/A
Direction Faces:
Northwest
Pets Allowed:
No
Special Condition:
None
Additional Features:
French Doors
Additional Features 2:
N/A
Map
- Address19 FRANCIS LN
Contact a Professional

Featured Properties
Related Properties
$ 309,900
- Featured
- Active
Single Family Residence
10750 PETRILLO WAY
$ 750,000
- Featured
- Active
Single Family Residence
14067 JOMATT LOOP
$ 1,099,000
- Featured
- Active
Single Family Residence
3250 ROSE ARBOR DR
$ 475,000
$ 400,000
- Featured
- Active
Single Family Residence
325 AUBURN GROVE XING
$ 380,000
- Featured
- Active
Single Family Residence
2310 W KNOLLWOOD PL
$ 540,000
$ 940,000
$ 999,900
$ 218,000
- Featured
- Active
Single Family Residence
1304 ARIANA WOODS CIR
$ 399,000
- Featured
- Active
Single Family Residence
1615 BELLAGIO LOOP