

Active
163 SPRINGWOOD DR
$420,400
Features:
Property Details
Remarks
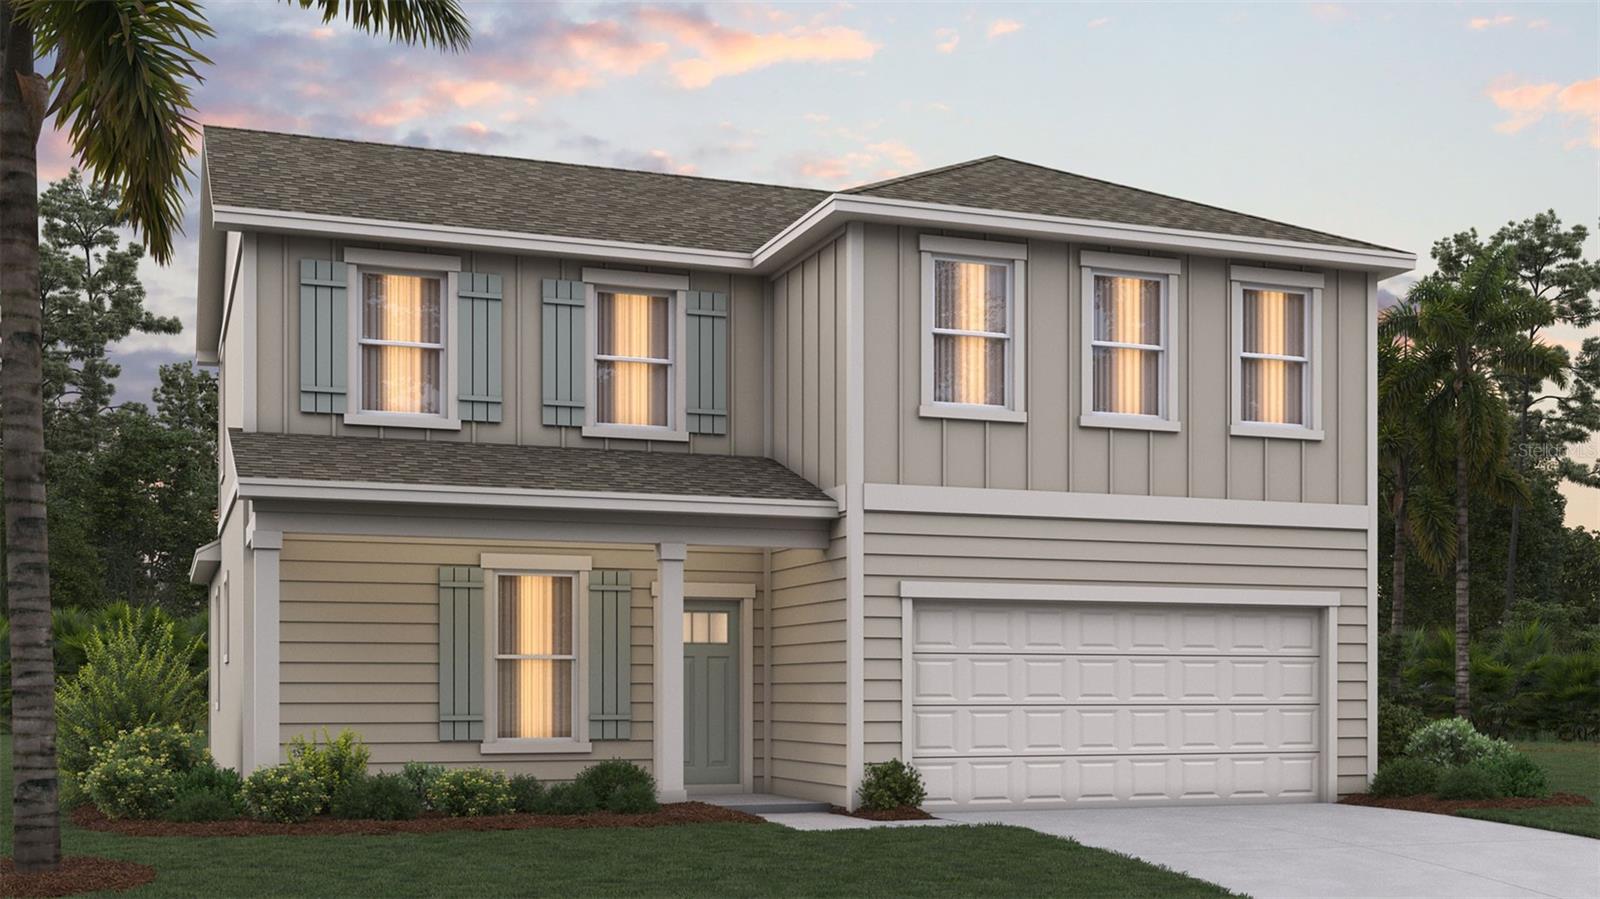
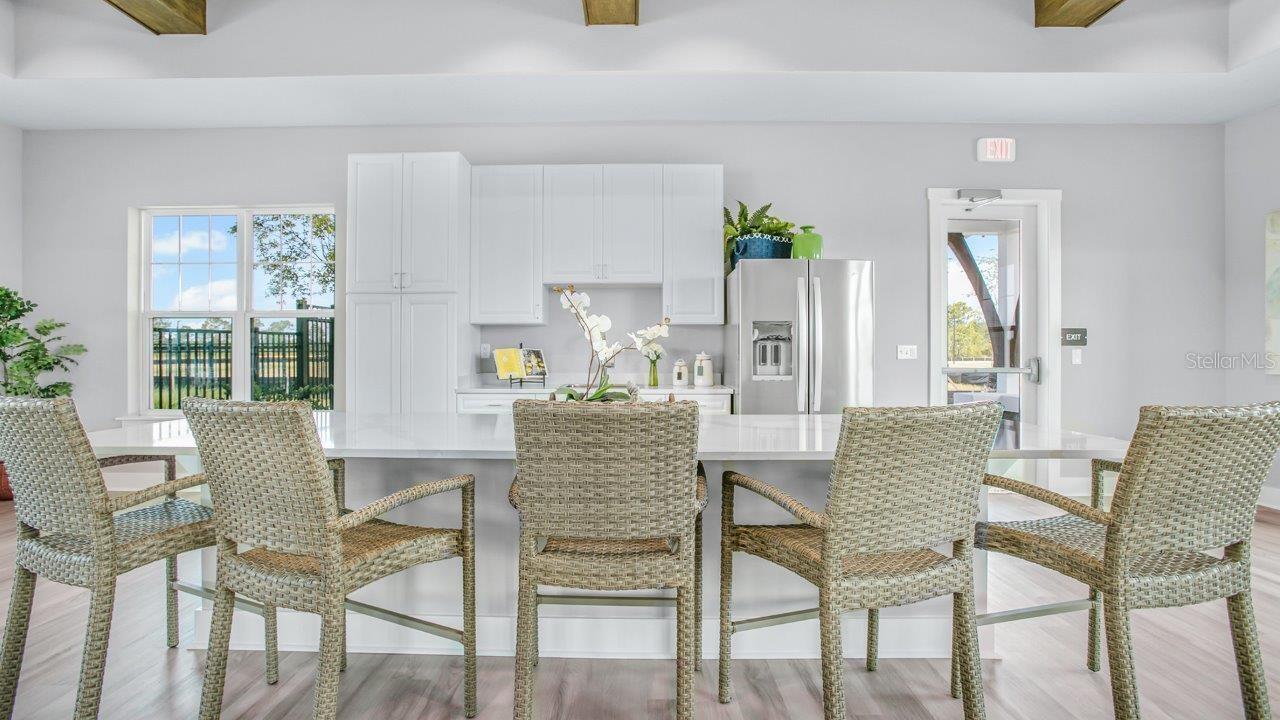
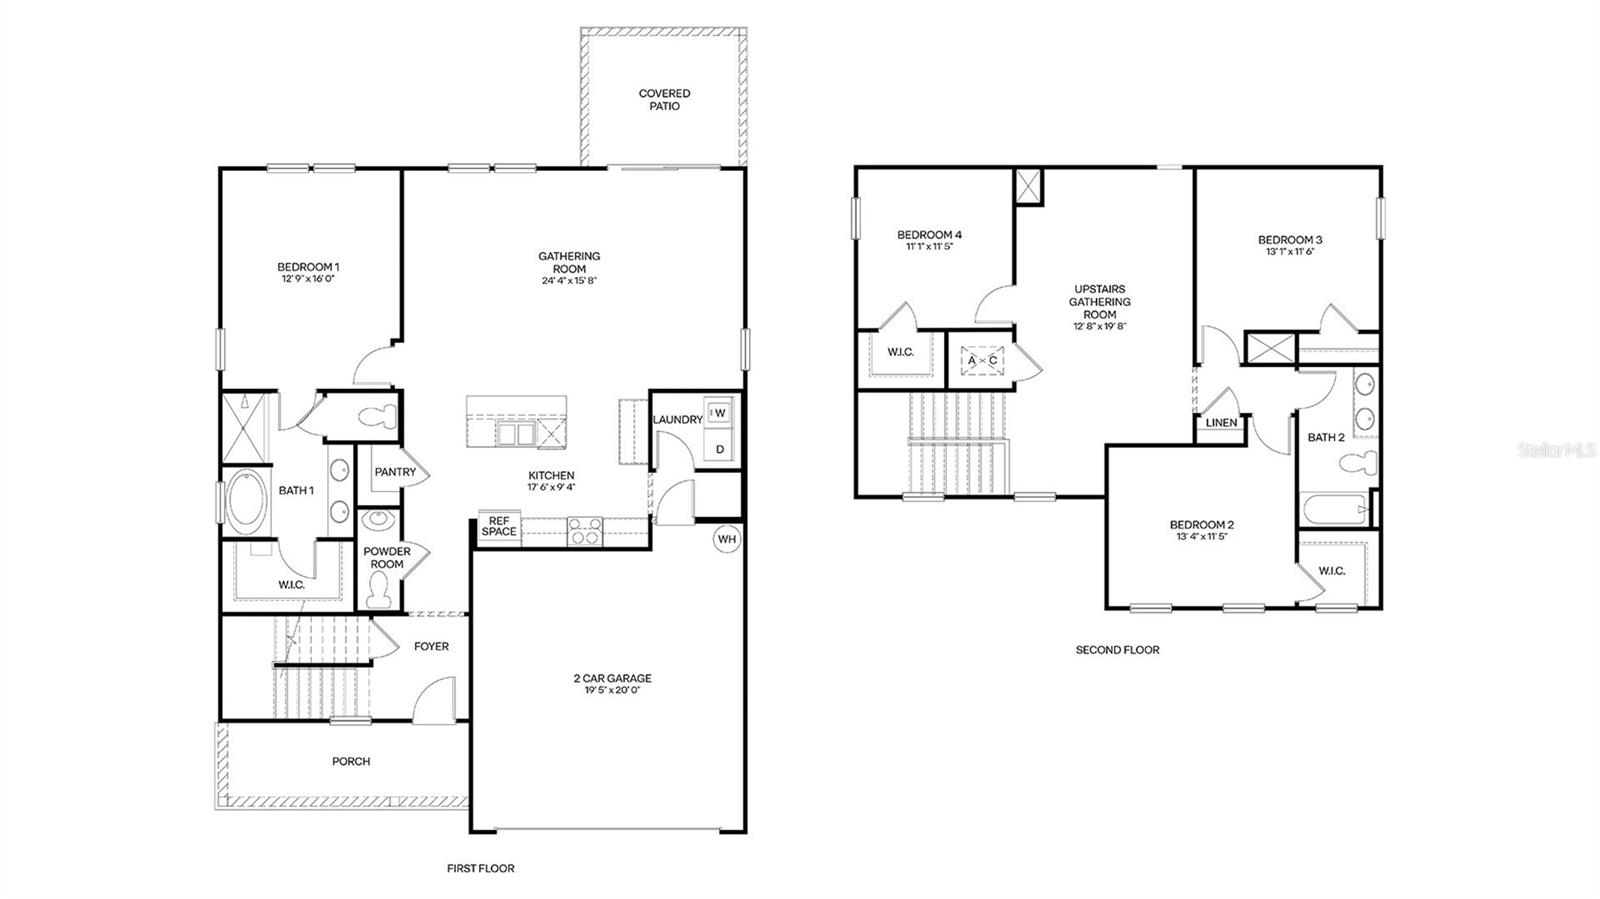
Under Construction. Introducing The Belfort by D.R. Horton, a beautifully designed two-story home that perfectly blends spacious living with modern comfort. Offering 2,256 square feet of thoughtfully planned space, this impressive floor plan features 4 bedrooms, 2.5 bathrooms, and a 2-car garage making it an exceptional choice for growing families, professionals, or anyone seeking a stylish and functional home. The main level is designed with everyday living and entertaining in mind, featuring an open-concept layout that seamlessly connects the kitchen, dining area, and living room. This cohesive flow creates the perfect environment for hosting gatherings, enjoying family time, or simply relaxing at the end of the day. Large windows throughout the living area allow natural light to pour in, creating a warm and welcoming atmosphere. The main bedroom is a private retreat downstairs. The bathroom has dual sinks with quarts counter tops, walk in shower and garden tub and large walk-in closet. Upstairs, The Belfort continues to impress with its well-designed bedroom layout. The 3 bedrooms are conveniently located on the second floor, offering privacy and separation from the main living areas.
Financial Considerations
Price:
$420,400
HOA Fee:
249
Tax Amount:
$0
Price per SqFt:
$186.35
Tax Legal Description:
SAWMILL BRANCH AT PALM COAST PARK PHASE 2B MB 41 PG 47 LOT 378
Exterior Features
Lot Size:
5000
Lot Features:
N/A
Waterfront:
No
Parking Spaces:
N/A
Parking:
N/A
Roof:
Shingle
Pool:
No
Pool Features:
N/A
Interior Features
Bedrooms:
4
Bathrooms:
3
Heating:
Electric
Cooling:
Central Air
Appliances:
Dishwasher, Disposal, Electric Water Heater, Microwave, Range
Furnished:
Yes
Floor:
Carpet, Vinyl
Levels:
Two
Additional Features
Property Sub Type:
Single Family Residence
Style:
N/A
Year Built:
2026
Construction Type:
Cement Siding, Frame
Garage Spaces:
Yes
Covered Spaces:
N/A
Direction Faces:
Northwest
Pets Allowed:
Yes
Special Condition:
None
Additional Features:
N/A
Additional Features 2:
N/A
Map
- Address163 SPRINGWOOD DR
Contact a Professional

Featured Properties
Related Properties
$ 575,000
- Featured
- Active
Single Family Residence
2626 BREEZY MEADOW RD
$ 429,999
- Featured
- Active
Single Family Residence
3121 LA FRANCE AVE SW
$ 399,000
$ 399,000
$ 259,000
- Featured
- Active
Single Family Residence
1526 LAKE POLO DR
$ 790,000
- Featured
- Active
Single Family Residence
5303 CLOUDS PEAK DR
$ 1,099,999
- Featured
- Active
Single Family Residence
7617 JASMINE BLVD
$ 314,999
$ 3,780,000
- Featured
- Active
Single Family Residence
9924 SMARTY JONES DR
$ 505,000
$ 334,900