
Active
45 SAINT ANDREWS CT
$559,000
Features:
Property Details
Remarks
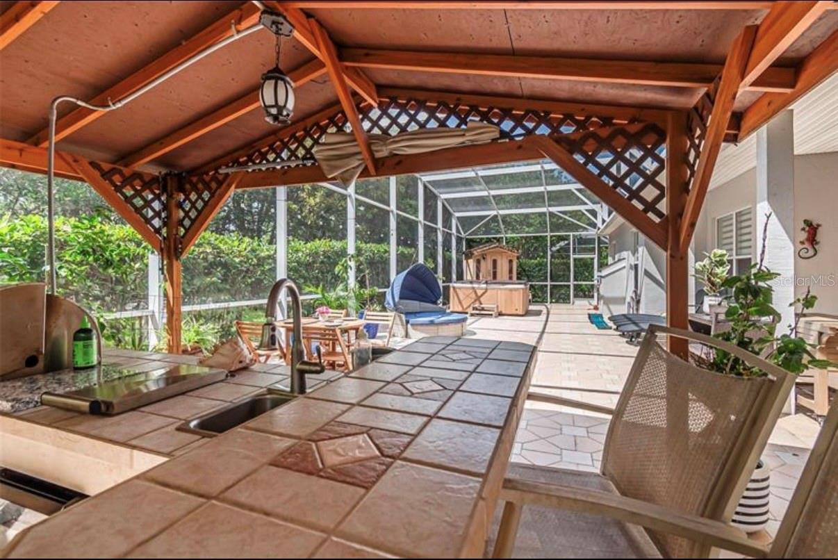
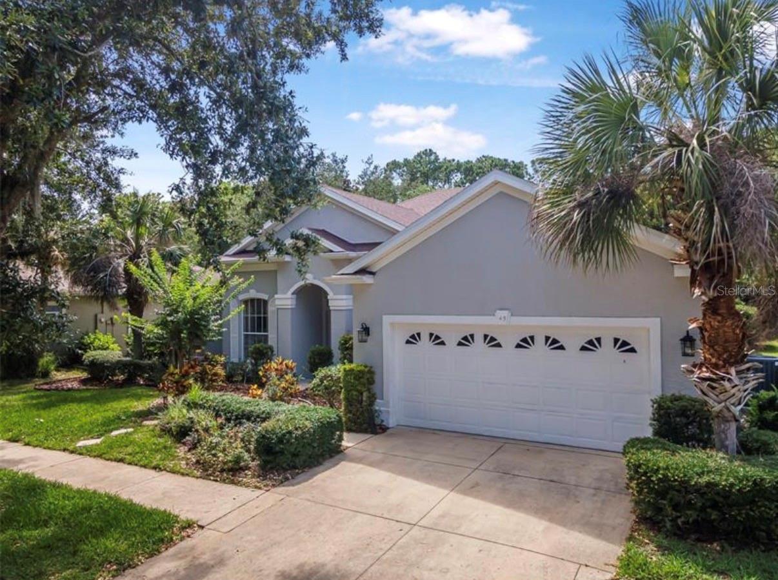
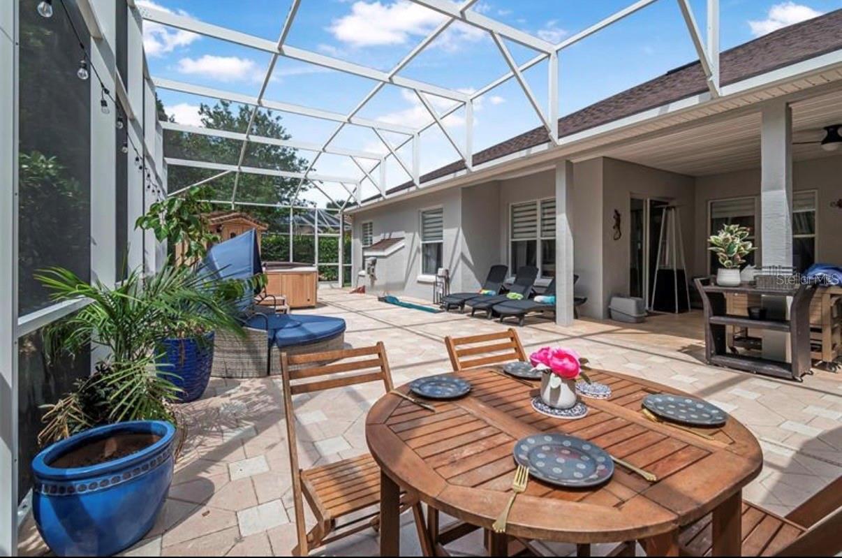
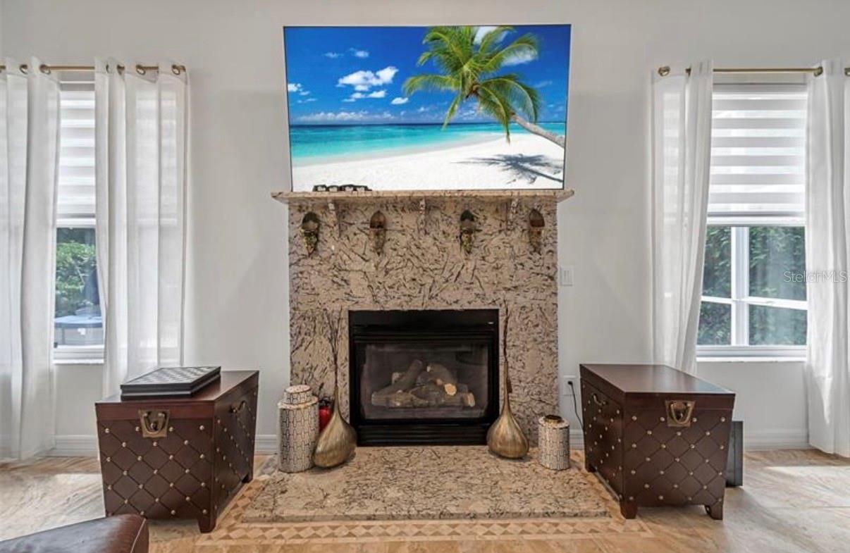
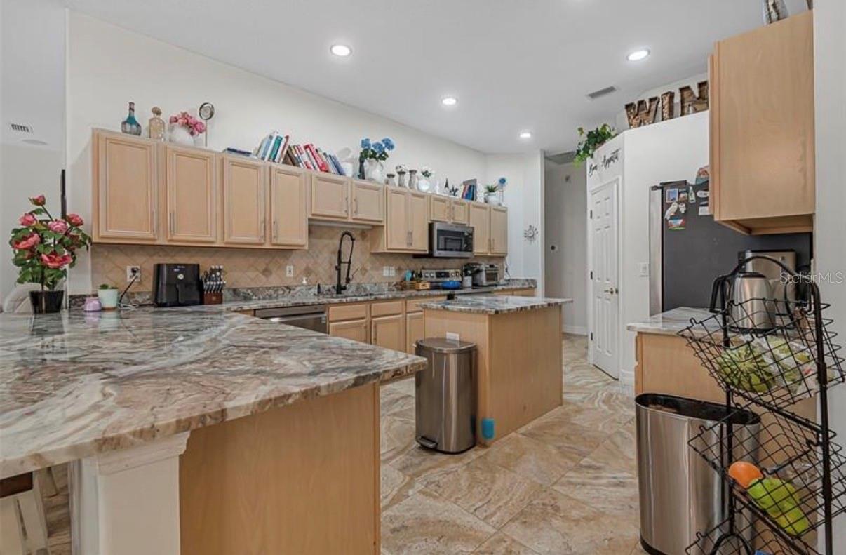
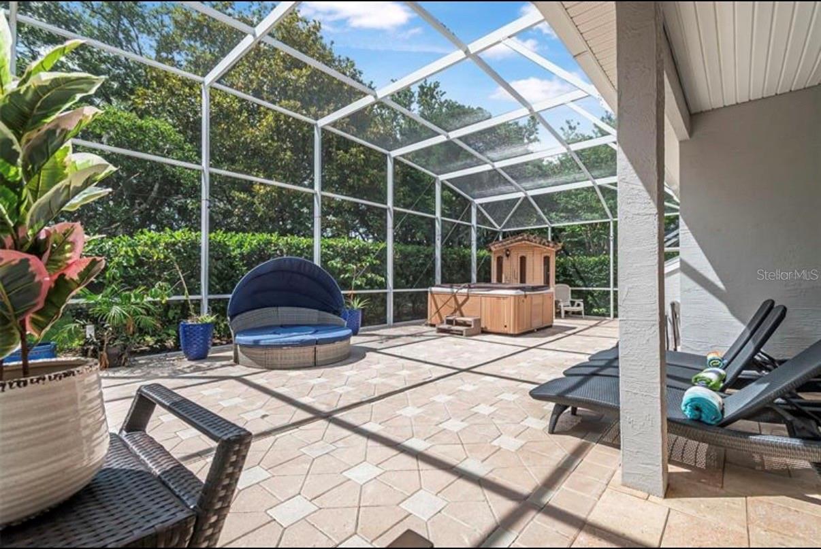
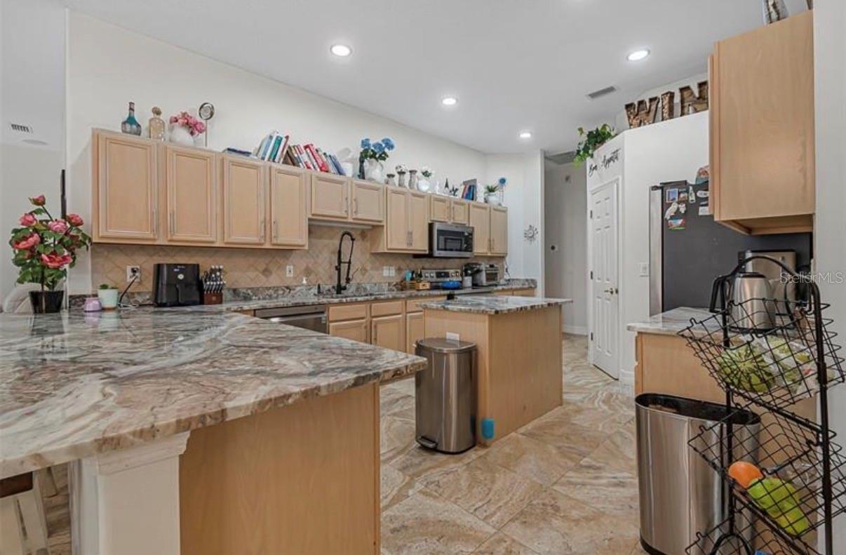
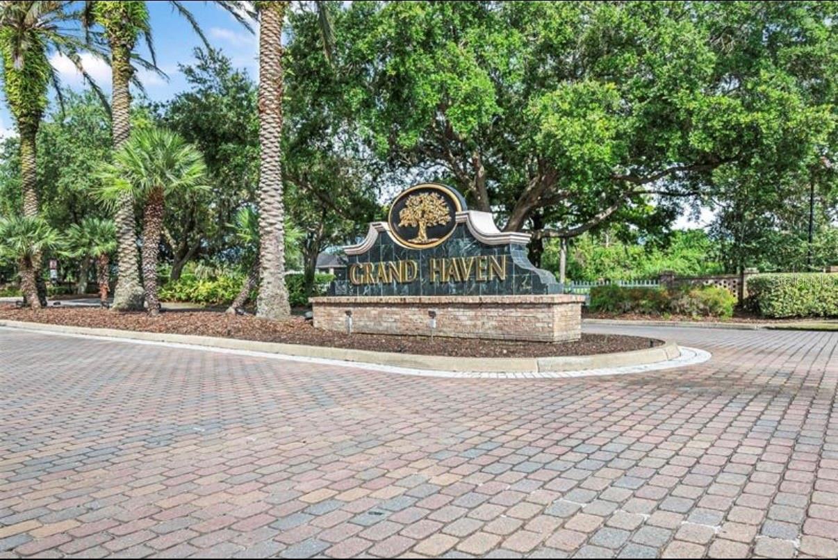
PROFESSSIONAL PHOTOS, MEDIA, WALKTHROUGH, AND DRONE FOOTAGE COMING JULY 7TH!!!!! Welcome to your new home in Grand Haven, one of Palm Coast’s most sought-after gated communities. Over 2500 sq t. of finished living space, thoughtful and functional layout. The spacious kitchen features new granite counters, ample prep and cooking space along with a large pantry. Perfect for entertaining guests or just hanging out with family as this kitchen looks over one of the family rooms with beautiful marble tile and gas fireplace. Marble tile continues throughout the main living areas adding value and a European touch! The primary suite features two walk-in closets and a large bath. There is an Additional bedroom next to primary suite that would be perfect for an office or a guest room. The other 2 bedrooms are conveniently on the other side of the home. The huge fully screened lanai is an entertainer’s dream with an outdoor kitchen, hot tub, sauna, and so much space for lounging. Grand Haven boosts 2 heated pools, 2 fitness centers, tennis, pickleball, and basketball courts. Don’t forget the village café boasting amazing food and drinks. Enjoy walking trails, amazing Live Oak trees that look like a picture, and the privacy plus security of a gated community with a 24 guard. Low HOA and CDD fees, and an opportunity to join Grand Haven Golf Club as a social member or get a full golf membership at this beautiful Jack Nicklaus designed luxury course. Welcome home!!
Financial Considerations
Price:
$559,000
HOA Fee:
175
Tax Amount:
$9448
Price per SqFt:
$222.35
Tax Legal Description:
FAIRWAYS EDGE AT GRAND HAVEN LOT 5 MB 31 PG 6 OR 693 PG 1488 OR 698 PG 1595
Exterior Features
Lot Size:
9365
Lot Features:
N/A
Waterfront:
No
Parking Spaces:
N/A
Parking:
N/A
Roof:
Shingle
Pool:
No
Pool Features:
N/A
Interior Features
Bedrooms:
4
Bathrooms:
3
Heating:
Heat Pump
Cooling:
Central Air
Appliances:
Dishwasher, Disposal, Dryer, Electric Water Heater, Microwave, Refrigerator, Washer
Furnished:
Yes
Floor:
Marble
Levels:
One
Additional Features
Property Sub Type:
Single Family Residence
Style:
N/A
Year Built:
2000
Construction Type:
Block
Garage Spaces:
Yes
Covered Spaces:
N/A
Direction Faces:
Southeast
Pets Allowed:
No
Special Condition:
None
Additional Features:
Courtyard, French Doors, Hurricane Shutters, Lighting, Outdoor Kitchen, Rain Gutters, Sauna, Sidewalk, Sliding Doors
Additional Features 2:
Contact management company for complete lease restrictions
Map
- Address45 SAINT ANDREWS CT
Contact a Professional

Featured Properties
Related Properties
$ 575,000
- Featured
- Active
Single Family Residence
2626 BREEZY MEADOW RD
$ 429,999
- Featured
- Active
Single Family Residence
3121 LA FRANCE AVE SW
$ 399,000
$ 399,000
$ 259,000
- Featured
- Active
Single Family Residence
1526 LAKE POLO DR
$ 790,000
- Featured
- Active
Single Family Residence
5303 CLOUDS PEAK DR
$ 1,099,999
- Featured
- Active
Single Family Residence
7617 JASMINE BLVD
$ 314,999
$ 3,780,000
- Featured
- Active
Single Family Residence
9924 SMARTY JONES DR
$ 505,000
$ 334,900