
Active
N/A S 475 HWY
$990,000
Features:
Property Details
Remarks
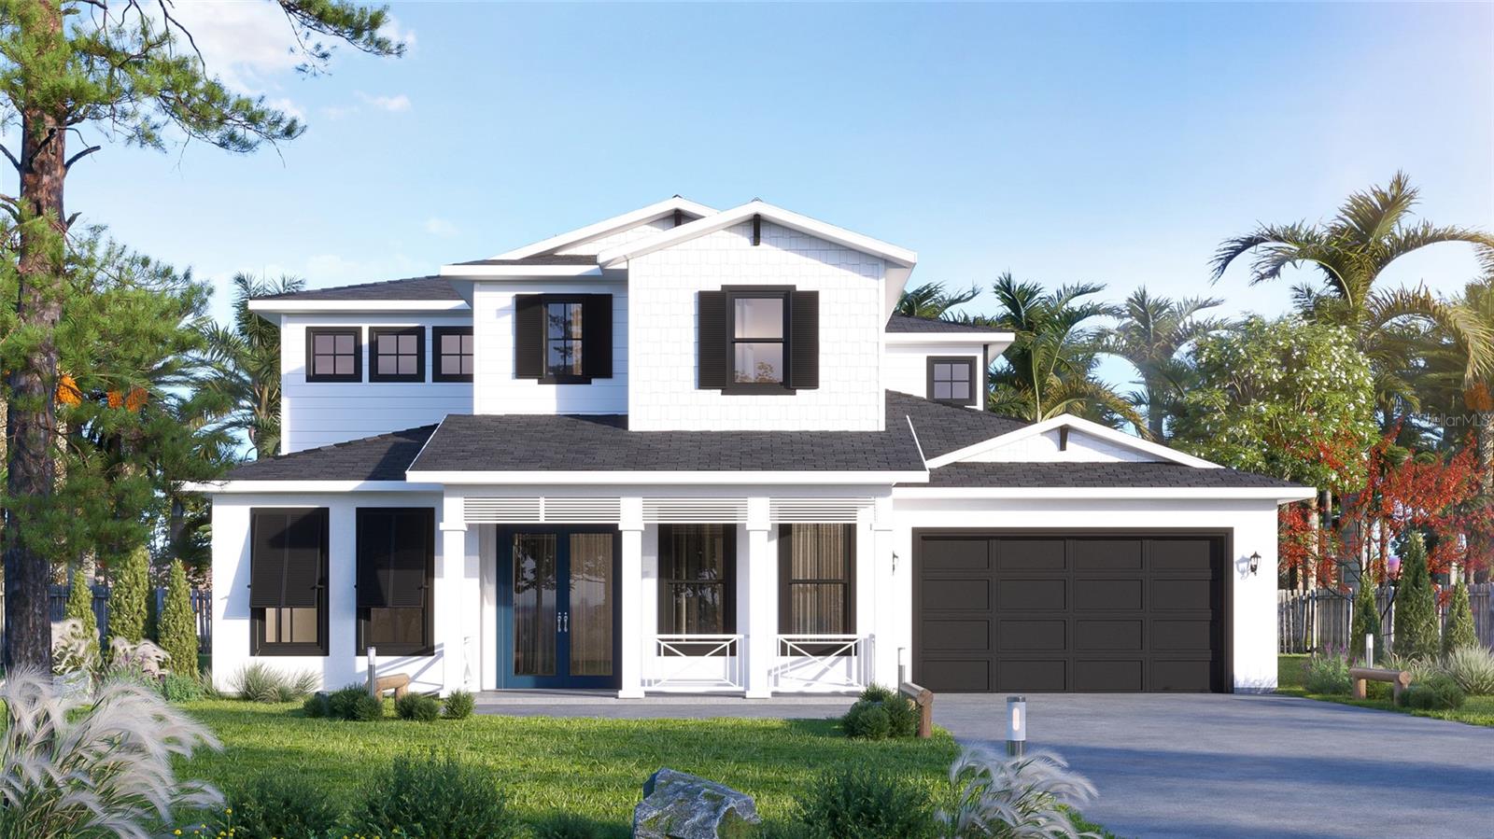
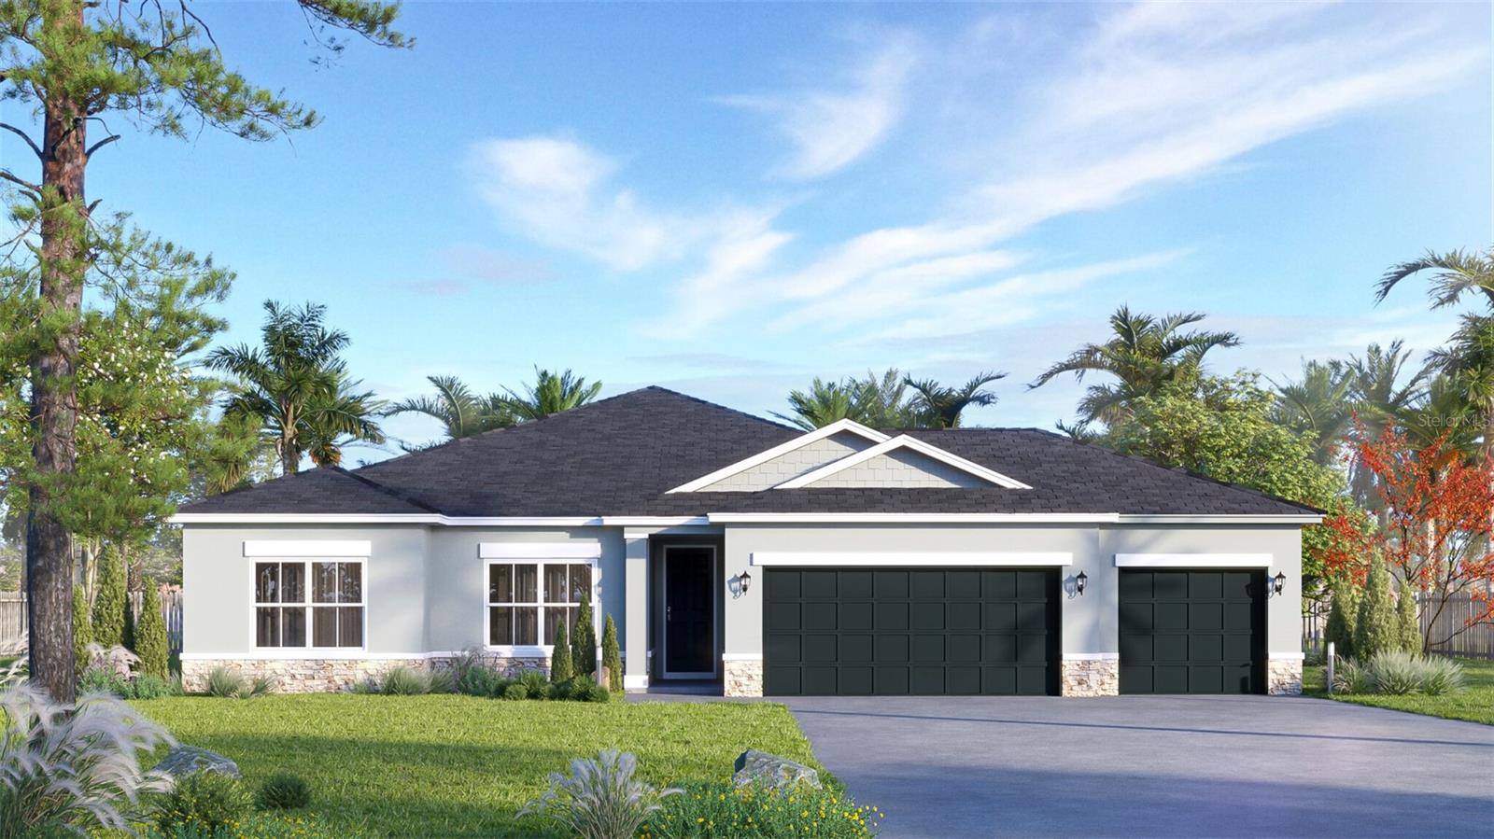
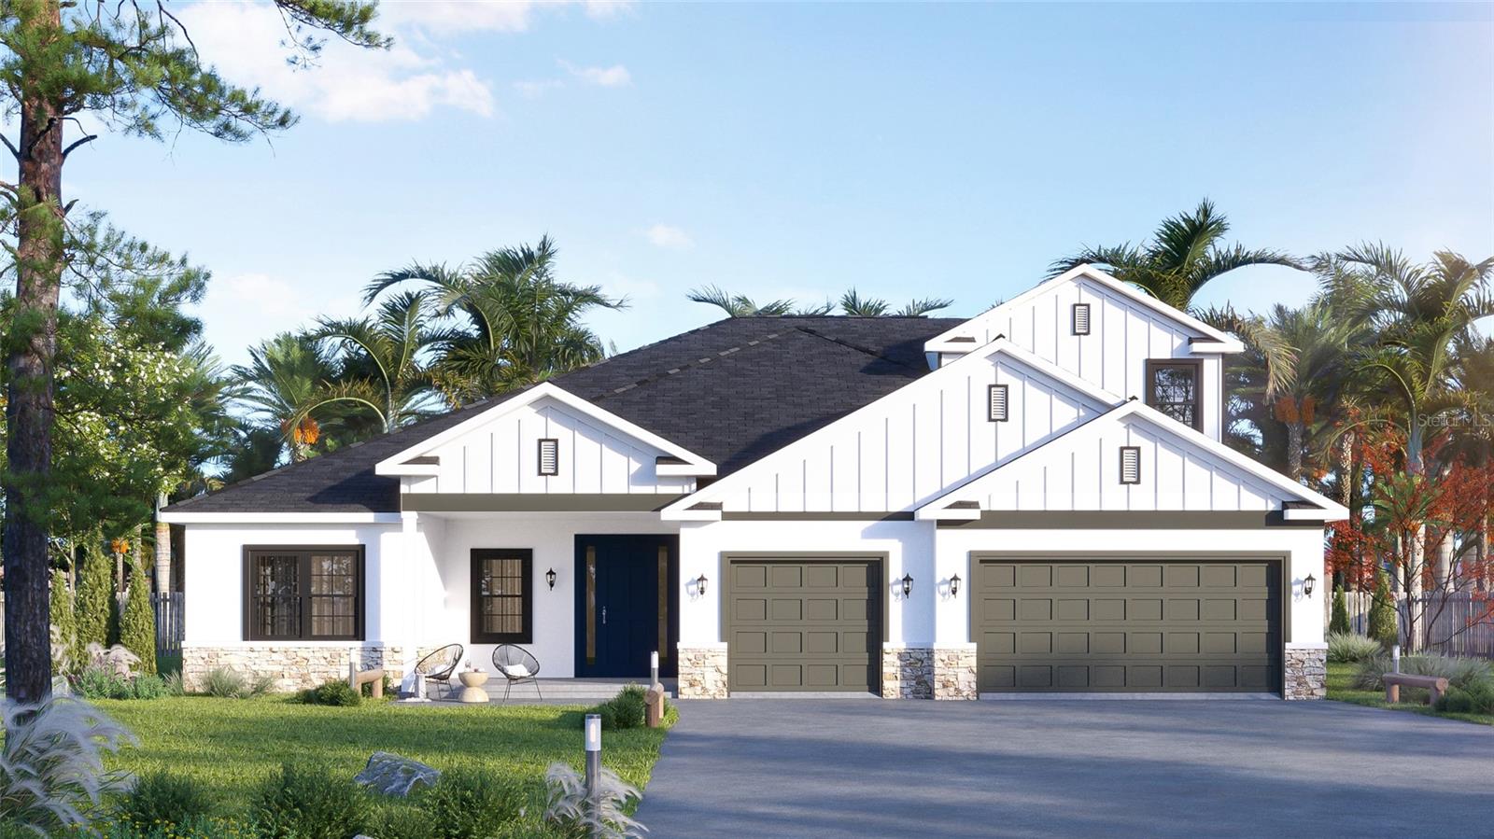
Pre-Construction. To be built. TO-BE-BUILT opportunity on approximately 9.66 acres in Oxford! Bring your vision to life and create a home tailored to your lifestyle while enjoying the privacy, space, and flexibility that acreage living provides. Home packages start at approximately $550,000, with multiple floor plans and customization options available through the builder. Final pricing will vary based on the selected floor plan, square footage, finishes, site requirements, and buyer-selected upgrades. Buyers may also explore additional features such as an RV garage, barn, stable, expanded outdoor living areas, or other improvements to create the property that best fits their needs. The featured model showcases what can be built starting at $990,000, offering approximately 3,344 heated square feet, 4,408 total square feet under roof, 4 bedrooms, 3.5 bathrooms, a 3-car garage, first-floor primary suite, flex space, upstairs loft, open-concept living area, and covered lanai. Enjoy nearly 10 acres with the opportunity to combine new construction with the space and freedom that are increasingly difficult to find. Whether your vision includes additional garage space, room for recreational vehicles, equestrian improvements, or simply more privacy, this property offers the flexibility to make it your own. Photos, renderings, floor plans, features, and specifications shown are for illustrative purposes and represent a proposed to-be-built home. Home has not yet been constructed. Starting price is subject to change based on selected floor plan, upgrades, site conditions, construction costs, and buyer selections. Final plans, pricing, features, and availability to be confirmed with builder.
Financial Considerations
Price:
$990,000
HOA Fee:
N/A
Tax Amount:
$14.64
Price per SqFt:
$296.05
Tax Legal Description:
THE S 257 FT AND THE W 204 FT OF THE FOLLOWING: FROM SE COR OF SE 1/4 RUN S 89 DEG 44'54" 50 FT TO W R/W LINE OF CR-475 THENCE N 00 DEG 40'06" E 40 FT TO POB RUN S 89 DEG 44'54" W 1346.92 FT N 00 DEG 17'51" W 622.89 FT N 89 DEG 47'21" E 1357.40 FT S 00 DEG 40'06" W 622.01 FT TO POB
Exterior Features
Lot Size:
420790
Lot Features:
N/A
Waterfront:
No
Parking Spaces:
N/A
Parking:
N/A
Roof:
Shingle
Pool:
No
Pool Features:
N/A
Interior Features
Bedrooms:
4
Bathrooms:
4
Heating:
Central
Cooling:
Central Air
Appliances:
Built-In Oven, Dishwasher, Disposal, Electric Water Heater, Microwave, Refrigerator
Furnished:
Yes
Floor:
Other
Levels:
Two
Additional Features
Property Sub Type:
Single Family Residence
Style:
N/A
Year Built:
2026
Construction Type:
Block
Garage Spaces:
Yes
Covered Spaces:
N/A
Direction Faces:
South
Pets Allowed:
No
Special Condition:
None
Additional Features:
None
Additional Features 2:
N/A
Map
- AddressN/A S 475 HWY
Contact a Professional

Featured Properties
Related Properties
- Featured
- Active
Single Family Residence
300 S WOODLAND ST
$ 545,000
$ 914,900
$ 400,000
$ 595,000
$ 955,000
- Featured
- Active
Single Family Residence
30539 LIPIZZAN TER
$ 325,000
$ 345,000
$ 209,000
$ 275,000
- Featured
- Active
Single Family Residence
5292 ROCKING HORSE PL
$ 350,000
- Featured
- Active
Single Family Residence
3128 HARVARDSTON LOOP
$ 279,900