
Active
623 YORKSHIRE DR
$665,000
Features:
Property Details
Remarks
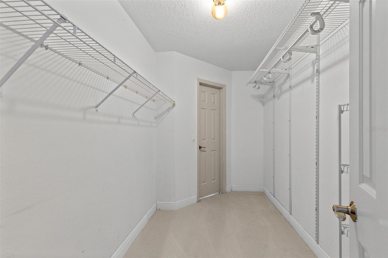
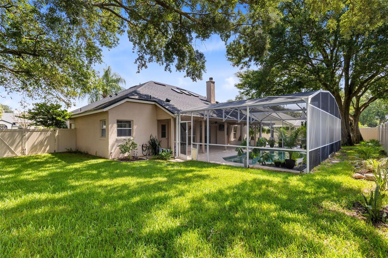
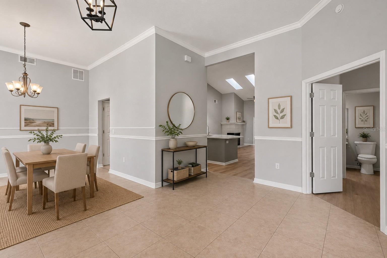
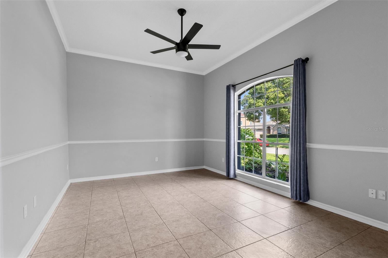
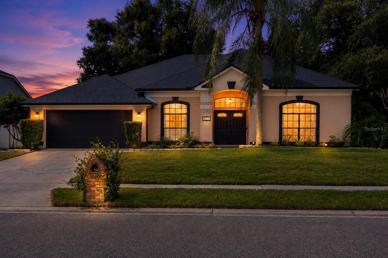
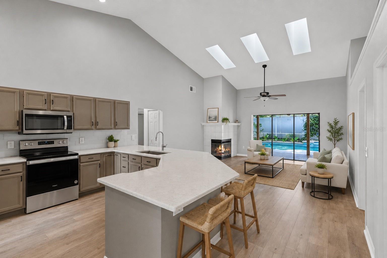
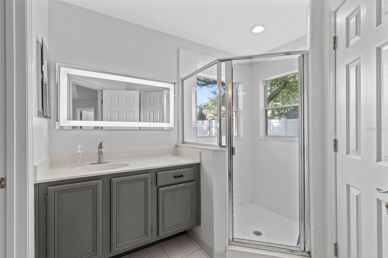
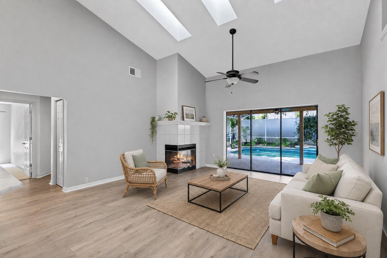
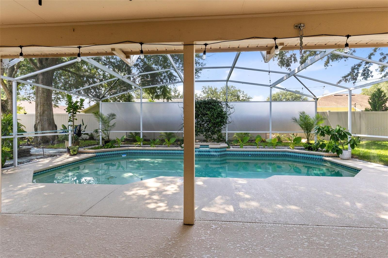
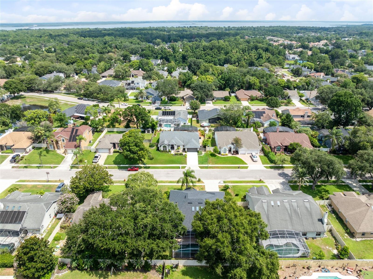
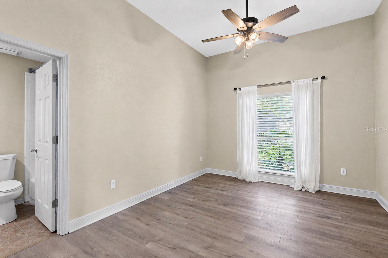
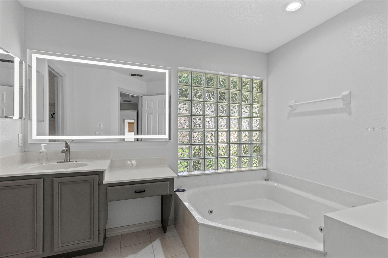
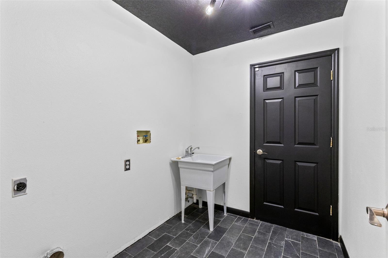
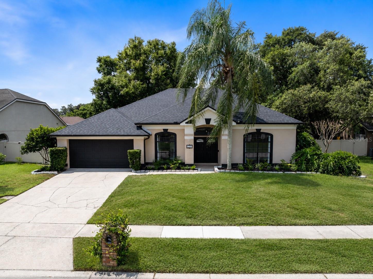
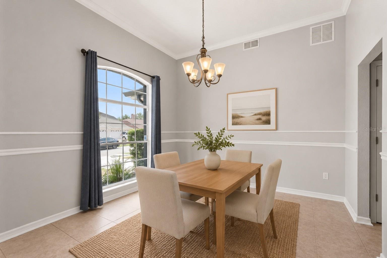
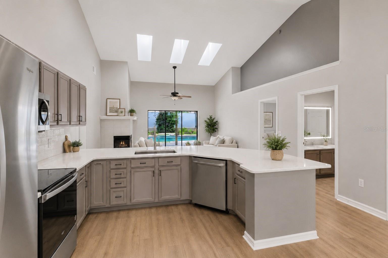
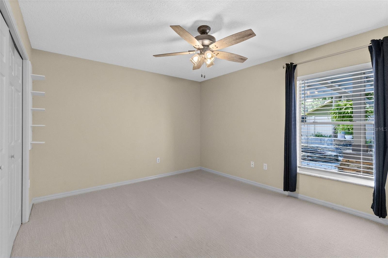
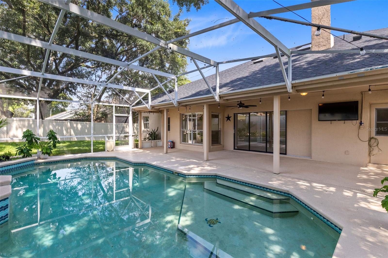
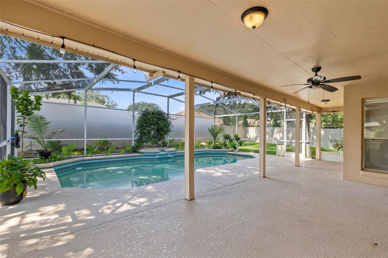
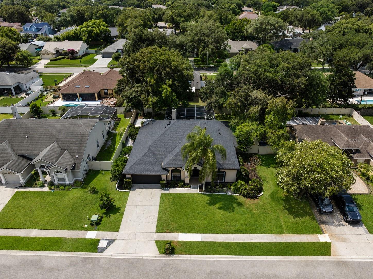
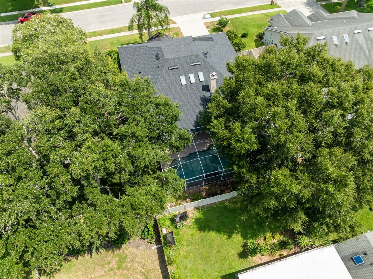
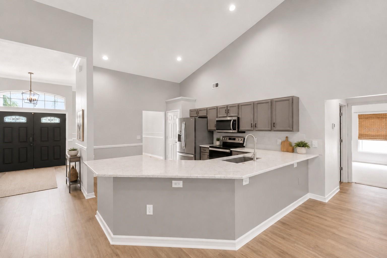
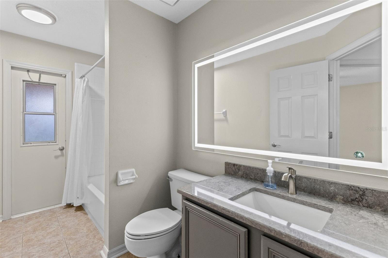
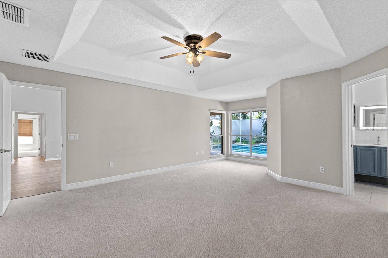
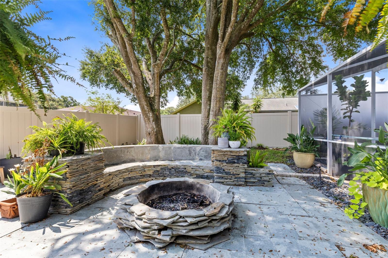
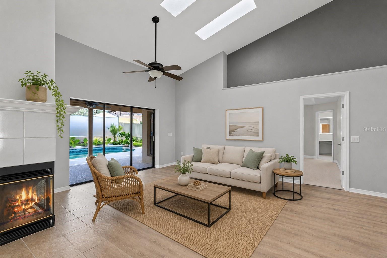
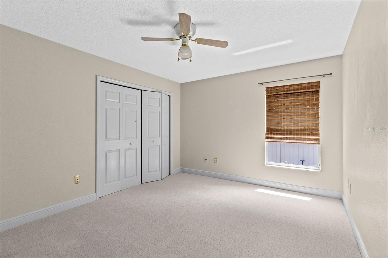
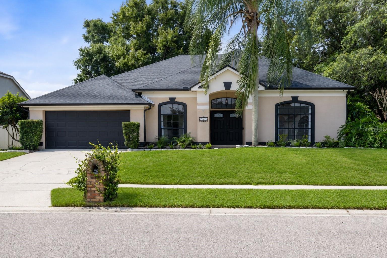
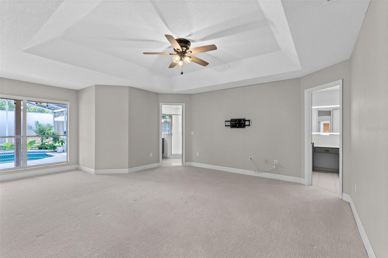
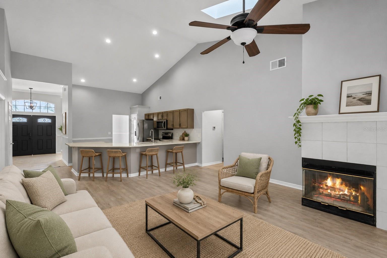
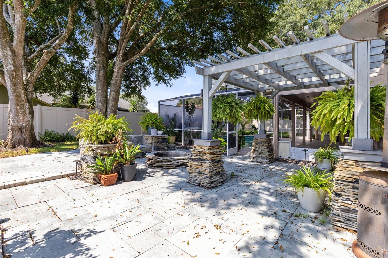
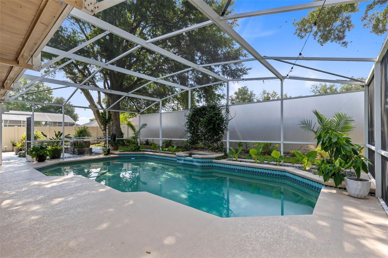

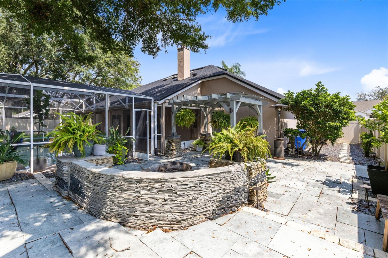
Discover the perfect combination of style, space, and location at 623 Yorkshire Drive in Oviedo. This beautifully maintained 4-bedroom, 3.5-bathroom home offers a versatile layout designed for comfortable everyday living and effortless entertaining. From the moment you arrive, the inviting curb appeal and desirable neighborhood setting make a lasting first impression. Inside, you'll find a thoughtfully designed 3 WAY SPLIT-BEDROOM FLOOR PLAN featuring a dedicated OFFICE, FORMAL DINING ROOM, and spacious living areas filled with natural light. The heart of the home is the expansive kitchen with granite countertops, abundant prep space, and an open design overlooking the family room and sparkling screen-enclosed pool. Recent updates make this home truly move-in ready, including ALL- NEW WOOD-LIKE LAMINATE FLOORING installed throughout the main living areas and new luxury carpet in every bedroom, creating a fresh, modern feel throughout. A rare and unique highlight is the dual primary bathrooms, offering an exceptional level of privacy and convenience. Step outside to your own backyard oasis featuring a fully fenced yard, an inviting outdoor seating area, cozy fire pit, and the screened pool that's perfect for enjoying Florida's year-round sunshine. Brand-new sod has also been installed in the backyard, creating a lush green space that's ideal for a dog run, play area, or simply relaxing outdoors. Additional improvements include a NEW ROOF (2022) and the convenience of an indoor laundry room. Located in one of Oviedo's most sought-after communities, this home is zoned for highly rated Seminole County schools and is just minutes from Publix, Starbucks, restaurants, parks, walking and biking trails, and everything that makes Oviedo such an incredible place to call home. This is the move-in-ready pool home you've been waiting for!
Financial Considerations
Price:
$665,000
HOA Fee:
285
Tax Amount:
$7872.34
Price per SqFt:
$269.89
Tax Legal Description:
LOT 132 BENTLEY WOODS PB 41 PGS 79 TO 82
Exterior Features
Lot Size:
10019
Lot Features:
City Limits, In County, Level, Paved
Waterfront:
No
Parking Spaces:
N/A
Parking:
Driveway, Garage Door Opener, Ground Level, Guest, Off Street
Roof:
Shingle
Pool:
Yes
Pool Features:
Gunite, In Ground, Lighting, Outside Bath Access, Screen Enclosure
Interior Features
Bedrooms:
4
Bathrooms:
4
Heating:
Central, Electric
Cooling:
Central Air, Humidity Control
Appliances:
Built-In Oven, Cooktop, Dishwasher, Disposal, Exhaust Fan, Microwave, Range, Range Hood, Refrigerator
Furnished:
Yes
Floor:
Carpet, Ceramic Tile, Laminate
Levels:
One
Additional Features
Property Sub Type:
Single Family Residence
Style:
N/A
Year Built:
1992
Construction Type:
Block, Stucco
Garage Spaces:
Yes
Covered Spaces:
N/A
Direction Faces:
North
Pets Allowed:
Yes
Special Condition:
None
Additional Features:
Dog Run, Lighting, Rain Gutters, Sidewalk, Sliding Doors
Additional Features 2:
Buyer to verify leasing restrictions with HOA
Map
- Address623 YORKSHIRE DR
Contact a Professional

Featured Properties
Related Properties
$ 385,000
- Featured
- Active
Single Family Residence
776 W MARGUERITA DR
$ 275,000
$ 479,000
- Featured
- Active
Single Family Residence
4607 PIRATE PL
$ 280,000
$ 2,850,000
$ 530,000
$ 350,000
- Featured
- Active
Single Family Residence
224 HUNTRIDGE WAY
$ 850,000
- Featured
- Active
Single Family Residence
7733 SATTERFIELD TER
$ 382,300
- Featured
- Active
Single Family Residence
8704 SPORTSMAN LOOP
$ 329,000
$ 324,900
- Featured
- Active
Single Family Residence
7919 LAKE POWELL PL