
Active
3036 PILOT HOUSE PL
$425,000
Features:
Property Details
Remarks
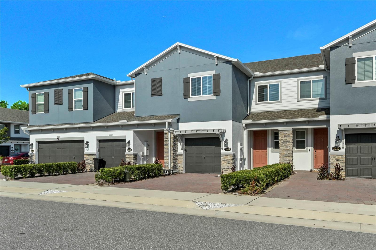
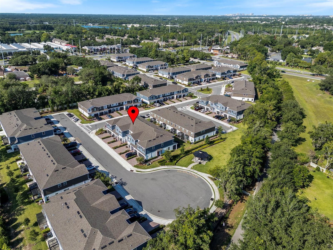
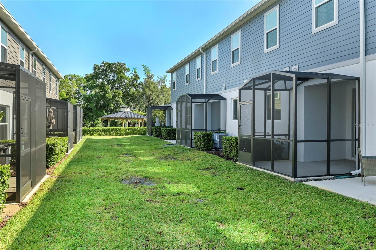
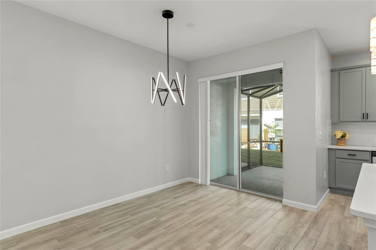
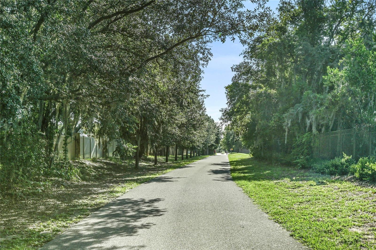
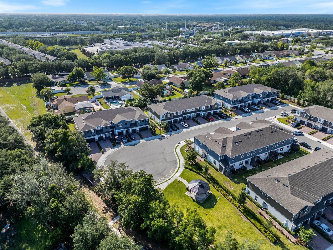
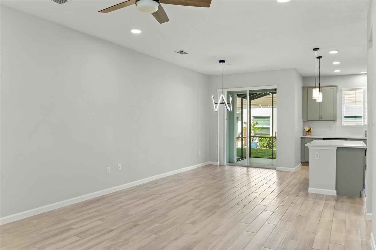
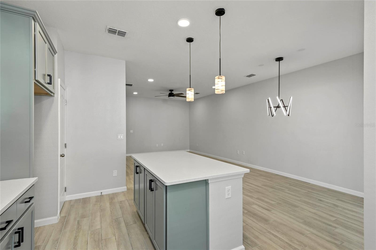
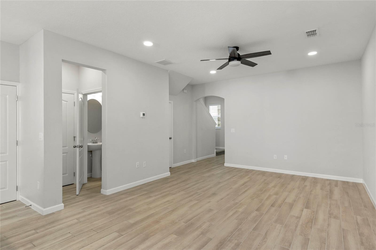
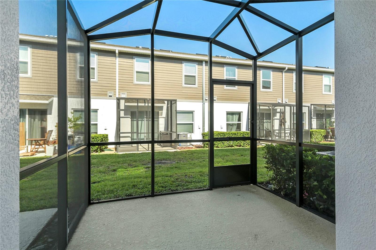
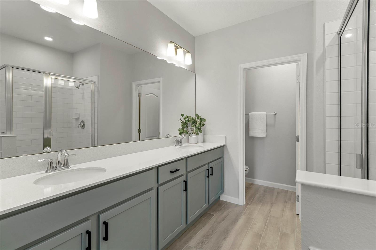
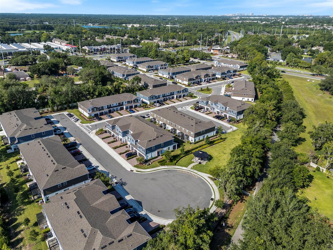
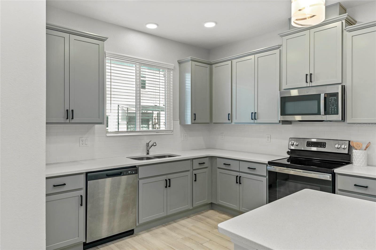
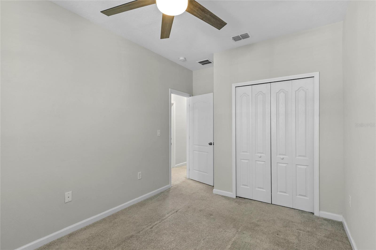
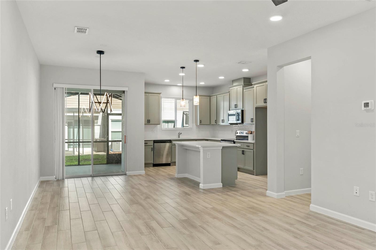
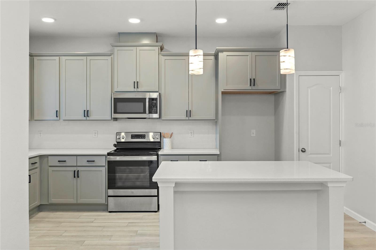
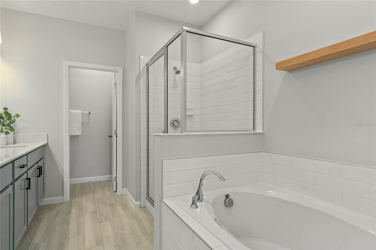
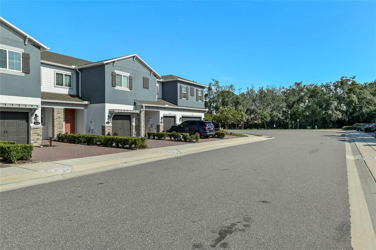
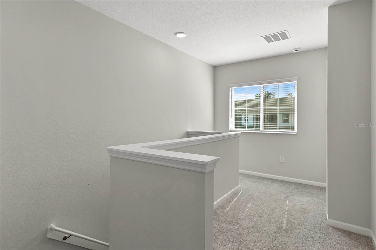
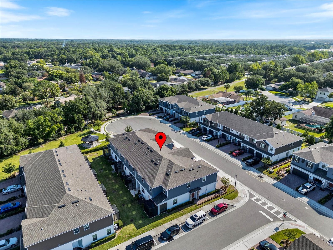
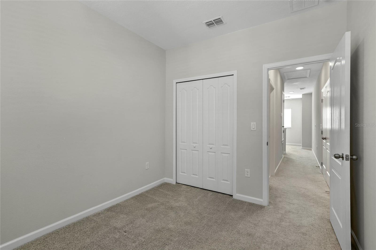
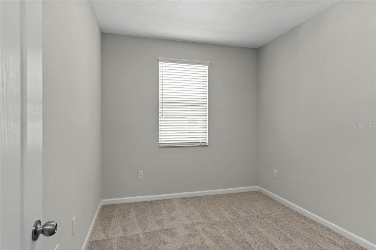
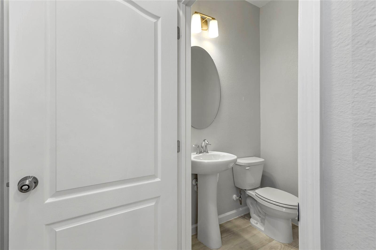
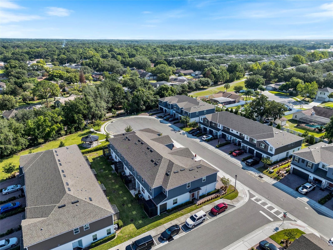
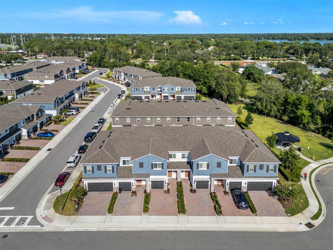
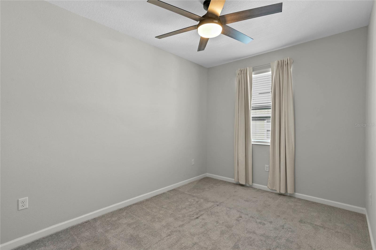
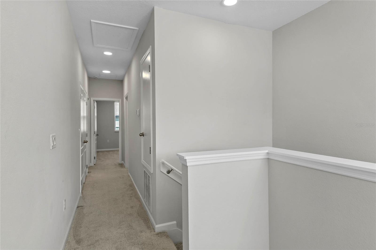
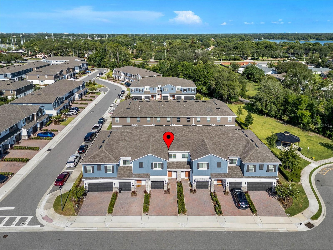
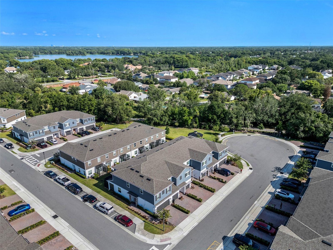
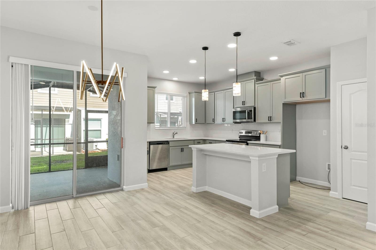
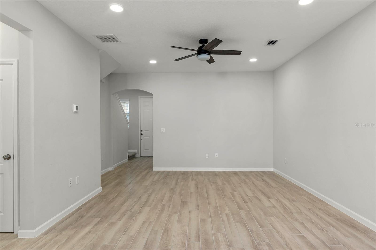
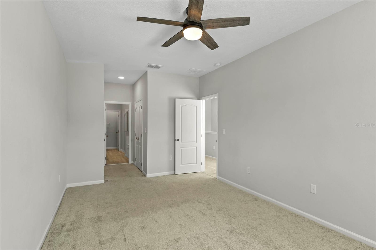
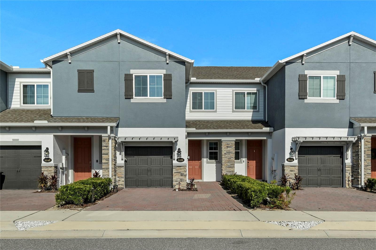
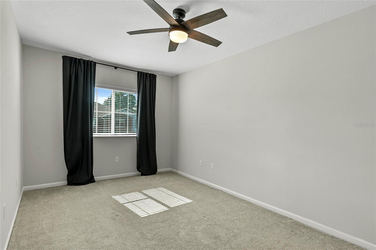
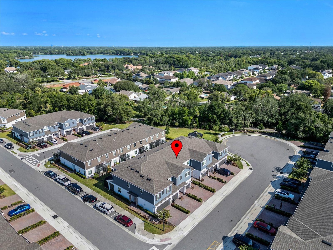
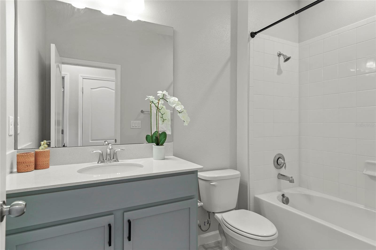
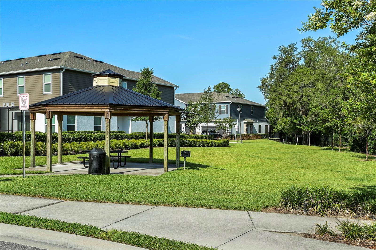
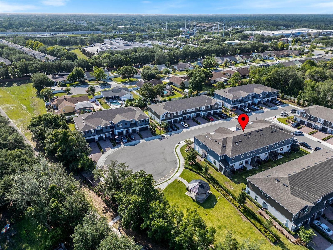
Welcome to effortless, low-maintenance living in the gated community of Towns at Tuskawilla Commons! Built in 2023, this beautifully designed 3-bedroom, 2.5-bath townhome offers 1,666 square feet of thoughtfully designed living space with modern finishes and an open-concept floor plan perfect for everyday living and entertaining. The spacious kitchen overlooks the dining and living areas, creating a seamless flow for gathering with family and friends. Upstairs, the generous primary suite provides a peaceful retreat with a walk-in closet and en-suite bath, while two additional bedrooms offer flexibility for family, guests, or a home office. A convenient upstairs laundry room and attached one-car garage add to the home’s functionality. Enjoy maintenance-free living with exterior maintenance included, allowing more time to take advantage of the community and everything Oviedo has to offer. Ideally located just minutes from shopping, dining, parks, the Cross Seminole Trail, and top-rated Seminole County schools, with easy access to Winter Park, UCF, downtown Orlando, and major roadways. Whether you’re a first-time buyer, downsizing, or looking for a turnkey investment, this move-in ready home combines modern style, convenience, and an exceptional location.
Financial Considerations
Price:
$425,000
HOA Fee:
268
Tax Amount:
$5213
Price per SqFt:
$255.1
Tax Legal Description:
LOT 60 TOWNS AT TUSKAWILLA COMMONS PLAT BOOK 87 PAGES 77-82
Exterior Features
Lot Size:
1870
Lot Features:
Sidewalk, Paved
Waterfront:
No
Parking Spaces:
N/A
Parking:
Driveway, Open
Roof:
Shingle
Pool:
No
Pool Features:
N/A
Interior Features
Bedrooms:
3
Bathrooms:
3
Heating:
Central
Cooling:
Central Air
Appliances:
Dishwasher, Microwave, Refrigerator
Furnished:
Yes
Floor:
Carpet, Ceramic Tile
Levels:
Two
Additional Features
Property Sub Type:
Townhouse
Style:
N/A
Year Built:
2023
Construction Type:
Concrete, Stucco
Garage Spaces:
Yes
Covered Spaces:
N/A
Direction Faces:
East
Pets Allowed:
Yes
Special Condition:
None
Additional Features:
Lighting, Rain Gutters, Sidewalk, Sliding Doors
Additional Features 2:
Please confirm all information with the HOA.
Map
- Address3036 PILOT HOUSE PL
Contact a Professional

Featured Properties
Related Properties
- Featured
- Active
Townhouse
3133 BAYSHORE OAKS DR
$ 472,000
- Featured
- Active
Townhouse
1424 RIDGEWOOD AVE
$ 975,000
- Featured
- Active
Townhouse
13851 SCHROCK AVE
$ 429,000
- Featured
- Active
Townhouse
7258 HAMILTON RD #279
$ 350,000
- Featured
- Active
Townhouse
13856 STONE MILL WAY
$ 206,000
- Featured
- Active
Townhouse
3110 N TAMPA ST #1
$ 690,000
- Featured
- Active
Townhouse
3110 N TAMPA ST #2
$ 610,000
- Featured
- Active
Townhouse
3061 ROCKEFELLER WAY
$ 469,900
- Featured
- Active
Townhouse
4908 PIMLICO CT
$ 354,000
- Featured
- Active
Townhouse
2577 DERBYSHIRE CIR
$ 299,900
- Featured
- Active
Townhouse
2402 VICTORIA GARDENS LN
$ 1,300,000
- Featured
- Active
Townhouse
11994 GRIZZLY LN