

Active
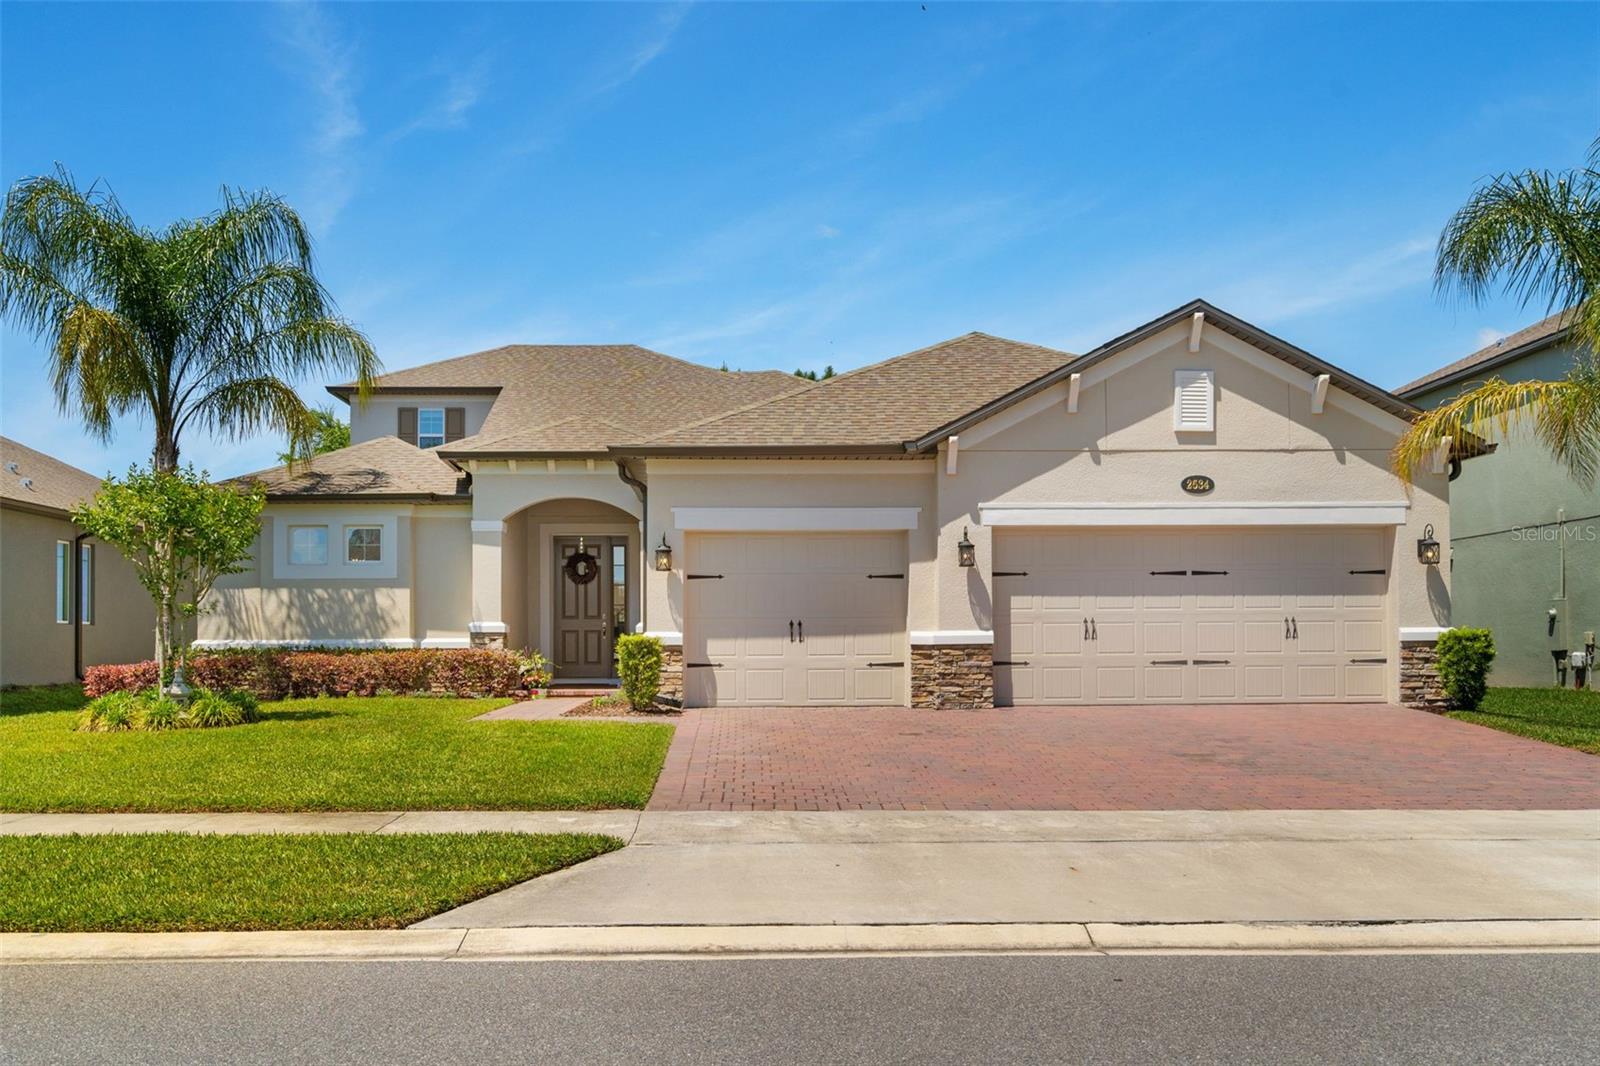
2534 CEDAR SHAKE CT
$933,000
Features:
Property Details
Remarks
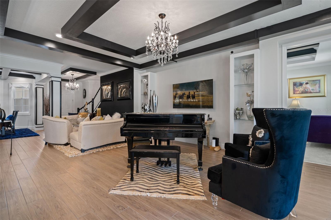
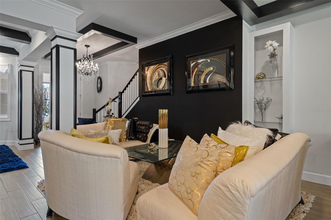
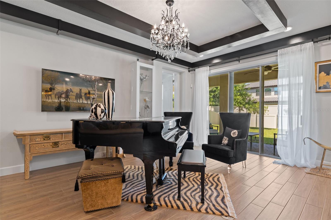
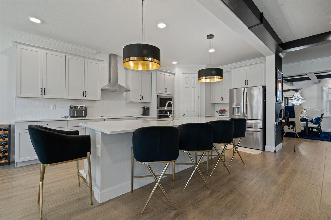
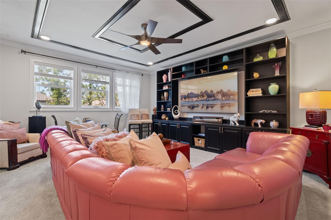
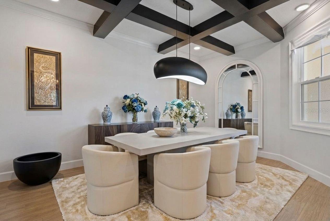
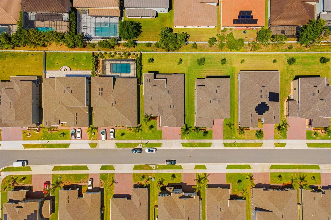
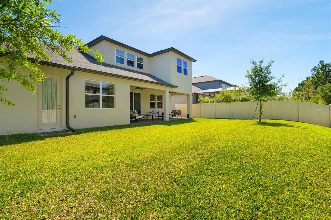
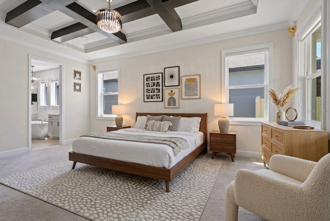
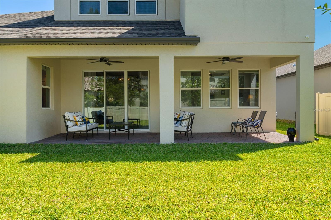
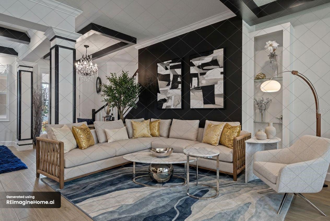
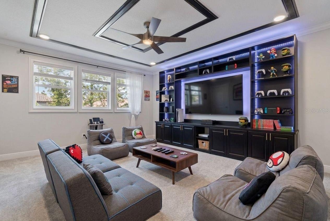
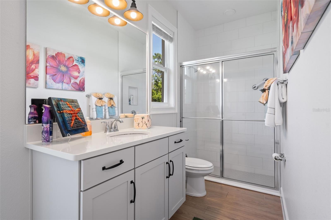
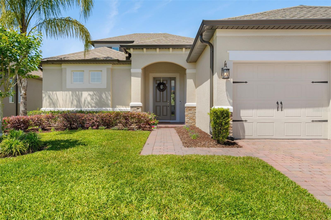
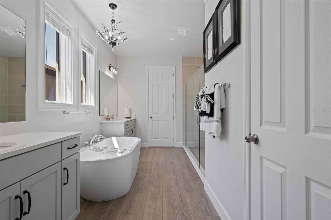
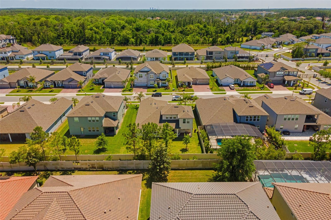
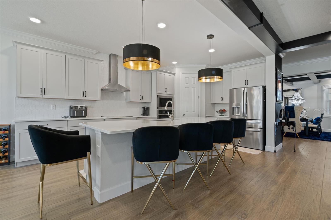
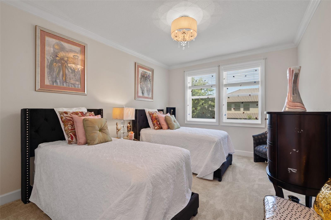
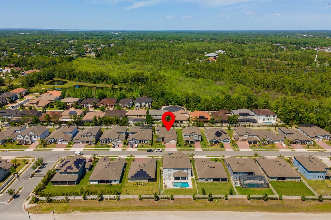
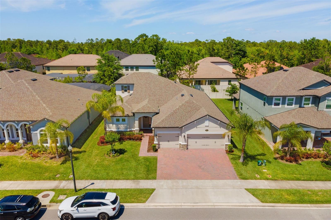
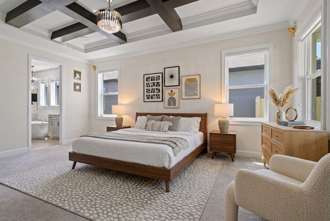
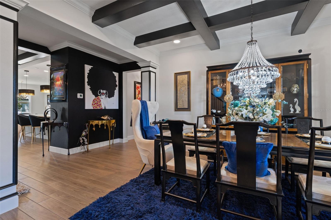
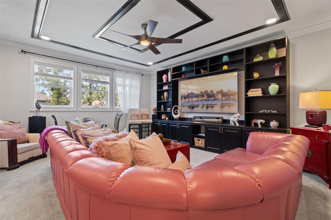
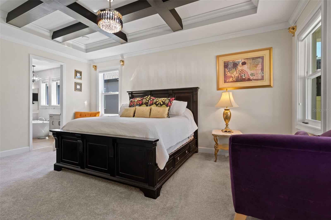
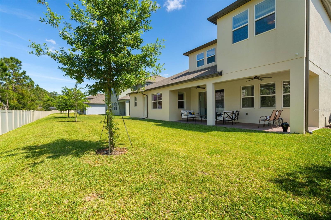
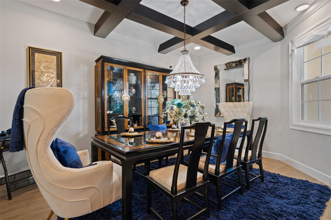
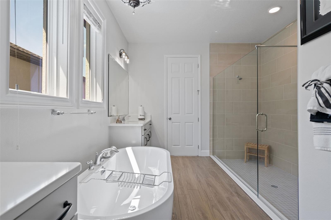
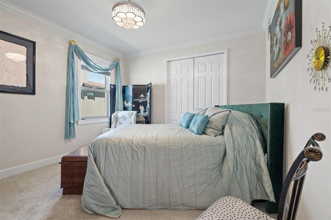
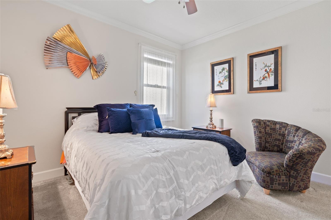
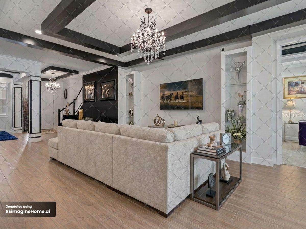
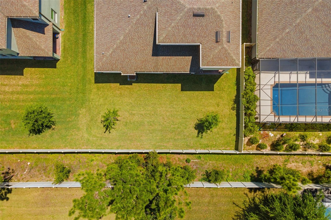
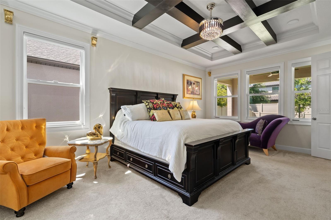
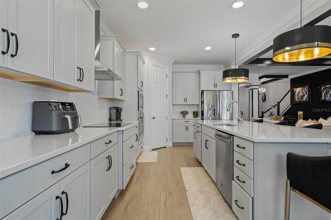
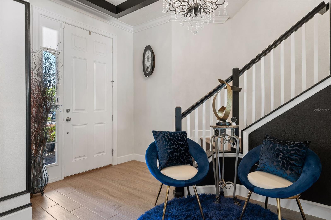
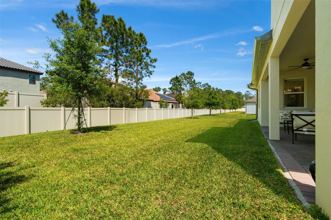
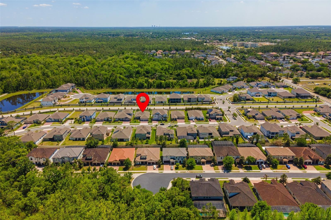
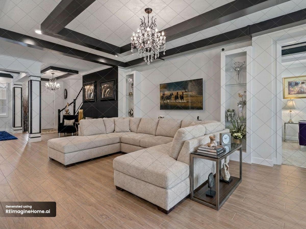
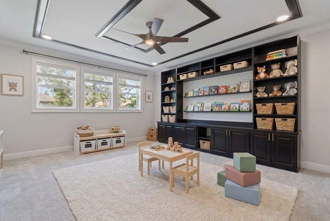
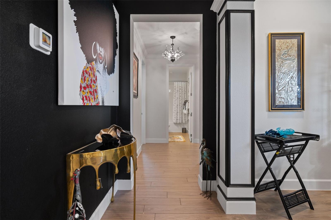
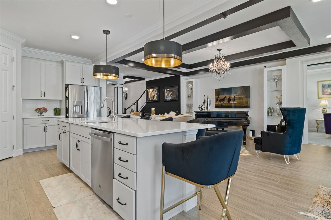
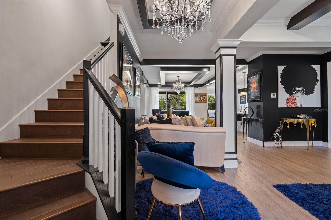
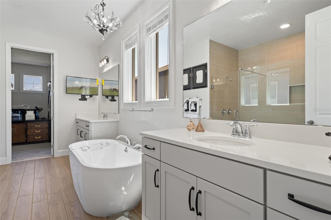
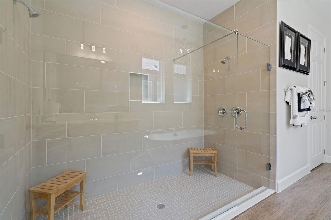
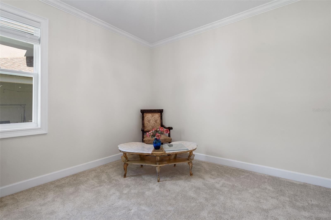
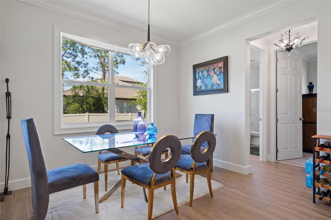
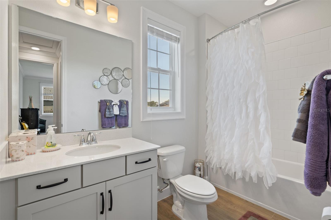
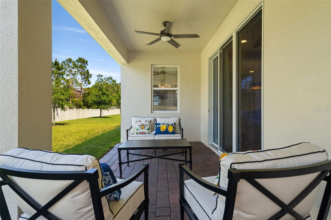
Virtually Staged. Welcome to the highly sought-after Savannah II floor plan by M/I Homes, located in the exclusive gated community of Red Ember North. This thoughtfully designed 5-bedroom, 4-bath home offers an ideal triple-split layout with exceptional privacy, spacious living areas, and a large upstairs bonus room with a bedroom and full bath—perfect for guests, multi-generational living, or a private retreat. Golf enthusiasts will appreciate being just minutes from premier golf courses, adding even more to the exceptional lifestyle this location offers. Better than new and fully upgraded, this stunning 2022-built home is located in one of Oviedo’s most desirable communities with top-rated Grade A schools and strong long-term value. Designed for modern luxury living, this move-in-ready home features crown molding throughout, coffered ceilings, upgraded designer lighting, custom built-in bookshelves, concealed TV wiring, and a bright open-concept layout perfect for entertaining and everyday comfort. The gourmet kitchen flows seamlessly into the spacious living areas and covered lanai, creating the ideal indoor-outdoor Florida lifestyle. Additional upgrades include an upgraded garage with Shark flooring and overhead storage racks, full-property gutters, upgraded bathroom finishes, and premium outdoor ceiling fans. A rare opportunity to own a fully upgraded home without the wait and extra expense of new construction — conveniently located near shopping, dining, major highways, and Oviedo’s top schools.
Financial Considerations
Price:
$933,000
HOA Fee:
130
Tax Amount:
$9270
Price per SqFt:
$280.52
Tax Legal Description:
LOT 15 RED EMBER NORTH PB 87 PGS 89-96
Exterior Features
Lot Size:
9100
Lot Features:
N/A
Waterfront:
No
Parking Spaces:
N/A
Parking:
N/A
Roof:
Shingle
Pool:
No
Pool Features:
N/A
Interior Features
Bedrooms:
5
Bathrooms:
4
Heating:
Central
Cooling:
Central Air
Appliances:
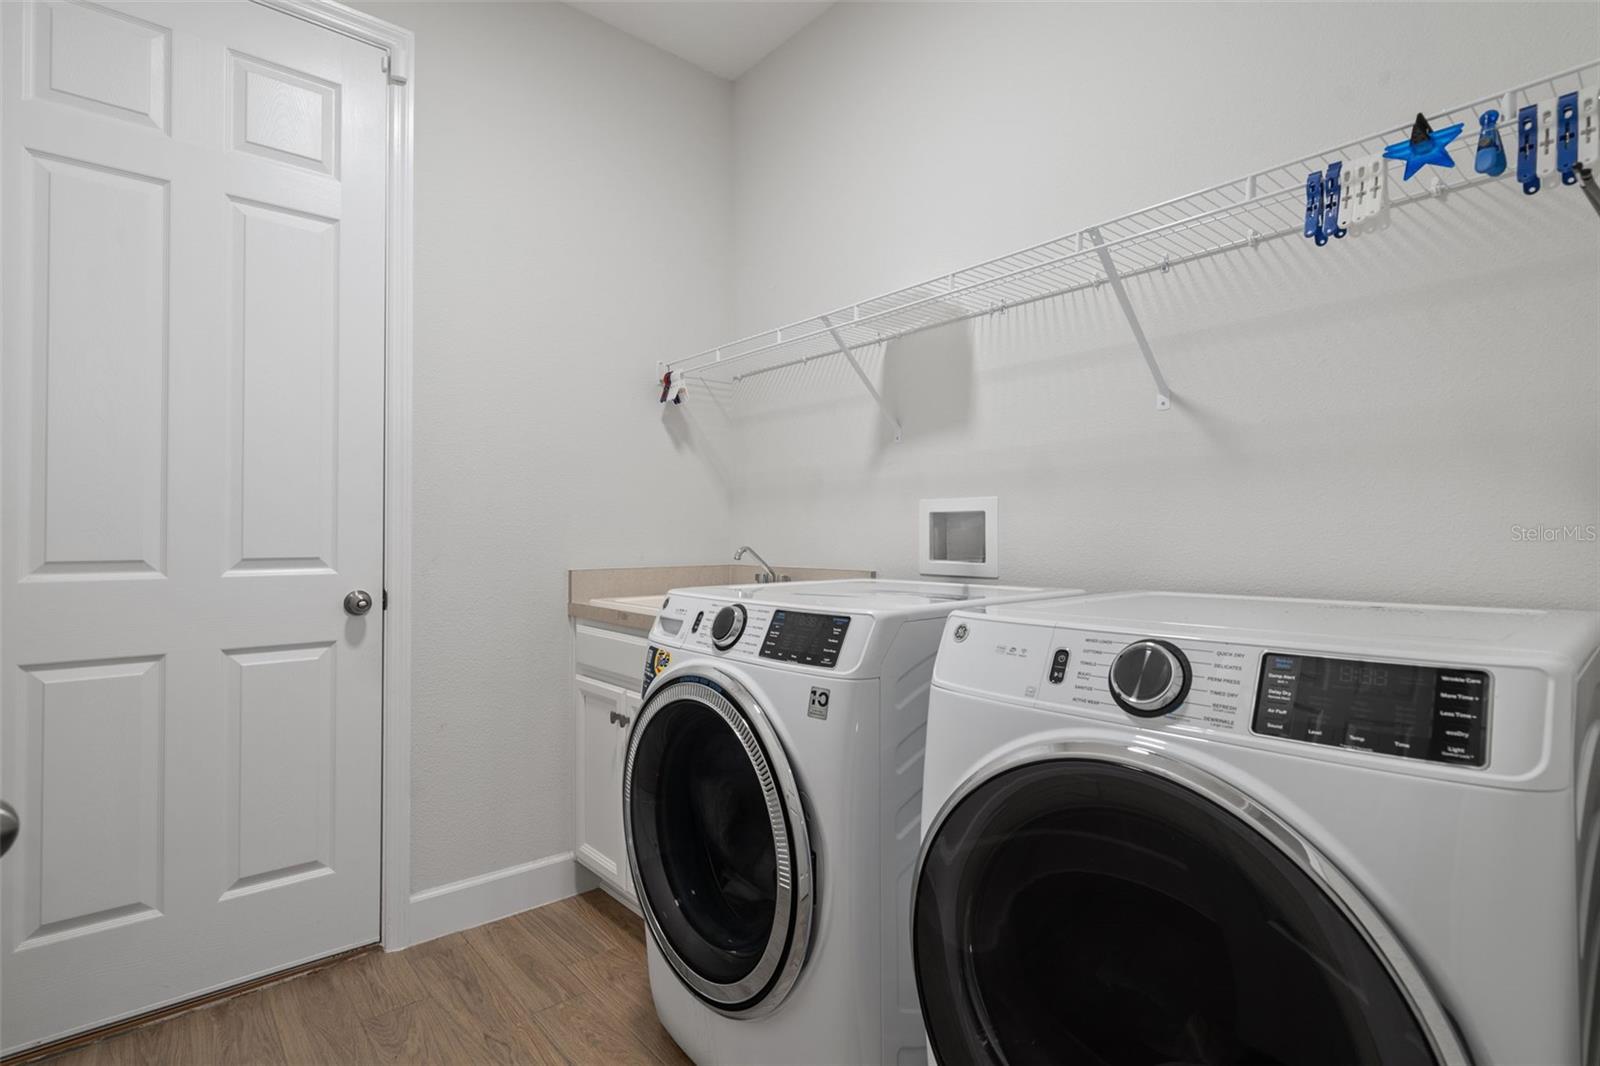
Microwave, Range, Refrigerator, Washer
Furnished:
Yes
Floor:
Tile
Levels:
Two
Additional Features
Property Sub Type:
Single Family Residence
Style:
N/A
Year Built:
2023
Construction Type:
Block
Garage Spaces:
Yes
Covered Spaces:
N/A
Direction Faces:
North
Pets Allowed:
Yes
Special Condition:
None
Additional Features:
N/A
Additional Features 2:
No short term allowed
Map
- Address2534 CEDAR SHAKE CT
Contact a Professional

Featured Properties
Related Properties
$ 675,000
- Featured
- Active
Single Family Residence
7159 CROWN OAKS DR
$ 330,000
$ 649,900
$ 899,900
$ 819,000
$ 462,000
- Featured
- Active
Single Family Residence
5347 CLOUDBERRY AVE
$ 316,990
$ 319,900
- Featured
- Active
Single Family Residence
8750 SW LIVERPOOL RD
$ 309,000
$ 375,000
- Featured
- Active
Single Family Residence
228 W LAKE INA DR
$ 405,000