

Active
47 WRENDALE LOOP
$350,000
Features:
Property Details
Remarks
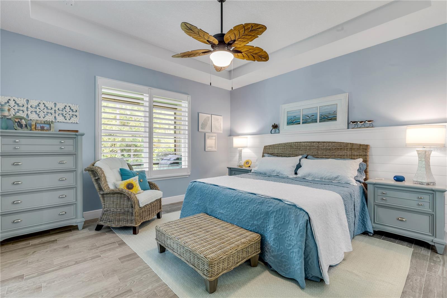
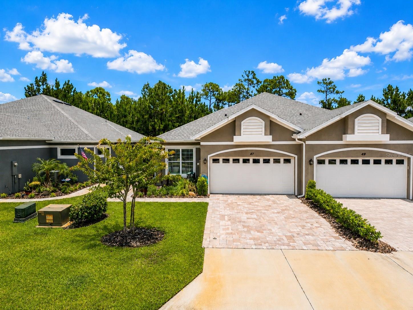
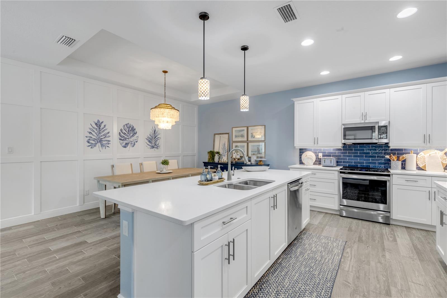
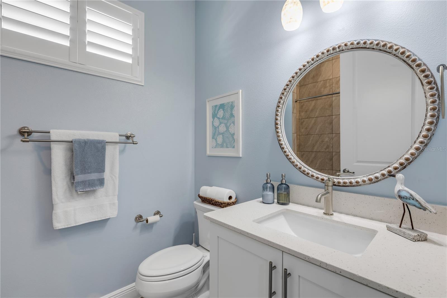
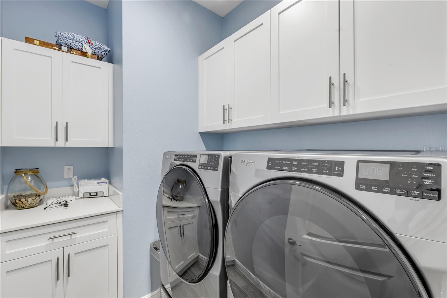
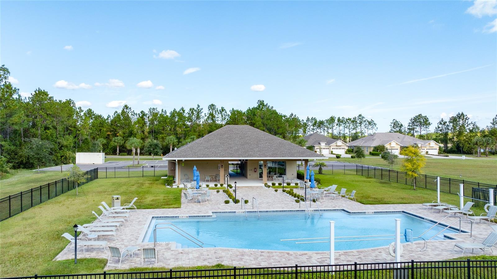
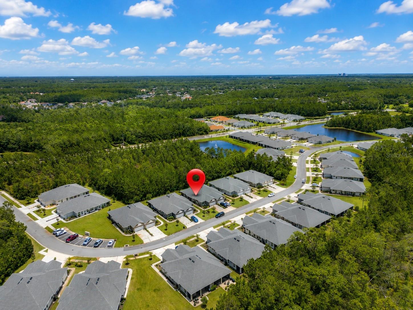
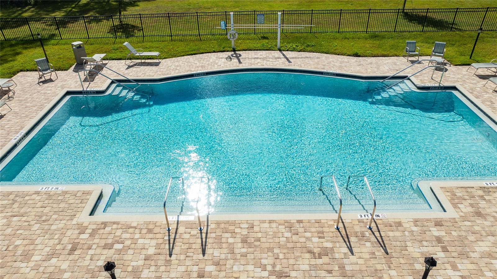
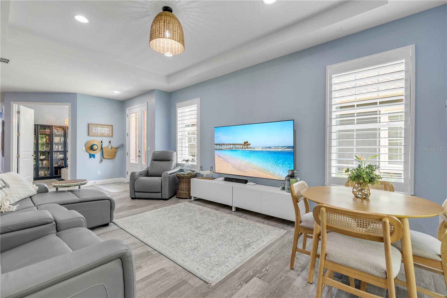
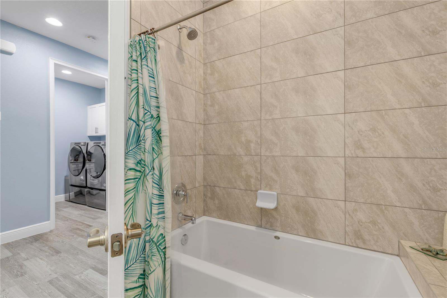
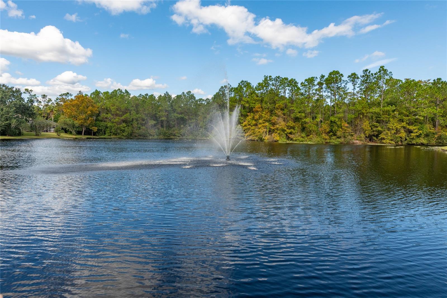
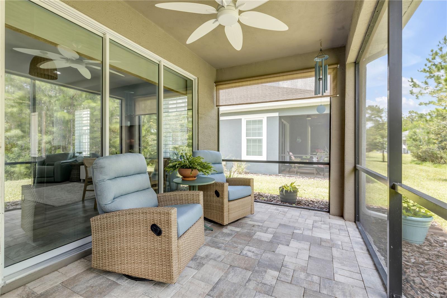
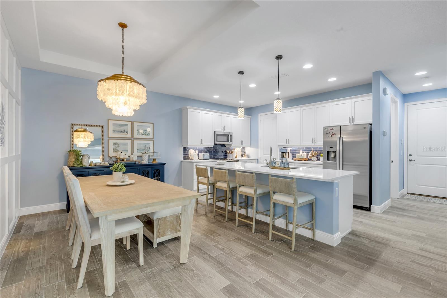
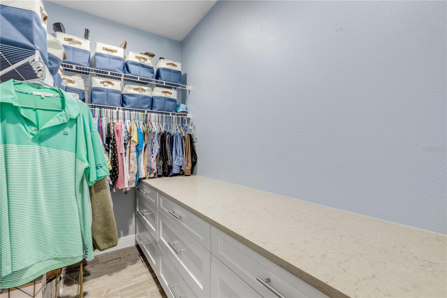
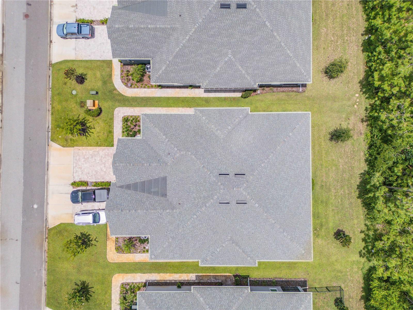
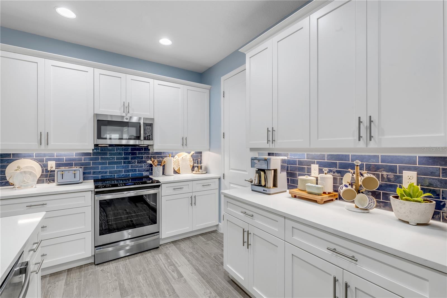
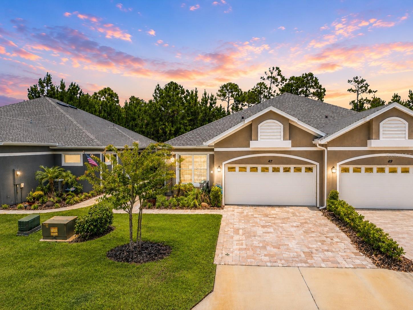
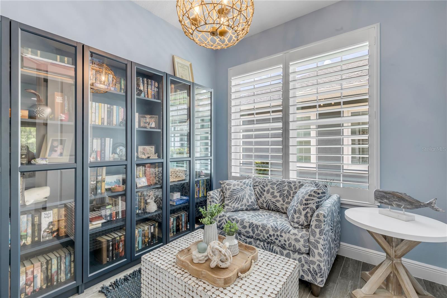
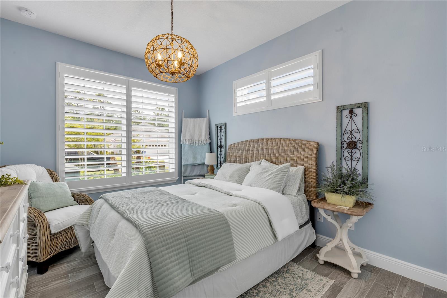
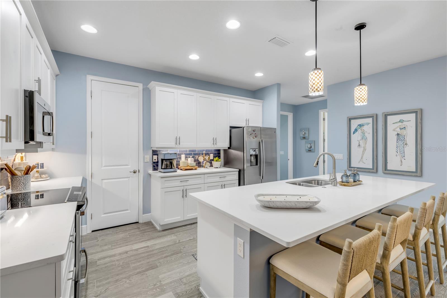
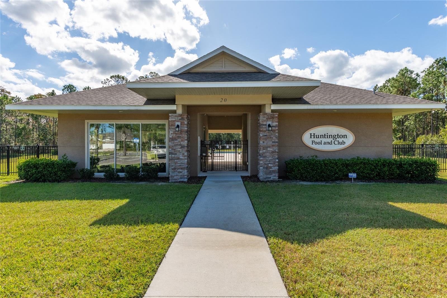
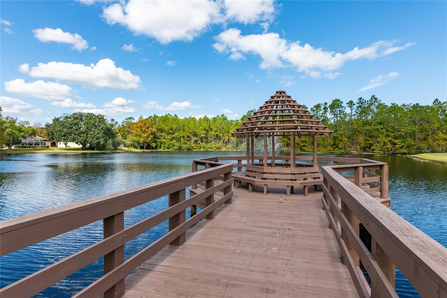
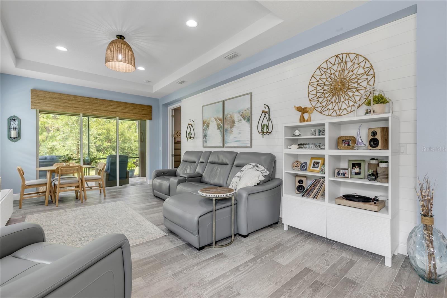
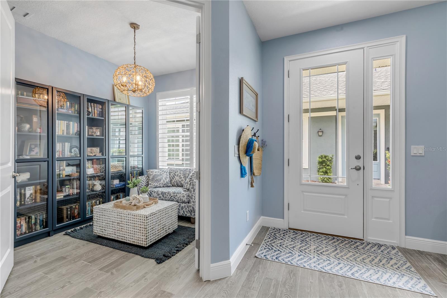
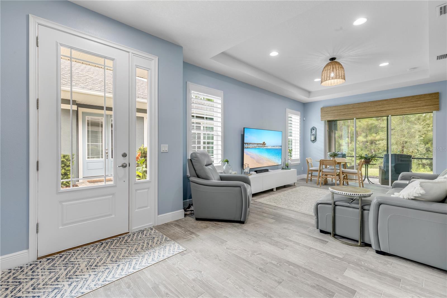
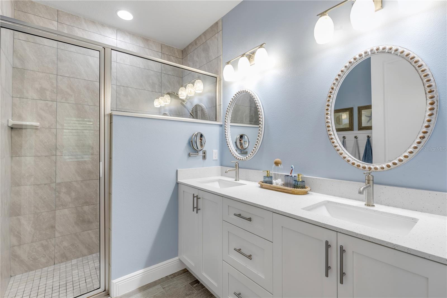
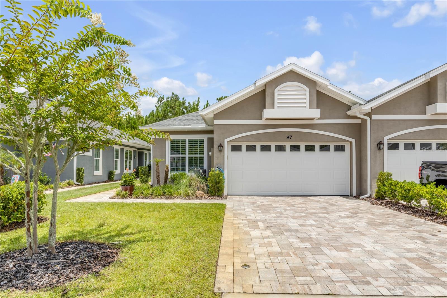
Welcome to effortless, maintenance-free living in the highly sought-after 55+ community of Huntington Villas at Hunters Ridge! Built in 2022, this beautifully upgraded 2-bedroom, 2-bath home plus a versatile flex room offers the perfect blend of style and functionality. The open-concept split-bedroom floor plan features soaring ceilings, abundant natural light, and continuous flooring throughout. The spacious kitchen boasts stone countertops, upgraded stainless steel appliances, abundant cabinetry, and overlooks the living and dining areas, making it ideal for entertaining. Thoughtful owner upgrades include shiplap accent walls in the primary bedroom and bath, custom decorative dining room accent walls, and a finished two-car garage with gorgeous epoxy flooring. Qualified VA buyers may assume the existing loan at an attractive 4.6 interest rate, and furnishings are negotiable with an acceptable contract. Enjoy a true lock-and-leave lifestyle with exterior maintenance handled for you, giving you more time to enjoy the exceptional community amenities, including a private residents' pool, additional resort-style pools, clubhouse, fitness center, pickleball and tennis courts, walking and jogging trails, playground, dog park, and beautifully maintained grounds. Conveniently located just minutes from shopping, dining, healthcare, golf courses, I-95, US-1, and the area's beautiful beaches, this move-in-ready home offers the perfect combination of comfort, convenience, and the Florida lifestyle.
Financial Considerations
Price:
$350,000
HOA Fee:
90
Tax Amount:
$1776.35
Price per SqFt:
$218.34
Tax Legal Description:
HUNTINGTON VILLAS PHASE 2-A MB 39 PG 74 LOT 37
Exterior Features
Lot Size:
5009
Lot Features:
N/A
Waterfront:
No
Parking Spaces:
N/A
Parking:
N/A
Roof:
Shingle
Pool:
No
Pool Features:
N/A
Interior Features
Bedrooms:
2
Bathrooms:
2
Heating:
Central, Electric
Cooling:
Central Air
Appliances:
Dishwasher, Disposal, Microwave, Range, Refrigerator
Furnished:
Yes
Floor:
Epoxy, Tile
Levels:
One
Additional Features
Property Sub Type:
Single Family Residence
Style:
N/A
Year Built:
2022
Construction Type:
Concrete, Stucco
Garage Spaces:
Yes
Covered Spaces:
N/A
Direction Faces:
East
Pets Allowed:
No
Special Condition:
None
Additional Features:
Lighting, Rain Gutters, Sidewalk, Sliding Doors
Additional Features 2:
N/A
Map
- Address47 WRENDALE LOOP
Contact a Professional

Featured Properties
Related Properties
$ 340,000
$ 295,000
$ 449,900
- Featured
- Active
Single Family Residence
1413 SYLES DR
$ 379,900
$ 470,000
- Featured
- Active
Single Family Residence
23383 NW MALLARD AVE
$ 309,900
- Featured
- Active
Single Family Residence
7019 KENSINGTON HIGH BLVD
$ 350,000
- Featured
- Active
Single Family Residence
28900 SLEEPY BEAR LN
$ 550,000
- Featured
- Active
Single Family Residence
9517 MARLINTON LN
$ 244,900
- Featured
- Active
Single Family Residence
10209 COCOA BEACH ST
$ 575,000
- Featured
- Active
Single Family Residence
1406 SETON HALL DR
$ 299,000