



Active
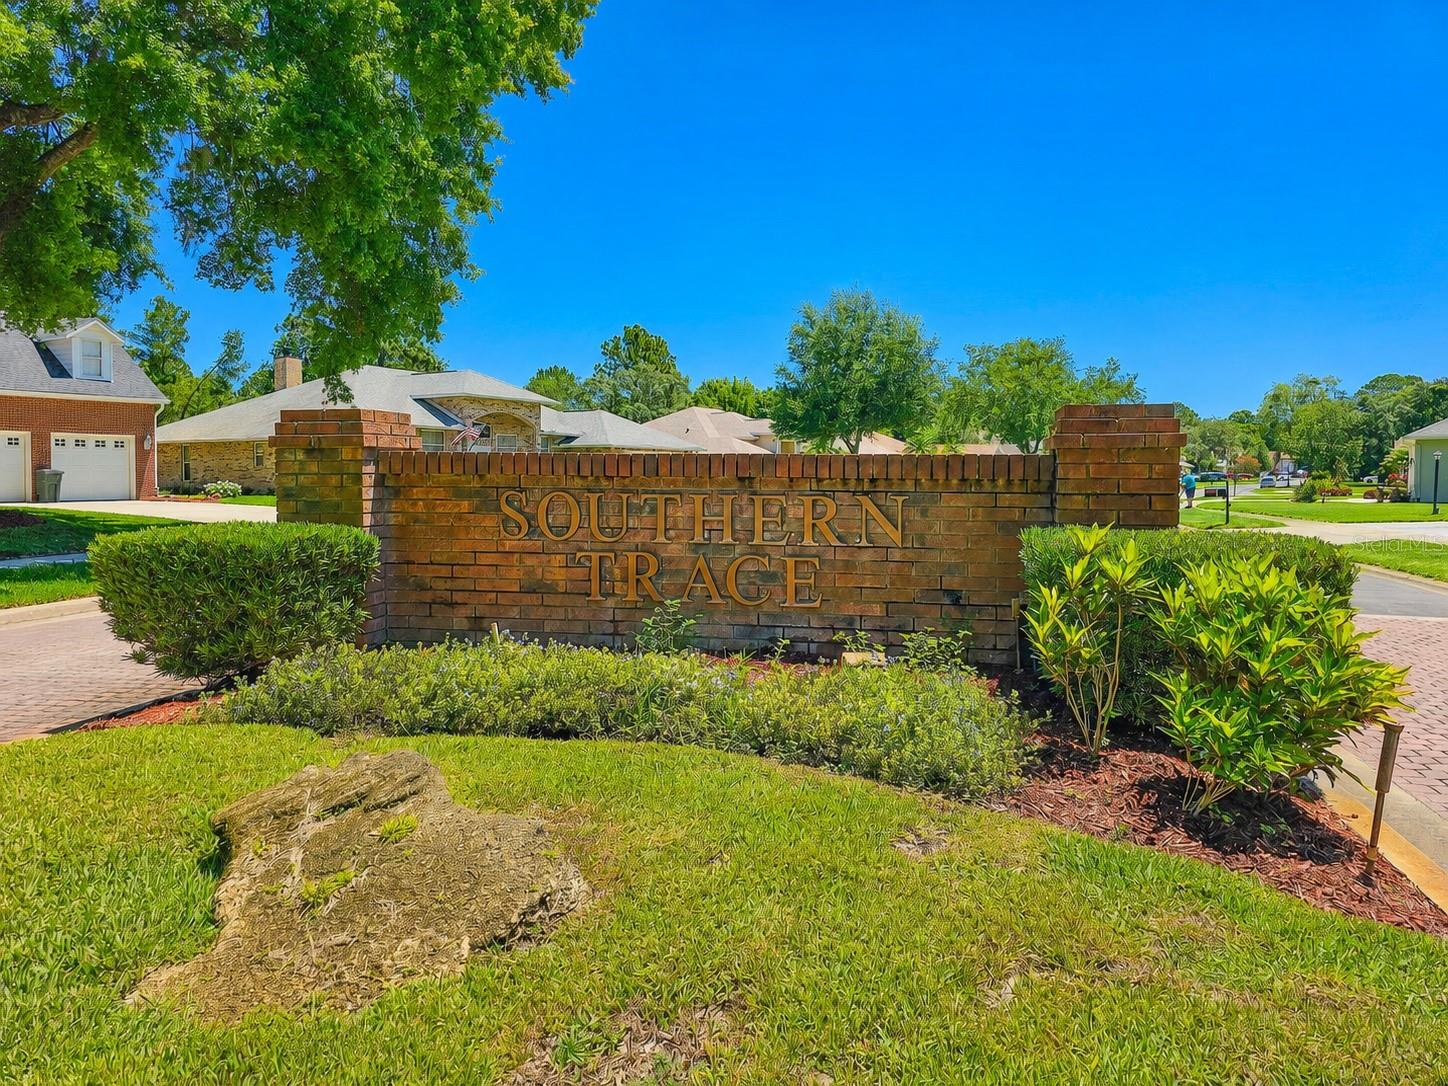
10 SOUTHERN TRACE BLVD
$499,890
Features:
Property Details
Remarks
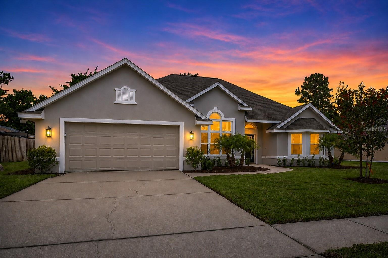
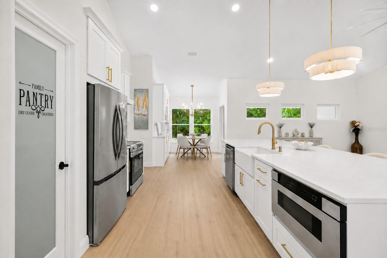
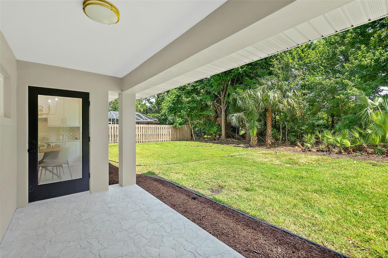
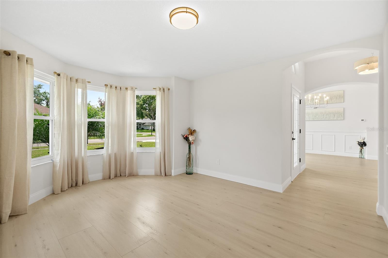
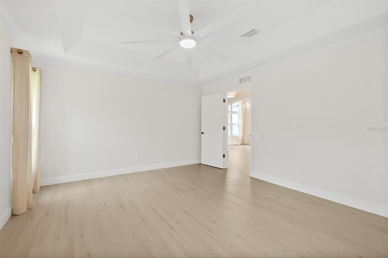
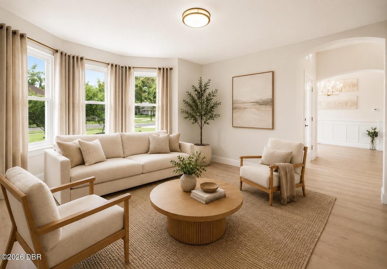
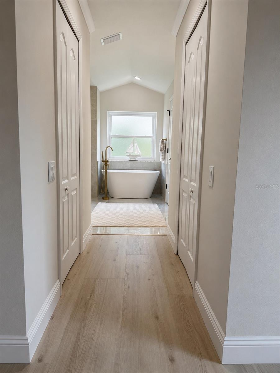
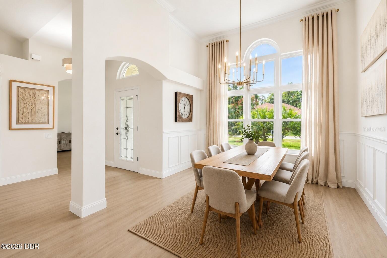
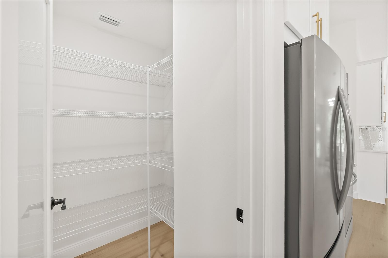
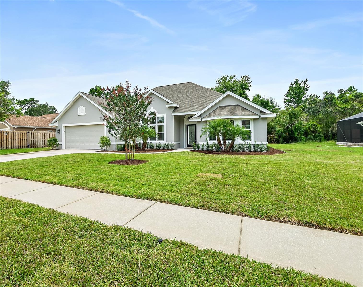
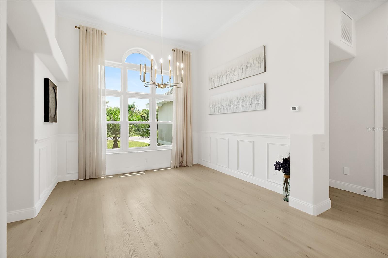
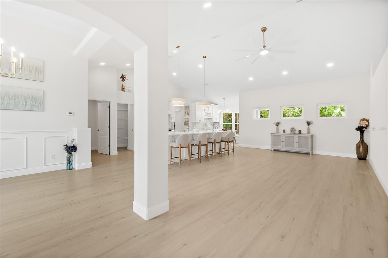
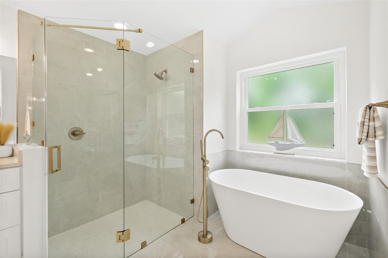
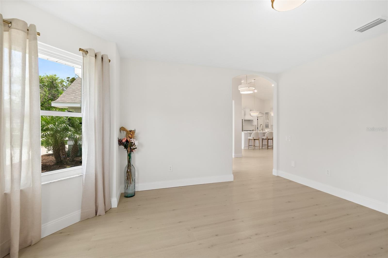
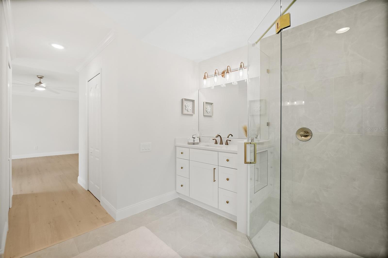
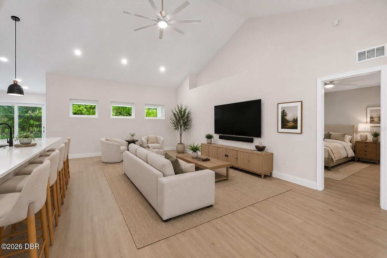
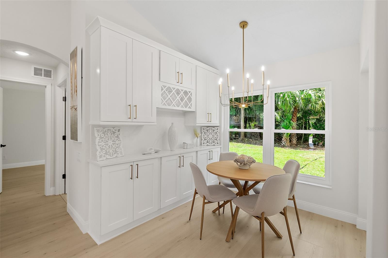
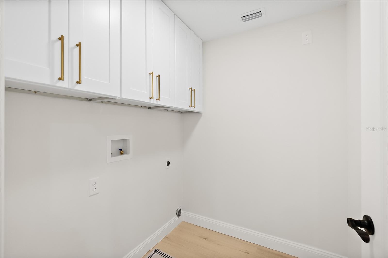
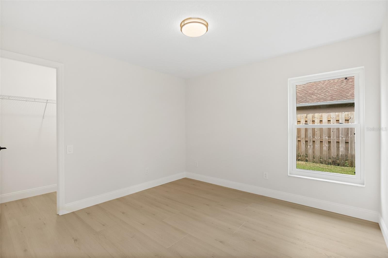
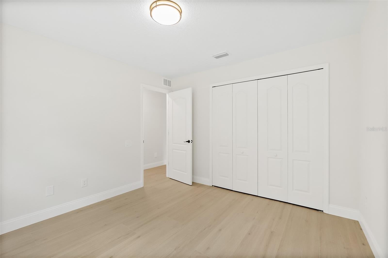
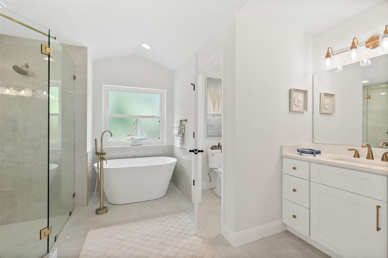
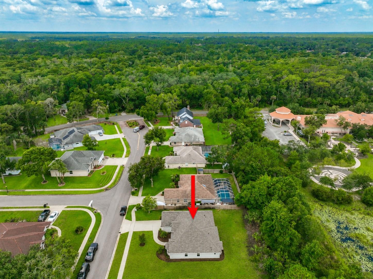
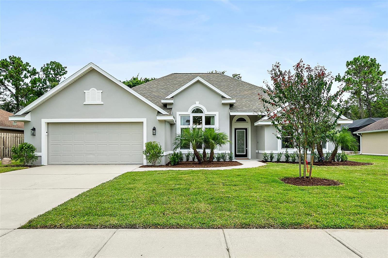
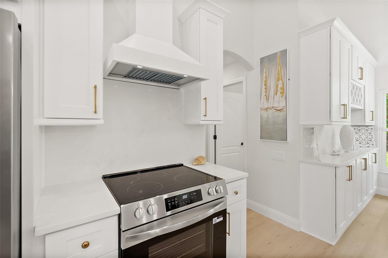
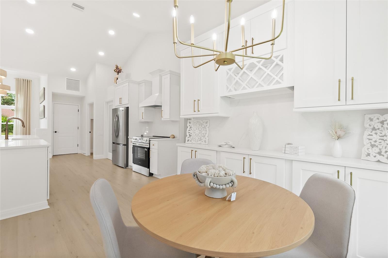
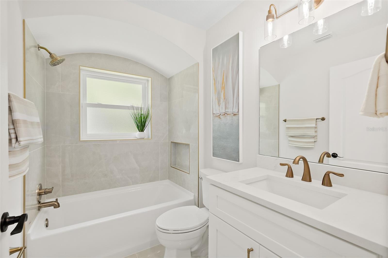
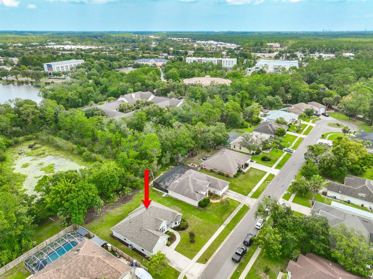
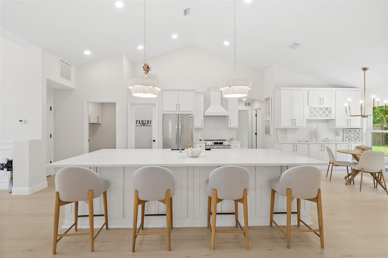
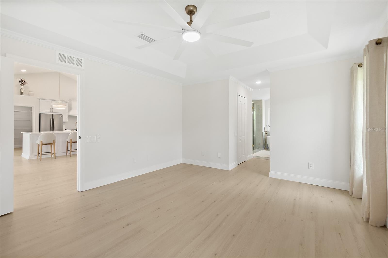
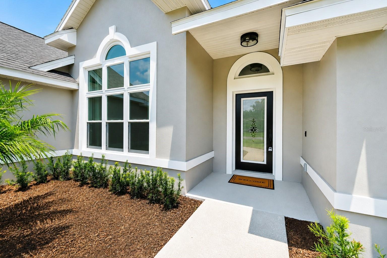
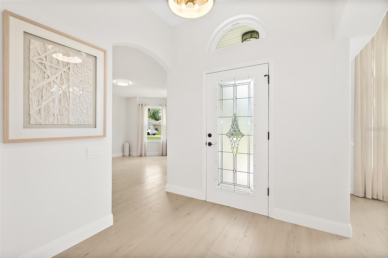
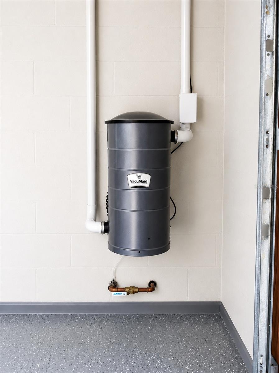
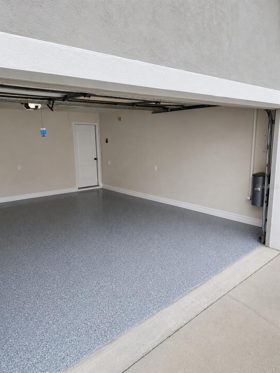
WOW—this is not your typical renovation! Approximately $160,000 was invested in an exceptionally extensive, professionally completed transformation where virtually every aspect of the home was evaluated, upgraded or replaced. Major improvements include a NEW ROOF, HVAC, WINDOWS, extensive PLUMBING & ELECTRICAL upgrades, cabinetry, flooring, doors, hardware, fixtures and finishes throughout. Premium selections include QUARTZ COUNTERTOPS throughout, oversized 24” x 48” porcelain tile, Delta plumbing fixtures and coordinated champagne bronze finishes. The beautifully redesigned kitchen features an extended layout, quartz surfaces, concealed in-drawer microwave, and abundant additional storage on the back of the island. Upgraded bathrooms feature oversized porcelain tile, quartz surfaces, premium fixtures and a freestanding soaking tub with coordinating faucet. Smart-home features include remote-access capabilities and a smart garage-door opener with integrated camera. Many newly installed components carry manufacturer warranties, including the windows, roof and HVAC, subject to applicable terms and transferability. This was far more than a cosmetic remodel—it was a comprehensive renovation focused on QUALITY, FUNCTION and LONGEVITY. Conveniently located in an established Ormond Beach neighborhood near I-95, shopping, dining and everyday amenities. Move in and enjoy the benefits of an extensive renovation without the time, expense and uncertainty of doing it yourself!
Financial Considerations
Price:
$499,890
HOA Fee:
550
Tax Amount:
$2756.86
Price per SqFt:
$245.04
Tax Legal Description:
LOT 5 SOUTHERN TRACE MB 44 PGS 200 & 201 PER OR 4835 PG 0843
Exterior Features
Lot Size:
9799
Lot Features:
N/A
Waterfront:
No
Parking Spaces:
N/A
Parking:
N/A
Roof:
Shingle
Pool:
No
Pool Features:
N/A
Interior Features
Bedrooms:
3
Bathrooms:
2
Heating:
Central, Electric
Cooling:
Central Air
Appliances:
Dishwasher, Disposal, Dryer, Electric Water Heater, Exhaust Fan, Microwave, Range, Range Hood, Refrigerator, Washer
Furnished:
Yes
Floor:
Hardwood
Levels:
One
Additional Features
Property Sub Type:
Single Family Residence
Style:
N/A
Year Built:
1996
Construction Type:
Block, Stucco
Garage Spaces:
Yes
Covered Spaces:
N/A
Direction Faces:
South
Pets Allowed:
No
Special Condition:
None
Additional Features:
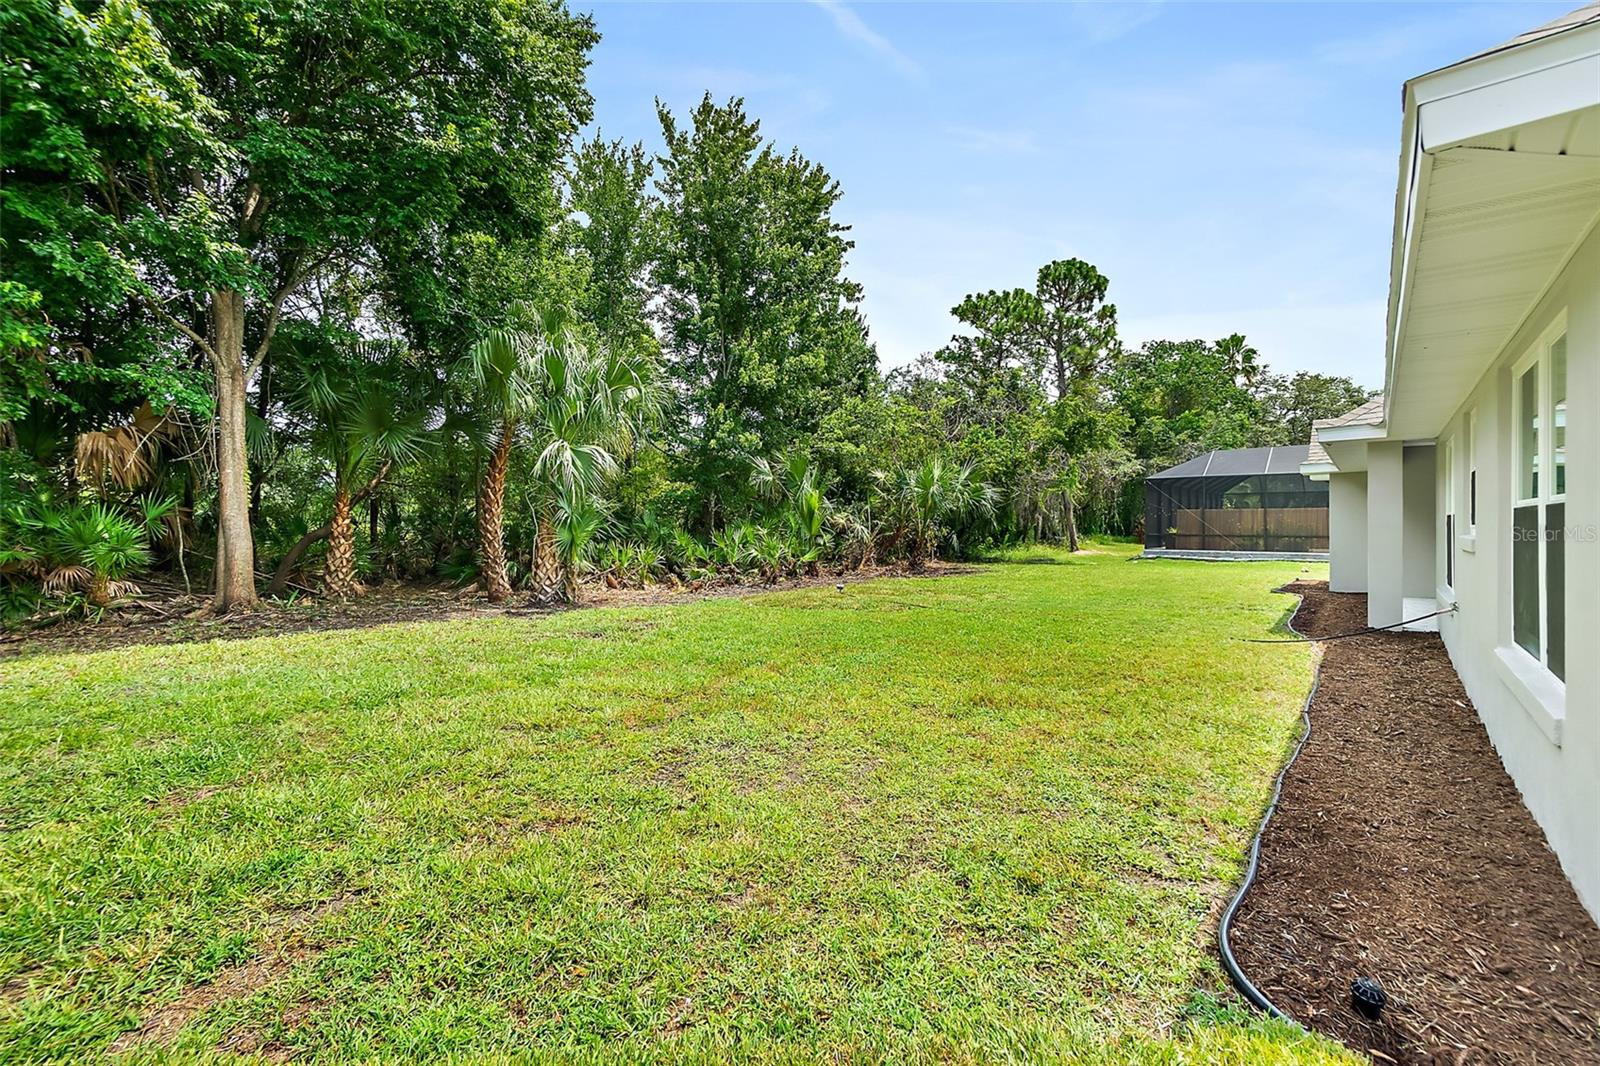
Private Yard
Additional Features 2:
N/A
Map
- Address10 SOUTHERN TRACE BLVD
Contact a Professional

Featured Properties
Related Properties
$ 289,000
- Featured
- Active
Single Family Residence
4818 DIAMONDS PALM LOOP
$ 455,000
$ 339,000
- Featured
- Active
Single Family Residence
130 SPRINGWOOD TRL
$ 824,900
$ 478,500
- Featured
- Active
Single Family Residence
14145 HARVEST PINES LN
$ 401,845
- Featured
- Active
Single Family Residence
11501 NW 160TH AVE
$ 3,995,000
- Featured
- Active
Single Family Residence
2017 OCEANVIEW PL
$ 359,000
- Featured
- Active
Single Family Residence
4002 LIMEKLIN FALLS LOOP
$ 418,490
- Featured
- Active
Single Family Residence
508 VISTA VILLAGES BLVD
$ 370,000
- Featured
- Active
Single Family Residence
7319 WINDEMERE LN
$ 675,000