
Active
62 LITTLE LYNN LOOP
$879,035
Features:
Property Details
Remarks
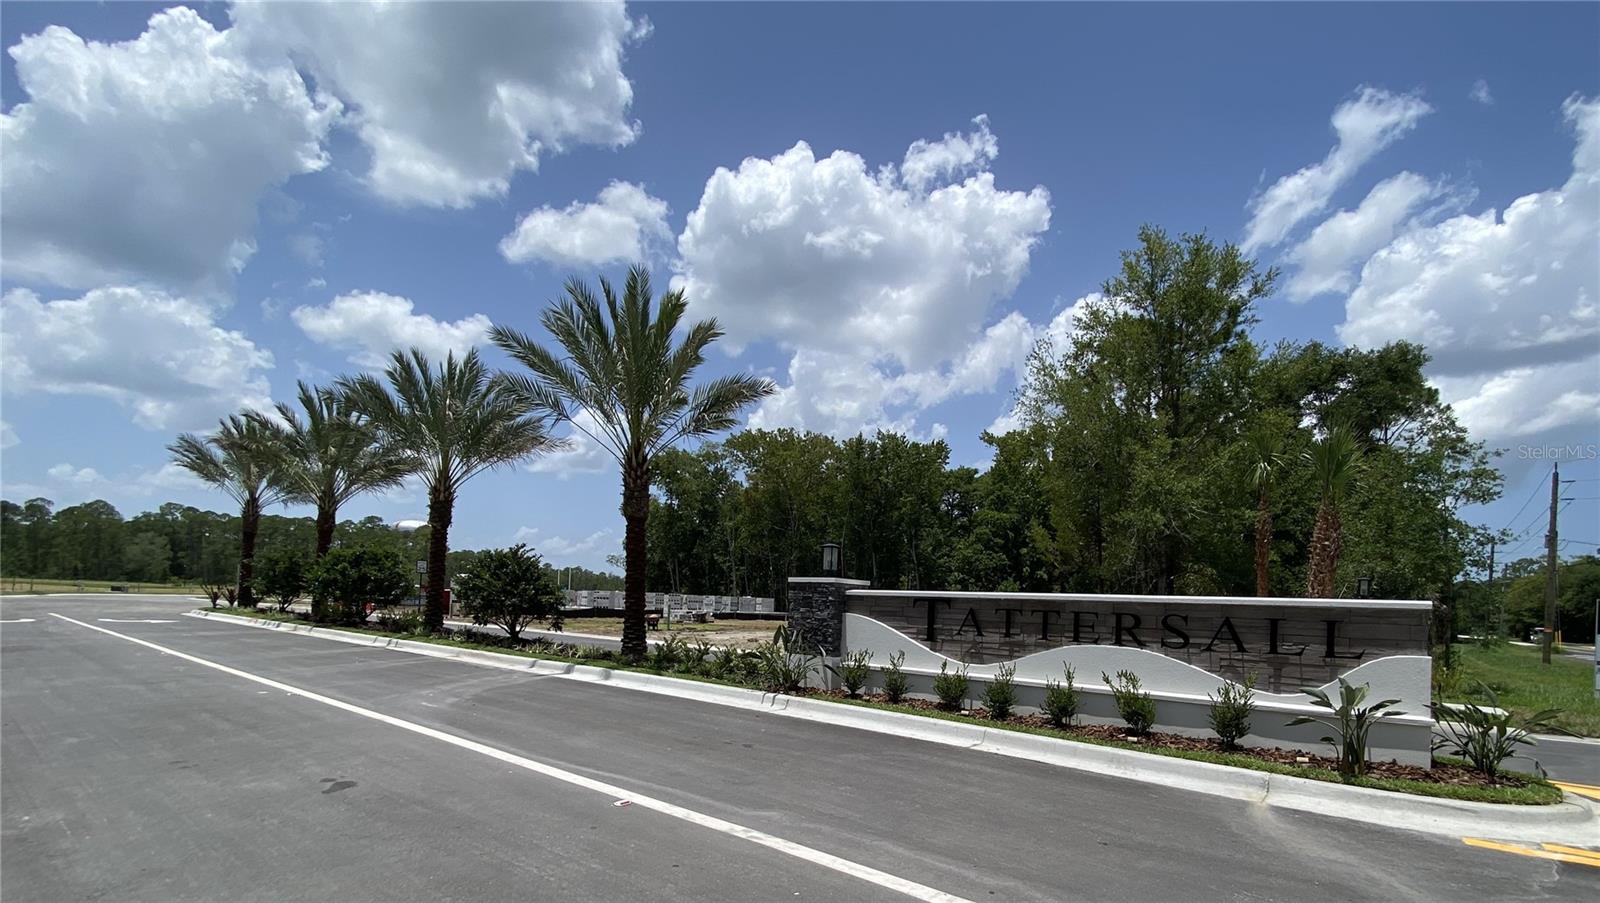
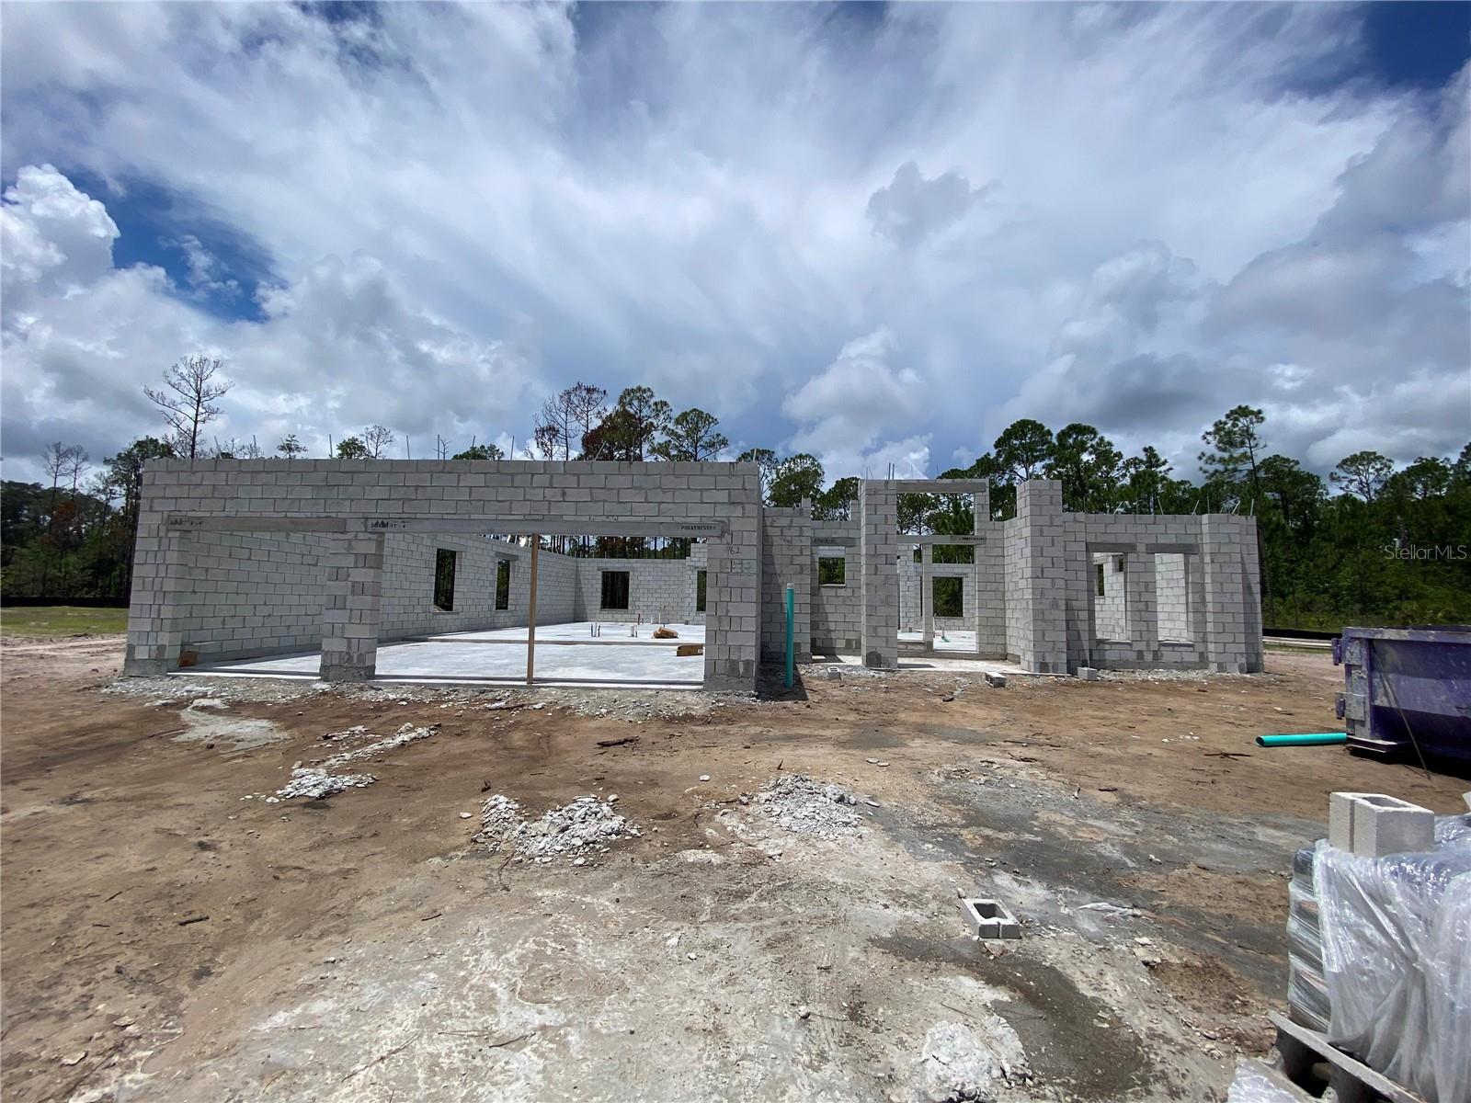
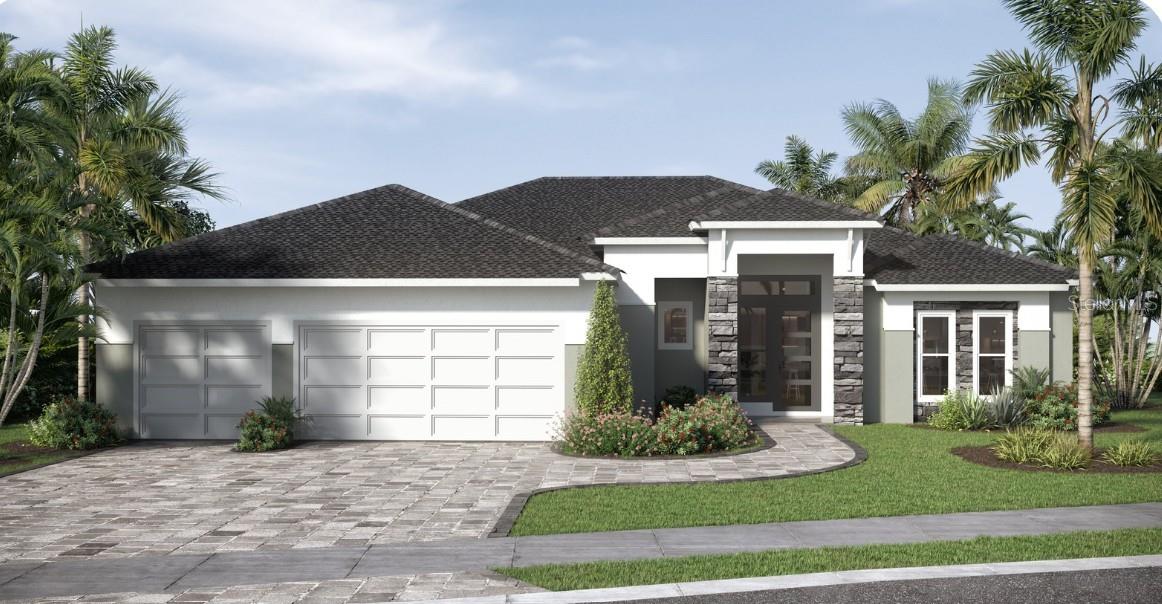
Under Construction. Experience elevated living in Tattersall with this beautifully appointed Bradford II by Paytas Homes. Offering 4 bedrooms, 3 bathrooms, a dedicated study, and a 3-car garage, this thoughtfully designed home features 2,662 square feet of living space with soaring 12-foot ceilings throughout the main living areas, creating an open and inviting atmosphere. The designer kitchen showcases quartz countertops with a matching full-height backsplash, painted Wellborn cabinetry extending to the ceiling with glass accents, an upgraded appliance package with vented hood, integrated wood hood, wine bar, and an oversized workstation sink with brushed gold fixtures. Luxury finishes continue throughout the home with upgraded flooring, elegant tile selections, matte black interior hardware, and a full glass front entry door. The spacious great room opens to a covered lanai through expansive 10-foot sliding glass doors, creating a seamless connection between indoor and outdoor living. The private owner's suite offers a spacious retreat with a luxurious bath and walk-in closet, while three additional bedrooms and a dedicated study provide flexibility for family, guests, or working from home. Located in Tattersall, this home offers quality craftsmanship, thoughtfully selected finishes, and the timeless design for which Paytas Homes is known. Expected Completion: November 2026 *Taxes undetermined - Newly Created Property
Financial Considerations
Price:
$879,035
HOA Fee:
246
Tax Amount:
$0.01
Price per SqFt:
$330.22
Tax Legal Description:
23 & 24-14-31 LOT 76 TATTERSALL SUBDIVISION PHASE 1MB 68 PGS 80-89 PER OR 8883 PG 3114
Exterior Features
Lot Size:
N/A
Lot Features:
Landscaped, Sidewalk, Paved
Waterfront:
No
Parking Spaces:
N/A
Parking:
N/A
Roof:
Tile
Pool:
No
Pool Features:
N/A
Interior Features
Bedrooms:
4
Bathrooms:
3
Heating:
Central, Electric, Heat Pump
Cooling:
Central Air
Appliances:
Dishwasher, Disposal, Microwave, Range, Range Hood
Furnished:
Yes
Floor:
Carpet, Laminate, Tile
Levels:
One
Additional Features
Property Sub Type:
Single Family Residence
Style:
N/A
Year Built:
2026
Construction Type:
Block, Stucco
Garage Spaces:
Yes
Covered Spaces:
N/A
Direction Faces:
East
Pets Allowed:
Yes
Special Condition:
None
Additional Features:
Sidewalk, Sliding Doors
Additional Features 2:
Minimum of 12 Month Lease.
Map
- Address62 LITTLE LYNN LOOP
Contact a Professional

Featured Properties
Related Properties
$ 319,000
$ 550,000
- Featured
- Active
Single Family Residence
13355 BROMBOROUGH DR
$ 870,000
$ 299,900
- Featured
- Active
Single Family Residence
6760 HIBISCUS AVE S
$ 765,000
- Featured
- Active
Single Family Residence
7825 WILTON CRESCENT CIR
$ 1,495,000
- Featured
- Active
Single Family Residence
84 KNIGHTS HOLLOW DR
$ 395,000
$ 420,000
- Featured
- Active
Single Family Residence
443 MARLBERRY LEAF AVE
$ 380,000
$ 240,000
- Featured
- Active
Single Family Residence
2205 PINK GRAPEFRUIT TRL
$ 338,700