
Active
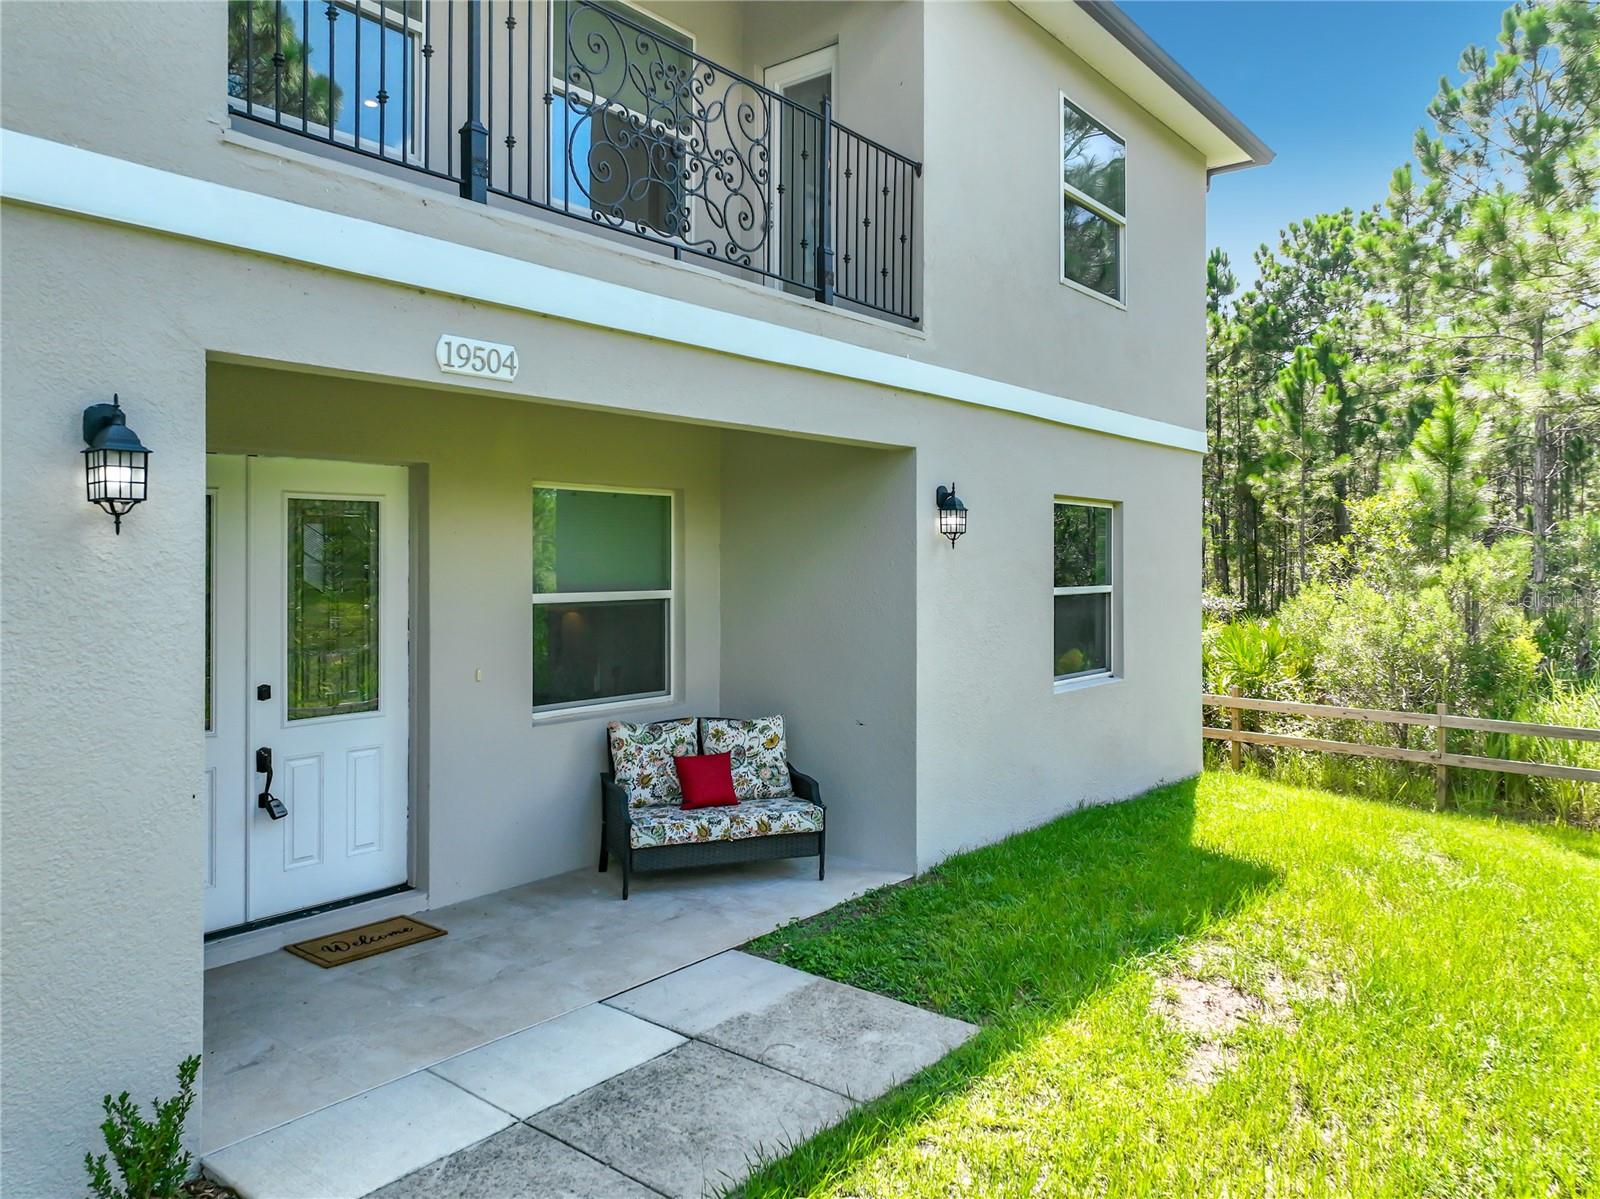
19504 ROBERTSON STREET
$1,200,000
Features:
Property Details
Remarks
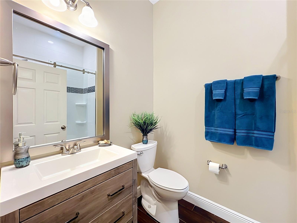
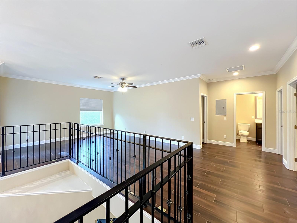
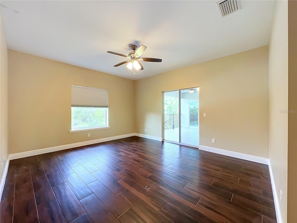
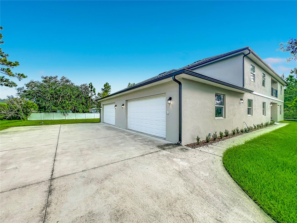
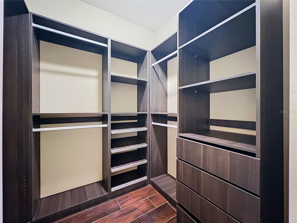
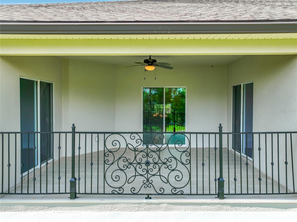
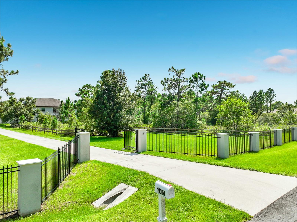
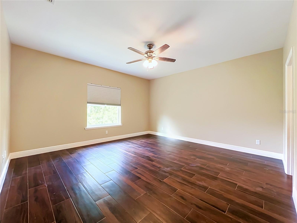
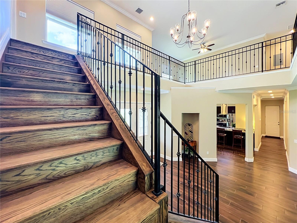
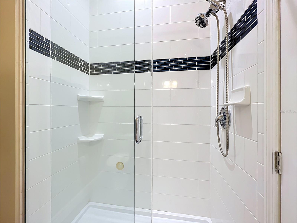
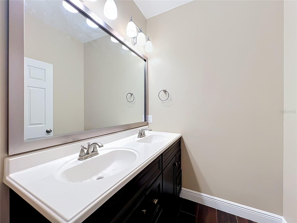
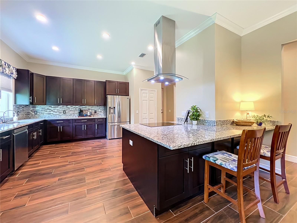
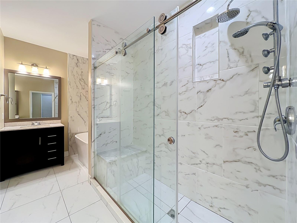
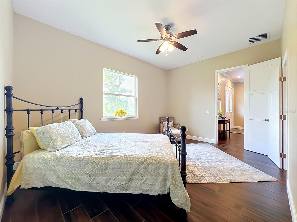
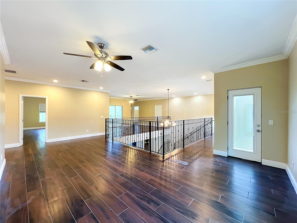
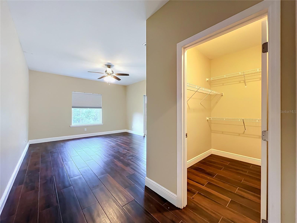
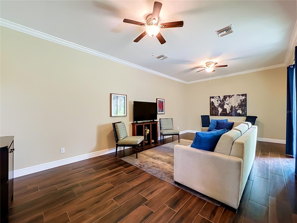
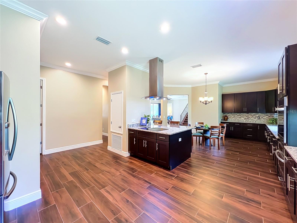
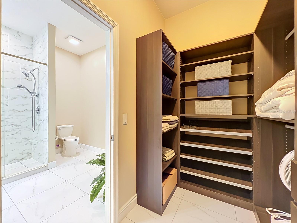
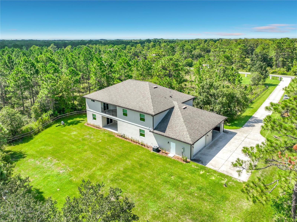
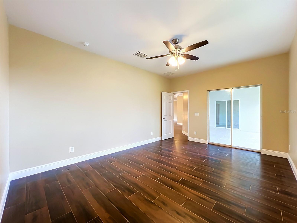
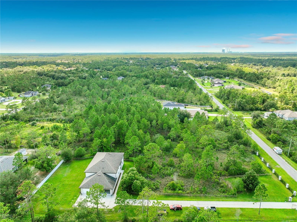
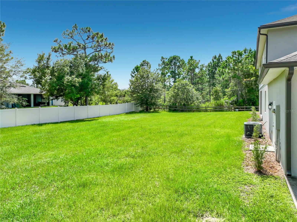
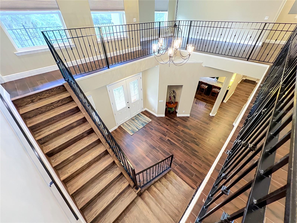
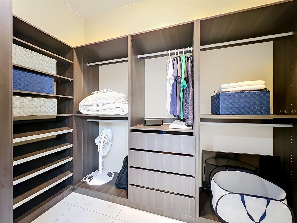
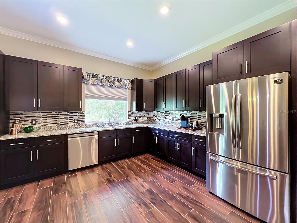
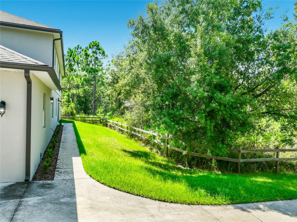
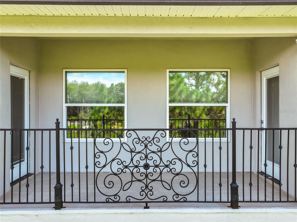
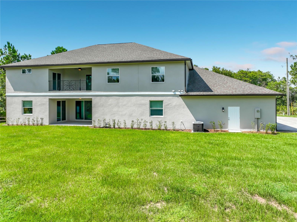
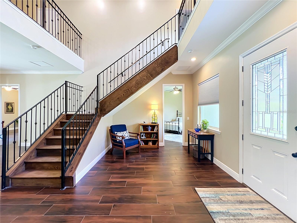
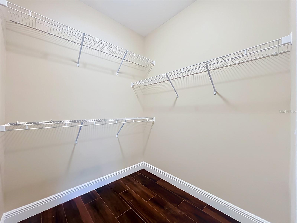
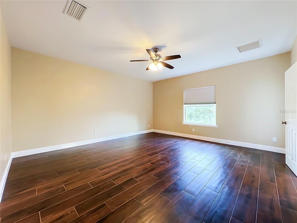
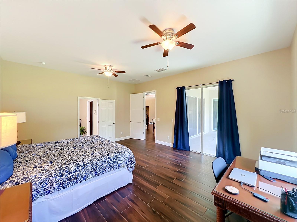
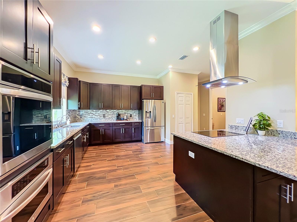
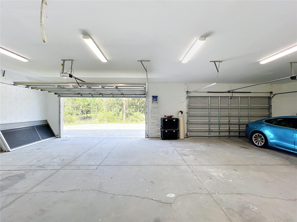
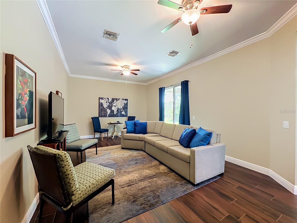
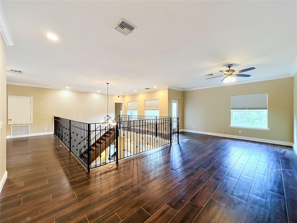
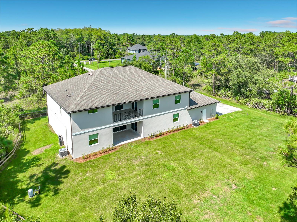
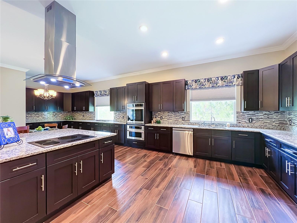
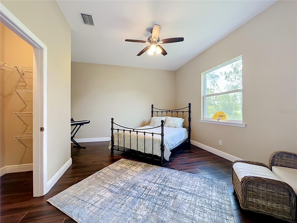
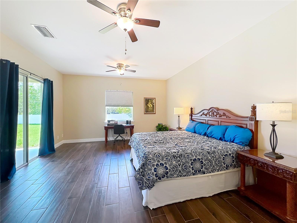
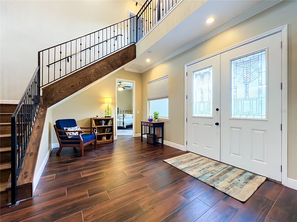
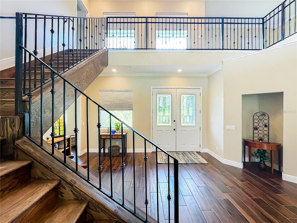
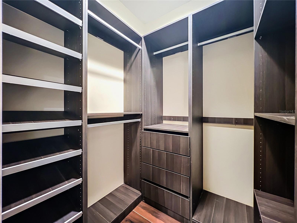
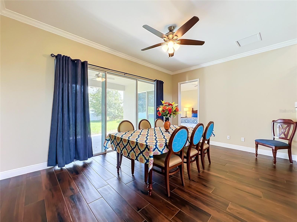
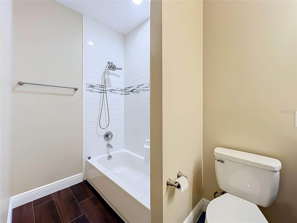
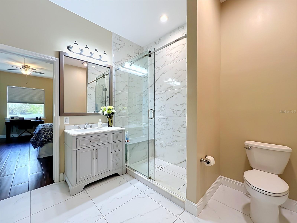
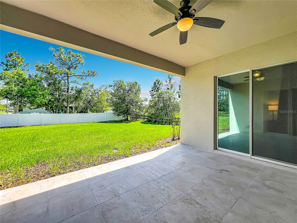
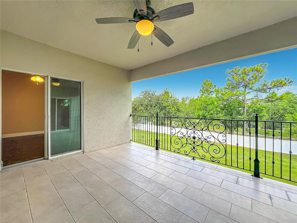
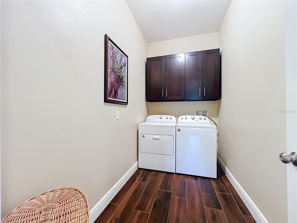
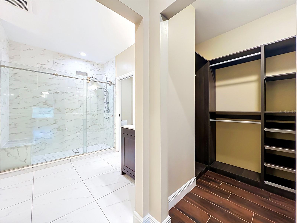
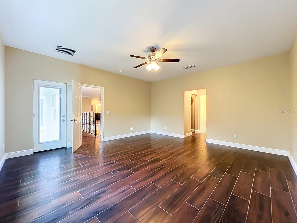
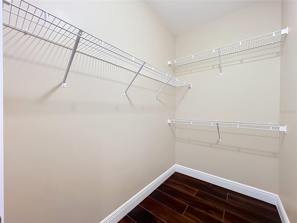
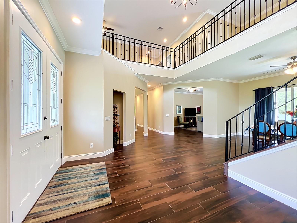
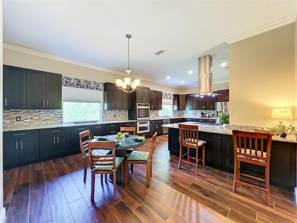
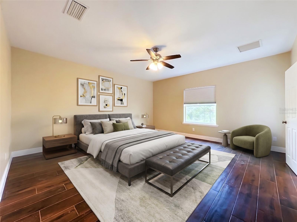
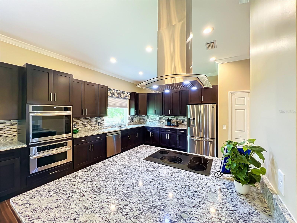
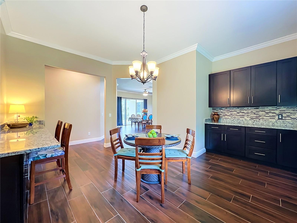
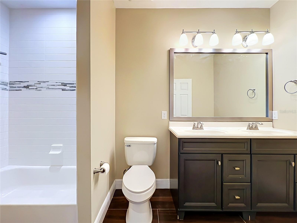
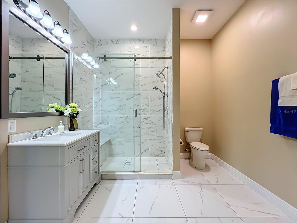
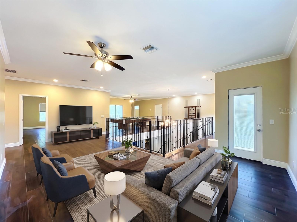
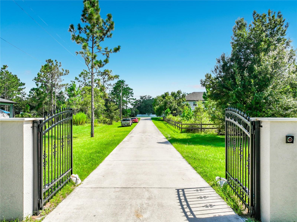
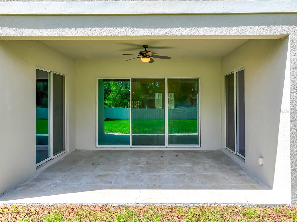
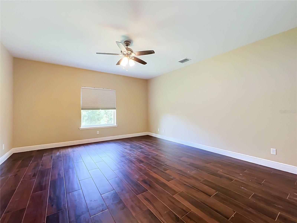
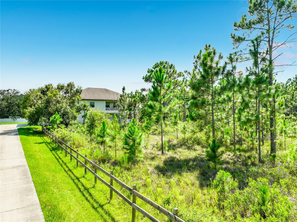
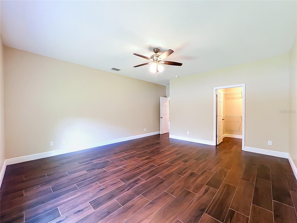
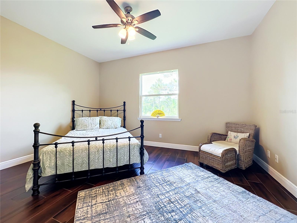
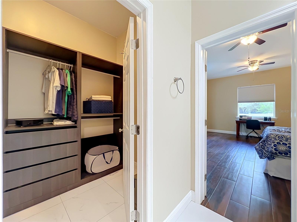
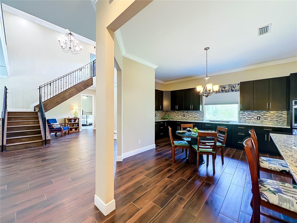
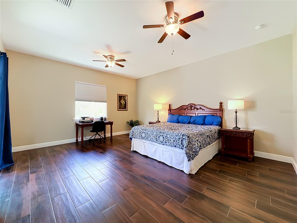
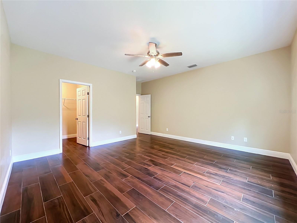
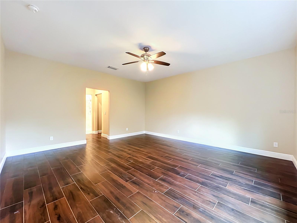
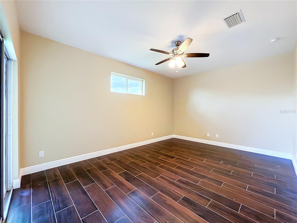
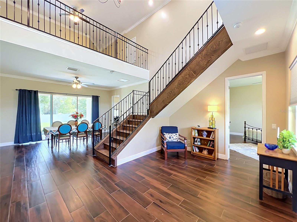
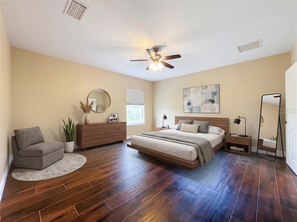
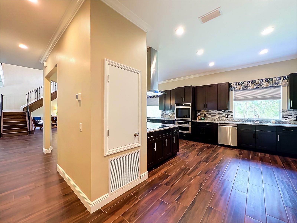
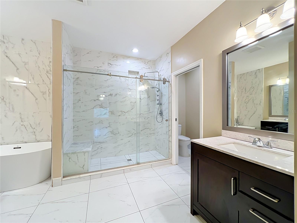
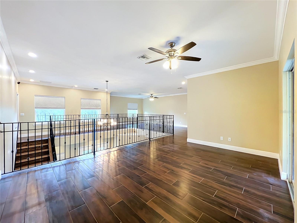
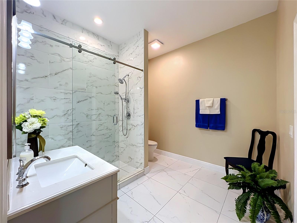
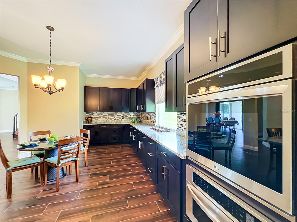
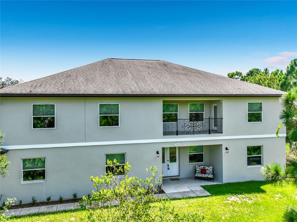
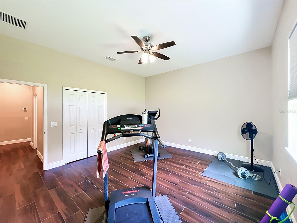
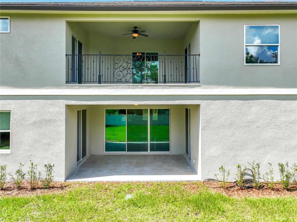
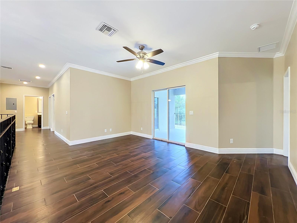
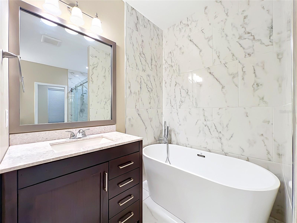
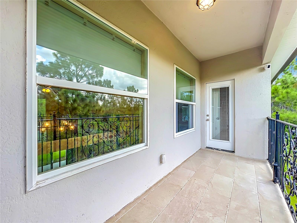
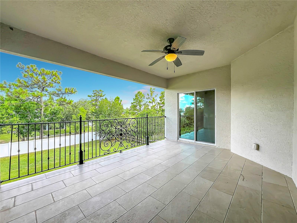
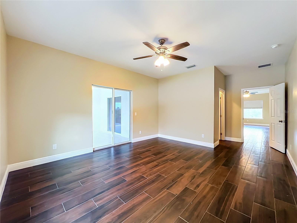
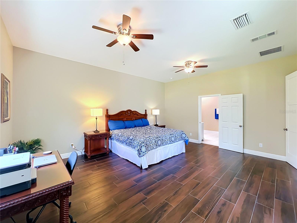
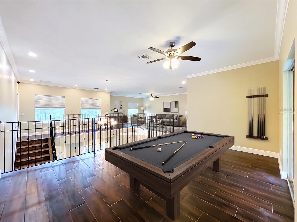
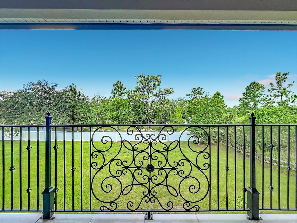
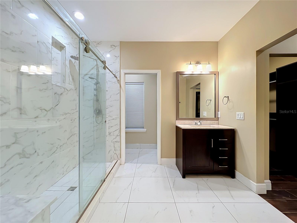
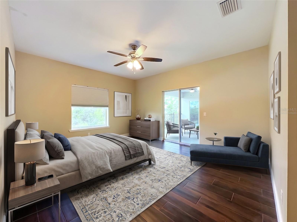
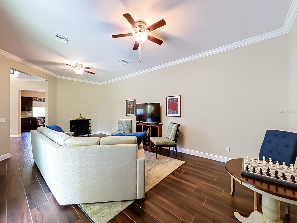
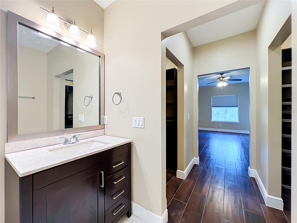
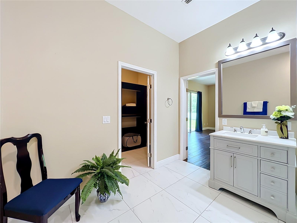
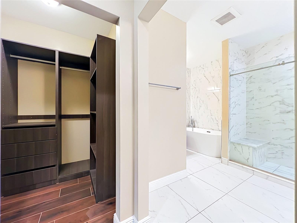
Virtually Staged. Some rooms have been Virtually Staged. Discover the perfect blend of space, comfort, and convenience in this expansive 7- bedroom multigenerational home. Featuring two private primary suites, each with its own en-suite bath and generous closet space, this residence is ideal for extended families, guests, or those seeking additional privacy. At the heart of the home is a spacious eat-in kitchen, offering abundant room for casual dining, entertaining, and gathering with family and friends. Multiple flexible living spaces throughout the home provide endless possibilities for home offices, media rooms, playrooms, fitness areas, homeschool space, or hobby rooms tailored to your needs. Two private balconies and a spacious covered lanai provide the perfect setting for enjoying morning coffee or sunset views, outdoor dining, and year-round entertaining. Situated on 1.5 acres, the property offers privacy, open space, and room to add a pool. The 4-car garage provides exceptional storage and convenience for vehicles, recreational equipment, and more. This remarkable property offers easy access to Central Florida's premier destinations. Enjoy being less than 30 minutes from Orlando International Airport, Downtown Orlando, and Lake Nona Medical City, while also being within 45 minutes of Kennedy Space Center, Port Canaveral, and Brevard County's beautiful beaches. This one-of-a-kind home is a must see!
Financial Considerations
Price:
$1,200,000
HOA Fee:
N/A
Tax Amount:
$11168.67
Price per SqFt:
$219.66
Tax Legal Description:
CAPE ORLANDO ESTATES UNIT 7A 3/103 LOT 1 BLK 85
Exterior Features
Lot Size:
68389
Lot Features:
Paved
Waterfront:
No
Parking Spaces:
N/A
Parking:
Driveway, Garage Door Opener, Garage Faces Side
Roof:
Shingle
Pool:
No
Pool Features:
N/A
Interior Features
Bedrooms:
7
Bathrooms:
4
Heating:
Central, Electric, Zoned
Cooling:
Central Air
Appliances:
Built-In Oven, Cooktop, Dishwasher, Disposal, Electric Water Heater, Kitchen Reverse Osmosis System, Microwave, Refrigerator, Water Filtration System, Water Softener
Furnished:
Yes
Floor:
Tile
Levels:
Two
Additional Features
Property Sub Type:
Single Family Residence
Style:
N/A
Year Built:
2020
Construction Type:
Block, Stucco
Garage Spaces:
Yes
Covered Spaces:
N/A
Direction Faces:
North
Pets Allowed:
No
Special Condition:
None
Additional Features:
Balcony, Rain Gutters, Sliding Doors
Additional Features 2:
N/A
Map
- Address19504 ROBERTSON STREET
Contact a Professional

Featured Properties
Related Properties
$ 249,000
- Featured
- Active
Single Family Residence
18420 FAIRWAY GREEN DR
$ 285,000
$ 365,000
- Featured
- Active
Single Family Residence
33863 TERRAGONA DR
$ 450,000
- Featured
- Active
Single Family Residence
8210 DOLPHIN BLUFF BLVD
$ 460,000
$ 339,999
- Featured
- Active
Single Family Residence
Cll 11 URB. BELMONT #32
$ 800,000
- Featured
- Active
Single Family Residence
5512 96TH AVE N
$ 389,900
$ 799,000
$ 325,000
- Featured
- Active
Single Family Residence
2619 HERON LANDING CT
$ 445,000