
Active
529 LANARK CT
$479,000
Features:
Property Details
Remarks
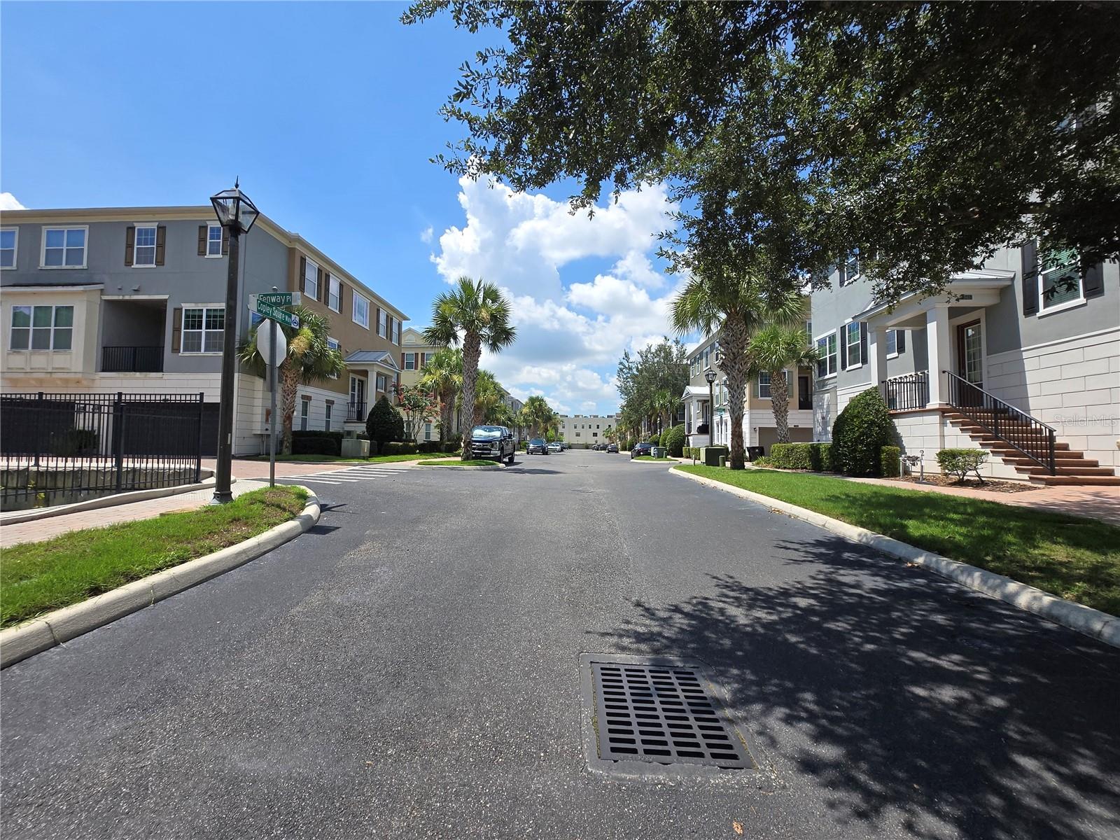
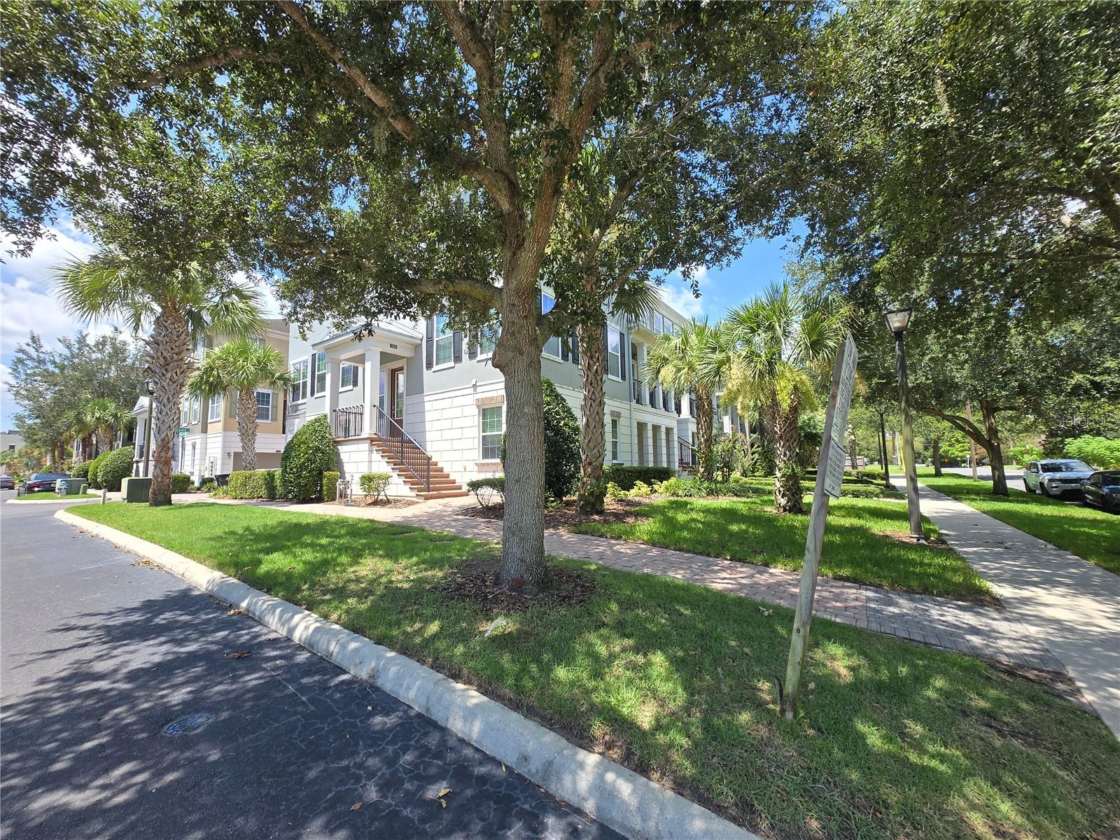
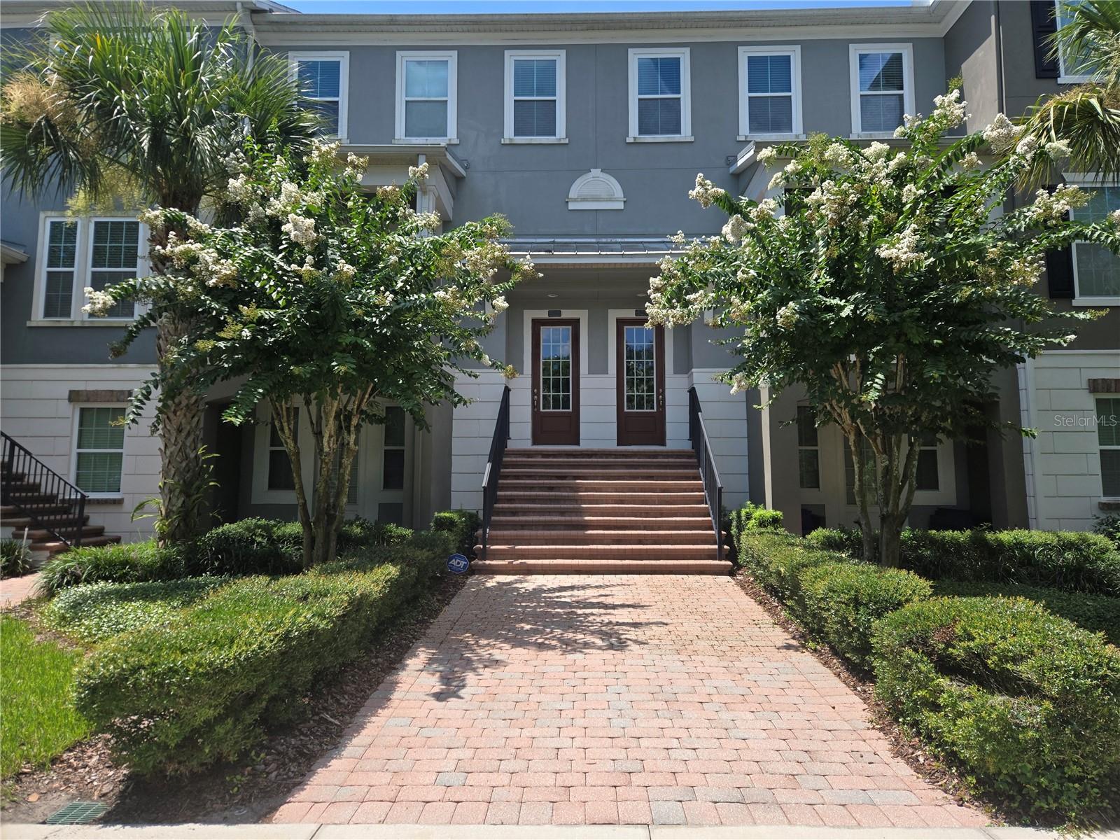
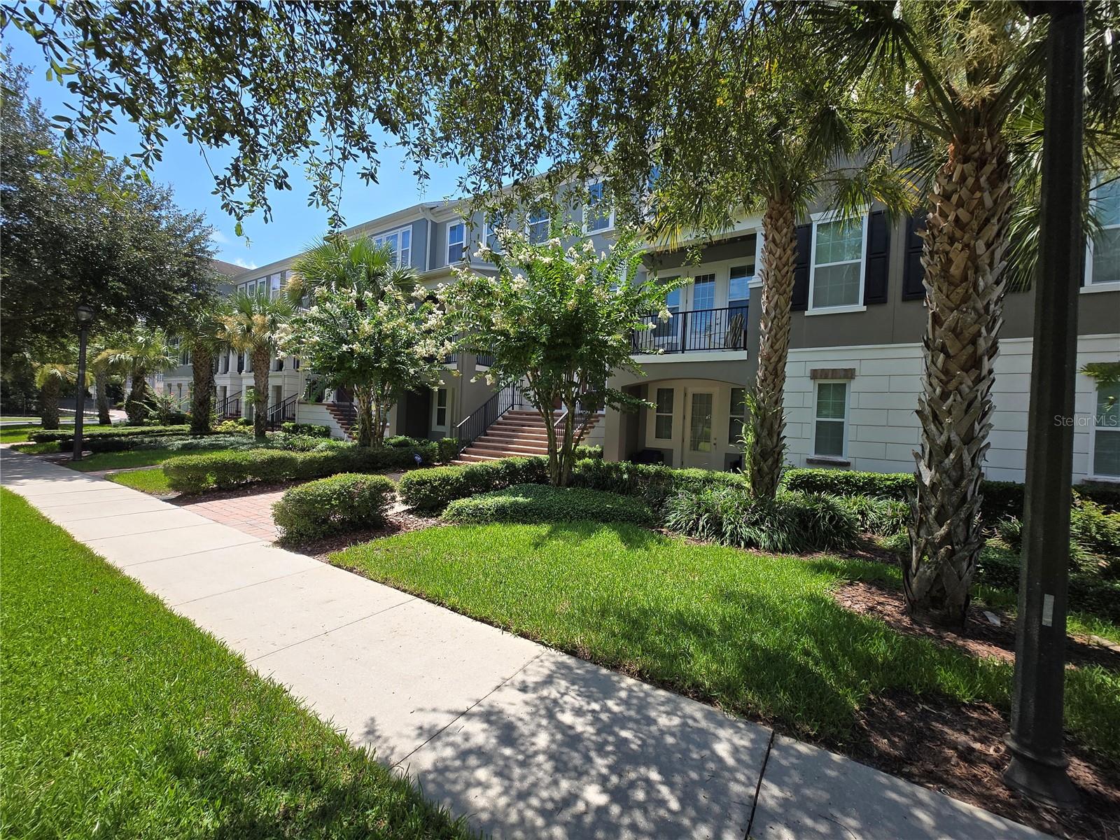
Welcome to this beautifully designed three-story townhome in the heart of Orlando's highly sought-after SoDo district. Built in 2013, this spacious residence offers approximately 2,070 square feet of thoughtfully designed living space with 3 bedrooms, 3.5 bathrooms, and an attached two-car garage. The open-concept main living area is filled with natural light and features a well-appointed kitchen with stone countertops, stainless steel appliances, abundant cabinetry, and a functional layout ideal for both everyday living and entertaining. Each bedroom offers privacy with its own nearby bath, while the primary suite provides a relaxing retreat with generous closet space. Enjoy outdoor living from the private balcony and take advantage of the community pool and low-maintenance lifestyle. Ideally located just minutes from Downtown Orlando, Lake Eola, Orlando Health, shopping, dining, parks, and major roadways, this home combines modern comfort with exceptional convenience. Zoned for highly regarded Blankner K-8 and Boone High School, this is an outstanding opportunity to own in one of Orlando's most desirable neighborhoods.
Financial Considerations
Price:
$479,000
HOA Fee:
183
Tax Amount:
$7182
Price per SqFt:
$272.31
Tax Legal Description:
COPLEY SQUARE, A REPLAT 77/92 LOT 62
Exterior Features
Lot Size:
1183
Lot Features:
City Limits, Sidewalk, Paved
Waterfront:
No
Parking Spaces:
N/A
Parking:
Garage Door Opener
Roof:
Shingle
Pool:
Yes
Pool Features:
In Ground
Interior Features
Bedrooms:
4
Bathrooms:
4
Heating:
Central
Cooling:
Central Air, Zoned
Appliances:
Built-In Oven, Dishwasher, Disposal, Exhaust Fan, Microwave, Range Hood
Furnished:
Yes
Floor:
Carpet, Ceramic Tile
Levels:
Three Or More
Additional Features
Property Sub Type:
Townhouse
Style:
N/A
Year Built:
2013
Construction Type:
Stucco, Frame
Garage Spaces:
Yes
Covered Spaces:
N/A
Direction Faces:
North
Pets Allowed:
Yes
Special Condition:
None
Additional Features:
Lighting
Additional Features 2:
Contract manager for for terms and restrictions.
Map
- Address529 LANARK CT
Contact a Professional

Featured Properties
Related Properties
- Featured
- Active
Townhouse
3133 BAYSHORE OAKS DR
$ 472,000
- Featured
- Active
Townhouse
1424 RIDGEWOOD AVE
$ 975,000
- Featured
- Active
Townhouse
13851 SCHROCK AVE
$ 429,000
- Featured
- Active
Townhouse
7258 HAMILTON RD #279
$ 350,000
- Featured
- Active
Townhouse
13856 STONE MILL WAY
$ 206,000
- Featured
- Active
Townhouse
3110 N TAMPA ST #1
$ 690,000
- Featured
- Active
Townhouse
3110 N TAMPA ST #2
$ 610,000
- Featured
- Active
Townhouse
3061 ROCKEFELLER WAY
$ 469,900
- Featured
- Active
Townhouse
4908 PIMLICO CT
$ 354,000
- Featured
- Active
Townhouse
2577 DERBYSHIRE CIR
$ 299,900
- Featured
- Active
Townhouse
2402 VICTORIA GARDENS LN
$ 1,300,000
- Featured
- Active
Townhouse
11994 GRIZZLY LN