
Active
6955 HIGGS ALY
$800,000
Features:
Property Details
Remarks
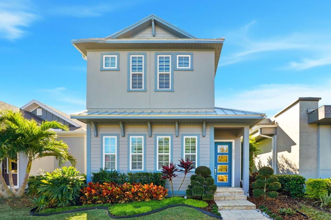
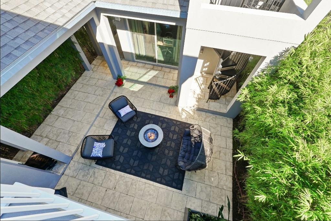
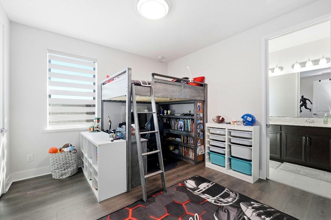
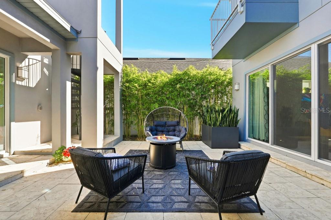
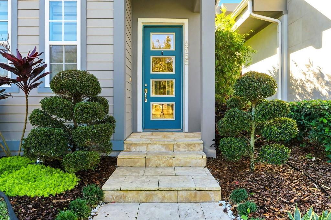
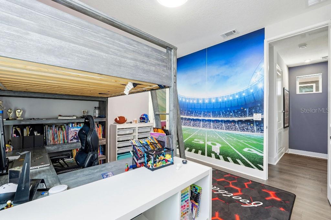
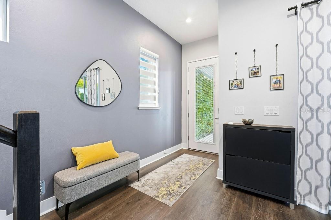
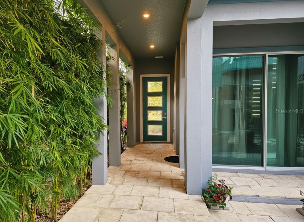
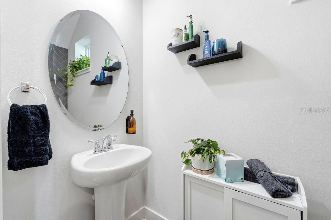
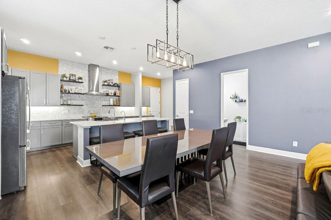
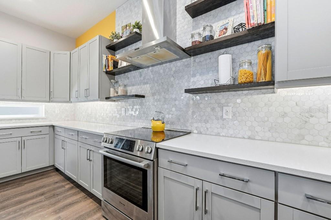
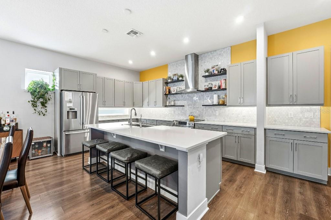

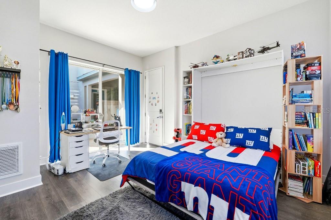
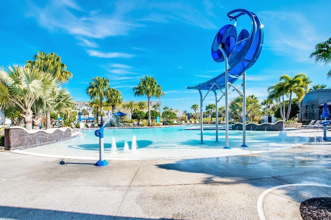
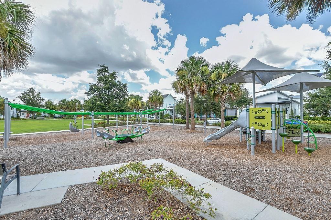
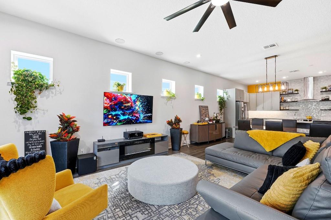
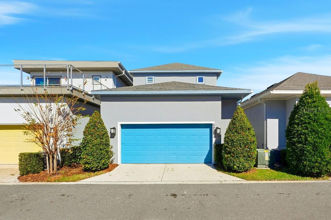
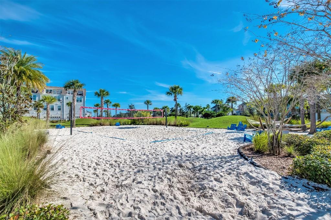
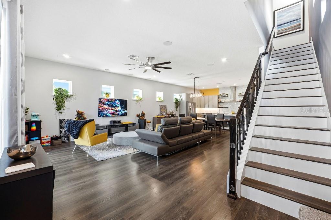
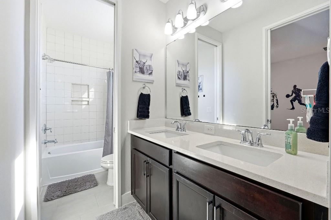
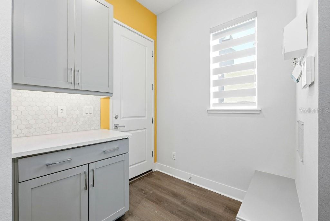
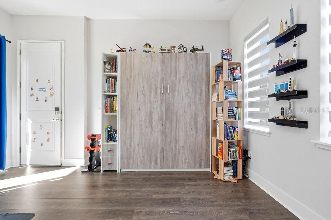
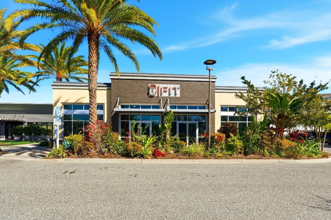
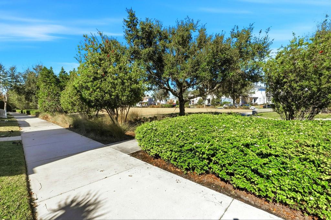
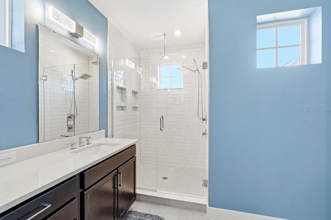
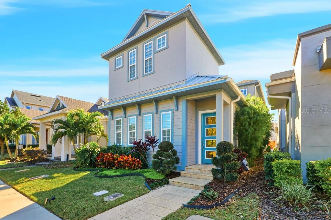
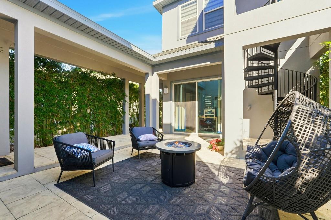
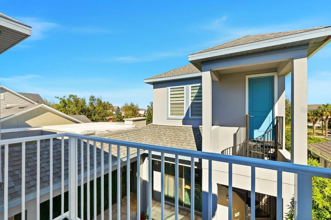
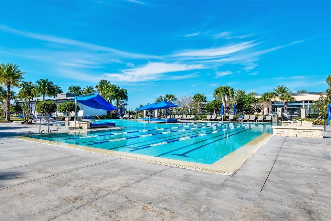
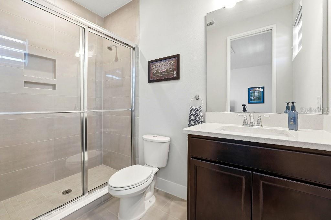
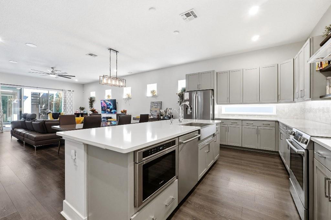
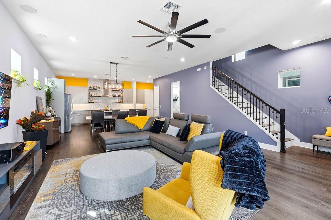
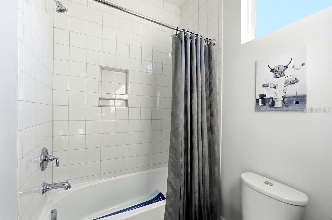
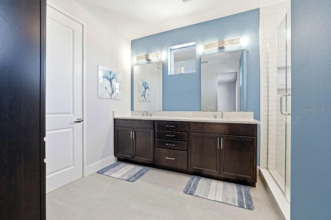
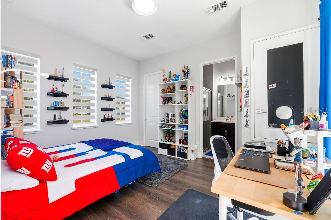
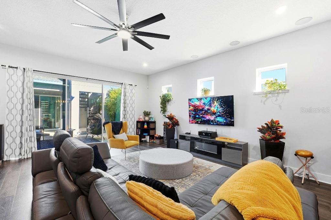
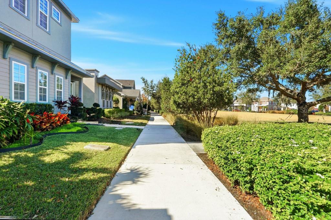
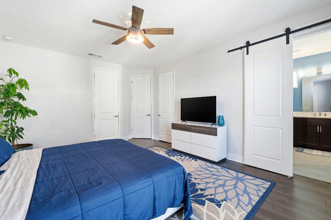
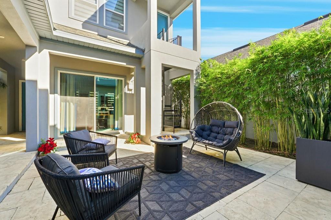
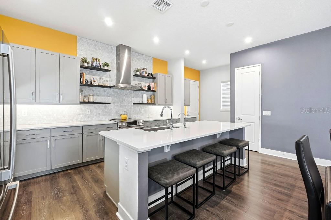
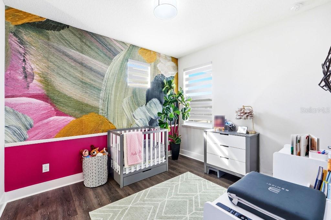
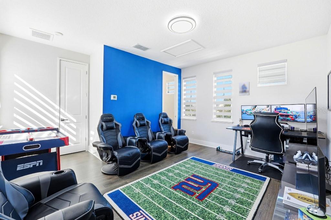
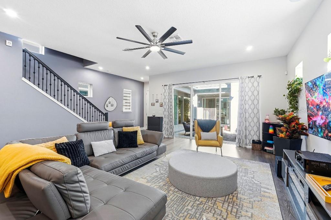
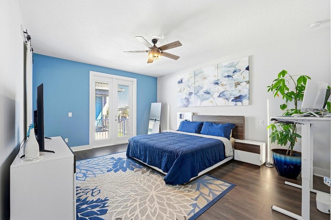
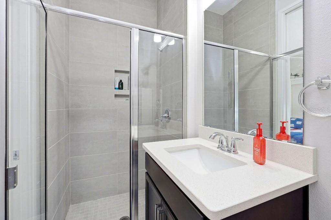
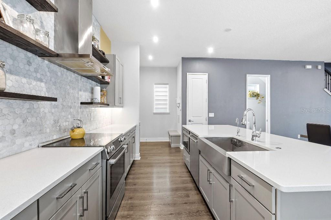
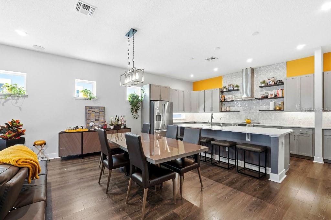
Seller is offering an assumable loan at 2.75 PERC. interest, subject to lender qualification and approval. Buyer must meet the lender’s requirements to assume the loan at the stated rate. Experience the highly desired Brewer floorplan with a rare two-casita layout—each with its own full bath—wrapped around a welcoming bamboo-lined, lighted breezeway and private courtyard. Tucked away in the often-forgotten and more secluded Phase 10, this location offers a quieter feel while still providing quick access to Lake Nona Town Center, Nemours Pkwy, and SR-417. From the manicured front yard and travertine entry steps to the breezeway/courtyard design, this home was made for flexible living and effortless entertaining. Inside, enjoy quartz countertops, a stylish LED-lit kitchen backdrop, and laminate flooring throughout (no carpet) for a clean, modern look. One of the best features: direct walking access and a park view/entry into Merit Park, so you enjoy the open green space without car traffic at your front door. Community lifestyle is a standout—enjoy the Aquatic Center, resort-style pools, LP Fit gym, playgrounds, and 44+ miles of trails. Located minutes to Medical City, Nemours, the VA Hospital, Lake Nona Town Center, dining, shopping, Orlando International Airport, USTA National Campus, and world-famous theme parks.
Financial Considerations
Price:
$800,000
HOA Fee:
536
Tax Amount:
$8841
Price per SqFt:
$317.08
Tax Legal Description:
LAUREATE PARK PHASE 10 101/4 LOT 21
Exterior Features
Lot Size:
3677
Lot Features:
Sidewalk
Waterfront:
No
Parking Spaces:
N/A
Parking:
Alley Access, Garage Door Opener, Garage Faces Rear
Roof:
Other, Shingle
Pool:
No
Pool Features:
N/A
Interior Features
Bedrooms:
5
Bathrooms:
5
Heating:
Electric
Cooling:
Central Air
Appliances:
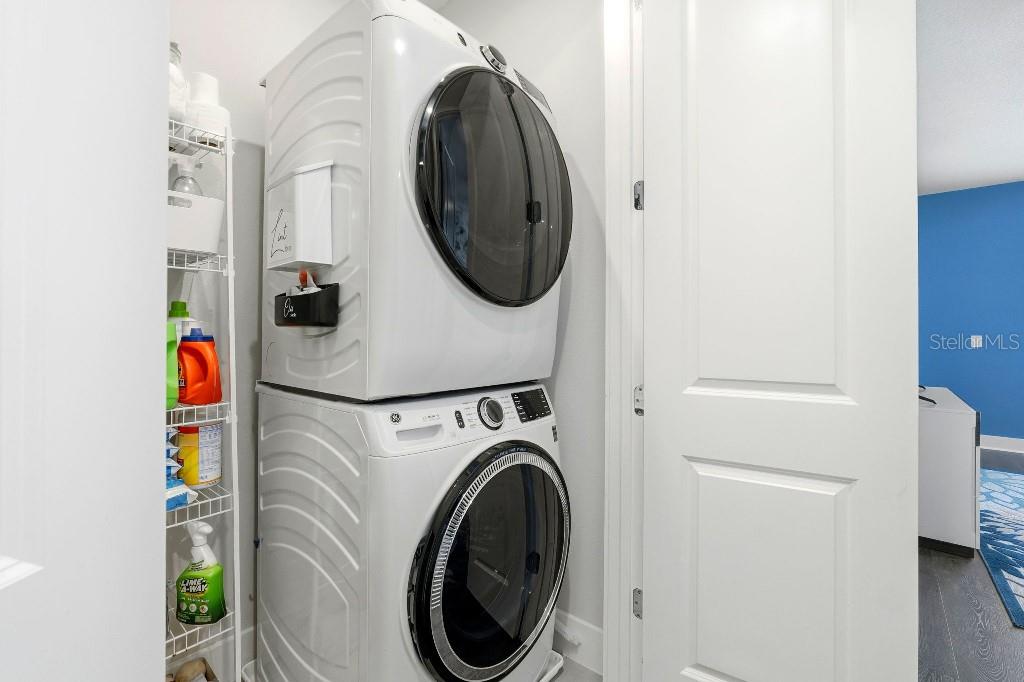
Built-In Oven, Convection Oven, Dishwasher, Disposal, Dryer, Electric Water Heater, Exhaust Fan, Gas Water Heater, Microwave, Range, Range Hood, Refrigerator, Washer, Water Purifier, Water Softener
Furnished:
Yes
Floor:
Ceramic Tile, Laminate
Levels:
Two
Additional Features
Property Sub Type:
Single Family Residence
Style:
N/A
Year Built:
2021
Construction Type:
Block, Concrete, Stucco
Garage Spaces:
Yes
Covered Spaces:
N/A
Direction Faces:
North
Pets Allowed:
Yes
Special Condition:
None
Additional Features:
Balcony, French Doors, Lighting, Rain Gutters, Sidewalk, Sliding Doors
Additional Features 2:
Association approval does not appear to be required, but all leases must be registered with the Master Association within 10 days of execution, are subject to a $200 lease registration fee, and must comply with the community’s 12-month minimum lease term.
Map
- Address6955 HIGGS ALY
Contact a Professional

Featured Properties
Related Properties
$ 449,000
- Featured
- Active
Single Family Residence
5620 MANGROVE COVE AVE
$ 910,000
$ 392,490
- Featured
- Active
Single Family Residence
266 CARRIAGE HILL DR
$ 379,900
$ 649,900
- Featured
- Active
Single Family Residence
330 W PRINCETON ST
$ 1,250,000
$ 535,000
- Featured
- Active
Single Family Residence
3857 S STILLWOOD LN
$ 6,000,000
$ 515,000
- Featured
- Active
Single Family Residence
33440 LAKE BEND CIR
$ 519,000
$ 425,000