
Active
12004 KAJETAN LN
$475,000
Features:
Property Details
Remarks
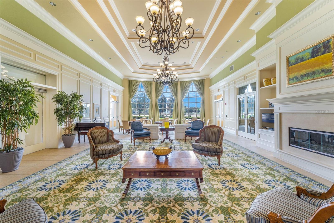
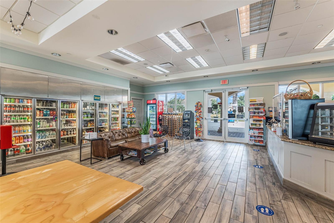
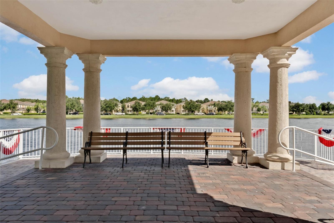
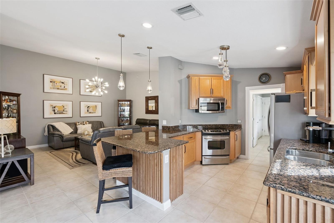
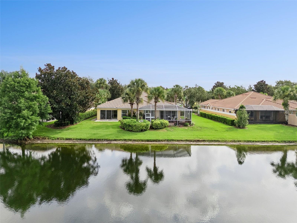
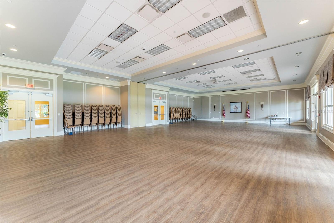
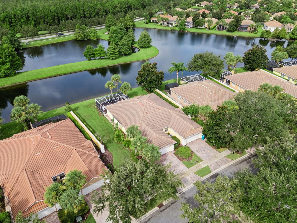
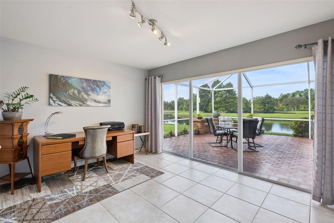
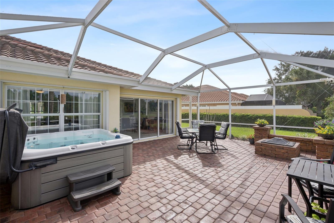
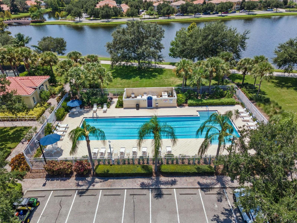
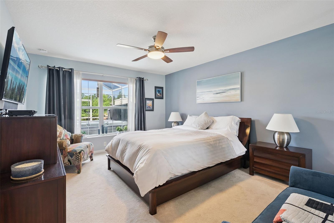
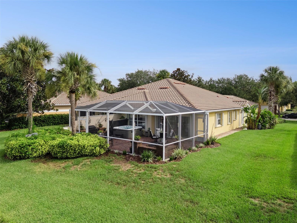
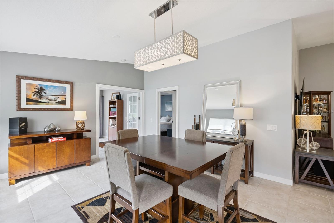
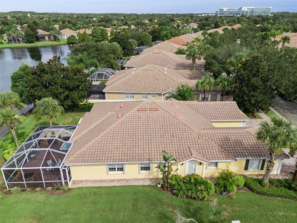
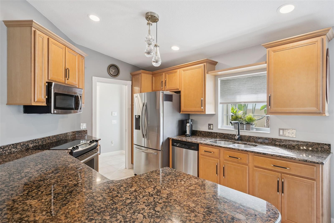
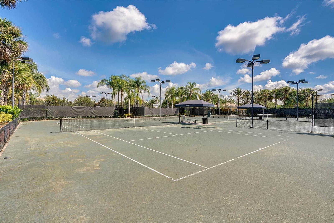
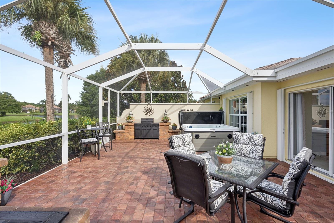
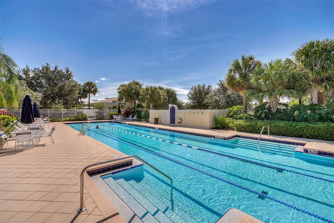
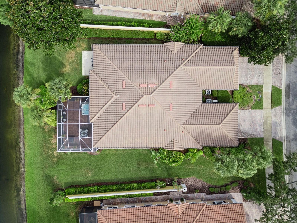
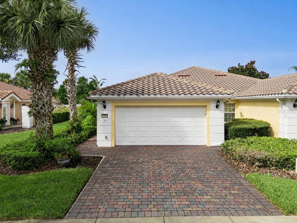
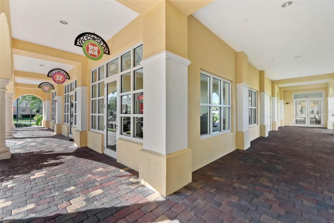
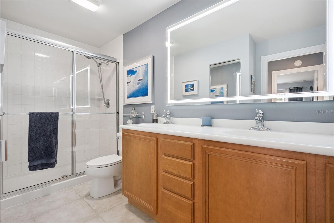
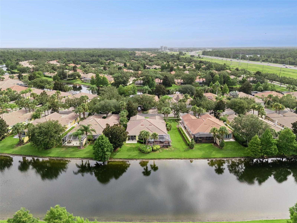
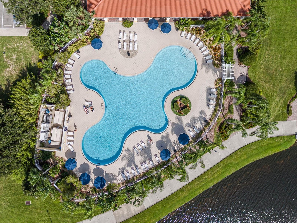
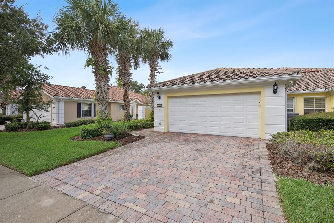
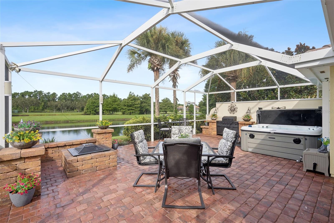
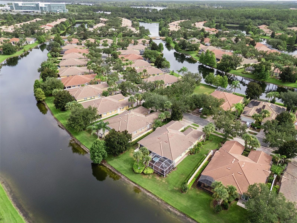
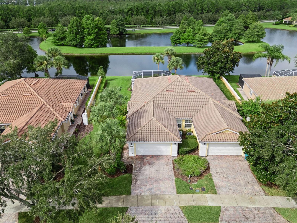
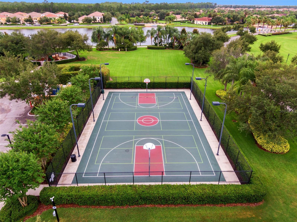
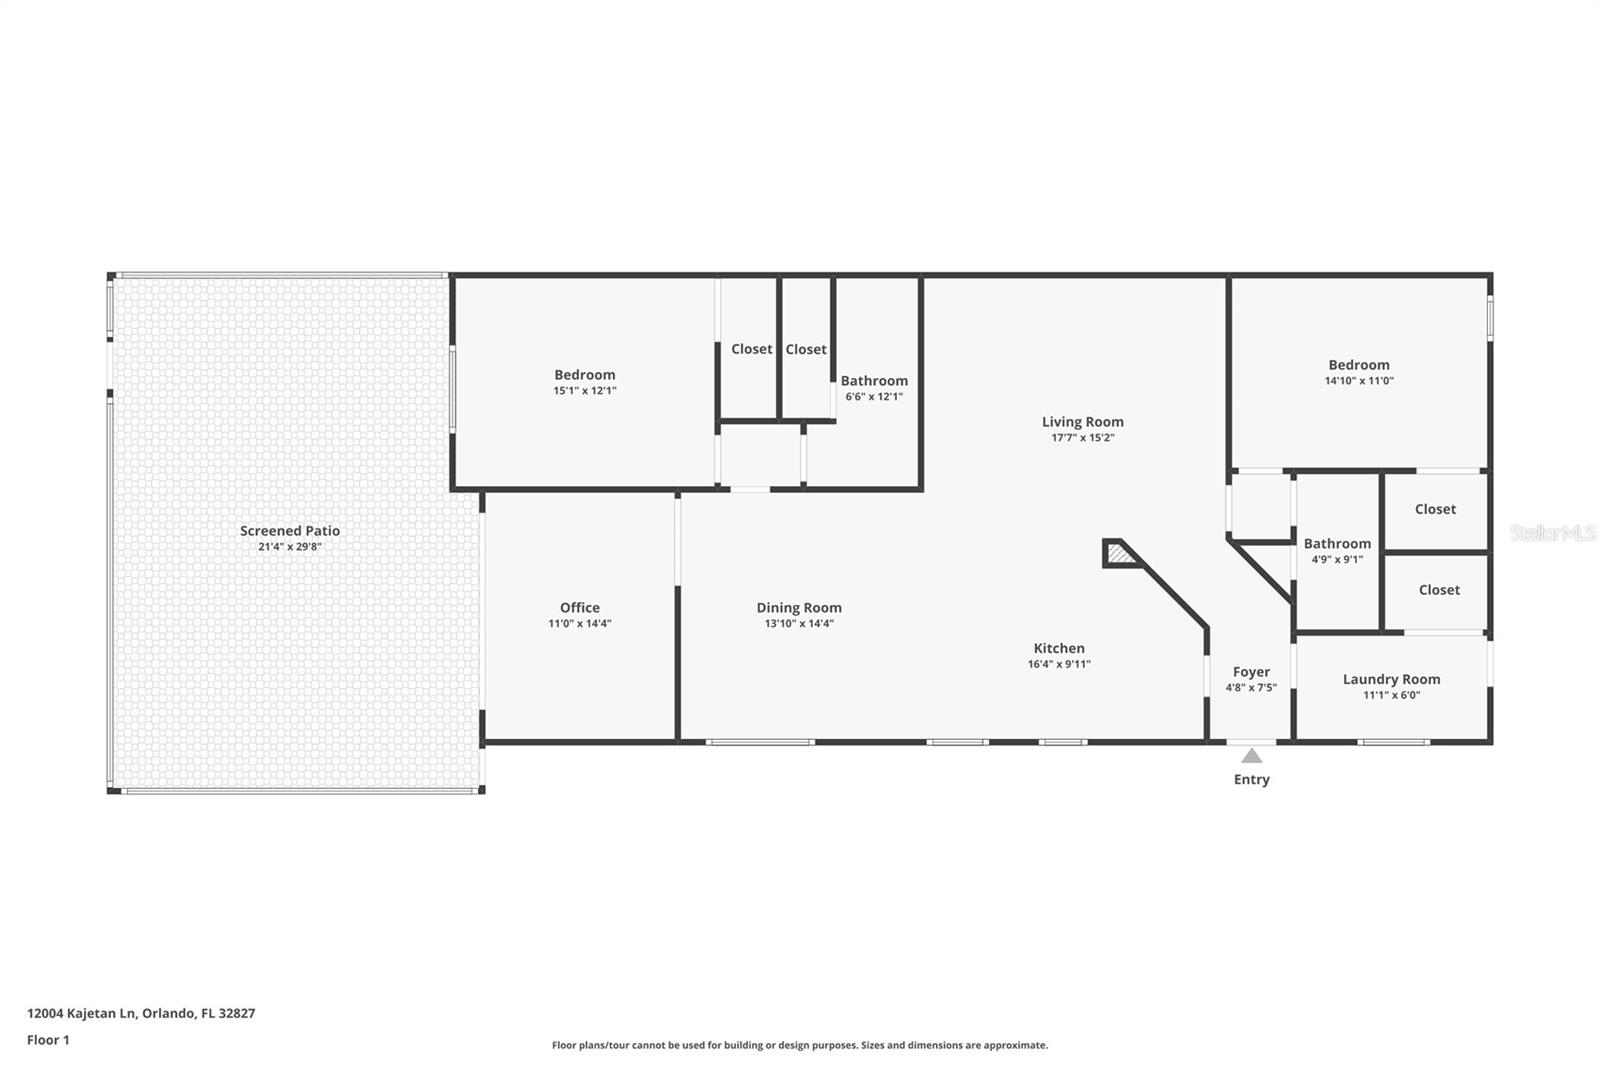
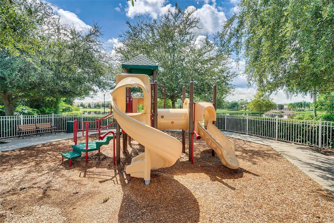
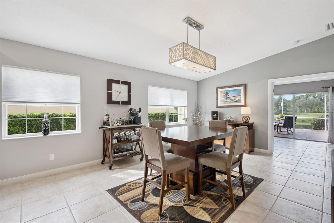
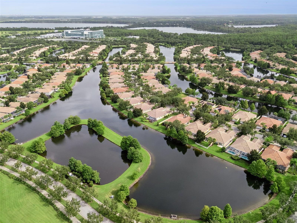
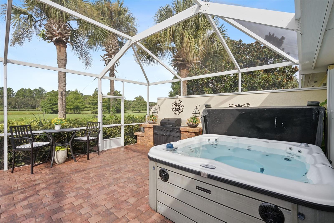
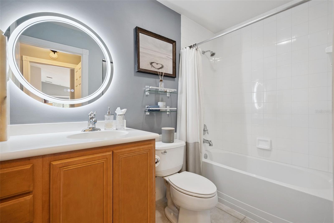
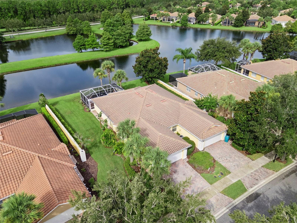
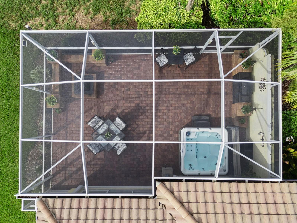
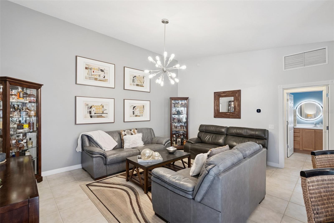
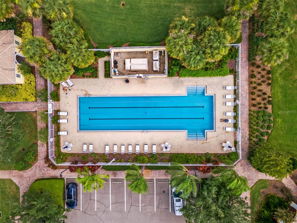
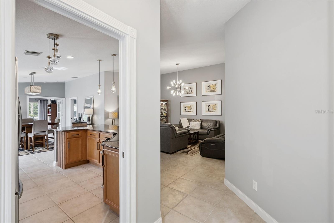
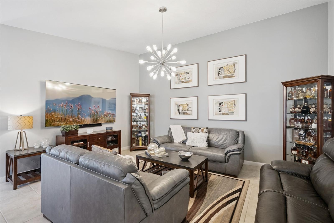
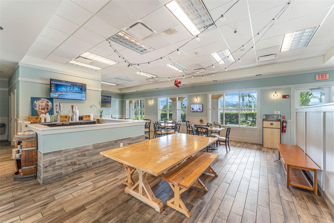
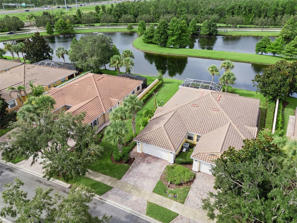
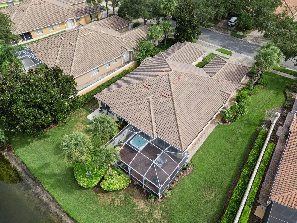
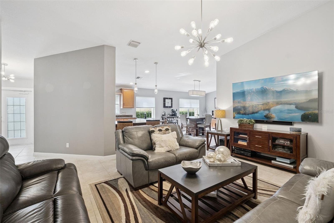
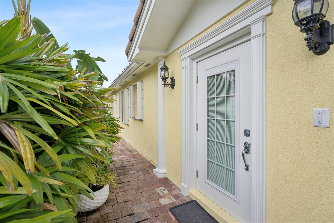
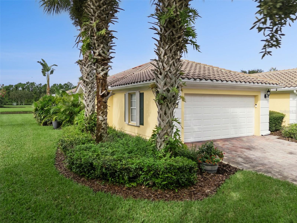
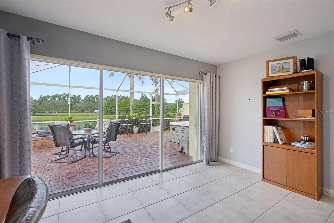
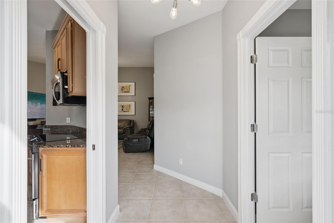
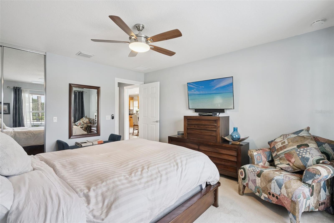
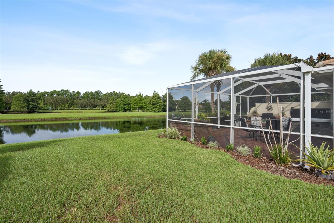
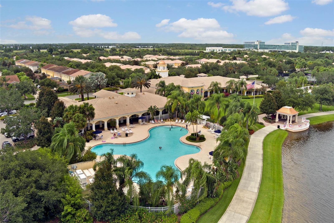
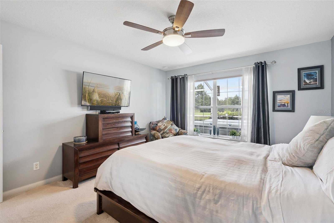
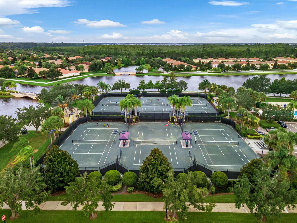
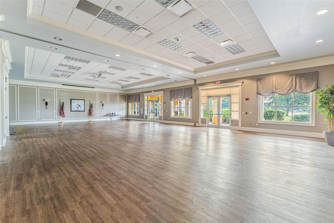
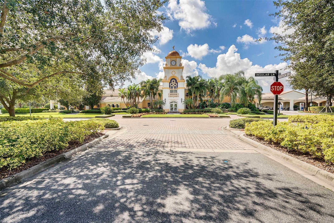
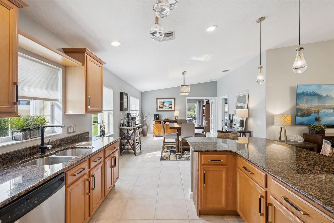
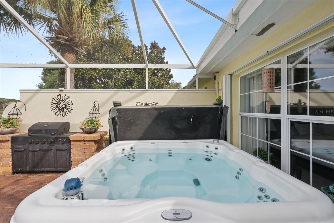
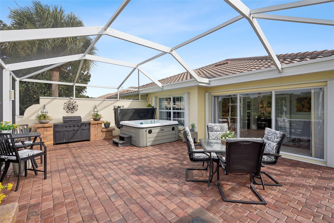
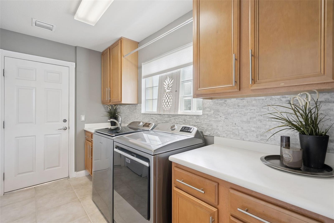
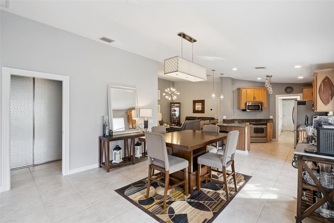
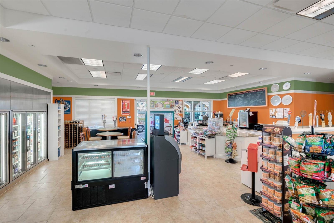
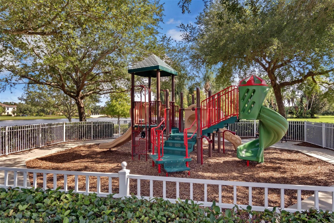
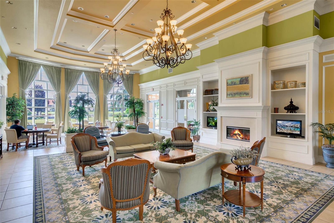
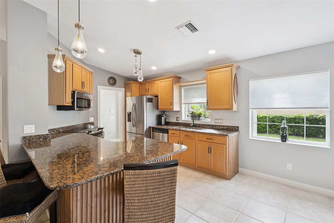
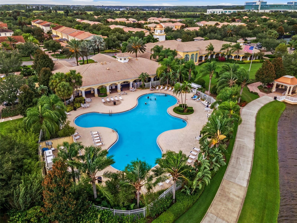
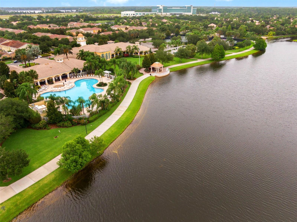
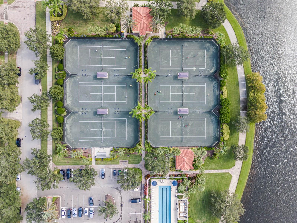
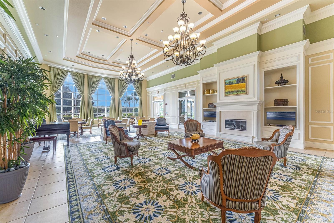
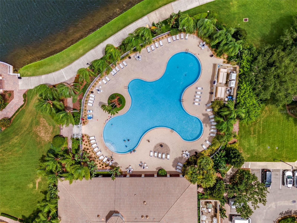
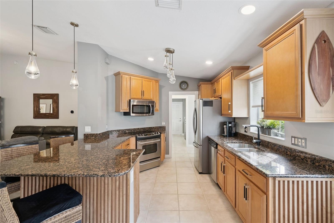
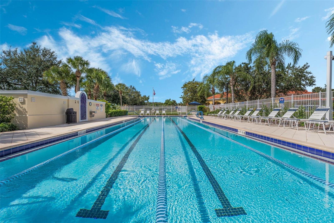
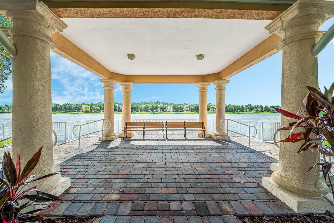
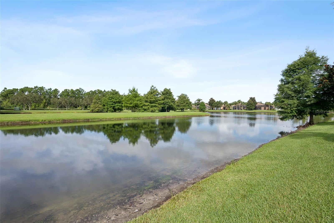
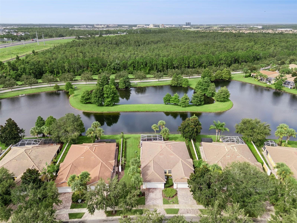
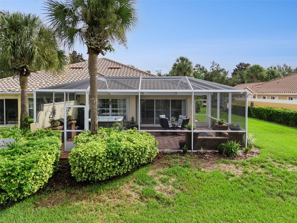
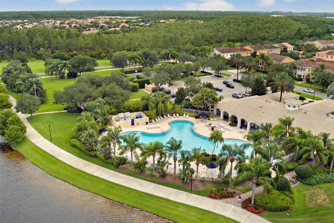
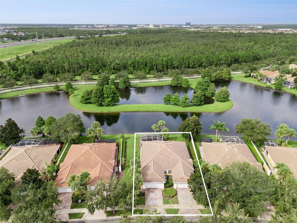
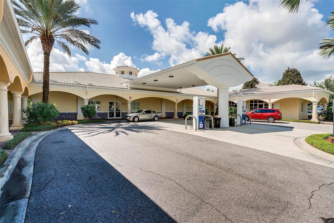
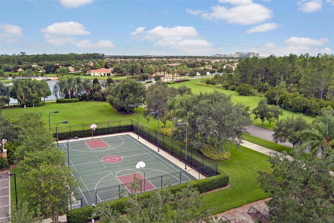
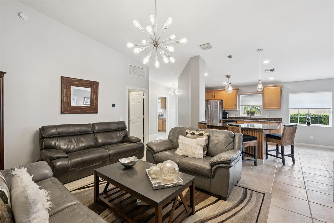
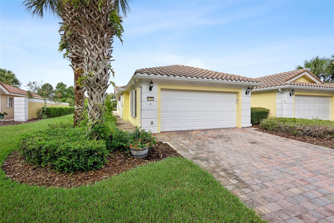
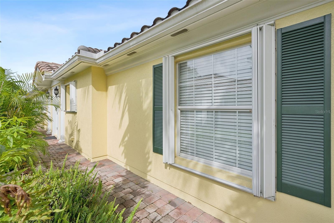
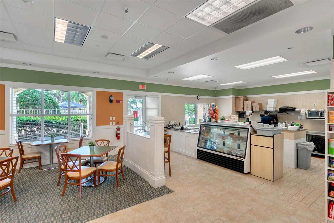
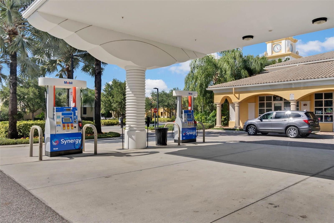
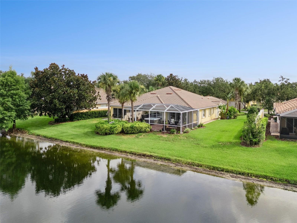
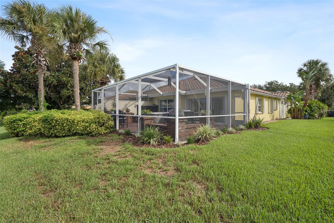
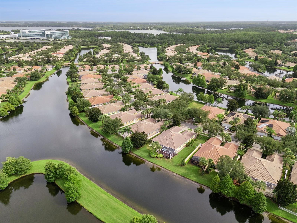
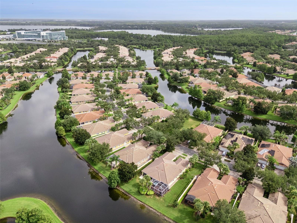
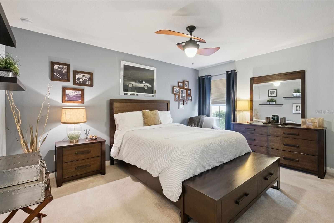
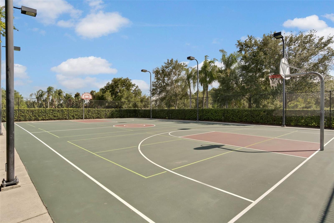
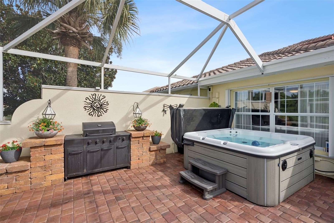
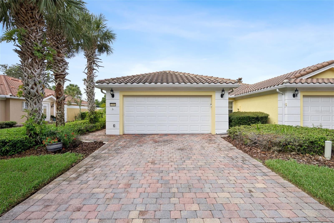
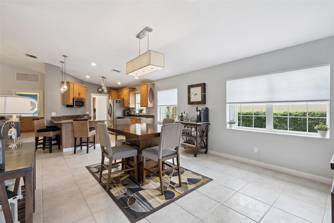
Discover this one-of-a-kind Capri II floor plan in Village Walk at Lake Nona! This beautifully maintained home offers 2 bedrooms, 2 bathrooms, and a versatile den/office, all finished in neutral tones. The kitchen has been modified to flow into the living room, creating a bright and inviting space ideal for everyday living and entertaining. Kitchen features include stainless steel appliances, granite countertops, and tile flooring extending into the dining area. The desirable split-bedroom layout provides privacy, with each bedroom offering its own bathroom and upgraded closets. Upgraded lighting can be found throughout the home. Step outside to a truly unique and private waterfront retreat featuring brick pavers, a hot tub, built-in fire pit, and a full-screen enclosure—all overlooking a peaceful water view. This exceptional outdoor setting is a must-see! Additional highlights include a walk-in laundry room leading to the two-car "air conditioned" garage, where the built-in storage cabinets will remain with the home. Village Walk is a guard-gated community offering resort-style amenities, including a heated community pool, fitness center, tennis courts, and much more. Lawn care is included for convenient, low-maintenance living. Ideally located near Medical City, restaurants, shopping, major roadways, and everything Lake Nona has to offer!
Financial Considerations
Price:
$475,000
HOA Fee:
420
Tax Amount:
$8190.13
Price per SqFt:
$282.74
Tax Legal Description:
VILLAGEWALK AT LAKE NONA UNITS 1D AND 1E65/42 LOT 550
Exterior Features
Lot Size:
7151
Lot Features:
City Limits, Sidewalk, Paved
Waterfront:
Yes
Parking Spaces:
N/A
Parking:
Garage Door Opener, Parking Pad
Roof:
Shingle
Pool:
No
Pool Features:
N/A
Interior Features
Bedrooms:
2
Bathrooms:
2
Heating:
Central
Cooling:
Central Air, Mini-Split Unit(s)
Appliances:
Dishwasher, Disposal, Dryer, Electric Water Heater, Microwave, Range, Refrigerator, Washer
Furnished:
Yes
Floor:
Carpet, Tile
Levels:
One
Additional Features
Property Sub Type:
Half Duplex
Style:
N/A
Year Built:
2008
Construction Type:
Block, Stucco
Garage Spaces:
Yes
Covered Spaces:
N/A
Direction Faces:
West
Pets Allowed:
No
Special Condition:
None
Additional Features:
Hurricane Shutters, Sidewalk
Additional Features 2:
Contact HOA for lease restrictions
Map
- Address12004 KAJETAN LN
Contact a Professional

Featured Properties
Related Properties
- Featured
- Active
Half Duplex
1016 ATKINS PL
$ 620,000
- Featured
- Active
Half Duplex
10350 RIVA RIDGE TRL
$ 242,900
- Featured
- Active
Half Duplex
644 and 646 E FRANKLIN ST
$ 750,000
- Featured
- Active
Half Duplex
124 26TH AVE E #A
$ 330,000
- Featured
- Active
Half Duplex
5305 DENVER DR
$ 385,000
- Featured
- Active
Half Duplex
717 GASPARINO CT
$ 250,000
$ 439,900
$ 439,900
- Featured
- Active
Half Duplex
7217 NIMA CT
$ 329,000
- Featured
- Active
Half Duplex
3512 GRAND MAGNOLIA PL
$ 379,900
- Featured
- Active
Half Duplex
1205 E 99TH AVE
$ 349,000
- Featured
- Active
Half Duplex
2741 PARMA ST