
Active
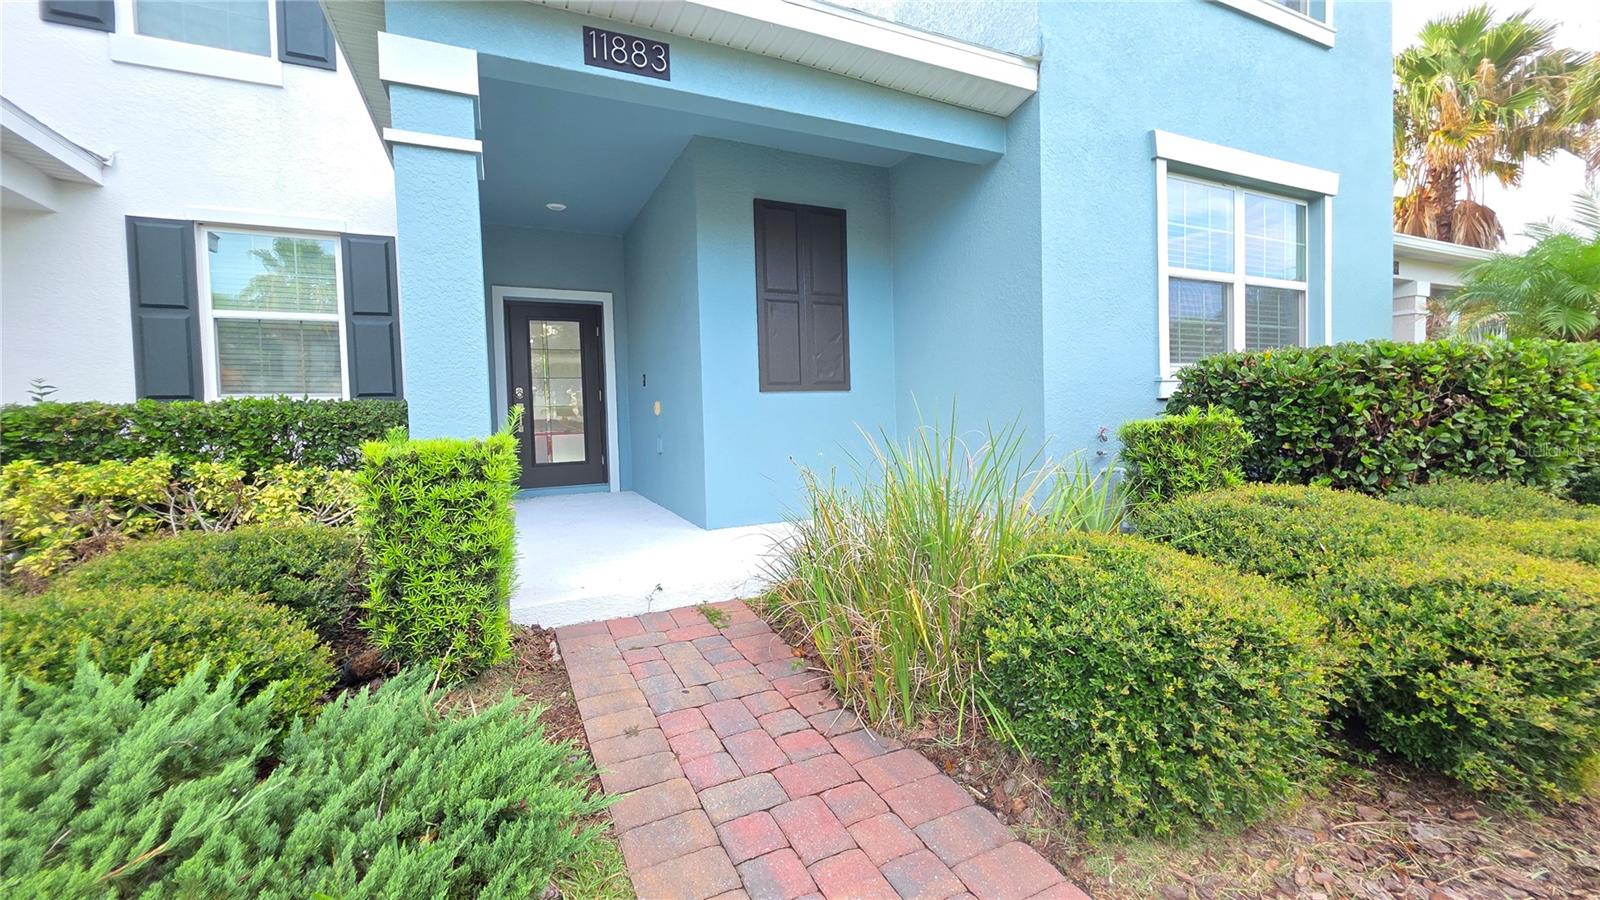
11883 PULITZER PL
$455,000
Features:
Property Details
Remarks
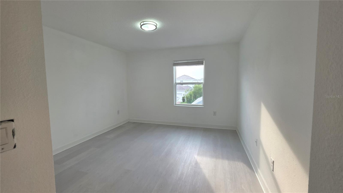
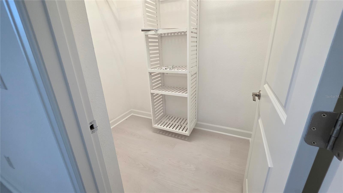
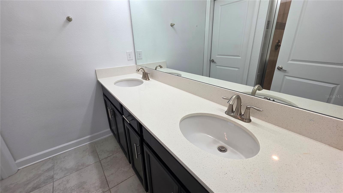
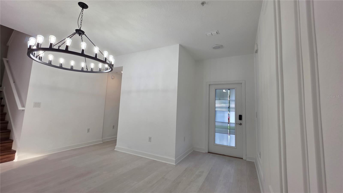
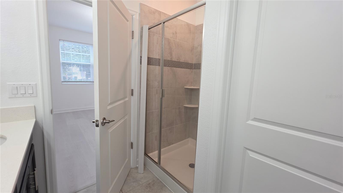
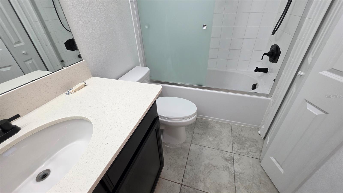
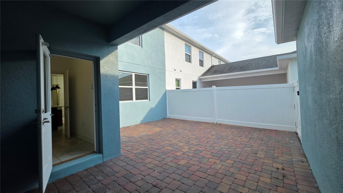
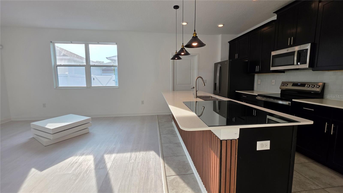
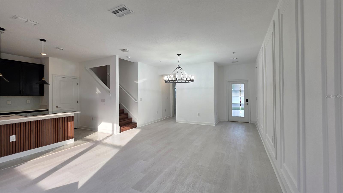
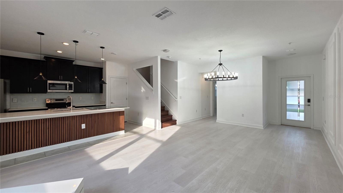
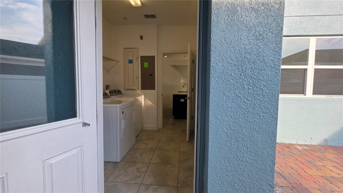
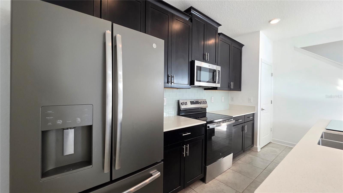
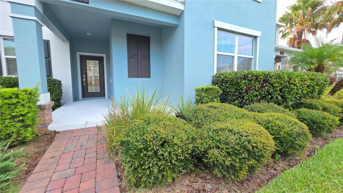
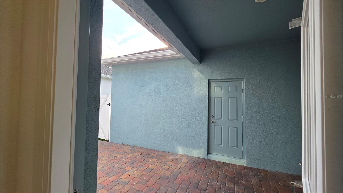
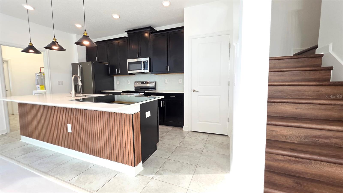
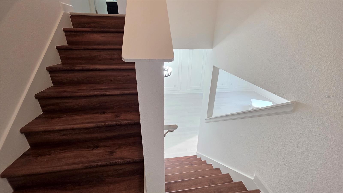
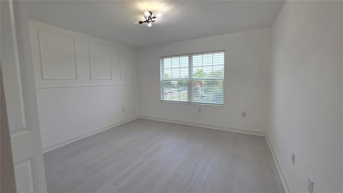
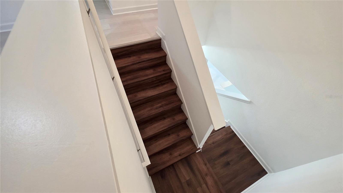
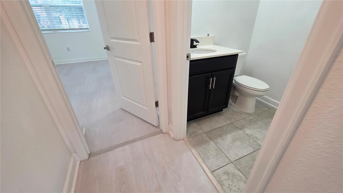
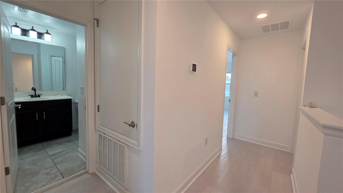
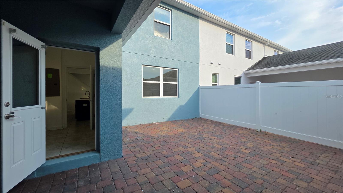
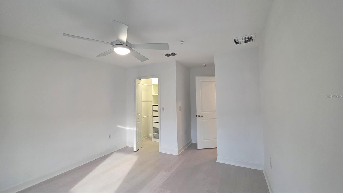
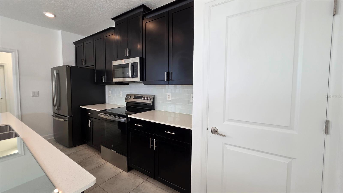
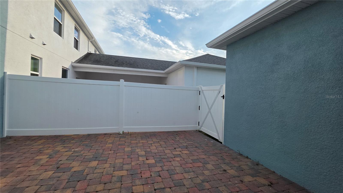
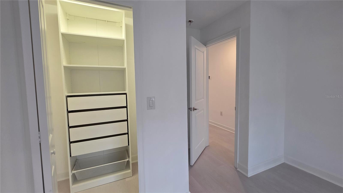
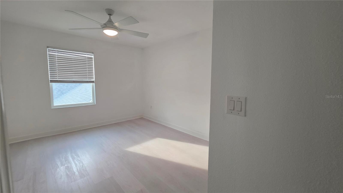
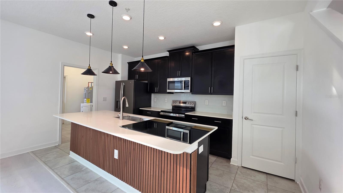
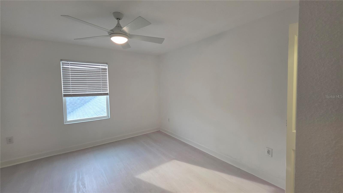
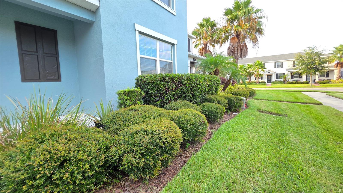
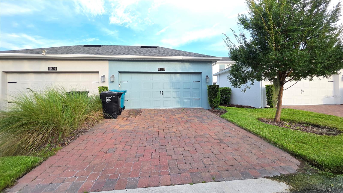
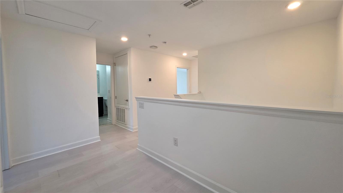
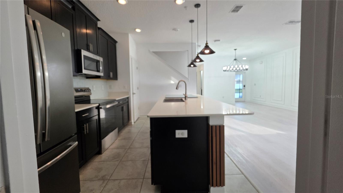
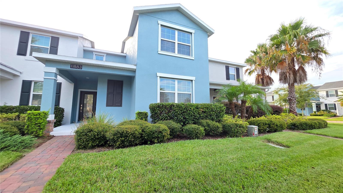
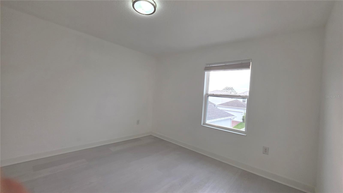
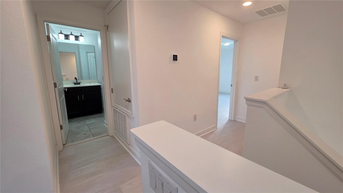
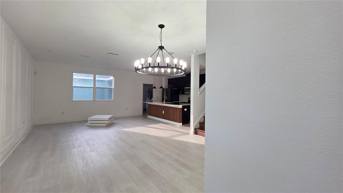
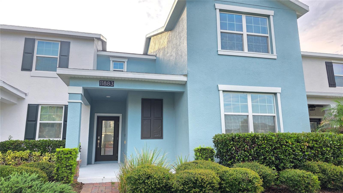
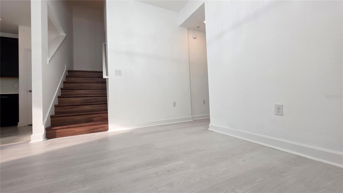
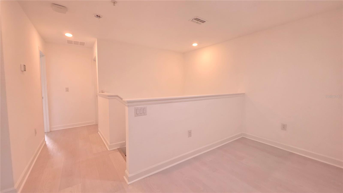
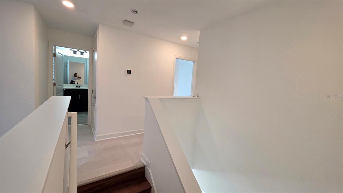
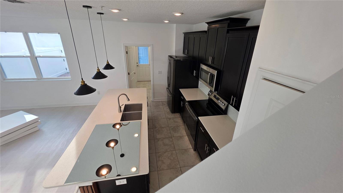
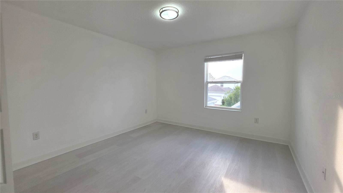
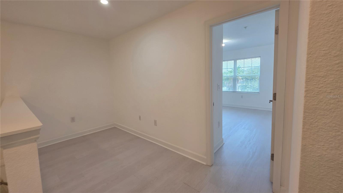
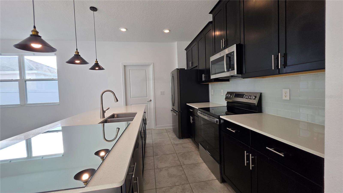
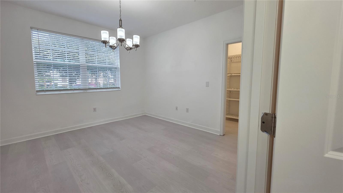
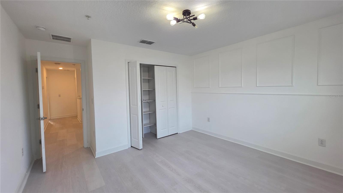
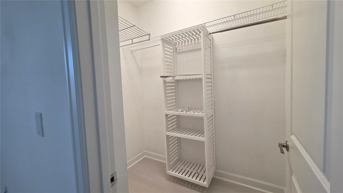
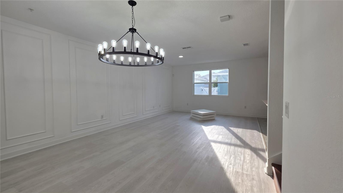
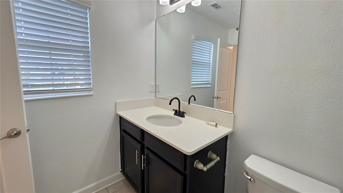
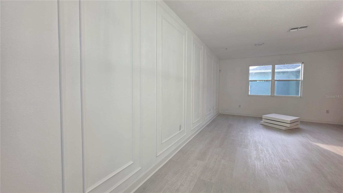
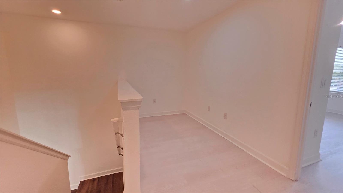
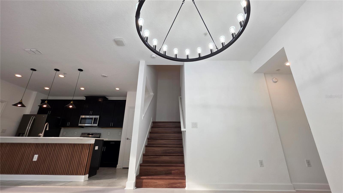
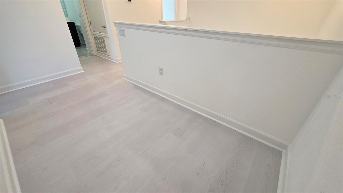
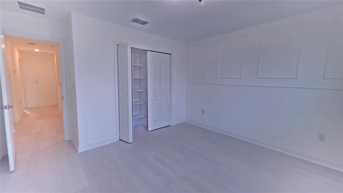
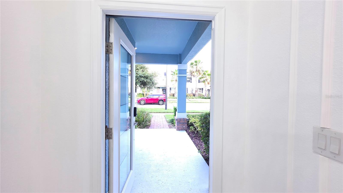
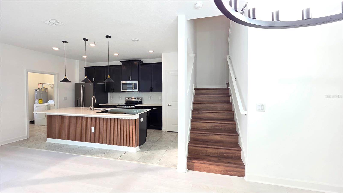
Welcome to your new home in the sought-after Storey Park community in Orlando! Built in 2019, this impeccable, modern townhome offers nearly 2,000 square feet of living space, perfectly laid out to provide maximum comfort and functionality. The property features 4 spacious bedrooms and 3.5 bathrooms. The main level boasts an open-concept design that seamlessly integrates the living room, dining area, and a kitchen featuring contemporary finishes—ideal for both daily living and entertaining guests. At the rear of the home, there is a private 2-car garage. One of the property's standout features is the inclusion of high-value services—such as high-speed fiber-optic internet and cable TV—resulting in significant, attractive monthly savings for buyers. Additionally, Storey Park residents enjoy a resort-style lifestyle with access to a spectacular clubhouse, a resort-style pool with a splash pad for kids, a fully equipped gym, playgrounds, sports courts, a dog park, and extensive nature trails for walking or exercising. The location is unbeatable: just minutes from Medical City in Lake Nona, with quick access to Highway 417 and Orlando International Airport (MCO), and zoned for highly rated schools (such as Innovation Middle and Sun Blaze Elementary). A complete, modern, and move-in-ready home!
Financial Considerations
Price:
$455,000
HOA Fee:
501
Tax Amount:
$8680
Price per SqFt:
$228.41
Tax Legal Description:
STOREY PARK - PARCEL L PHASE 2 97/13 LOT182
Exterior Features
Lot Size:
3000
Lot Features:
N/A
Waterfront:
No
Parking Spaces:
N/A
Parking:
N/A
Roof:
Shingle
Pool:
No
Pool Features:
N/A
Interior Features
Bedrooms:
4
Bathrooms:
4
Heating:
Central, Electric, Heat Pump
Cooling:
Central Air, Humidity Control
Appliances:
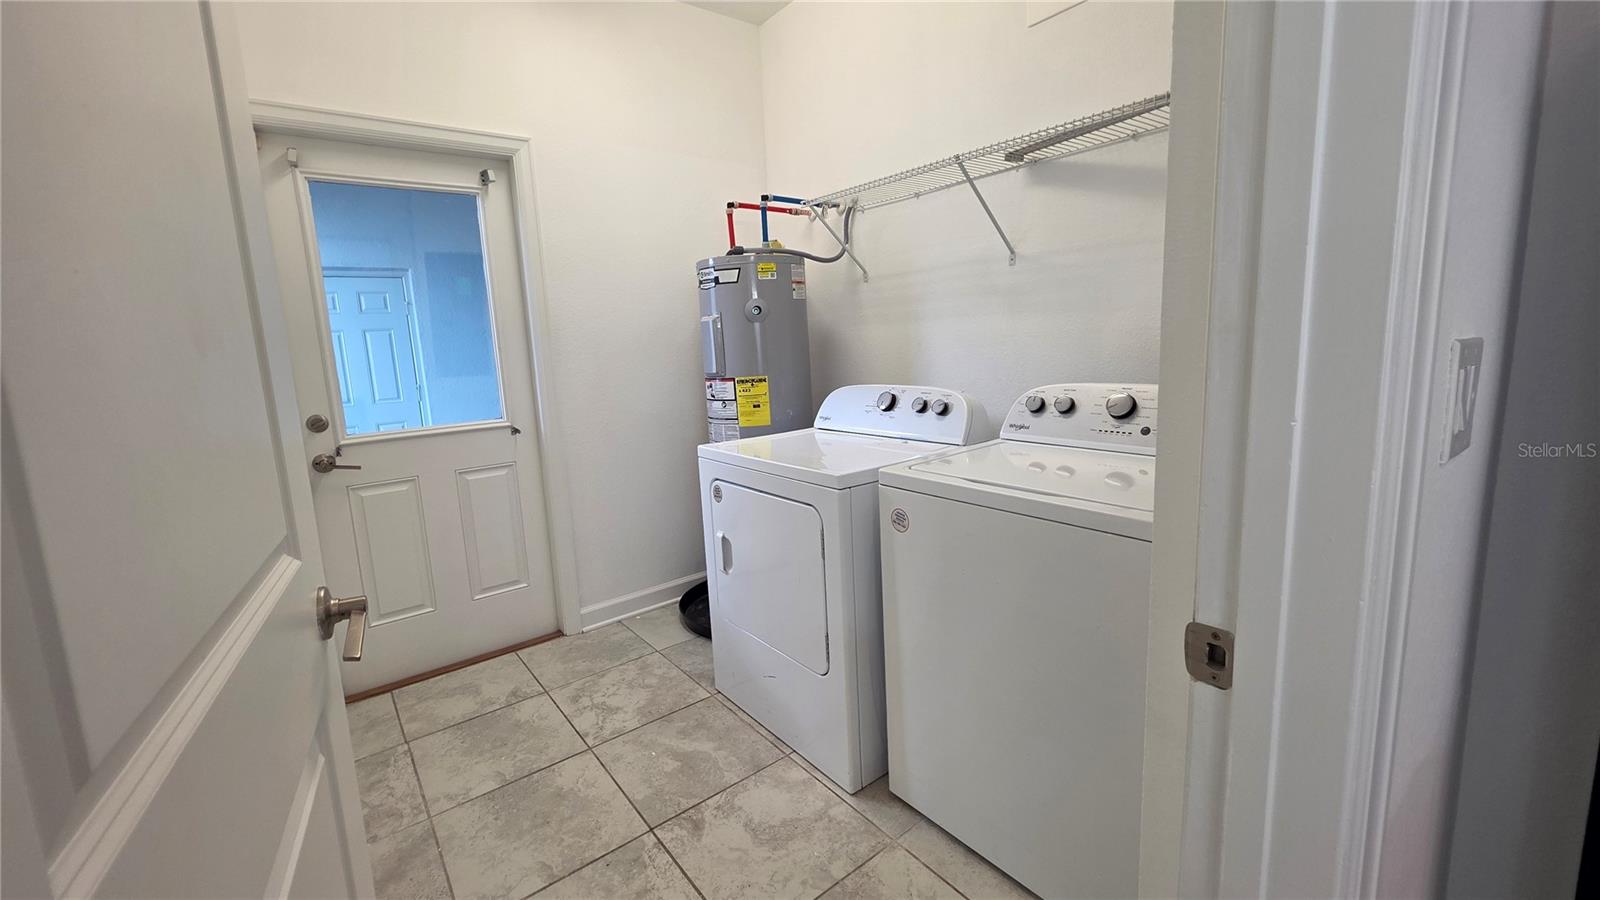
Dishwasher, Disposal, Dryer, Electric Water Heater, Microwave, Range, Washer
Furnished:
Yes
Floor:
Laminate
Levels:
Two
Additional Features
Property Sub Type:
Townhouse
Style:
N/A
Year Built:
2019
Construction Type:
Block, Stucco
Garage Spaces:
Yes
Covered Spaces:
N/A
Direction Faces:
Southeast
Pets Allowed:
No
Special Condition:
None
Additional Features:
N/A
Additional Features 2:
N/A
Map
- Address11883 PULITZER PL
Contact a Professional

Featured Properties
Related Properties
- Featured
- Active
Townhouse
3007 W MASON ST #A
$ 799,000
- Featured
- Active
Townhouse
2510 HASSONITE ST
$ 309,000
- Featured
- Active
Townhouse
15030 SUNNY DAY DR
$ 348,875
- Featured
- Active
Townhouse
25188 MARION AVE #1033
$ 254,900
- Featured
- Active
Townhouse
113 KRISTI ANN CT
$ 210,000
- Featured
- Active
Townhouse
4616 OAK HAMMOCK CT #4616
$ 1,249,900
- Featured
- Active
Townhouse
2896 TANZANITE TER
$ 275,000
- Featured
- Active
Townhouse
2722 CONCH HOLLOW DR
$ 245,000
$ 229,000
- Featured
- Active
Townhouse
7668 FAIRGROVE AVE
$ 495,000
- Featured
- Active
Townhouse
4364 CHESTER SPRINGS BOULEVARD
$ 331,590
- Featured
- Active
Townhouse
2052 GREENWOOD VALLEY DR