
Active
1217 SALERNO CT #1217
$375,000
Features:
Property Details
Remarks
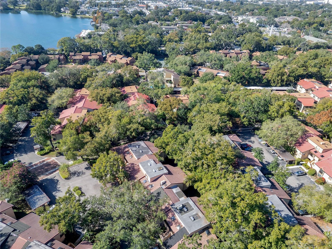
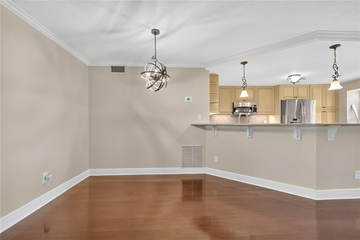
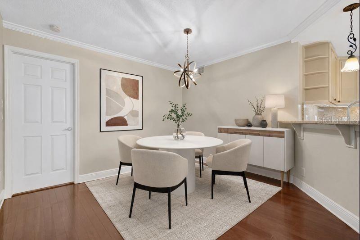
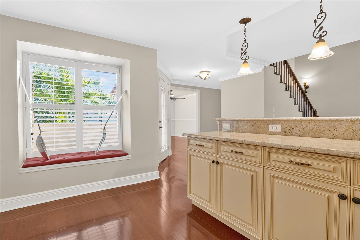
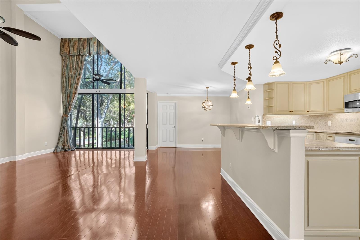
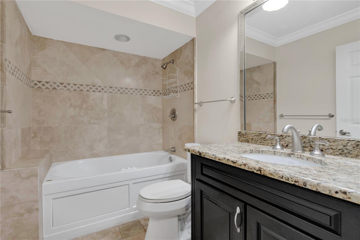
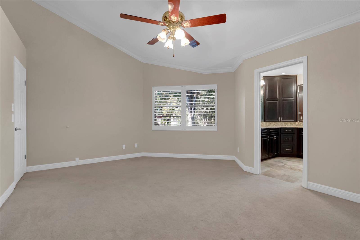
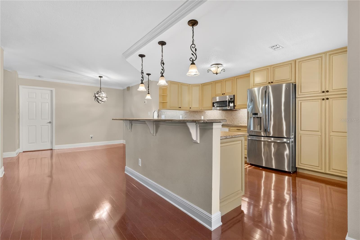
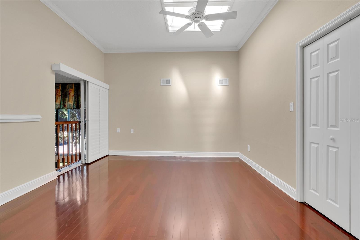
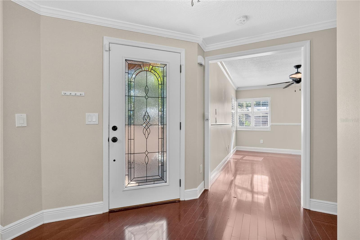
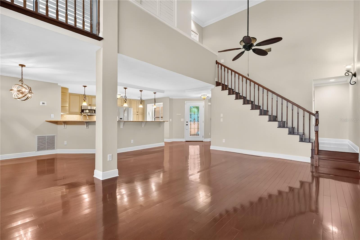
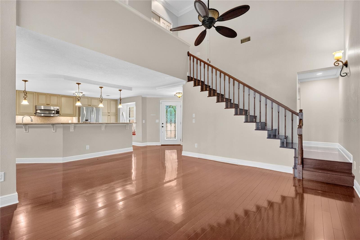
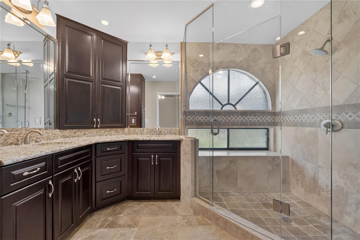
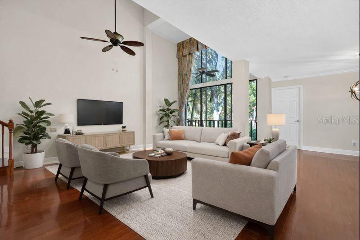
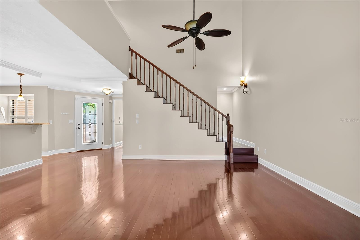
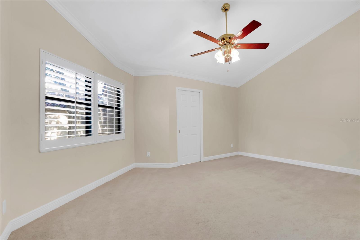
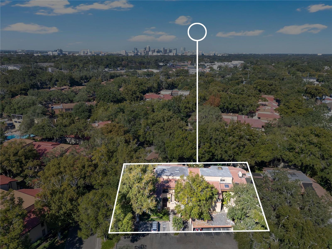
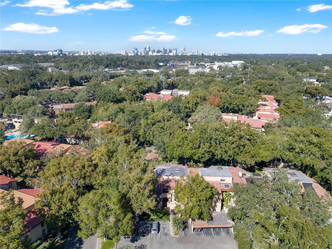
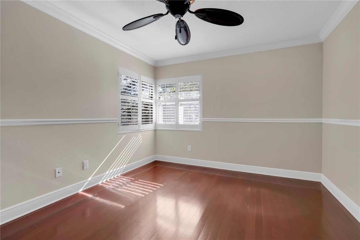
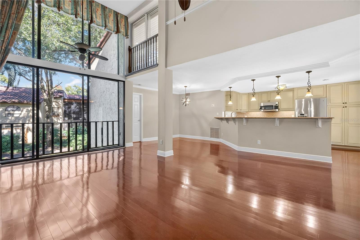
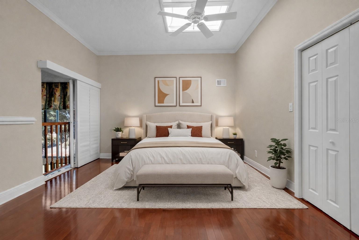
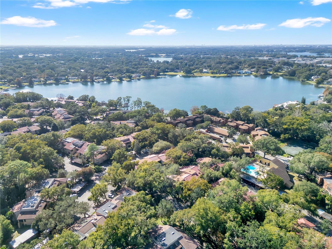
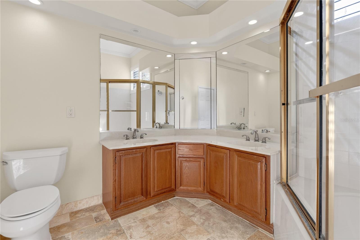
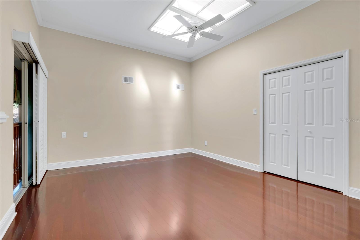
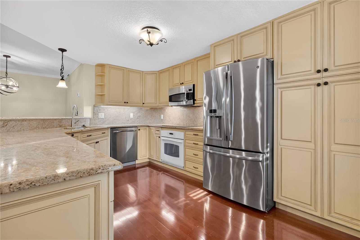
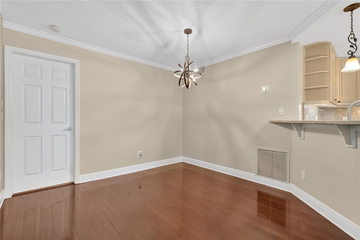
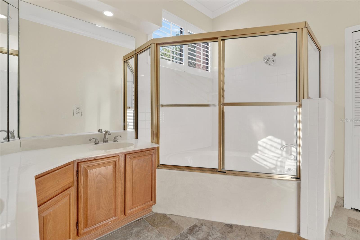
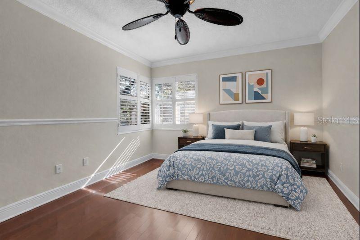
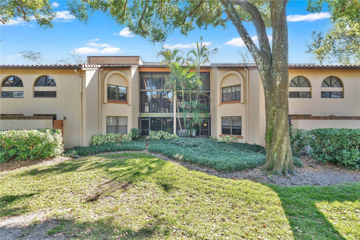
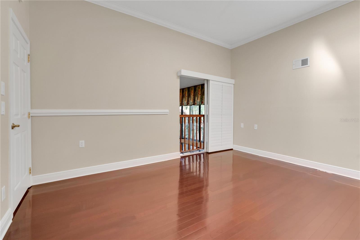
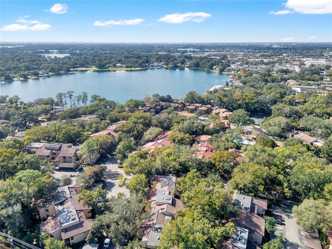
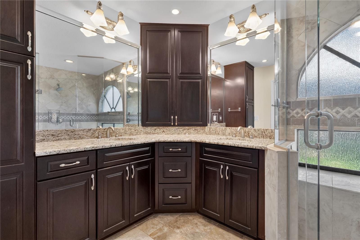
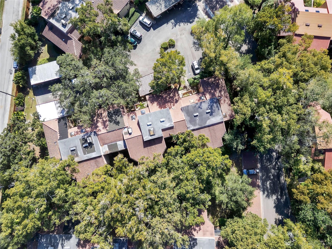
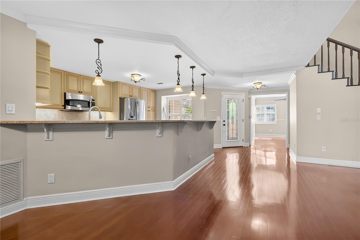
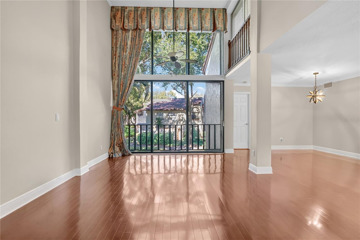
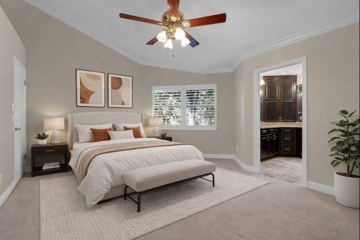
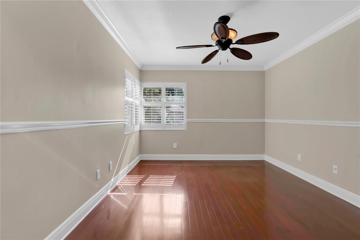
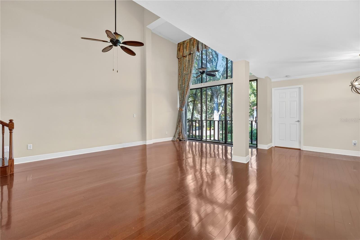
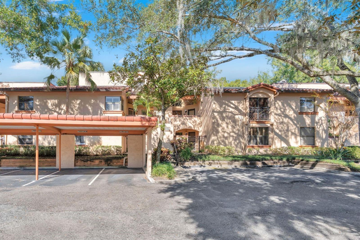
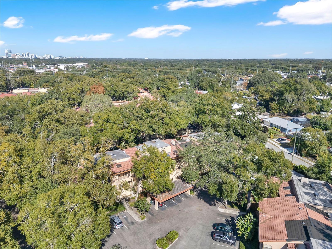
Tucked inside the guard-gated, lakefront community of Lake Pineloch Village, this beautifully updated 3-bedroom, 3-bath, two-story condo offers space, privacy, and a low-maintenance lifestyle just minutes from the heart of Orlando. The interior is bright and inviting, with hardwood floors throughout the main living areas and an open layout that connects the living, dining, and kitchen spaces—ideal for both everyday living and entertaining. The modern kitchen features stone countertops, stainless steel appliances, and ample cabinetry, making it as functional as it is stylish. A standout feature is the dual primary suite design, with two spacious primary bedrooms, each offering walk-in closets and private en-suite baths—perfect for guests, flexible living arrangements, or work-from-home needs. A third bedroom and full bath provide additional versatility. Recent updates include a full renovation completed prior to 2021, new A/C in 2021, upstairs water heater replaced in 2025, and association roof replacements scheduled for 2025–2026, offering added peace of mind. Residents enjoy resort-style amenities including two pools, a hot tub, tennis and pickleball courts, picnic areas, and a lakefront dock. The HOA covers guard-gated security, exterior maintenance, lawn care, pest control, cable, internet, trash service, and includes one covered parking space. Conveniently located near Downtown Orlando, SODO, major highways, shopping, and dining, this home delivers comfort, convenience, and a true sense of community.
Financial Considerations
Price:
$375,000
HOA Fee:
667
Tax Amount:
$5462.64
Price per SqFt:
$202.7
Tax Legal Description:
LAKE PINELOCH VILLAGE NUMBER 3 CONDO CB8/98 BLDG 8 UNIT 1217
Exterior Features
Lot Size:
10531
Lot Features:
N/A
Waterfront:
No
Parking Spaces:
N/A
Parking:
N/A
Roof:
Tile
Pool:
No
Pool Features:
N/A
Interior Features
Bedrooms:
3
Bathrooms:
3
Heating:
Central
Cooling:
Central Air
Appliances:
Dishwasher, Microwave, Range, Refrigerator
Furnished:
Yes
Floor:
Carpet, Wood
Levels:
Two
Additional Features
Property Sub Type:
Condominium
Style:
N/A
Year Built:
1984
Construction Type:
Block, Concrete, Stucco
Garage Spaces:
No
Covered Spaces:
N/A
Direction Faces:
South
Pets Allowed:
Yes
Special Condition:
None
Additional Features:
Sliding Doors
Additional Features 2:
ANY AND ALL INFO TO BE VERIFIED BY BUYER OR BUYERS AGENT WITH HOA
Map
- Address1217 SALERNO CT #1217
Contact a Professional

Featured Properties
Related Properties
- Featured
- Active
Condominium
98 VIVANTE BLVD #315
$ 315,000
- Featured
- Active
Condominium
9453 NE DISCOVERY TER NE #201C
$ 449,900
- Featured
- Active
Condominium
3176 FELTRIM PL #302
$ 249,900
- Featured
- Active
Condominium
400 ISLAND WAY #509
$ 421,960
- Featured
- Active
Condominium
777 N ASHLEY DR #1109
$ 470,000
- Featured
- Active
Condominium
1125 PINELLAS BAYWAY S #305
$ 359,000
- Featured
- Active
Condominium
5207 S ATLANTIC AVE #323
$ 559,000
- Featured
- Active
Condominium
7610 SANDY RIDGE DR #301
$ 409,900
- Featured
- Active
Condominium
600 MANATEE AVE #227
$ 559,000
- Featured
- Active
Condominium
4651 1ST ST NE #311
$ 445,000
- Featured
- Active
Condominium
101 WHISPERING SANDS DR #301
$ 499,000
- Featured
- Active
Condominium
10360 CARROLLWOOD LN #212