

Active
14376 SAPELO BEACH DR
$429,000
Features:
Property Details
Remarks
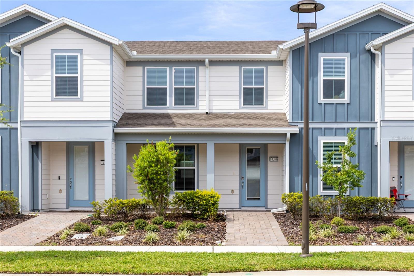
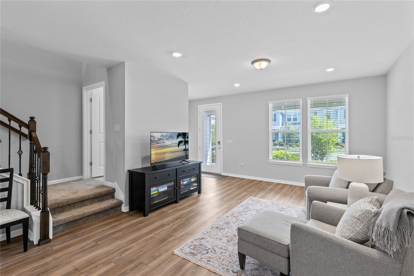
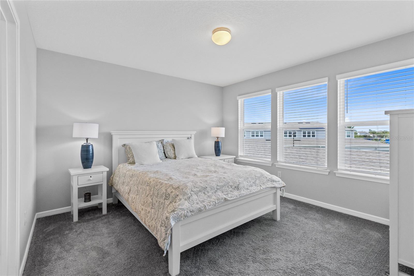
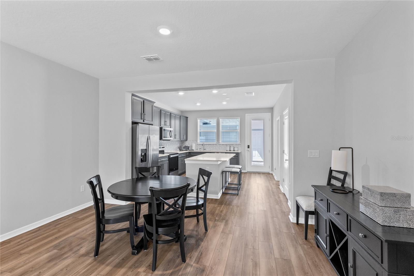
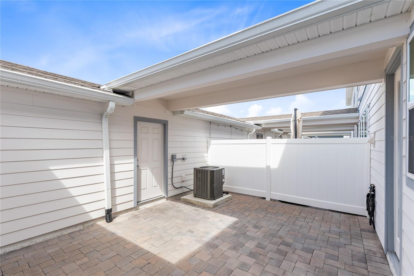
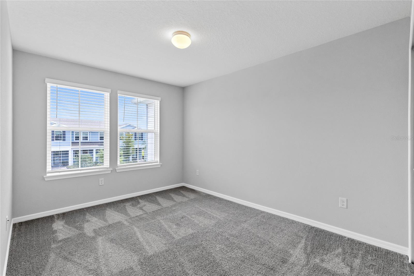
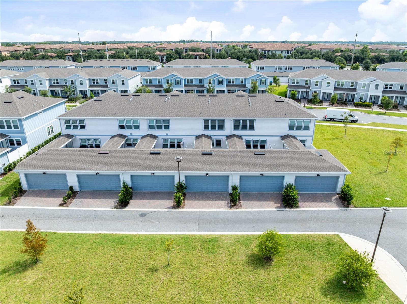
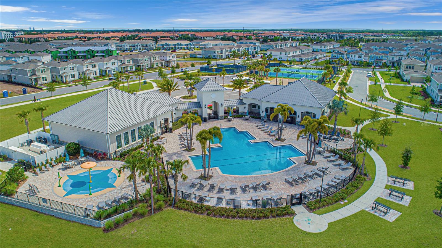
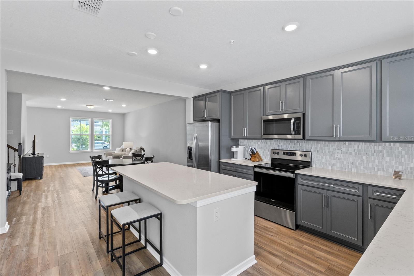
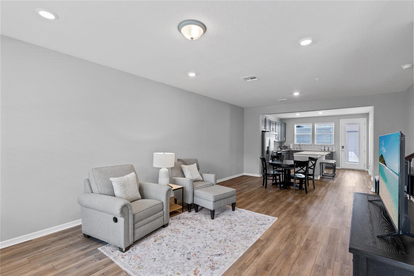
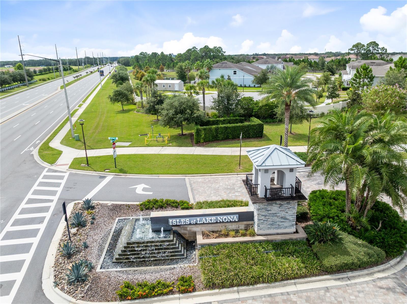
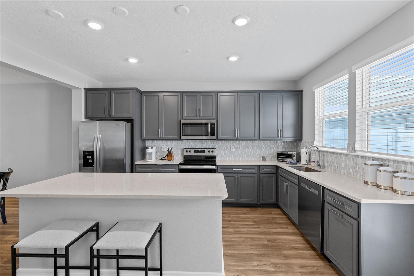
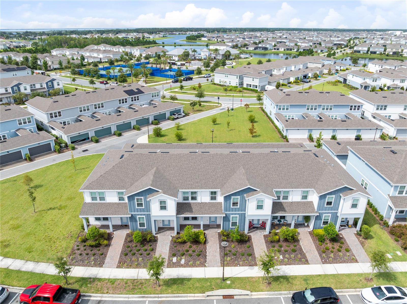
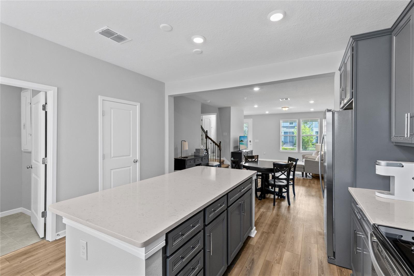
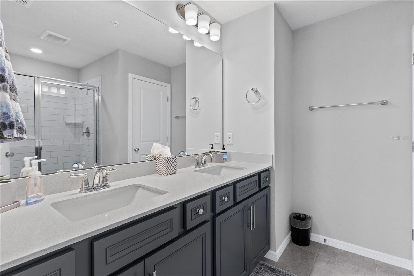
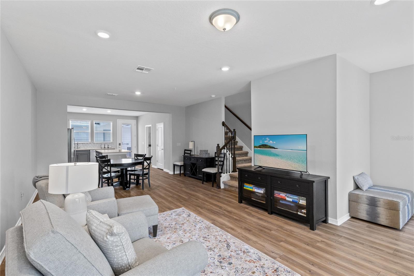
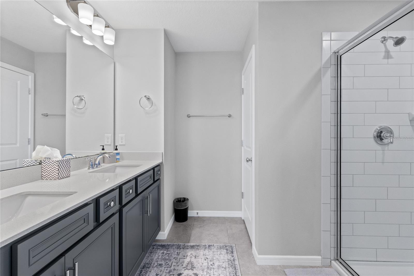
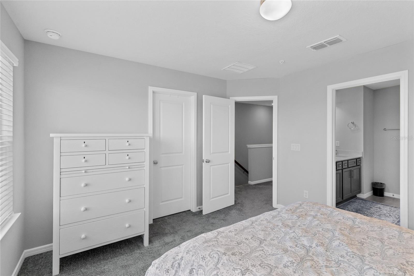
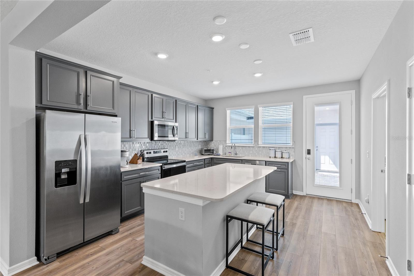
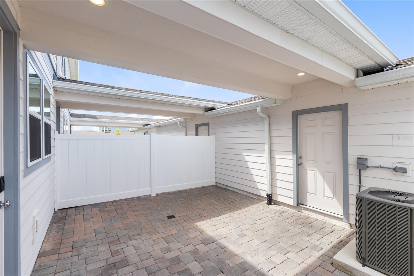
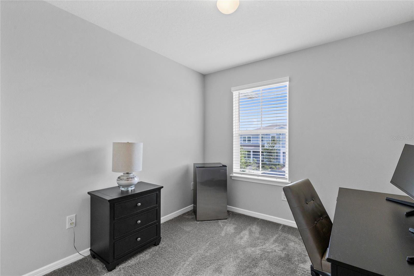
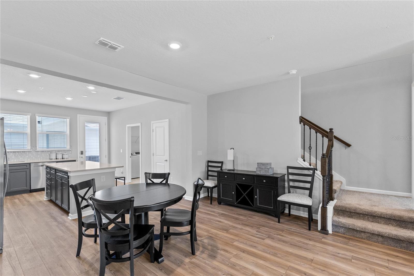
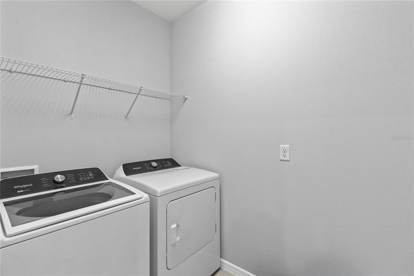
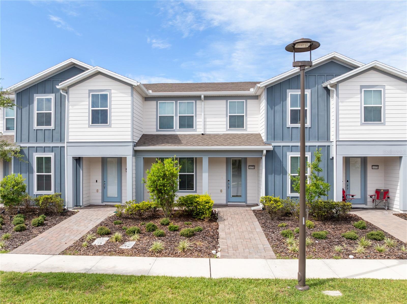
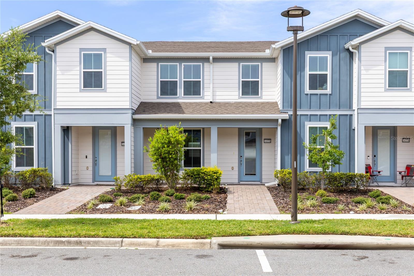
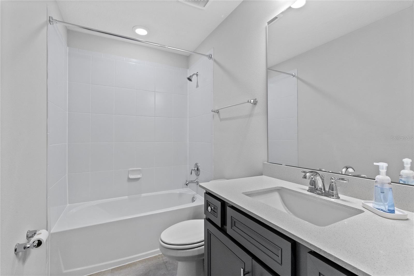
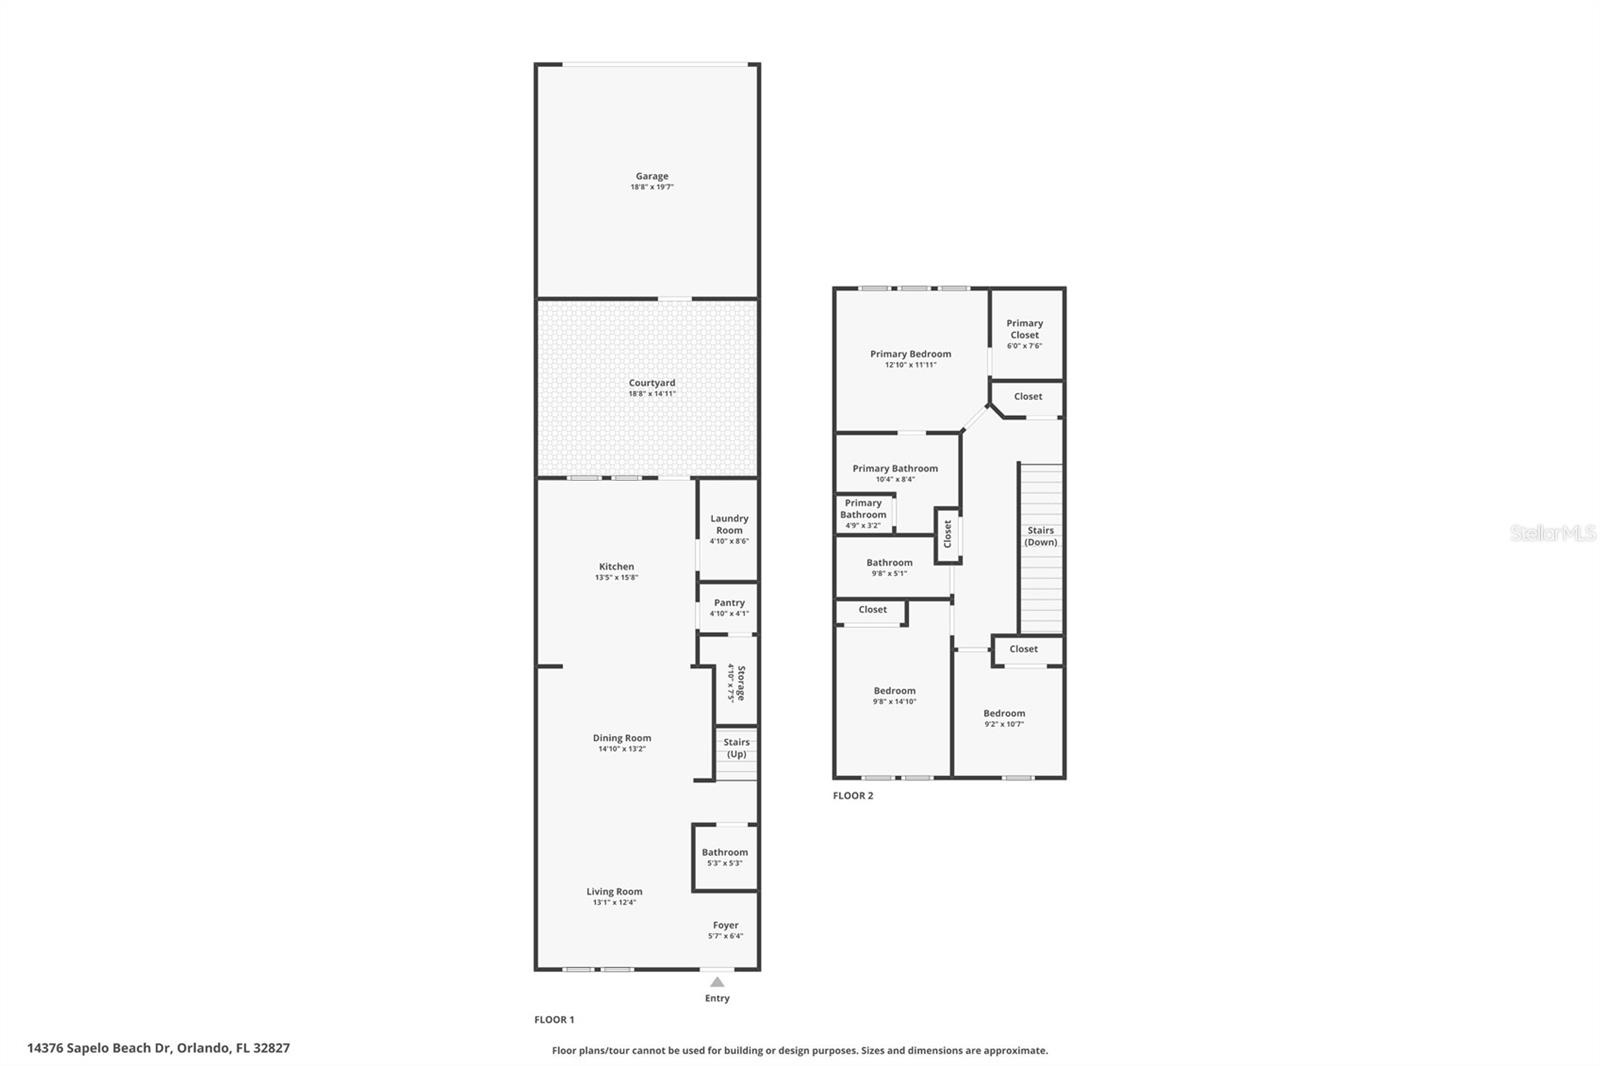
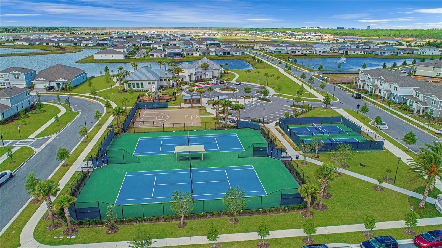
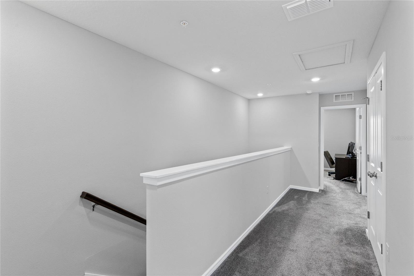
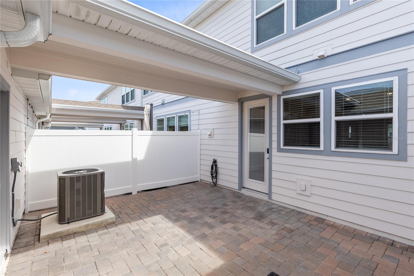
Modern Lake Nona living, a private courtyard, and a thoughtfully connected floor plan come together in this 2023 Foxtail townhome in the gated Isles of Lake Nona community. Offering 3 bedrooms, 2 full bathrooms, a powder room, 1,620 square feet, and a rear-entry 2-car garage, the home pairs a clean contemporary palette with spaces designed to flow naturally from everyday living to outdoor relaxation. From the front entry, the living room opens into the dining area and kitchen, creating one continuous main level with wood-look luxury vinyl plank flooring and recessed lighting. The kitchen centers the space with a generous island that provides additional prep room and seating, complemented by 42-inch soft-close gray cabinetry, Lyra quartz countertops, a mosaic tile backsplash, a storage pantry, and stainless steel appliances, including a side-by-side refrigerator. The open sightlines keep the kitchen connected to both the dining and living areas, while the nearby powder room and dedicated laundry room add practical convenience without interrupting the main gathering spaces. Window blinds are already in place throughout the home. Beyond the kitchen, the fenced courtyard creates a private open-air extension of the interior. Its approximately 19-by-15-foot footprint offers room for outdoor dining, seating, and container gardening, with a direct connection to the detached rear-facing garage. This arrangement keeps vehicle access behind the home while preserving a welcoming, pedestrian-oriented front entrance. Upstairs, the primary suite includes soft carpeting, a spacious walk-in closet, and an en suite bathroom finished with a dual-sink quartz-topped vanity, a glass-enclosed walk-in shower, and a private water closet. Two additional bedrooms are positioned across the second floor near a full bathroom with a quartz-topped vanity and tub-shower combination. A linen closet and additional hall storage help keep the upper level organized, while the oak stair rail with wrought-iron spindles adds a tailored transition between floors. Ceramic tile finishes the bathrooms, and carpeting extends through the bedrooms and upstairs hall. Isles of Lake Nona brings resort-style amenities close to home, including a community pool and splash pad, clubhouse, fitness center, playgrounds, and basketball, tennis, and pickleball courts. The gated setting is minutes from Lake Nona Town Center, Medical City, the USTA National Campus, SR 417, and Orlando International Airport. With its modern finishes, open first-floor layout, private courtyard, and amenity-rich Lake Nona location, this townhome delivers a polished and practical take on low-maintenance Central Florida living.
Financial Considerations
Price:
$429,000
HOA Fee:
355
Tax Amount:
$7501
Price per SqFt:
$264.81
Tax Legal Description:
ISLES OF LAKE NONA PHASE 3B 105/139 LOT 331
Exterior Features
Lot Size:
1853
Lot Features:
Landscaped, Level, Sidewalk, Paved
Waterfront:
No
Parking Spaces:
N/A
Parking:
Alley Access, Driveway, Garage Door Opener, Garage Faces Rear
Roof:
Shingle
Pool:
No
Pool Features:
N/A
Interior Features
Bedrooms:
3
Bathrooms:
3
Heating:
Central, Electric
Cooling:
Central Air
Appliances:
Dishwasher, Disposal, Dryer, Electric Water Heater, Microwave, Range, Refrigerator, Washer
Furnished:
Yes
Floor:
Carpet, Luxury Vinyl, Tile
Levels:
Two
Additional Features
Property Sub Type:
Townhouse
Style:
N/A
Year Built:
2023
Construction Type:
Block, Cement Siding, Stucco, Frame
Garage Spaces:
Yes
Covered Spaces:
N/A
Direction Faces:
Northeast
Pets Allowed:
Yes
Special Condition:
None
Additional Features:
Courtyard, Sidewalk
Additional Features 2:
See HOA Documents
Map
- Address14376 SAPELO BEACH DR
Contact a Professional

Featured Properties
Related Properties
- Featured
- Active
Townhouse
2615 GIARDINO LOOP
$ 349,900
- Featured
- Active
Townhouse
6843 CITRUS CREEK LN
$ 365,000
- Featured
- Active
Townhouse
2934 FIELDWOOD CIR
$ 325,000
- Featured
- Active
Townhouse
1521 BANTAM WAY
$ 424,900
- Featured
- Active
Townhouse
2132 LENNOX DALE LN
$ 219,000
- Featured
- Active
Townhouse
601 BAINBRIDGE DR
$ 214,000
- Featured
- Active
Townhouse
9540 TOCOBAGA PL
$ 265,000
- Featured
- Active
Townhouse
6116 WILLOWSIDE ST
$ 229,900
- Featured
- Active
Townhouse
1346 ISLETA LOOP
$ 355,000
- Featured
- Active
Townhouse
25188 MARION AVE #1038
$ 284,900
- Featured
- Active
Townhouse
3528 CASPIAN CHERVIL ST
$ 367,990
- Featured
- Active
Townhouse
872 POPPY LN