
Active
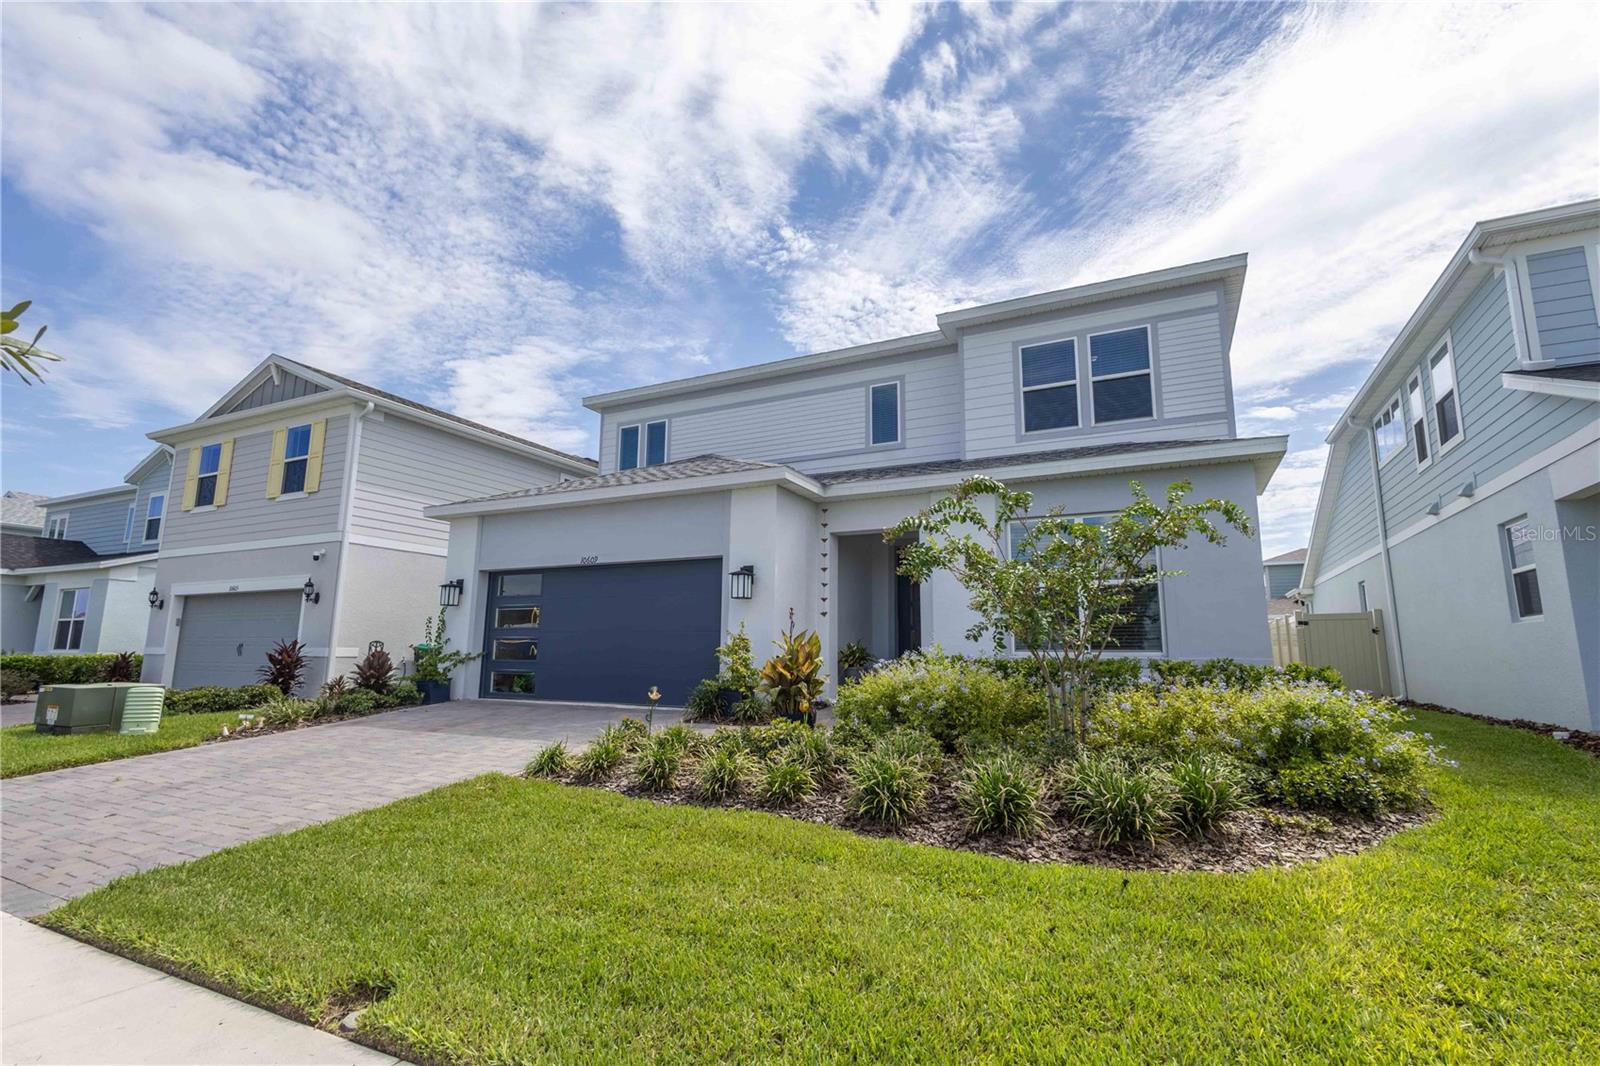
10609 BISSELL ST
$1,349,000
Features:
Property Details
Remarks
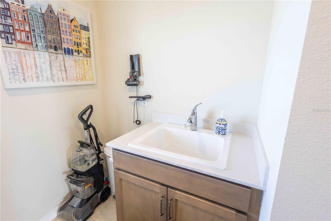
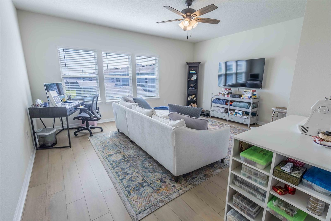
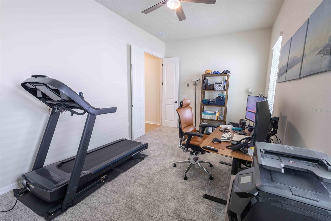
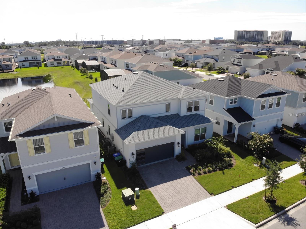
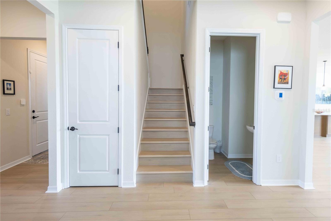
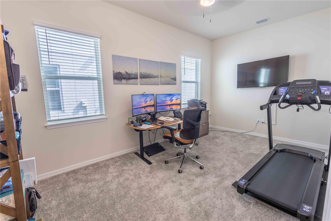
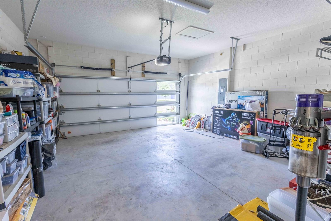
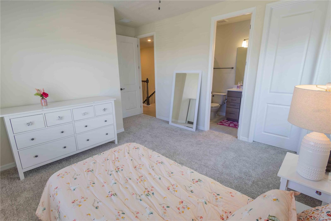
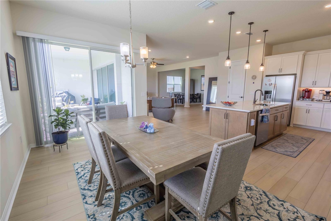
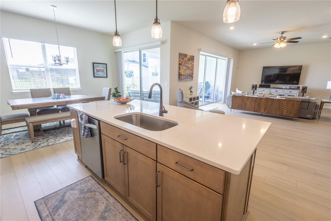
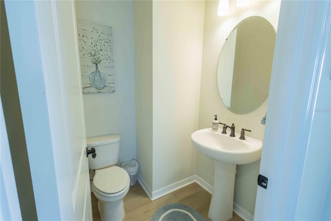
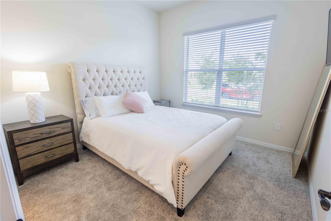
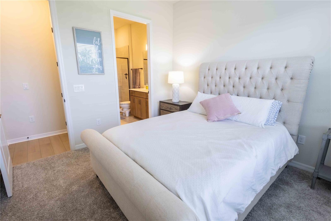
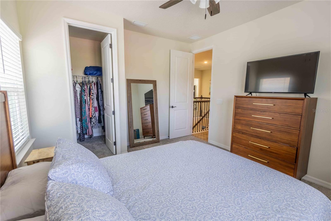
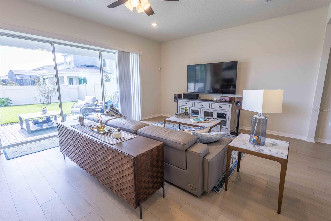
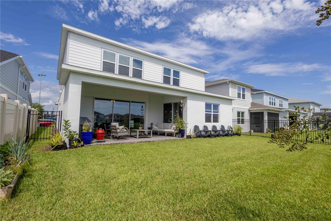
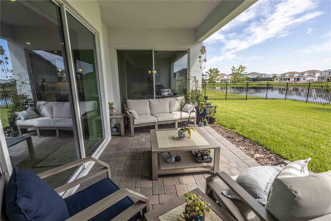
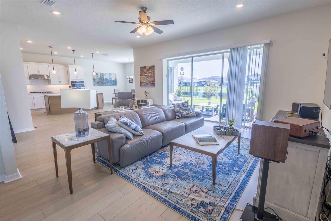
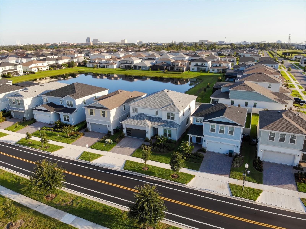
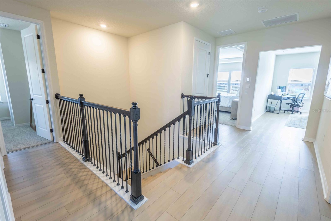
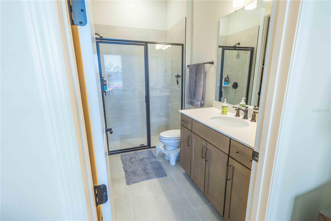
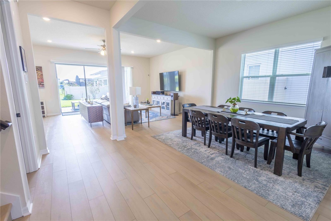
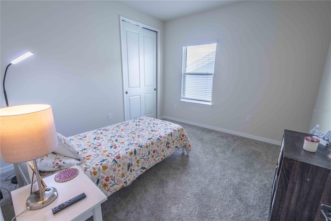
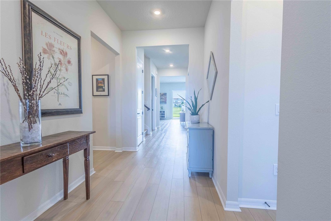
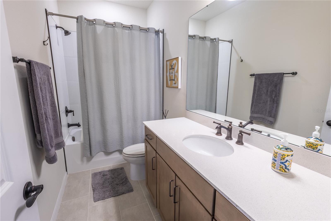
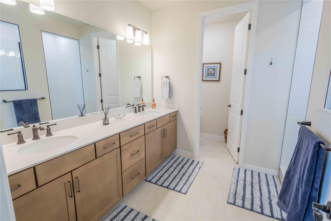
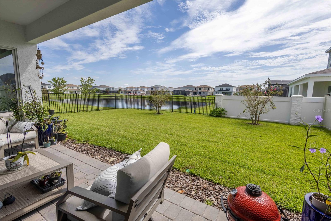
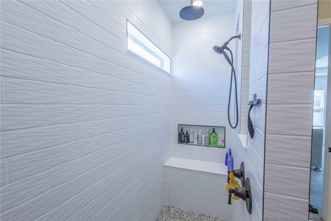
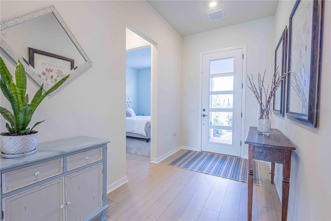
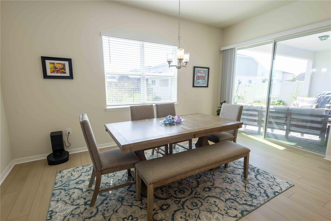
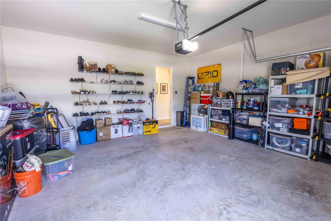
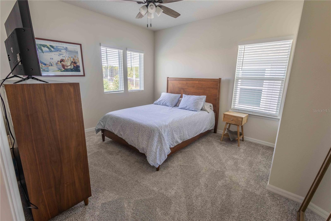
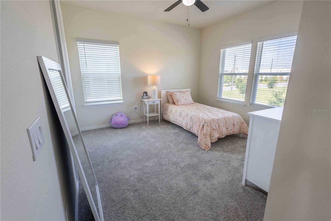
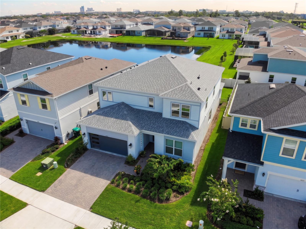
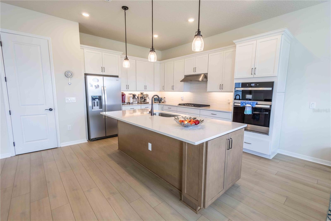
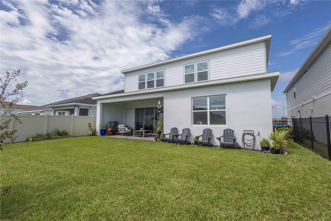
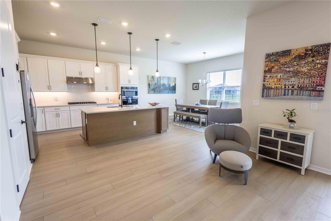
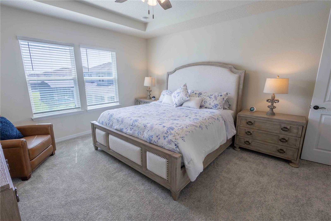
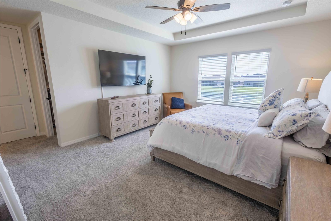
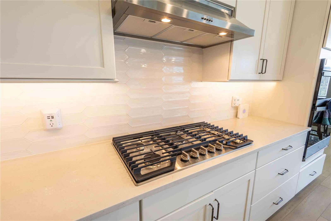
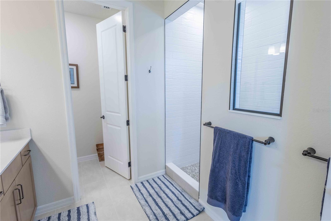
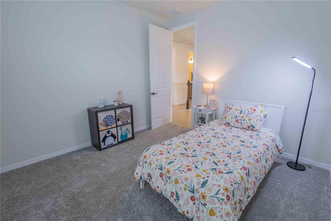
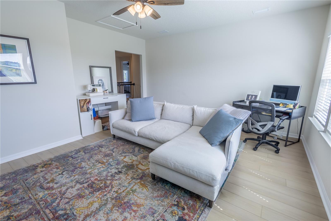
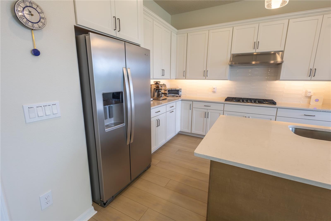
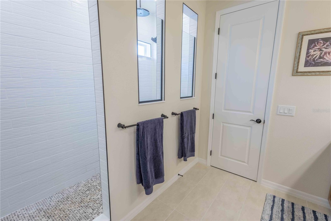
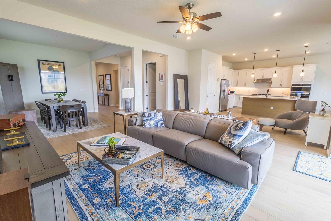
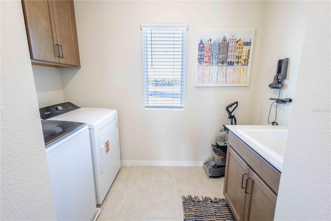
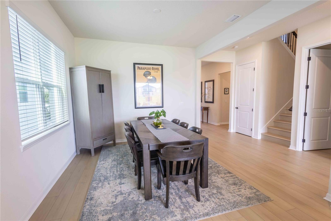
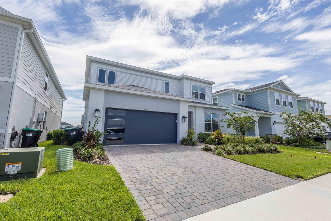
Welcome to luxury living in the heart of Dr. Phillips! Within the premier, sought-after neighborhood of Parkview Reserve, this magnificent, newly constructed two-story Yorkshire masterpiece by Pulte Homes seamlessly blends elegant architectural design with modern everyday functionality. Boasting an expansive 3,617 square feet of pristine interior living space, this estate features five bedrooms, 4.5 baths and a spacious two-car garage, offering the ideal canvas for grand entertaining and private family relaxation. Location is everything. In Orlando's desirable 32836 ZIP code, enjoy convenient access to more than 125 world-class restaurants along the iconic Restaurant Row, as well as numerous grocery stores, luxury shopping, championship golf courses, top-rated schools and Orlando's premier theme parks, all while maintaining the quiet, secure and private community feel of Parkview Reserve. Do not miss your opportunity to own a piece of pure luxury in Orlando's most vibrant lifestyle corridor!
Financial Considerations
Price:
$1,349,000
HOA Fee:
105
Tax Amount:
$1581
Price per SqFt:
$372.96
Tax Legal Description:
PARKVIEW RESERVE PHASE 1 111/26 LOT 90
Exterior Features
Lot Size:
6000
Lot Features:
Cleared, Level, Sidewalk, Paved
Waterfront:
Yes
Parking Spaces:
N/A
Parking:
Garage Door Opener
Roof:
Shingle
Pool:
No
Pool Features:
N/A
Interior Features
Bedrooms:
5
Bathrooms:
5
Heating:
Central, Electric, Heat Pump, Natural Gas
Cooling:
Central Air
Appliances:
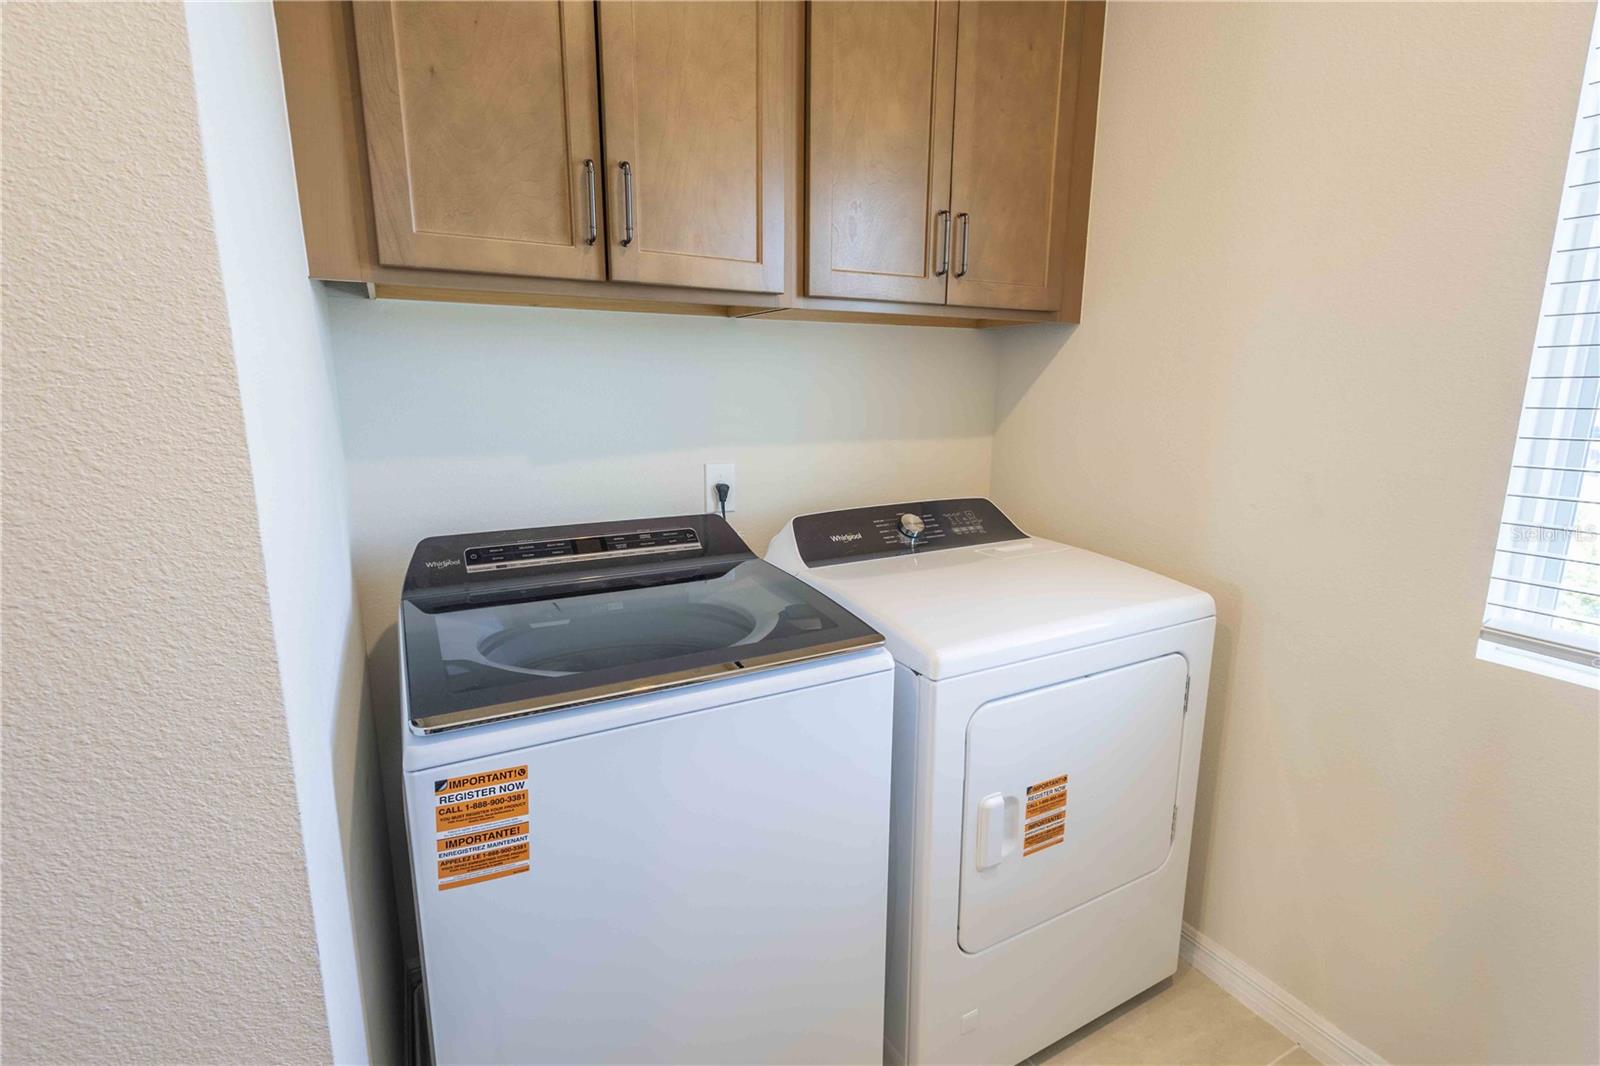
Built-In Oven, Cooktop, Dishwasher, Disposal, Dryer, Freezer, Gas Water Heater, Microwave, Range, Refrigerator, Tankless Water Heater, Washer
Furnished:
Yes
Floor:
Carpet, Luxury Vinyl, Tile
Levels:
Two
Additional Features
Property Sub Type:
Single Family Residence
Style:
N/A
Year Built:
2025
Construction Type:
Block, HardiPlank Type, Stucco, Frame
Garage Spaces:
Yes
Covered Spaces:
N/A
Direction Faces:
West
Pets Allowed:
No
Special Condition:
None
Additional Features:
N/A
Additional Features 2:
Please see HOA documents.
Map
- Address10609 BISSELL ST
Contact a Professional

Featured Properties
Related Properties
- Featured
- Active
Single Family Residence
8699 SW 83RD LOOP
$ 399,900
- Featured
- Active
Single Family Residence
2637 PEACE OF MIND AVE
$ 480,000
$ 286,965
- Featured
- Active
Single Family Residence
810 VICTORIA HILLS DR S
$ 469,900
$ 328,500
- Featured
- Active
Single Family Residence
2694 NEVERLAND DR
$ 390,000
- Featured
- Active
Single Family Residence
144 SW ENCHANTED CT
$ 299,000
$ 420,390
$ 304,900
- Featured
- Active
Single Family Residence
14160 NW 29TH AVE
$ 525,000
- Featured
- Active
Single Family Residence
5600 SW COUNTY ROAD 240
$ 559,000
- Featured
- Active
Single Family Residence
6931 NW HIGHWAY 225A