
Active
10008 CANOPY TREE CT
$958,000
Features:
Property Details
Remarks
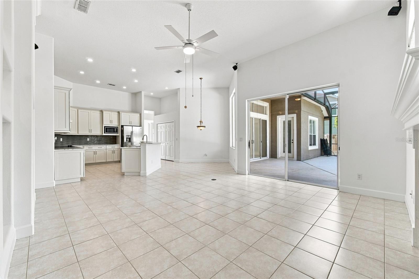
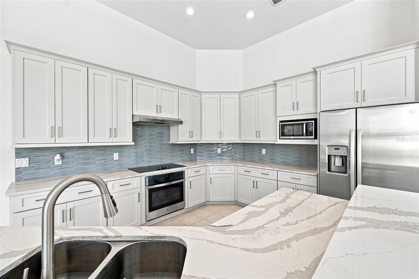
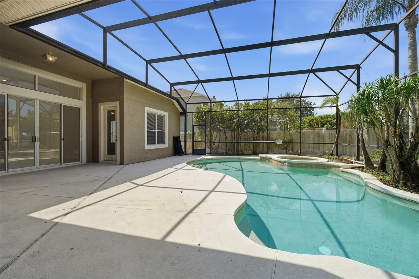
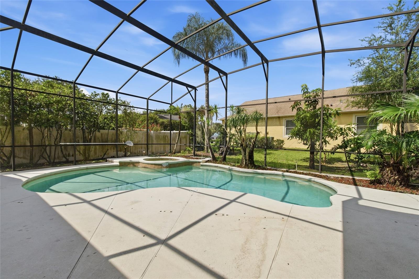
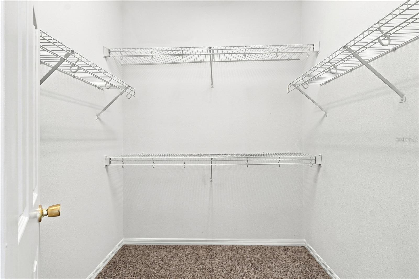
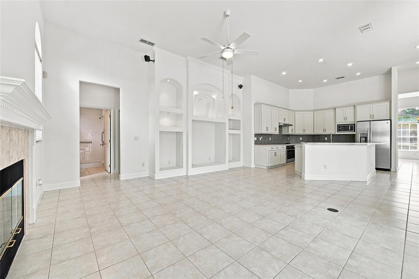
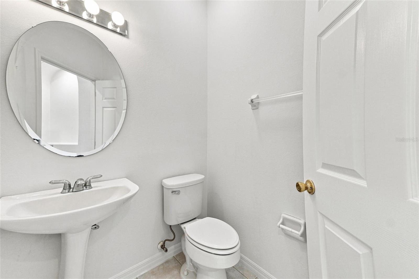
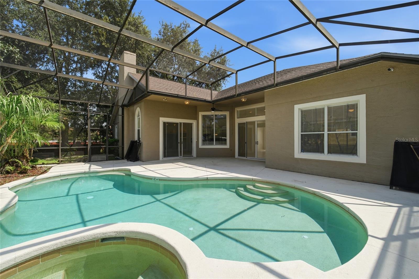
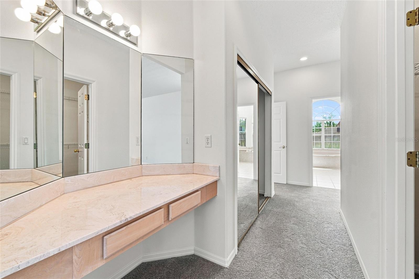
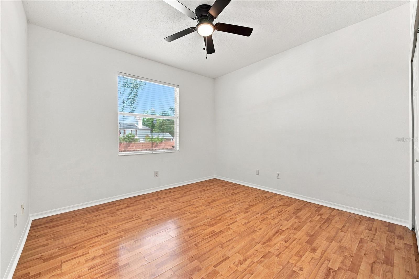
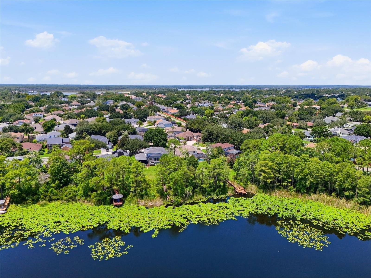
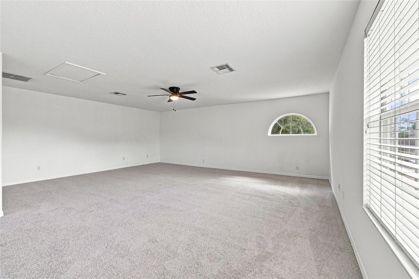
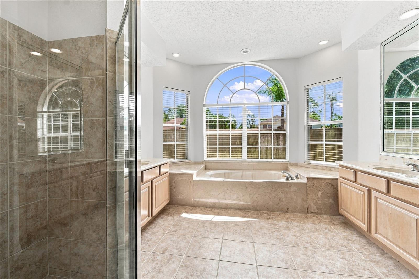
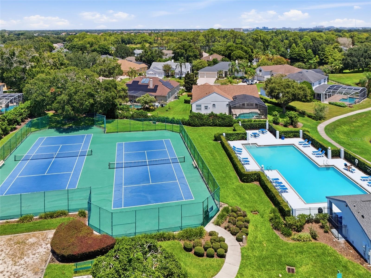
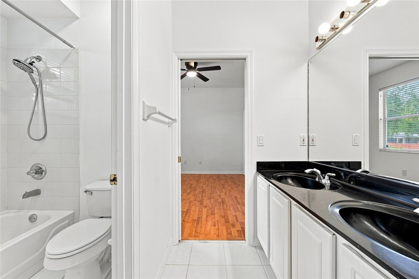
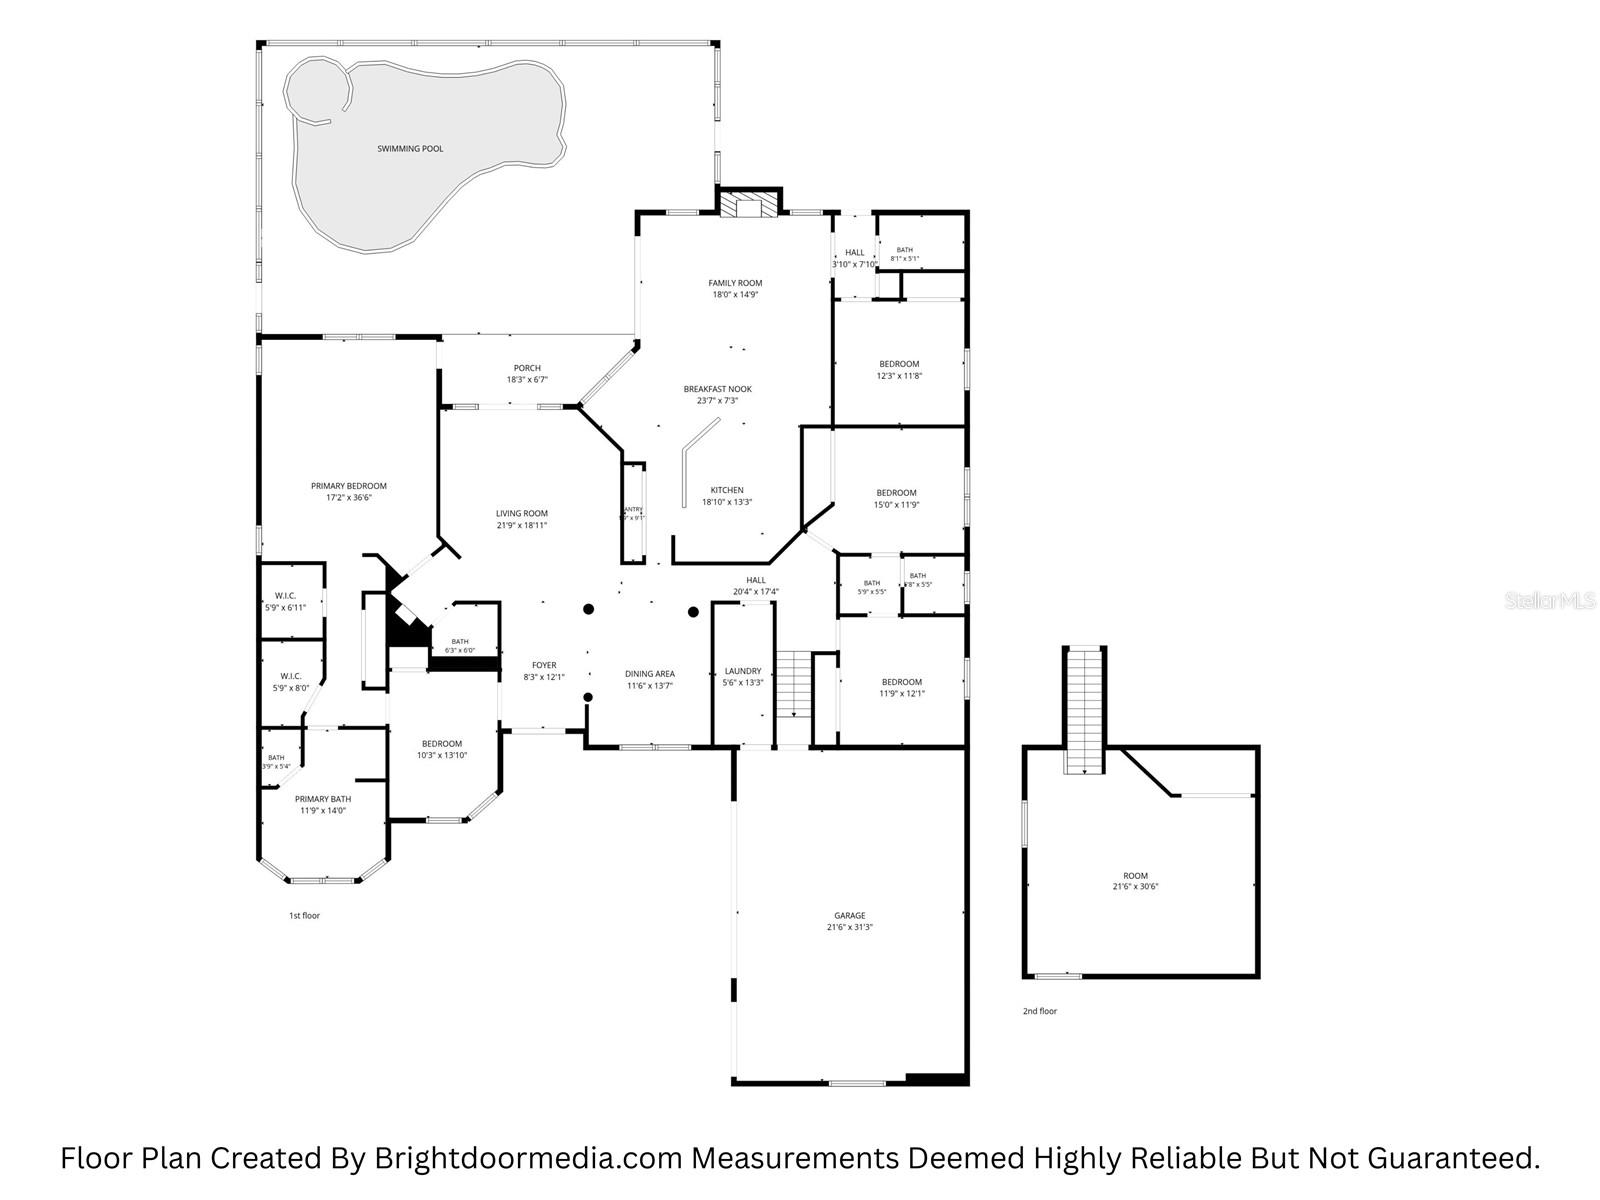
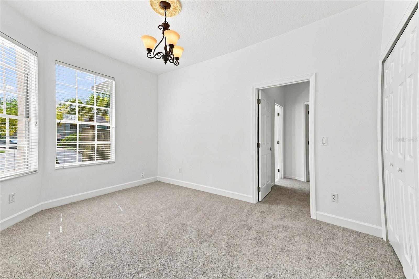
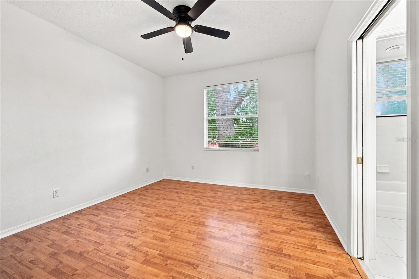
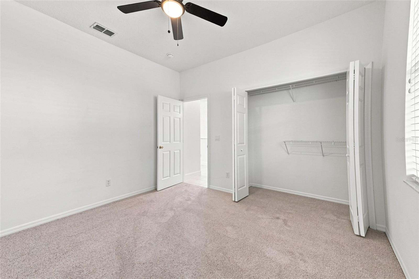
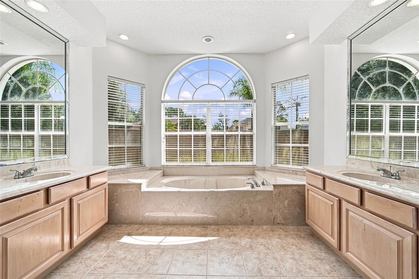
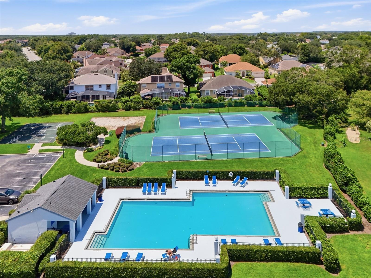
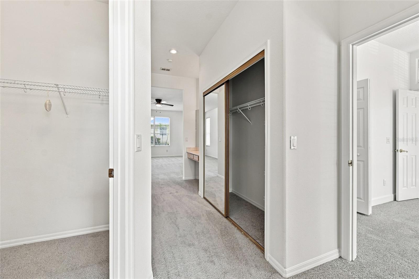
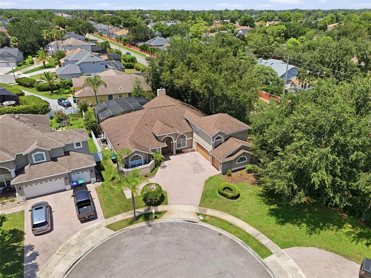
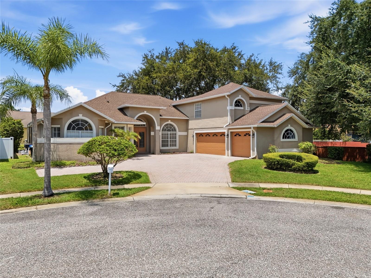
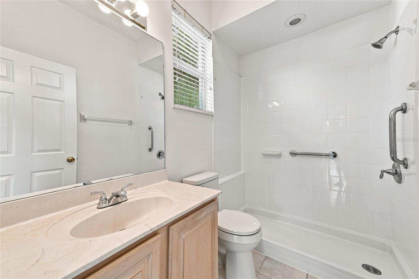
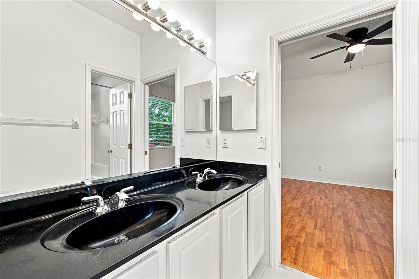
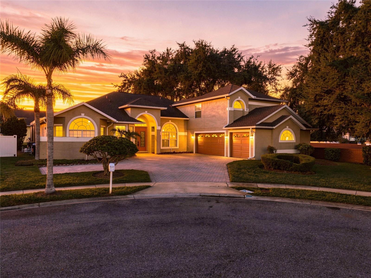
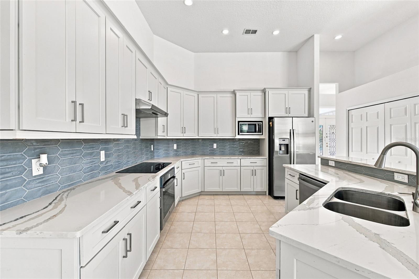
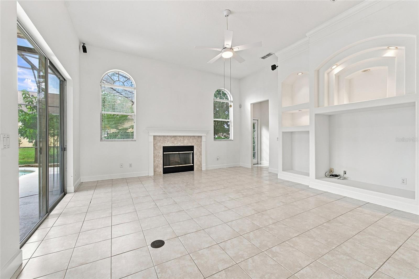
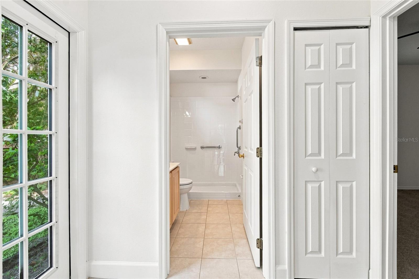
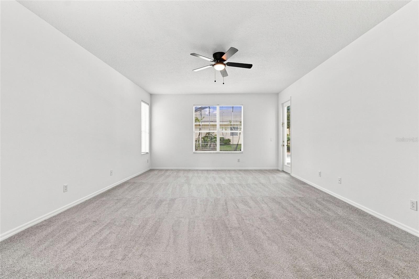
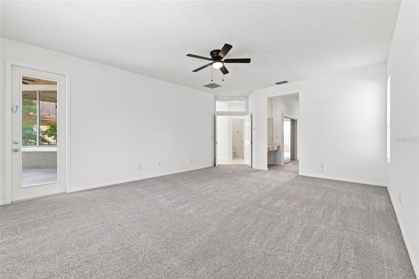
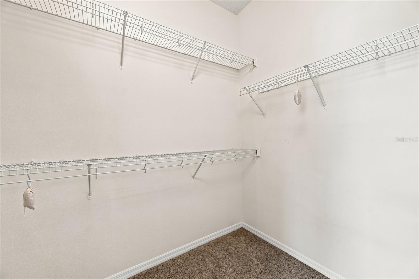
Located in the desirable Emerald Forest community, this 5-bedroom, 3.5-bathroom home offers 3,609 square feet of living space on an oversized corner lot at the end of a quiet cul-de-sac. Designed for both entertaining and everyday family comfort, the layout includes an open-concept family room, formal living room, formal dining area, and a remodeled chef-inspired kitchen featuring updated stainless steel appliances and central island space. The primary suite features two walk-in closets and relaxing garden tub with a walk-in shower , while recent interior updates include fresh paint throughout the main common areas and new carpet in the bedrooms. Outside, you will find a private Florida retreat equipped with a spacious screened lanai and an in ground heated pool with an integrated spa. Positioned in the heart of Dr. Phillips, this property is zoned for Sand Lake Elementary, Southwest Middle School, and Dr. Phillips High School, and is just minutes from Restaurant Row, Walt Disney World, Universal Studios, SeaWorld, and major highways.
Financial Considerations
Price:
$958,000
HOA Fee:
878
Tax Amount:
$12668.35
Price per SqFt:
$265.45
Tax Legal Description:
EMERALD FOREST UNIT 2 35/119 LOT 154
Exterior Features
Lot Size:
13858
Lot Features:
Cul-De-Sac, Landscaped, Oversized Lot, Sidewalk, Street Dead-End, Paved
Waterfront:
No
Parking Spaces:
N/A
Parking:
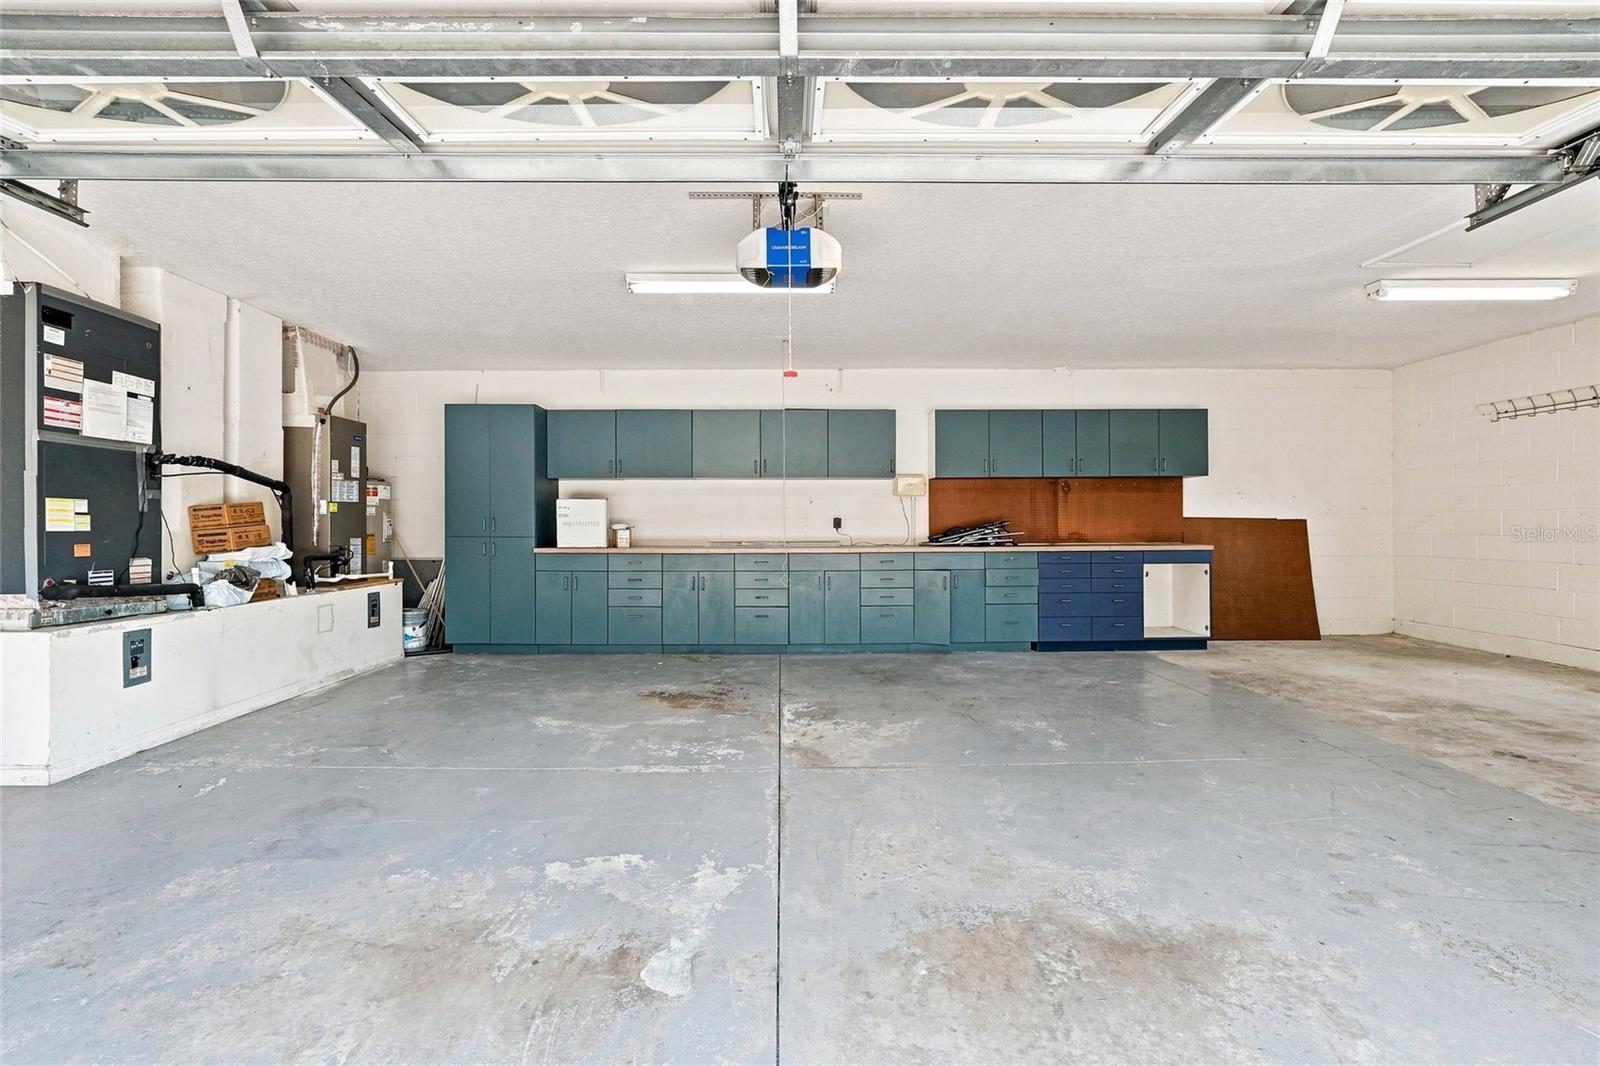
Driveway, Oversized
Roof:
Shingle
Pool:
Yes
Pool Features:
Child Safety Fence, Gunite, Heated, In Ground, Screen Enclosure
Interior Features
Bedrooms:
5
Bathrooms:
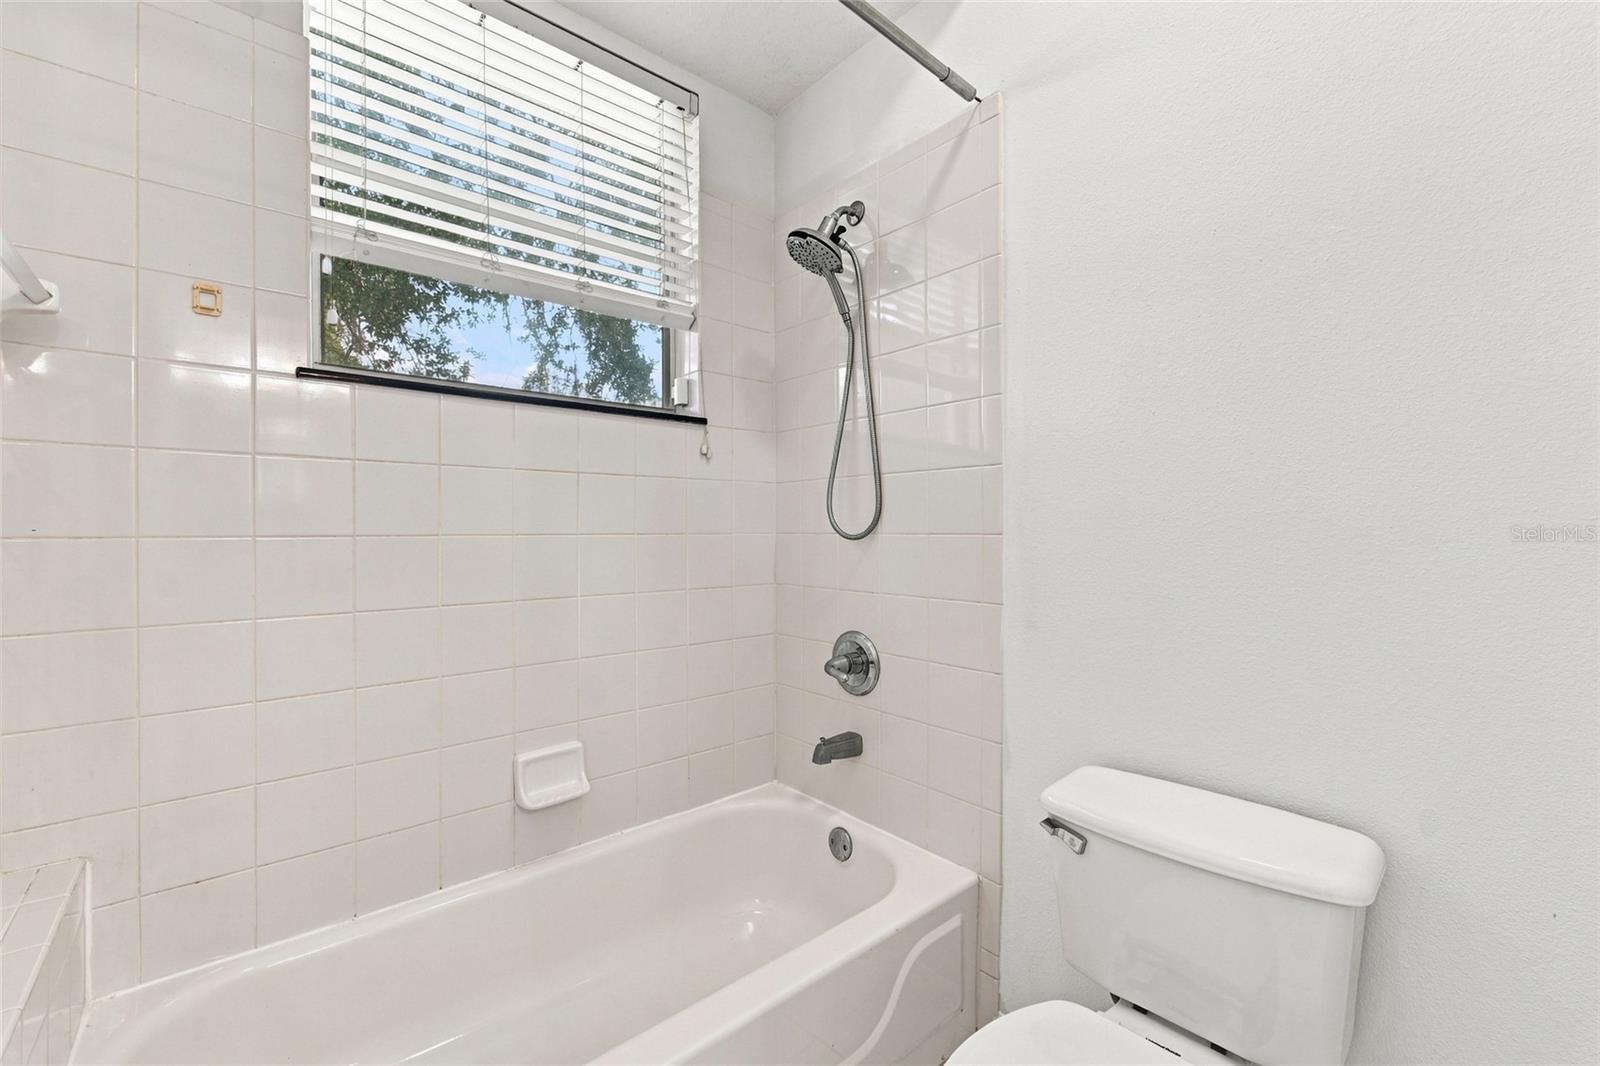
4
Heating:
Central, Electric
Cooling:
Central Air
Appliances:
Cooktop, Dishwasher, Disposal, Dryer, Electric Water Heater, Freezer, Ice Maker, Microwave, Range Hood, Refrigerator, Washer
Furnished:
Yes
Floor:
Carpet, Ceramic Tile, Laminate
Levels:
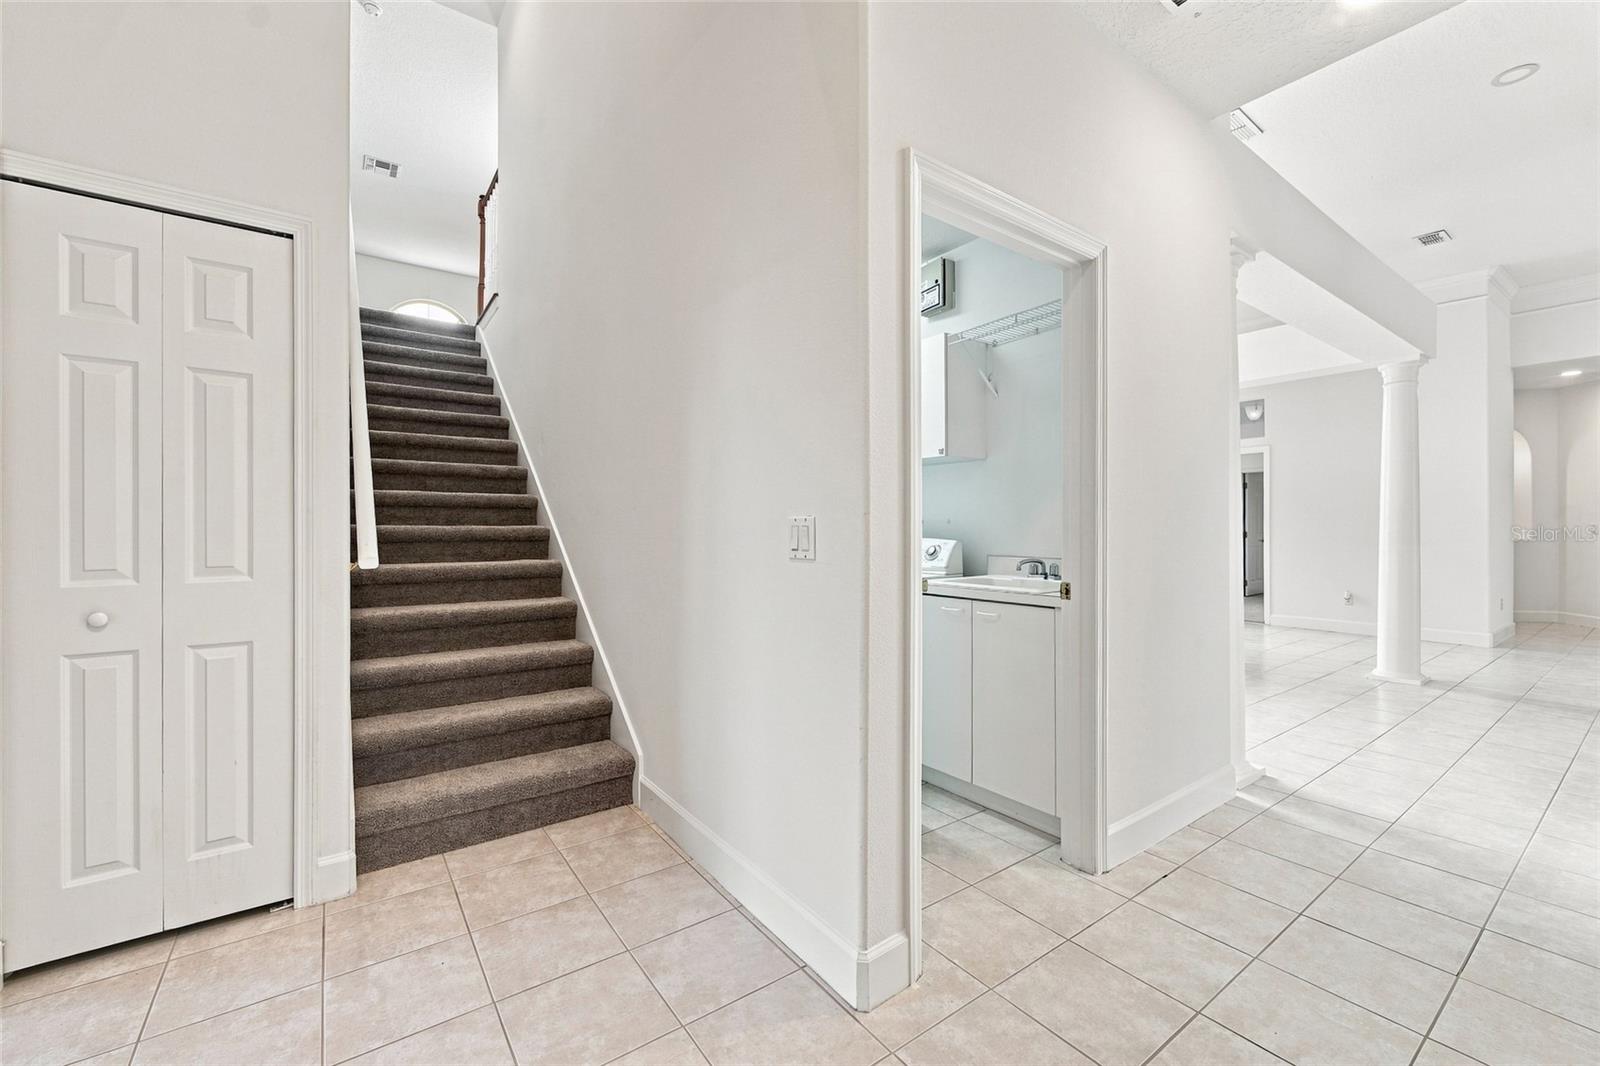
Two
Additional Features
Property Sub Type:
Single Family Residence
Style:
N/A
Year Built:
1998
Construction Type:
Block, Stucco
Garage Spaces:
Yes
Covered Spaces:
N/A
Direction Faces:
East
Pets Allowed:
No
Special Condition:
None
Additional Features:
Rain Gutters, Sliding Doors
Additional Features 2:
Please verify with HOA regarding any restrictions and or timeframe regarding lease.
Map
- Address10008 CANOPY TREE CT
Contact a Professional

Featured Properties
Related Properties
$ 249,000
- Featured
- Active
Single Family Residence
18420 FAIRWAY GREEN DR
$ 285,000
$ 365,000
- Featured
- Active
Single Family Residence
33863 TERRAGONA DR
$ 450,000
- Featured
- Active
Single Family Residence
8210 DOLPHIN BLUFF BLVD
$ 460,000
$ 339,999
- Featured
- Active
Single Family Residence
Cll 11 URB. BELMONT #32
$ 800,000
- Featured
- Active
Single Family Residence
5512 96TH AVE N
$ 389,900
$ 799,000
$ 325,000
- Featured
- Active
Single Family Residence
2619 HERON LANDING CT
$ 445,000