
Active
1236 CHICHESTER ST
$2,950,000
Features:
Property Details
Remarks
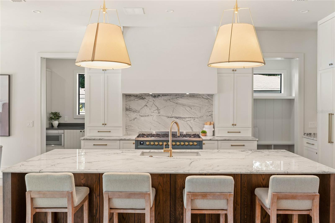
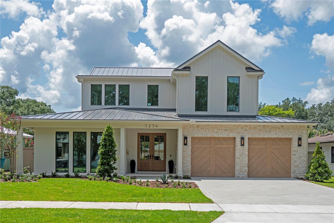
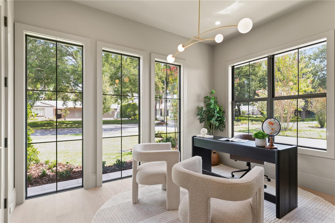
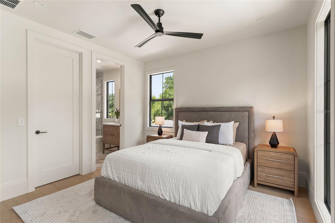
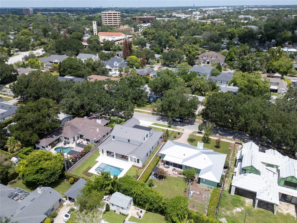
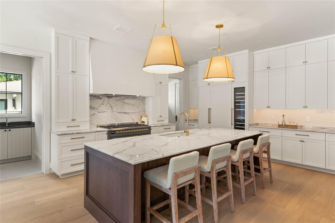
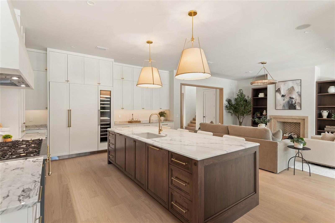
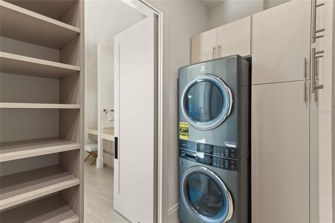
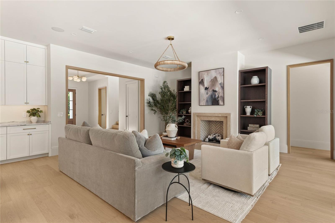
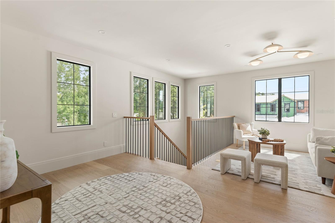
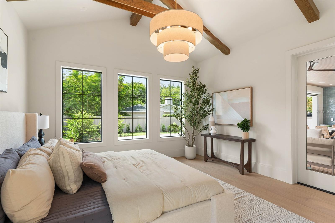
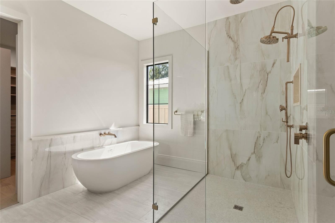
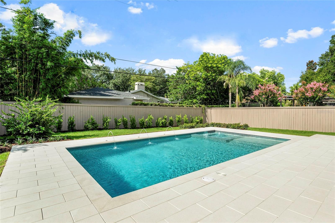
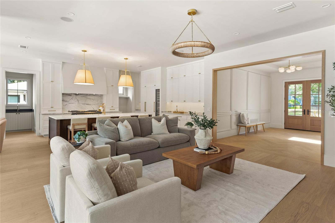
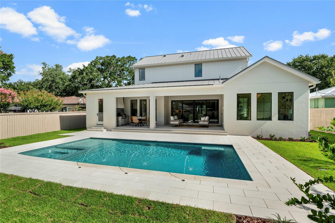
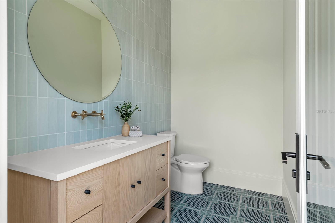
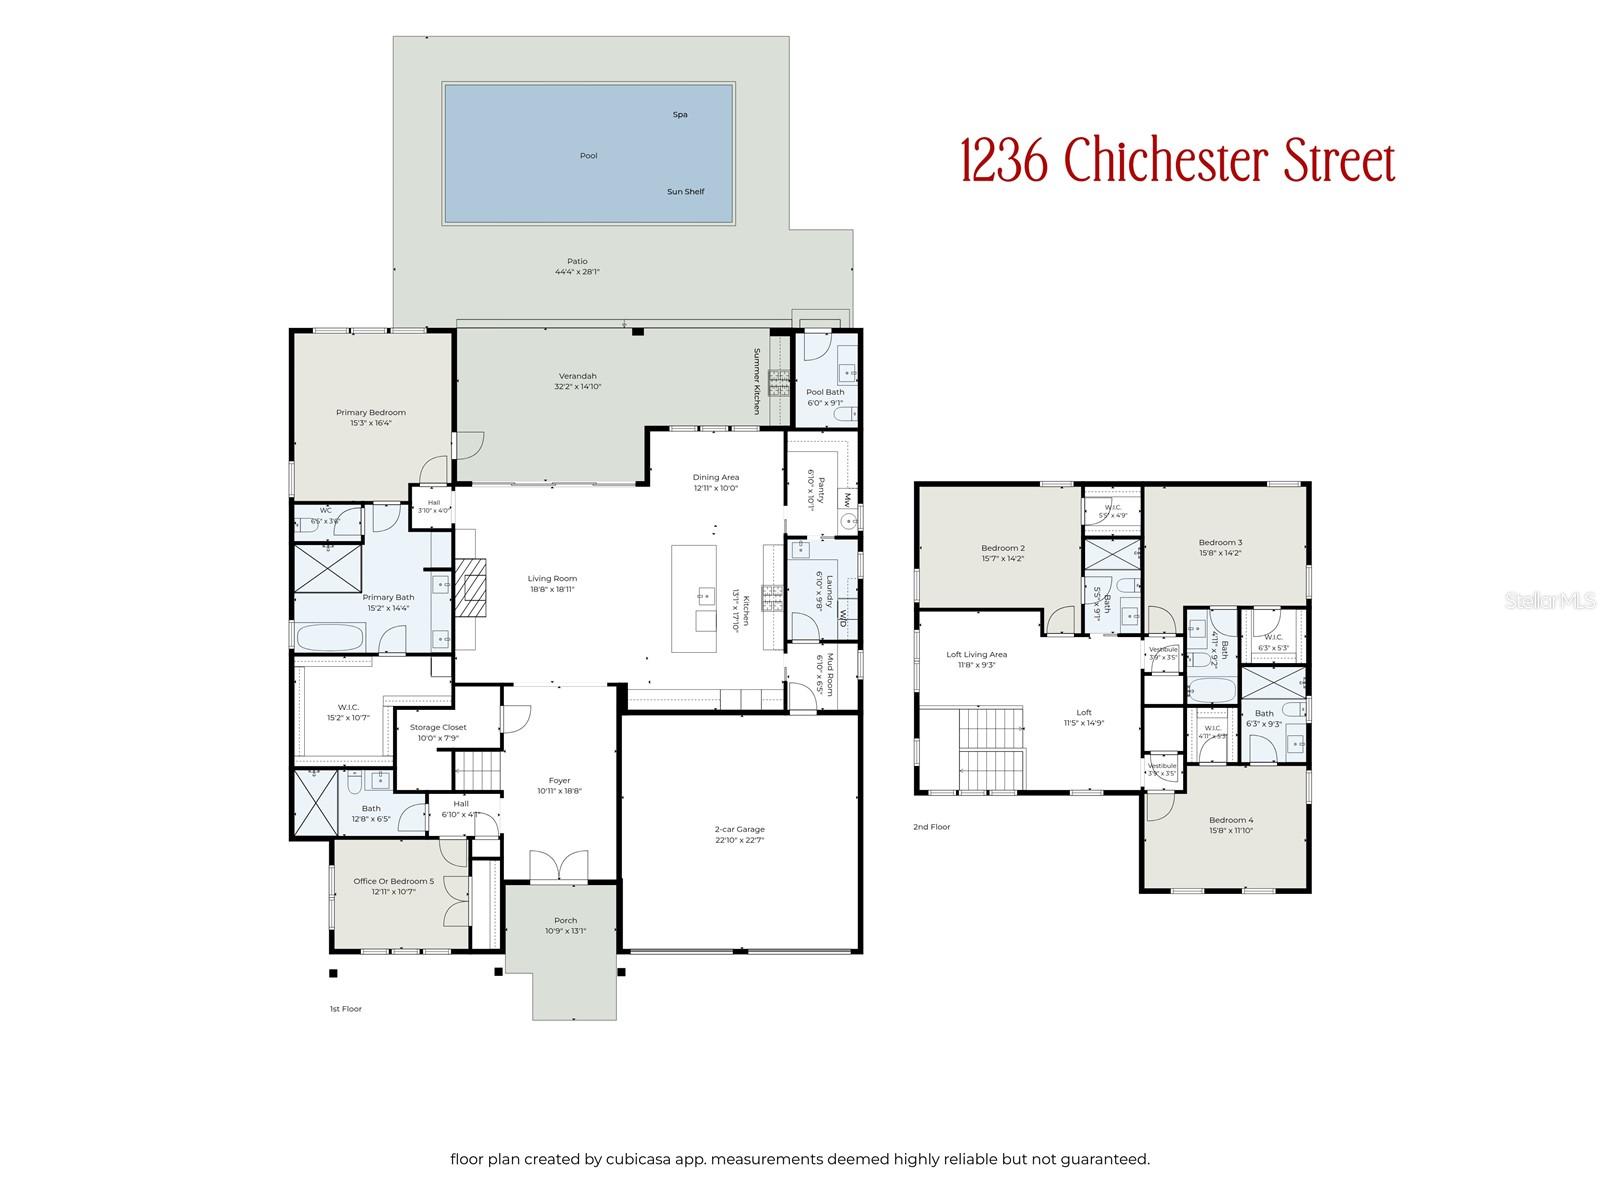
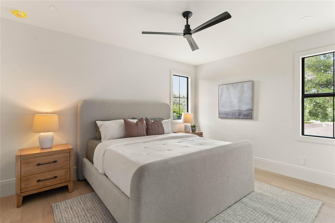
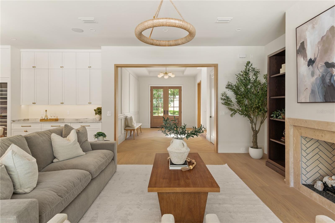
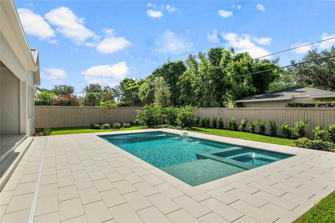
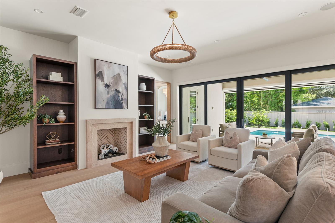
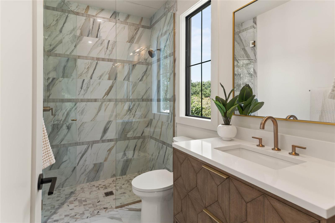
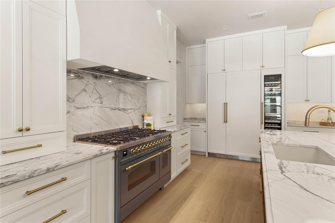
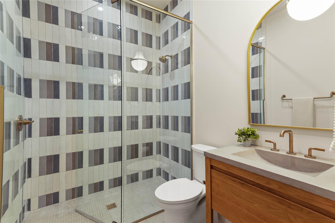
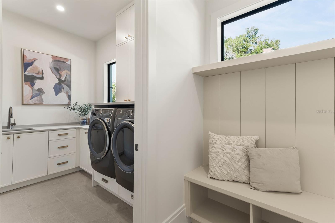
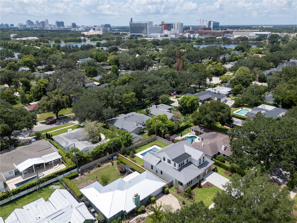
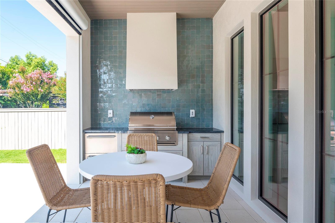
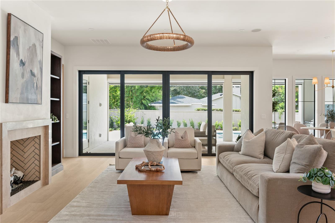
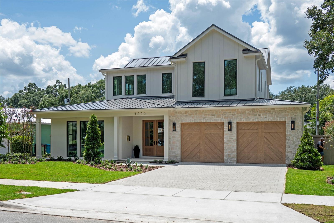
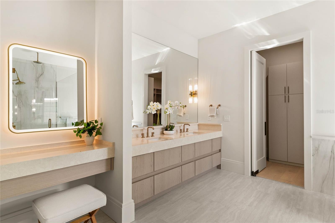
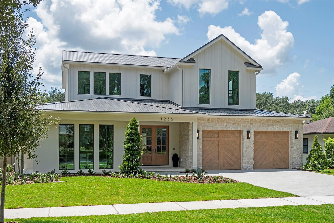
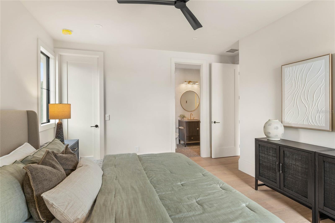
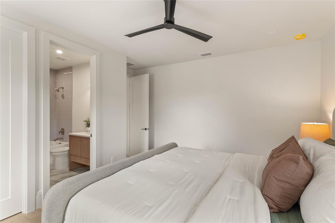
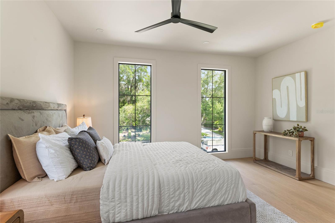
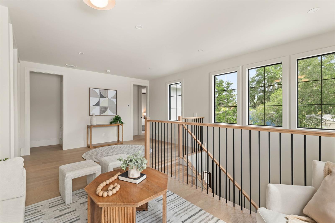
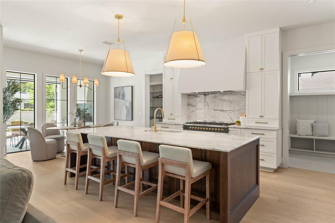
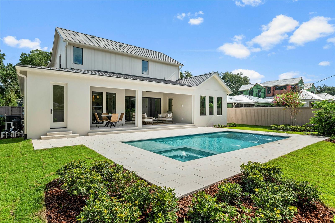
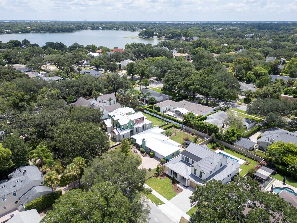
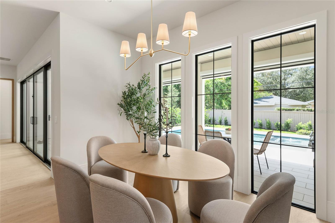
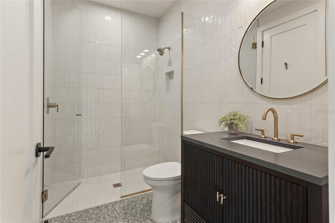
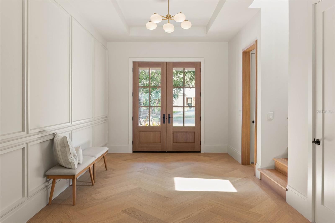
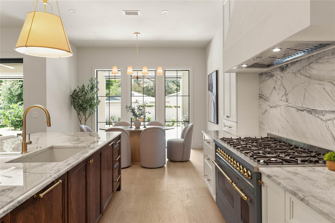
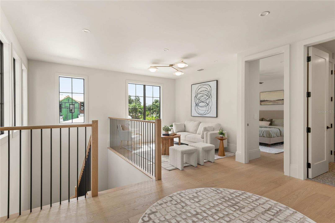
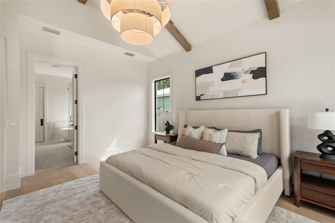
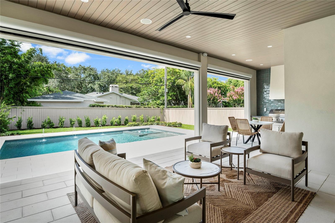
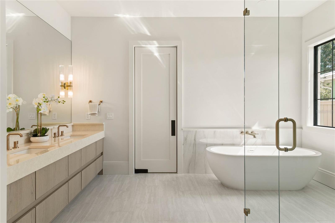
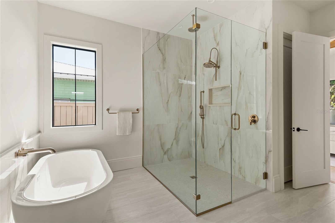
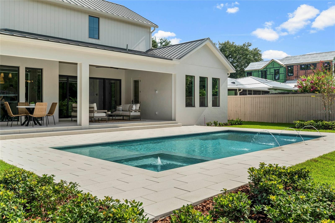
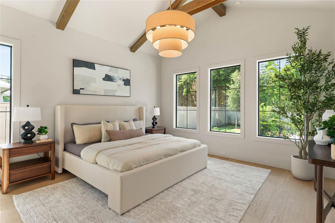
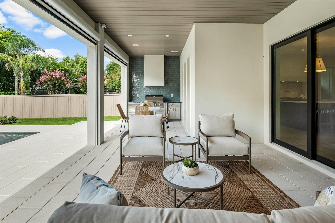
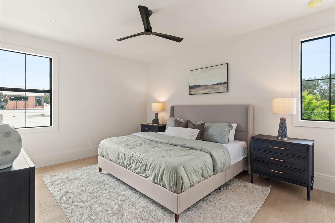
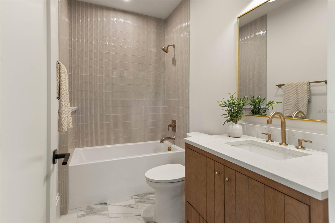
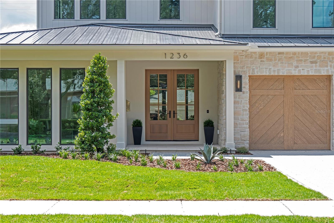
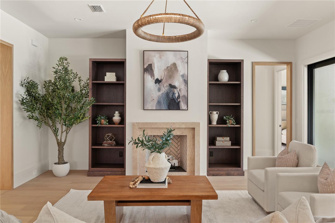
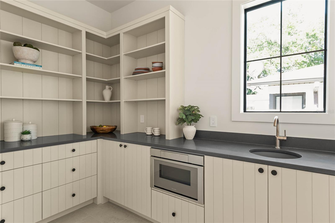

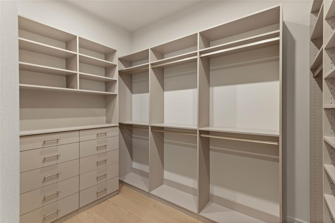
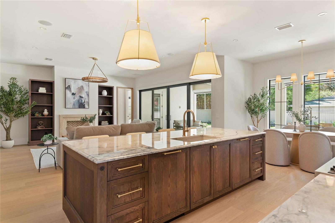
Fresh, inspired design defines this distinctive residence in the coveted Beverly Shores/Rose Isle neighborhood, thoughtfully created with an emphasis on craftsmanship, natural materials & spaces that flow beautifully from one to the next. The foyer makes an immediate impression with custom herringbone-pattern white oak flooring, a tailored wainscot accent wall & white oak-cased openings that draw you into the open living spaces beyond. Designed for connection & gracious living, the living area showcases wide-plank white oak flooring & bespoke lighting, while an architectural gas fireplace with a custom marble surround & Venetian plaster front is framed by beautifully crafted cabinetry to create a stunning focal point. Expansive sliders open the room to the verandah, creating an effortless flow between indoors & out. The kitchen makes its own statement with dramatic quartzite countertops, two-tone custom cabinetry & an island that naturally invites you to pull up a seat, with abundant storage, a deep sink with Brizo faucet & statement pendants overhead. Setting this kitchen apart, an ILVE luxury Italian range brings distinctive European styling with 8 burners, dual ovens & beautiful brass detailing, paired with a custom Venetian plaster hood, while a Thermador appliance package with paneled refrigeration & a full-height wine refrigerator completes the thoughtfully curated space. A wall of floor-to-ceiling windows brings natural light into the open dining area & frames beautiful views of the verandah & pool, with a linear chandelier adding a distinctive architectural touch. The separate pantry adds invaluable prep & storage space with artisan-crafted cabinetry, quartz countertops, open shelving, a microwave drawer & sink, keeping everyday necessities tucked neatly away. A 1st-floor office or 5th bedroom is wrapped in impressive architectural windows, with sculptural lighting & a stylish guest bath creating a space equally suited for a private office or welcoming guest suite. The owner’s retreat feels private & special, with a vaulted ceiling accented by exposed white oak beams & oversized windows overlooking the backyard. The luxurious bath offers an expansive double vanity, designated makeup area, freestanding soaking tub & impressive glass-enclosed shower with multiple shower heads. A generous customized closet with a refined linen-patterned finish includes a dedicated stackable washer & dryer. Upstairs, a spacious loft creates a second living area. Three generously sized bedrooms each feature a customized walk-in closet & private en-suite bath, thoughtfully finished with refined selections that give each its own special design & personality. The expansive covered verandah is designed for outdoor living, finished with a tongue-and-groove ceiling, remote-controlled screens & Artistic Paver flooring. The summer kitchen features a built-in grill & dual beverage drawers set within handcrafted weatherproof cabinetry with a textural glazed tile backdrop. With convenient access from the pool & verandah, the separate-entry pool bath makes its own design statement with a floor-to-ceiling accent tile wall. The meticulously landscaped backyard surrounds a saltwater pool with integrated spa & sun shelf, Artistic Paver decking, deck-mounted water features & color-changing LED lighting. From its custom architectural details to its thoughtfully considered spaces, this is a home designed to stand apart. Come see for yourself!
Financial Considerations
Price:
$2,950,000
HOA Fee:
N/A
Tax Amount:
$11043.03
Price per SqFt:
$842.62
Tax Legal Description:
BEVERLY SHORES Q/44 E1/2 LOT 9 & ALL LOT10 BLK 33
Exterior Features
Lot Size:
10125
Lot Features:
City Limits, Landscaped, Sidewalk, Paved
Waterfront:
No
Parking Spaces:
N/A
Parking:
Driveway, Garage Door Opener
Roof:
Metal
Pool:
Yes
Pool Features:
Gunite, In Ground, Lighting, Outside Bath Access, Salt Water
Interior Features
Bedrooms:
5
Bathrooms:
6
Heating:
Central, Electric
Cooling:
Central Air
Appliances:
Bar Fridge, Dishwasher, Disposal, Dryer, Gas Water Heater, Microwave, Range, Range Hood, Refrigerator, Tankless Water Heater, Washer
Furnished:
Yes
Floor:
Wood
Levels:
Two
Additional Features
Property Sub Type:
Single Family Residence
Style:
N/A
Year Built:
2026
Construction Type:
Block, HardiPlank Type, Stucco, Frame
Garage Spaces:
Yes
Covered Spaces:
N/A
Direction Faces:
North
Pets Allowed:
Yes
Special Condition:
None
Additional Features:
Lighting, Outdoor Kitchen, Private Mailbox, Private Yard, Rain Gutters, Sidewalk, Sliding Doors, Sprinkler Metered
Additional Features 2:
Please confirm with local municipalities regarding any and all leasing restrictions
Map
- Address1236 CHICHESTER ST
Contact a Professional

Featured Properties
Related Properties
$ 249,000
- Featured
- Active
Single Family Residence
18420 FAIRWAY GREEN DR
$ 285,000
$ 365,000
- Featured
- Active
Single Family Residence
33863 TERRAGONA DR
$ 450,000
- Featured
- Active
Single Family Residence
8210 DOLPHIN BLUFF BLVD
$ 460,000
$ 339,999
- Featured
- Active
Single Family Residence
Cll 11 URB. BELMONT #32
$ 800,000
- Featured
- Active
Single Family Residence
5512 96TH AVE N
$ 389,900
$ 799,000
$ 325,000
- Featured
- Active
Single Family Residence
2619 HERON LANDING CT
$ 445,000