
Active
231 SEVERN WAY
$925,000
Features:
Property Details
Remarks
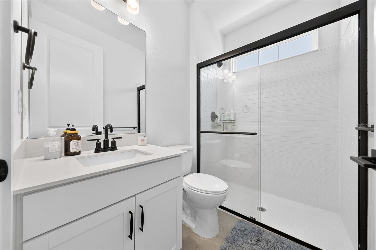
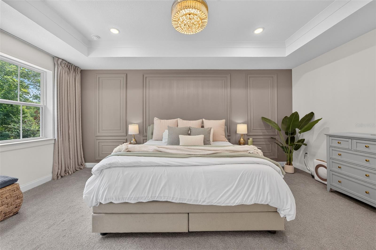
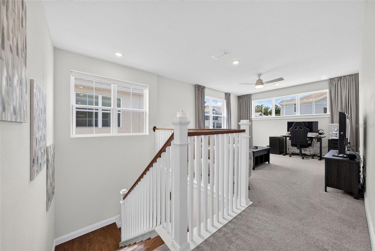
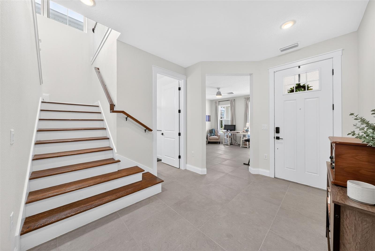
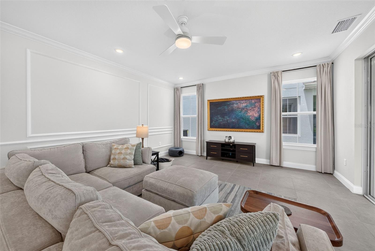
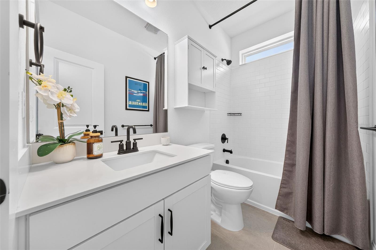
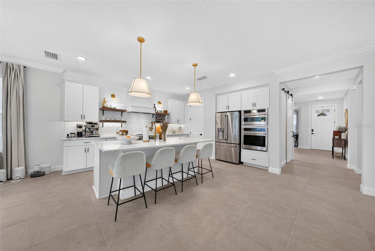
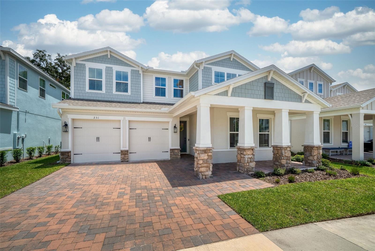
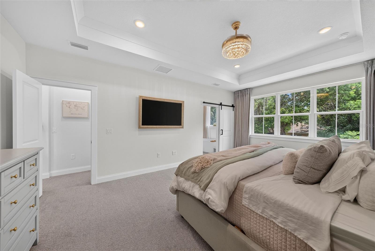
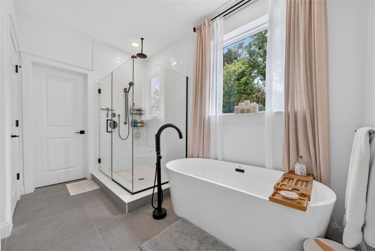
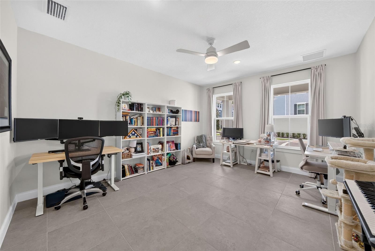
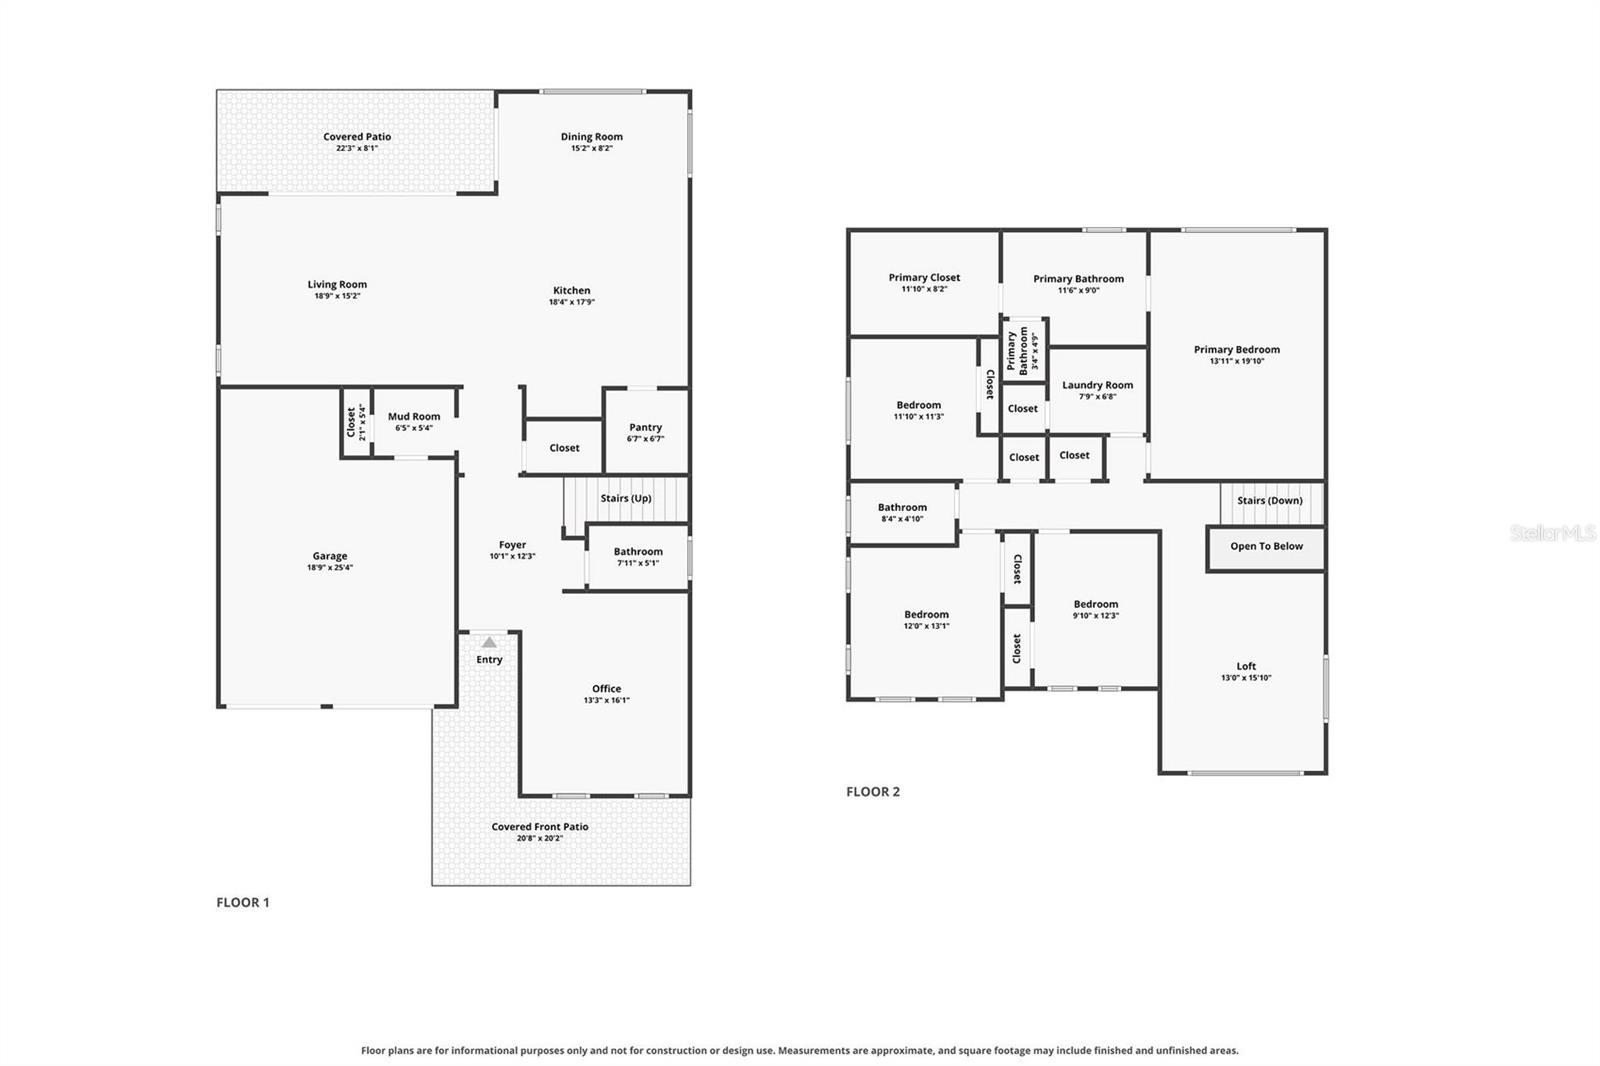
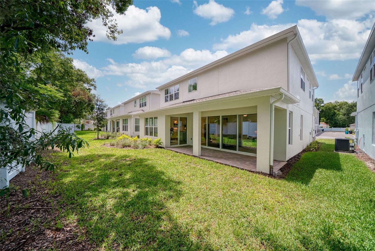
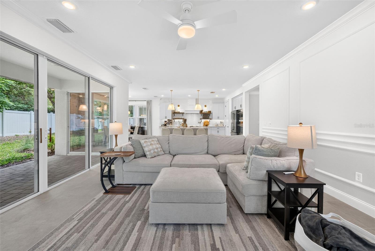
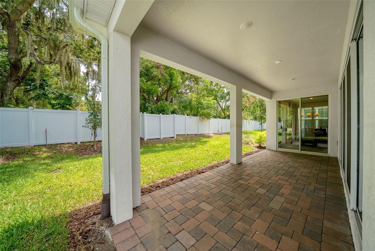
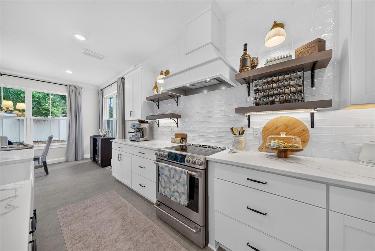
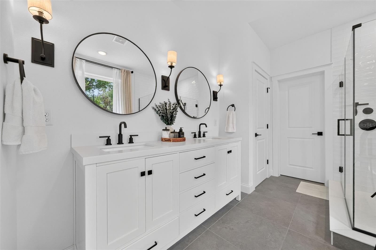
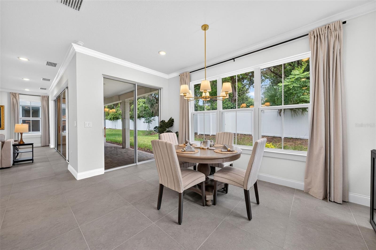
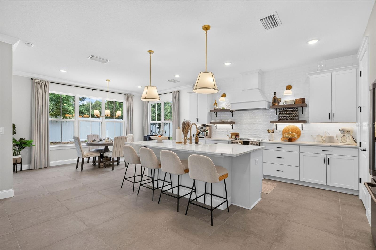
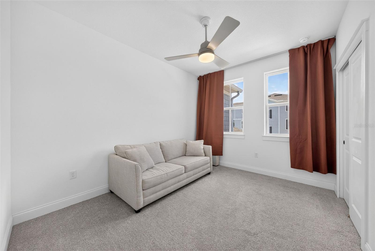
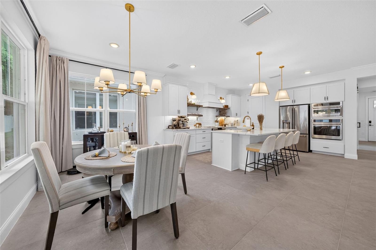
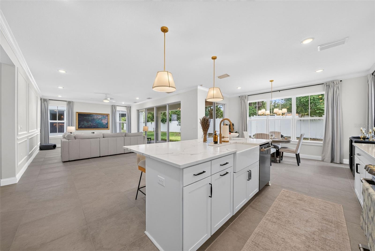
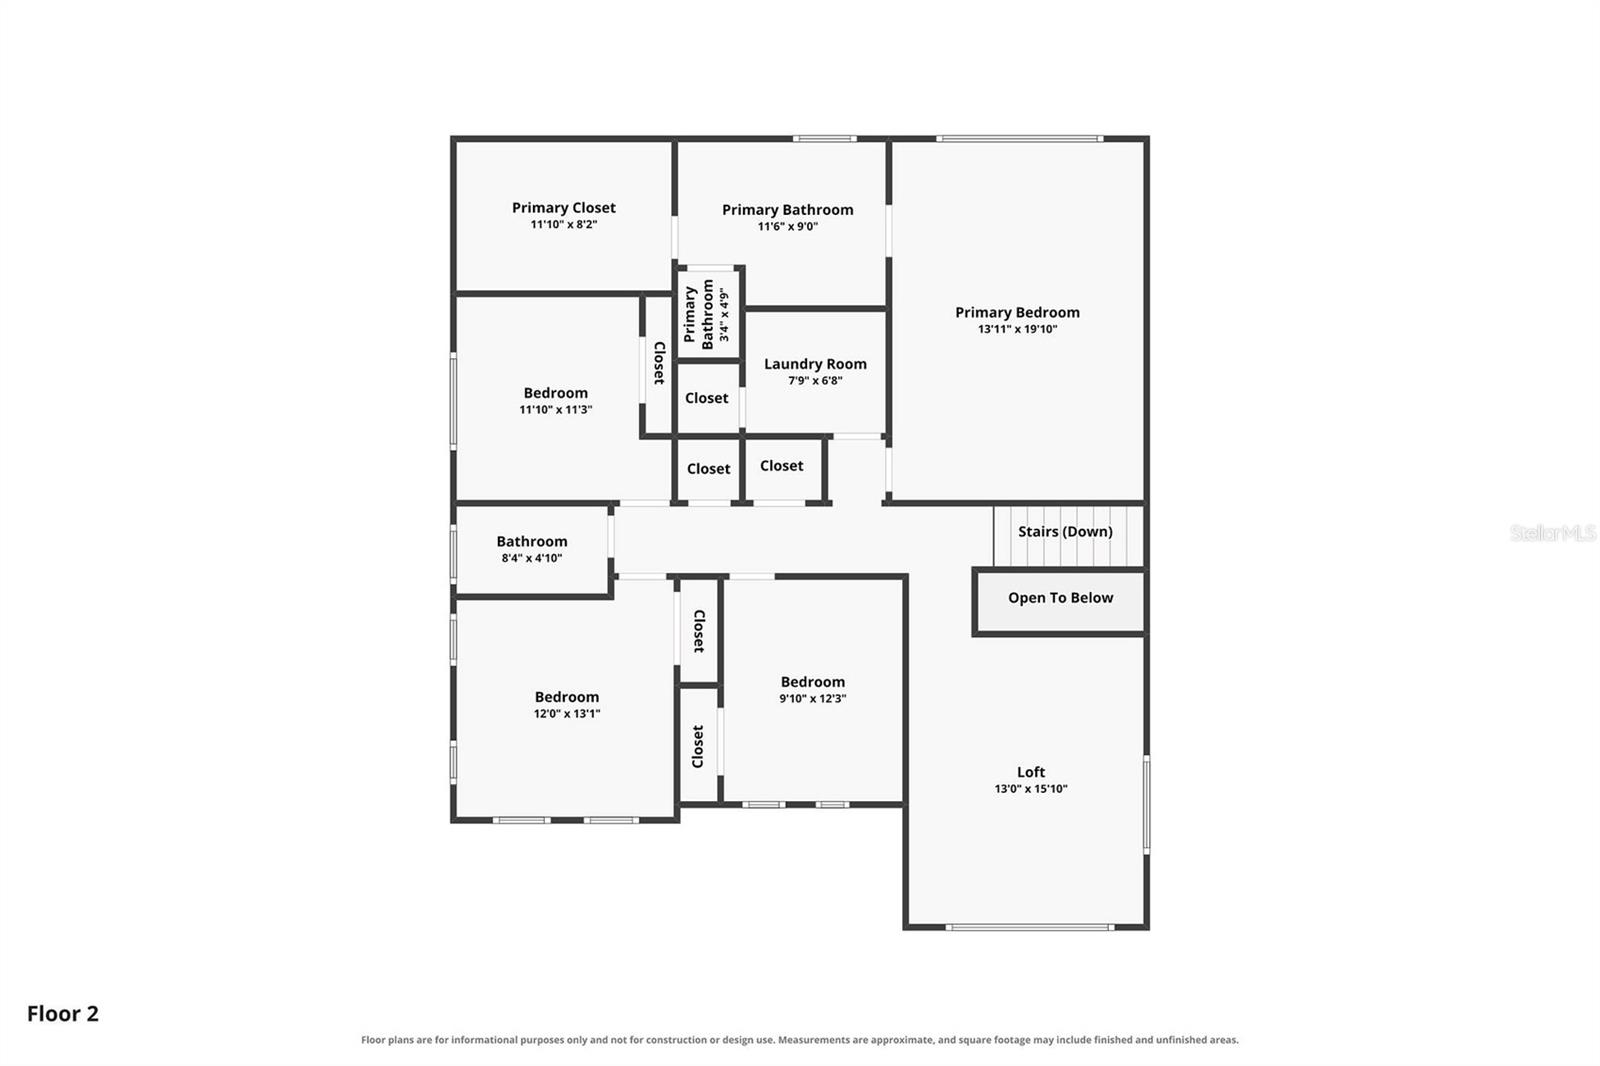
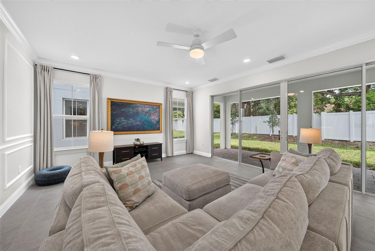
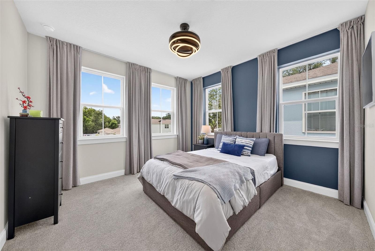
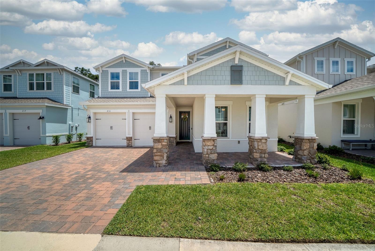
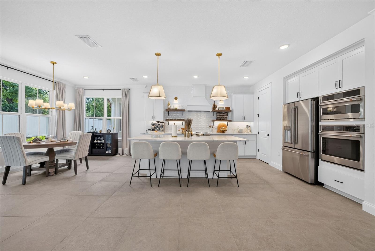
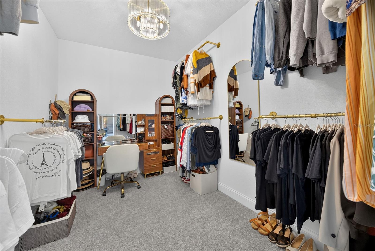
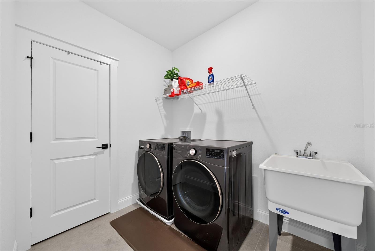
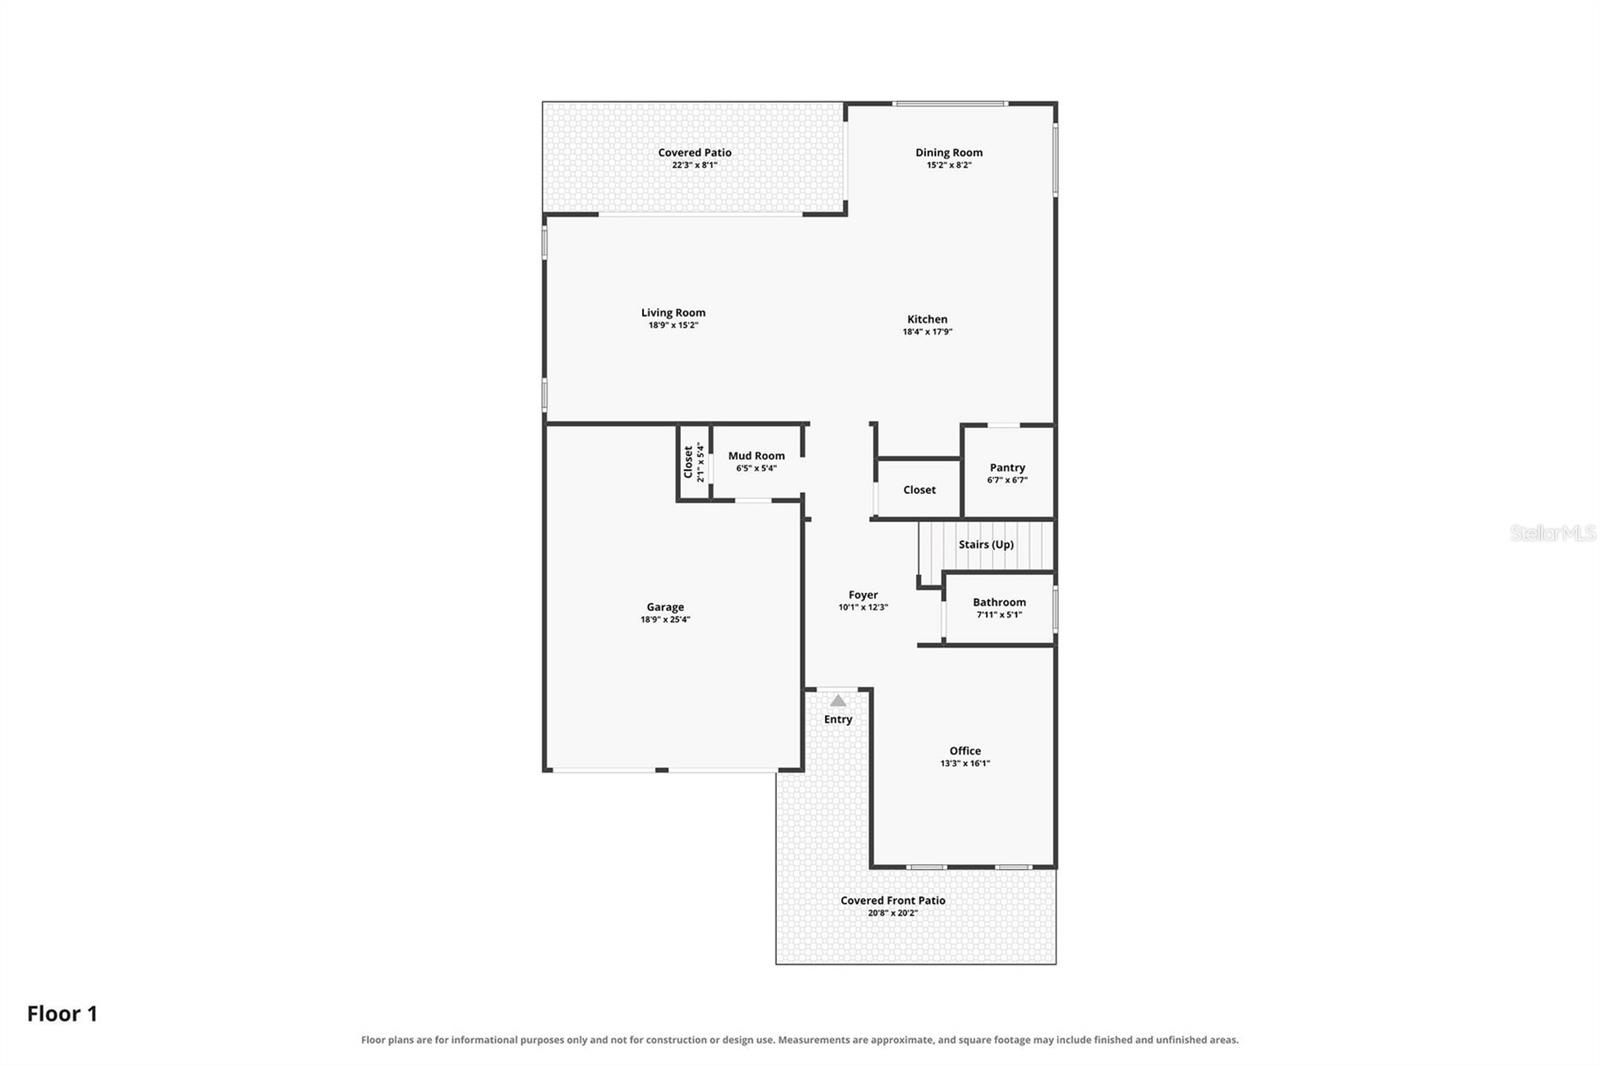
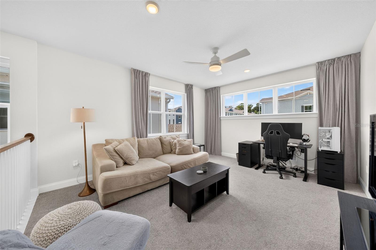
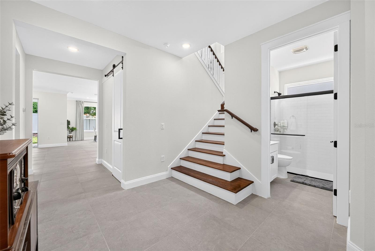
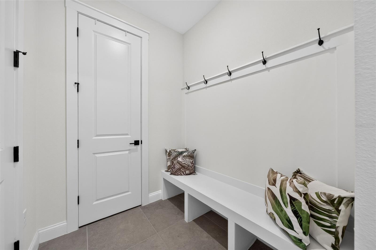
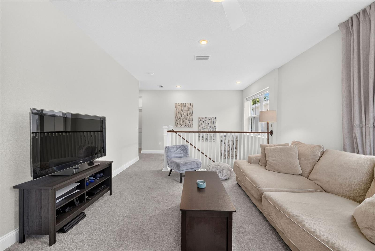
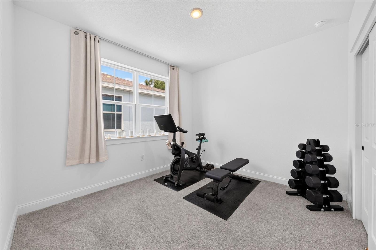
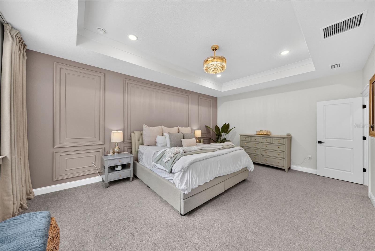
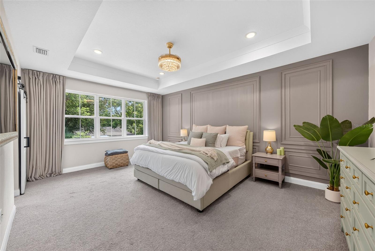
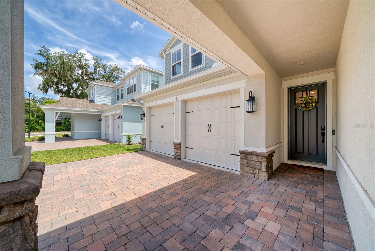
**Move-In Ready in the Heart of Orlando!** Built in 2024, this four-bedroom, three-bathroom home with a two-car garage still feels new, with modern finishes and thoughtful enhancements throughout. The spacious floor plan provides plenty of room, with a versatile loft and a dedicated office in addition to the four bedrooms, creating flexible spaces for working from home, relaxing, or entertaining. The open-concept kitchen features a modern 3"x12" tile backsplash, quartz countertops, a farmhouse sink, floating shelves, under-cabinet lighting, and a generous island overlooking the spacious great room. Large windows fill the main living areas with natural light, while the covered lanai provides an ideal extension of the living space for enjoying the outdoors. The primary suite offers a comfortable retreat, complete with a closet system created with organization and function in mind. The ensuite bathroom continues the polished aesthetic with a frameless glass shower, dual-sink vanity, relaxing soaker tub, and stylish fandolier. Check the following off your move-in checklist because this home has already had the floor tile sealed, full exterior gutters added, and new ecobee thermostats installed. Additional thoughtful touches include a remote-controlled shade over the staircase window, updated kitchen and dining room lighting, and fresh interior paint throughout, complemented by added molding in the living room and primary bedroom. Located in a vibrant Orlando neighborhood with convenient access to I-4 and the 408, this home puts you close to the restaurants and energy of Thornton Park and the Milk District, with Lake Eola and Downtown Orlando just minutes away. With thoughtful enhancements, a functional layout, and an unbeatable location near Downtown Orlando, this home is ready to welcome its next owner.
Financial Considerations
Price:
$925,000
HOA Fee:
168.25
Tax Amount:
$3613.65
Price per SqFt:
$299.64
Tax Legal Description:
VDARA PHASE 2 111/14 LOT 36
Exterior Features
Lot Size:
5487
Lot Features:
N/A
Waterfront:
No
Parking Spaces:
N/A
Parking:
Covered, Driveway, Garage Door Opener
Roof:
Shingle
Pool:
No
Pool Features:
N/A
Interior Features
Bedrooms:
4
Bathrooms:
3
Heating:
Central
Cooling:
Central Air
Appliances:
Built-In Oven, Dishwasher, Microwave, Range Hood, Refrigerator
Furnished:
Yes
Floor:
Carpet, Ceramic Tile
Levels:
Two
Additional Features
Property Sub Type:
Single Family Residence
Style:
N/A
Year Built:
2024
Construction Type:
Block, Stucco
Garage Spaces:
Yes
Covered Spaces:
N/A
Direction Faces:
West
Pets Allowed:
No
Special Condition:
None
Additional Features:
Sliding Doors
Additional Features 2:
All information in MLS is intended to be correct, but should be independently verified by Buyer.
Map
- Address231 SEVERN WAY
Contact a Professional

Featured Properties
Related Properties
- Featured
- Active
Single Family Residence
37 WATER TRACK CRSE
$ 230,000
$ 275,000
- Featured
- Active
Single Family Residence
1593 WATSON OAKS CT
$ 330,000
- Featured
- Active
Single Family Residence
45 GRAHAM WOODS PL
$ 485,400
- Featured
- Active
Single Family Residence
22736 BELTREES CT
$ 575,000
$ 225,000
- Featured
- Active
Single Family Residence
4345 OLD COLONY RD
$ 295,000
$ 449,500
$ 313,990
$ 549,900
- Featured
- Active
Single Family Residence
691 SHADY CT
$ 519,900
- Featured
- Active
Single Family Residence
2632 SW 175TH LOOP