
Active
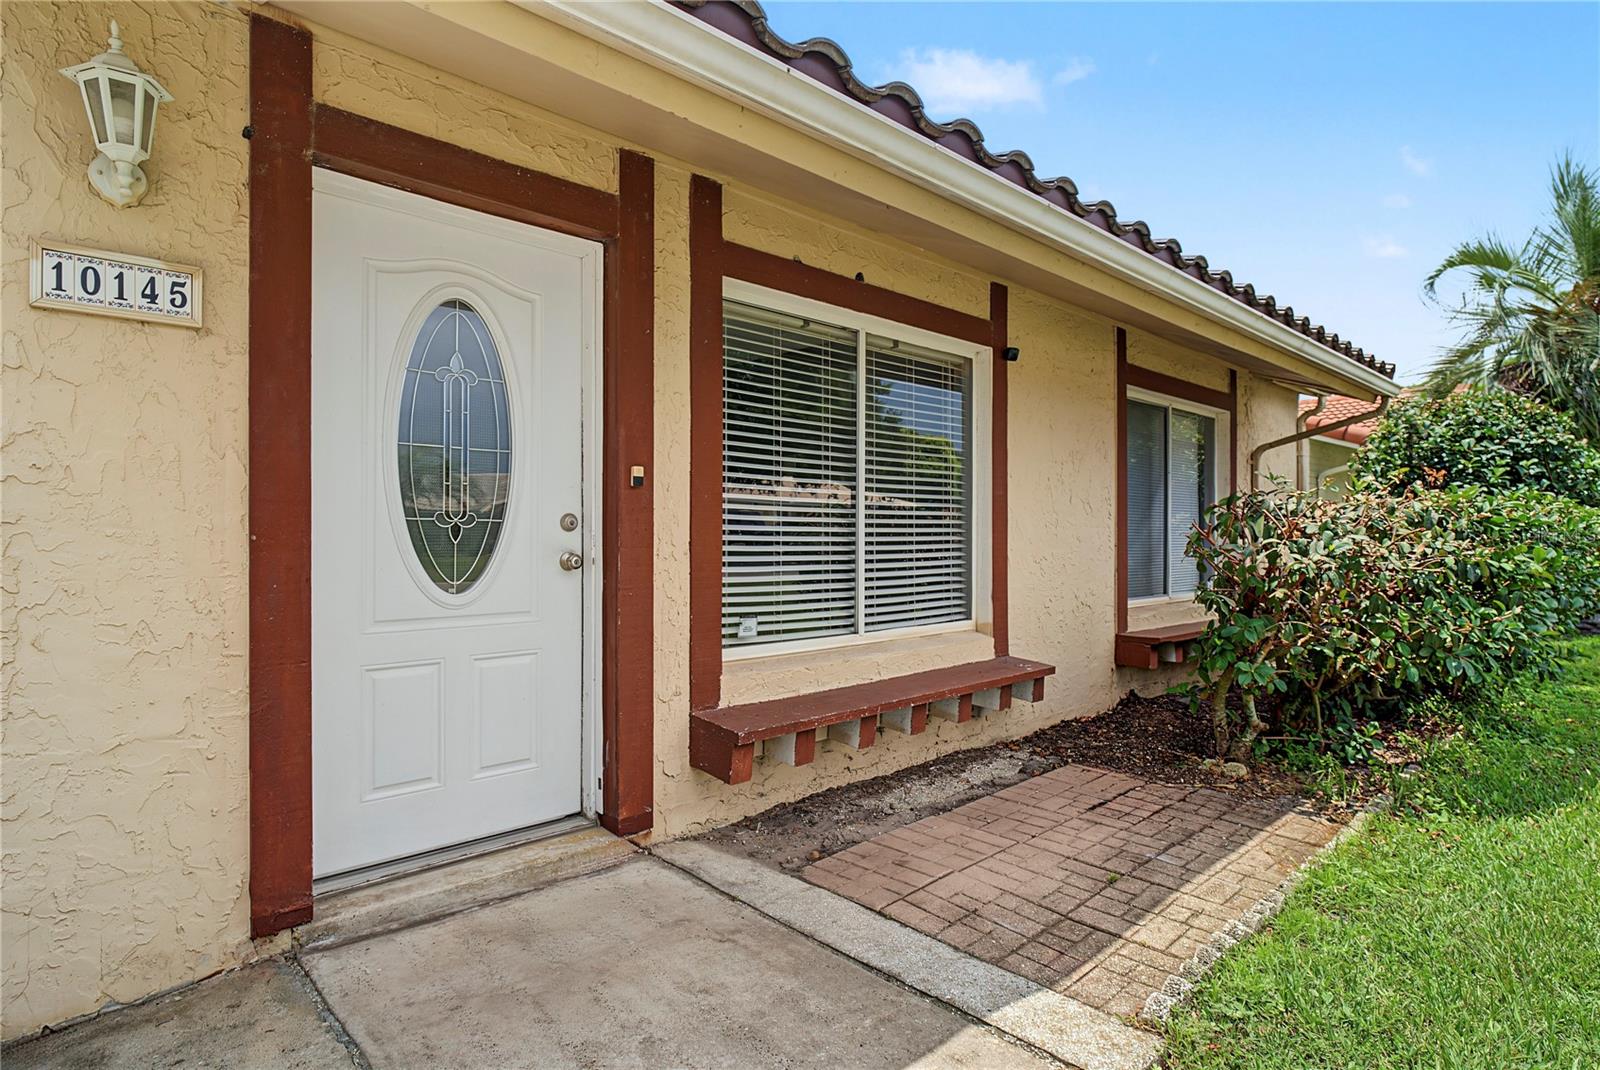
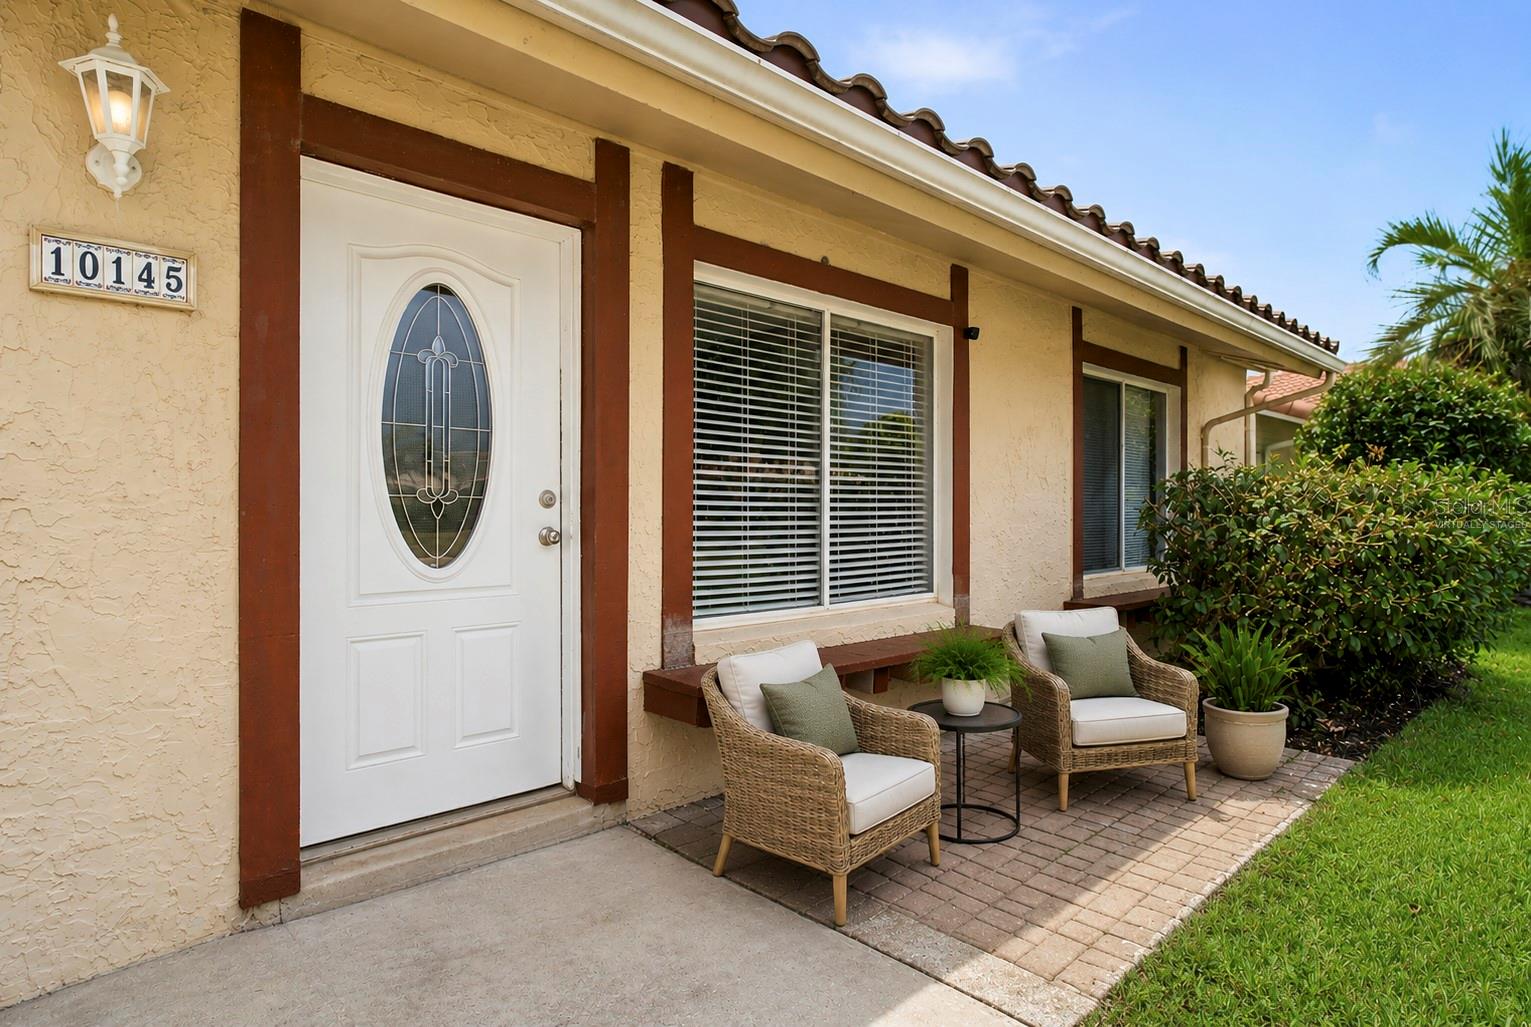
10145 BLUFF CT
$350,000
Features:
Property Details
Remarks
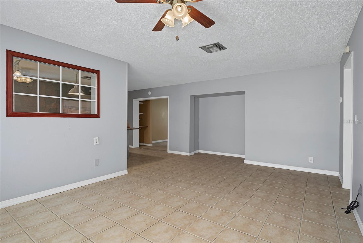
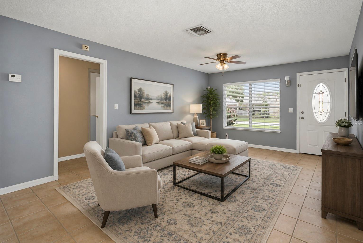
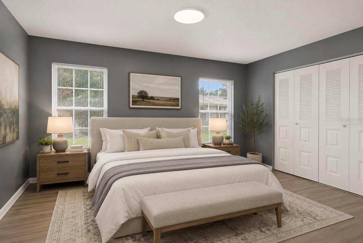
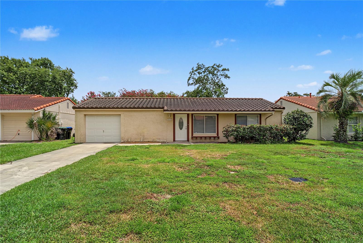
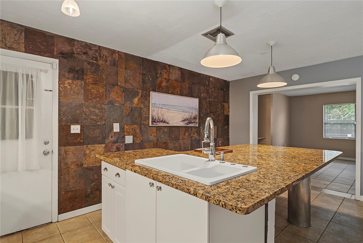
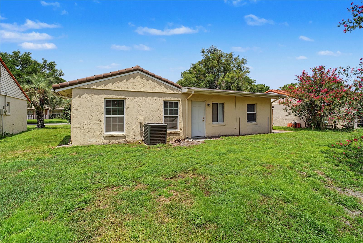
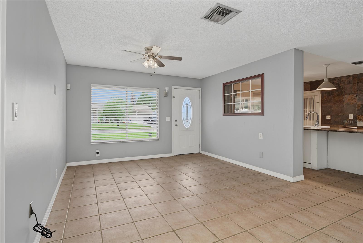
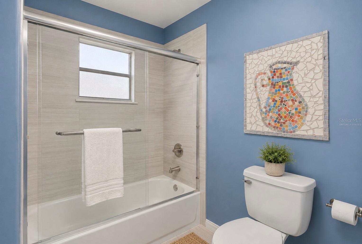
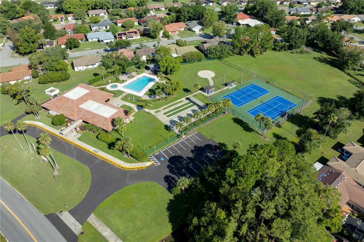
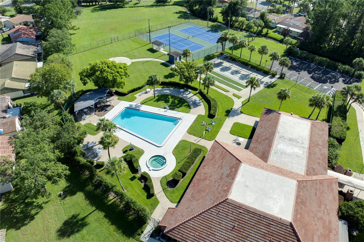
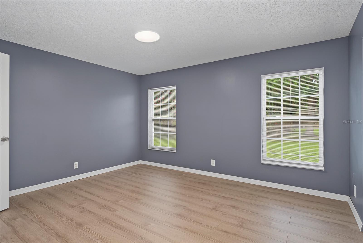
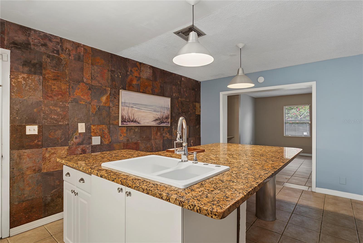
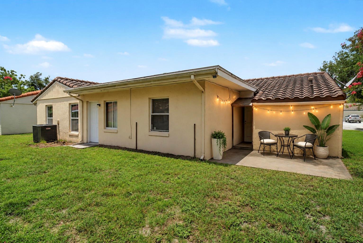
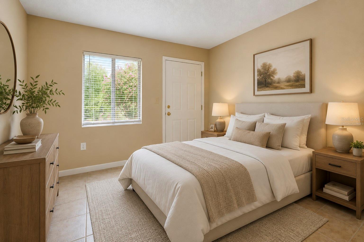
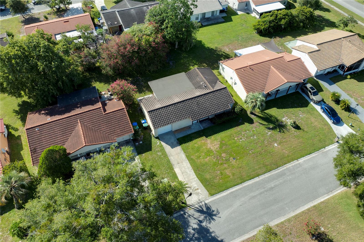
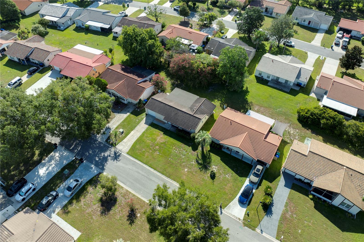
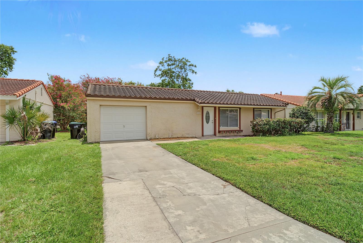
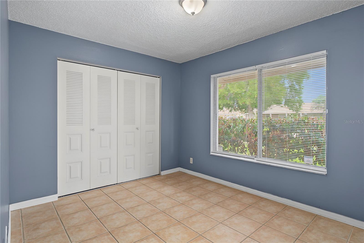
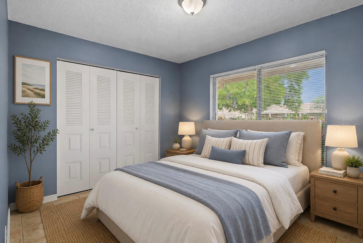
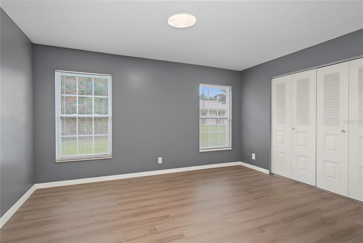
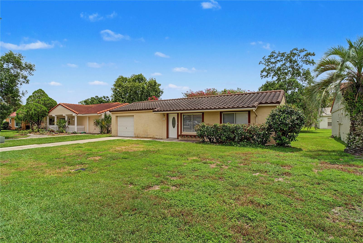
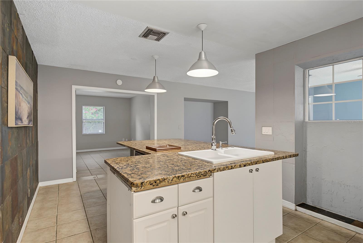
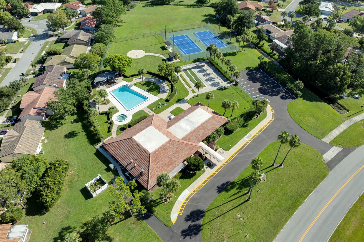
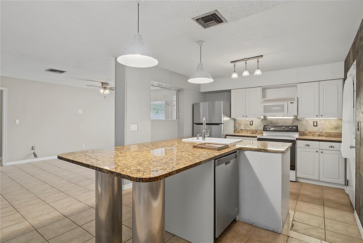
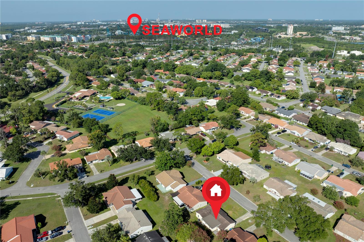
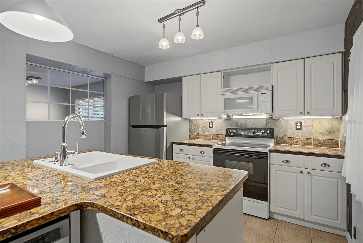
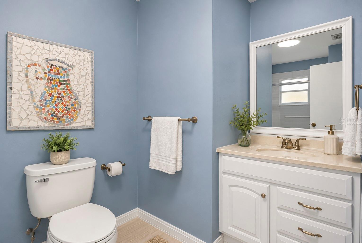
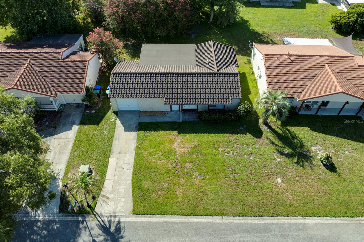
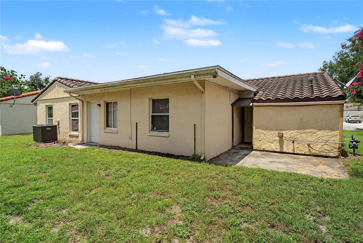
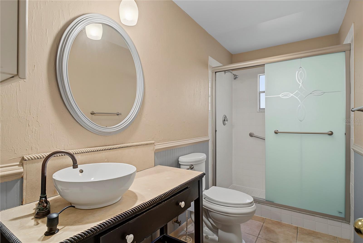
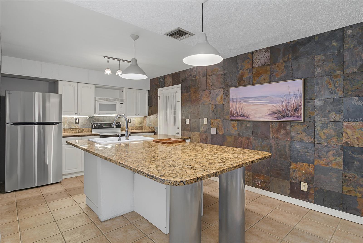
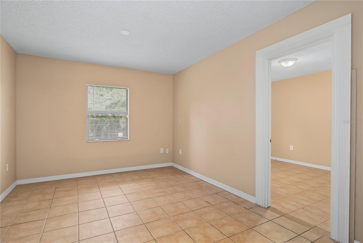
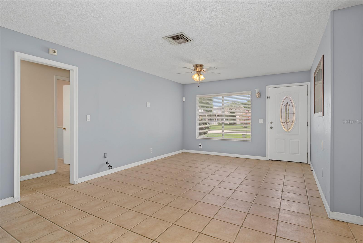
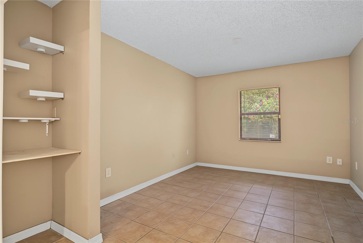
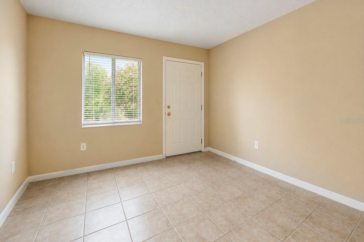
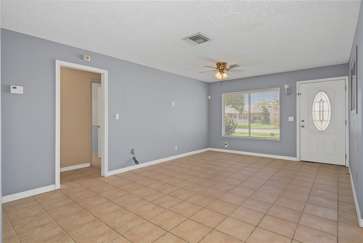
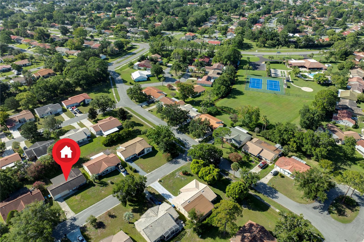
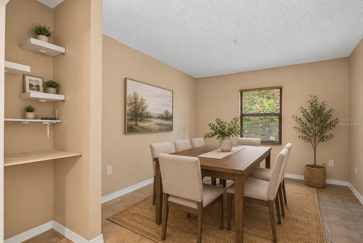
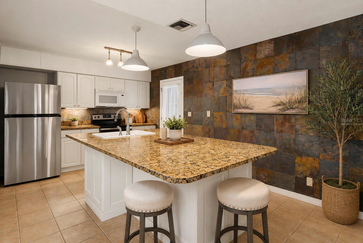
Welcome to this beautifully updated 3-bedroom, 2-batbroom home in Orlando, where modern style, everyday comfort, and functionality come together to create an inviting living experience. Designed for both relaxed living and entertaining, this move-in-ready residence offers an open layout, thoughtful updates, and an exceptional location. Step inside to an open floor plan that creates a spacious and welcoming atmosphere, with the living room positioned at the front of the home. The kitchen serves as a true focal point, featuring a range, stainless steel dishwasher, stainless steel refrigerator, granite countertops, and stylish cabinets. The adjacent area provides plenty of space for gatherings with plenty of room to entertain. The spacious primary suite is filled with natural light and features double closets for convenient storage. The second and third bedrooms are equally inviting, offering double windows, built-in closets, and plenty of privacy. Location is another standout feature. Sea World, Aquatica, ICON Park, and Epic Universe are approximately 10 minutes away, while Universal Orlando, Walt Disney World, and Disney Springs are about 15 minutes from your doorstep. Everyday errands are easy, too, with two Publix locations within a 2-mile radius. Move-in ready and ideally located, this home offers the perfect opportunity to enjoy a comfortable, stylish, and convenient Orlando lifestyle. Don't miss your chance to make it yours!
Financial Considerations
Price:
$350,000
HOA Fee:
112
Tax Amount:
$5020
Price per SqFt:
$250
Tax Legal Description:
LIME TREE VILLAGE 7/72 LOT 50
Exterior Features
Lot Size:
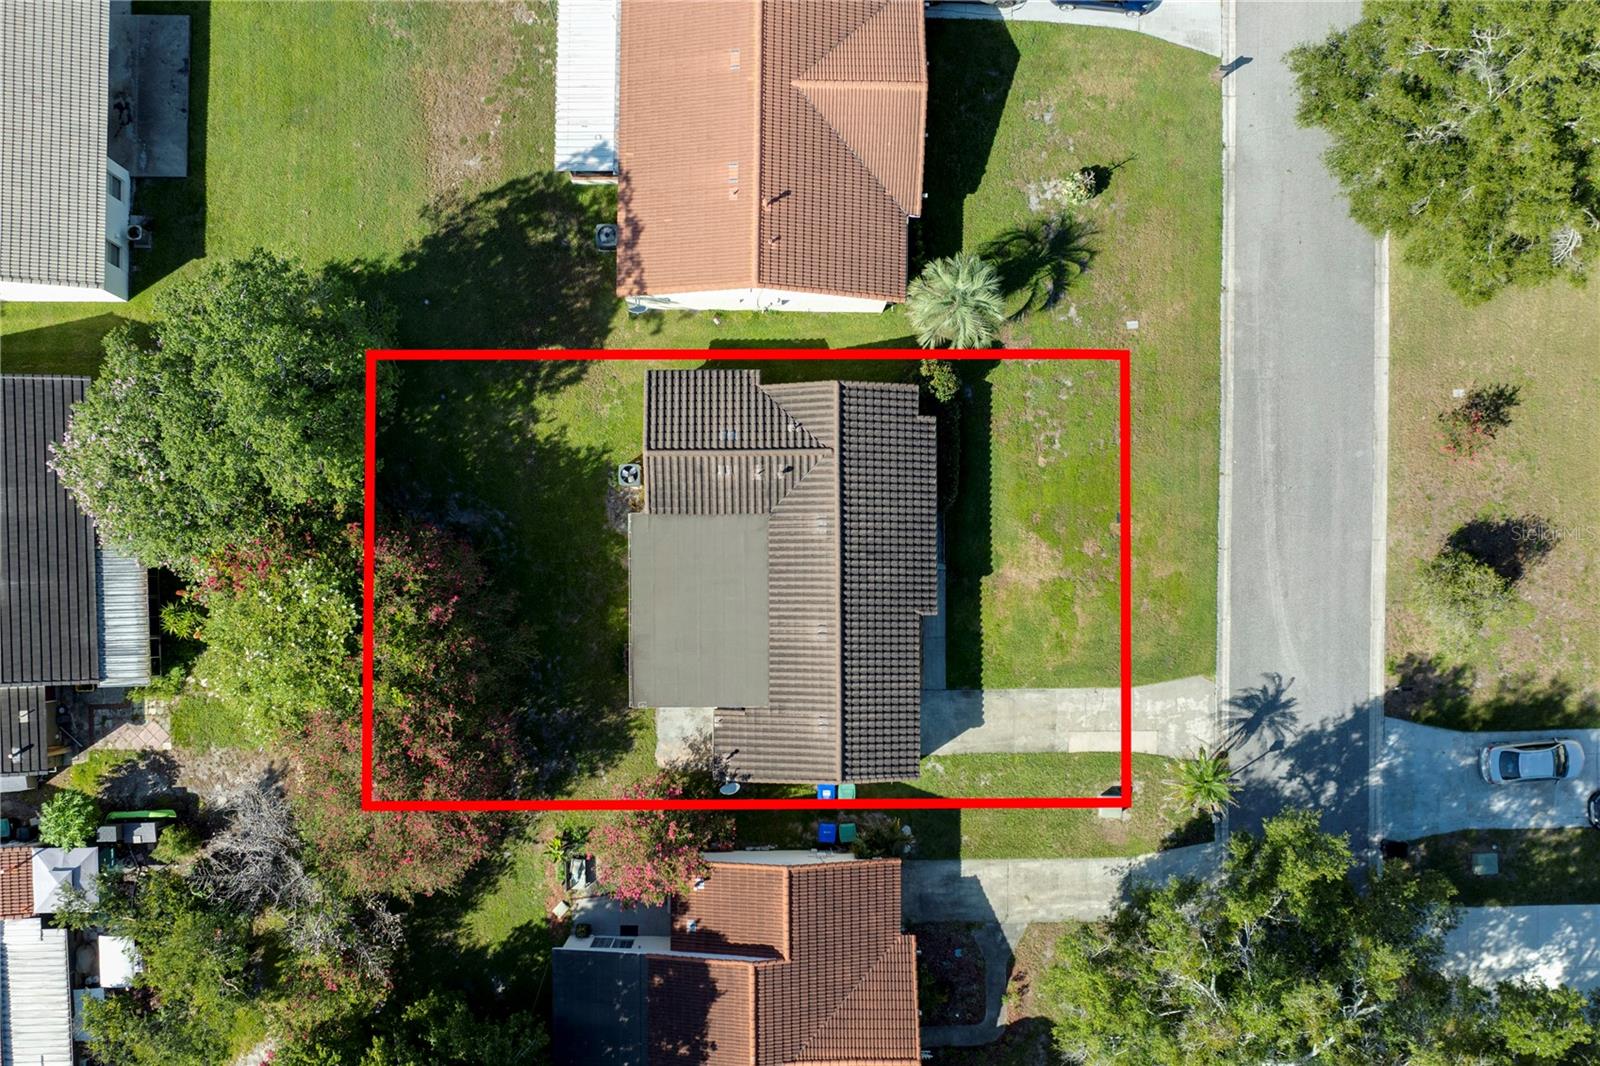
6680
Lot Features:
In County, Paved
Waterfront:
No
Parking Spaces:
N/A
Parking:
Driveway
Roof:
Tile
Pool:
No
Pool Features:
N/A
Interior Features
Bedrooms:
3
Bathrooms:
2
Heating:
Central, Natural Gas
Cooling:
Central Air
Appliances:
Dishwasher, Gas Water Heater, Microwave, Range, Refrigerator
Furnished:
Yes
Floor:
Ceramic Tile, Vinyl
Levels:
One
Additional Features
Property Sub Type:
Single Family Residence
Style:
N/A
Year Built:
1979
Construction Type:
Block, Stucco
Garage Spaces:
Yes
Covered Spaces:
N/A
Direction Faces:
Northwest
Pets Allowed:
Yes
Special Condition:
None
Additional Features:
N/A
Additional Features 2:
Please contact HOA for leasing restrictions
Map
- Address10145 BLUFF CT
Contact a Professional

Featured Properties
Related Properties
- Featured
- Active
Single Family Residence
15945 SW 34TH COURT RD
$ 283,990
- Featured
- Active
Single Family Residence
264 GOLDEN SANDS CIR
$ 339,990
$ 338,800
- Featured
- Active
Single Family Residence
5820 SW 82ND TERRACE RD
$ 458,700
- Featured
- Active
Single Family Residence
412 HORIZON DR
$ 300,000
- Featured
- Active
Single Family Residence
7693 GREEN MOUNTAIN WAY
$ 2,600,000
$ 1,100,000
$ 225,000
- Featured
- Active
Single Family Residence
8903 N WILLOW AVE
$ 409,000
- Featured
- Active
Single Family Residence
905 SAINT JOHNS AVE
$ 300,000
- Featured
- Active
Single Family Residence
8711 EDEN COVE DR
$ 699,000
- Featured
- Active
Single Family Residence
10073 LAKE DISTRICT LN LN