

Active
5410 RUSTIC PINE CT
$649,800
Features:
Property Details
Remarks
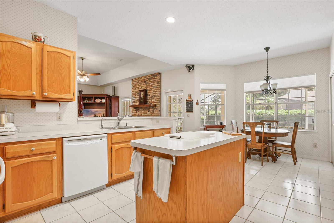
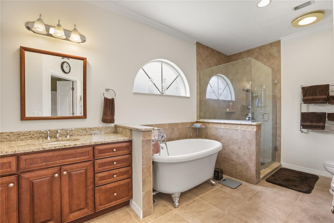
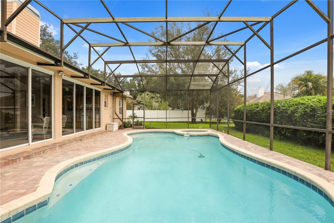
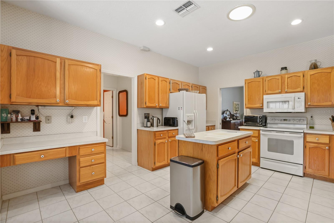
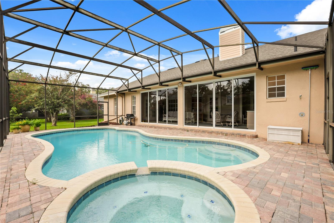
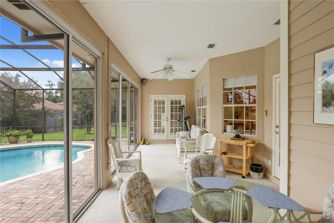
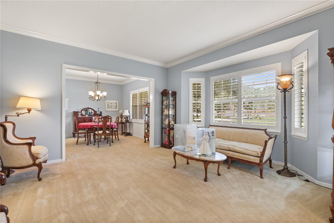
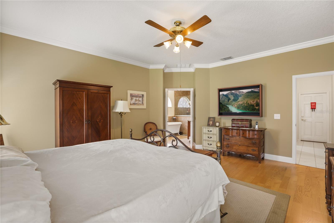
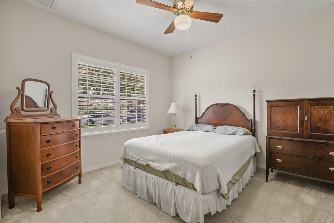
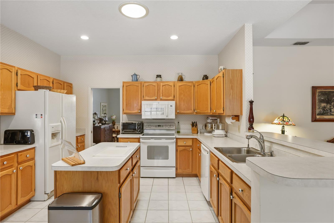
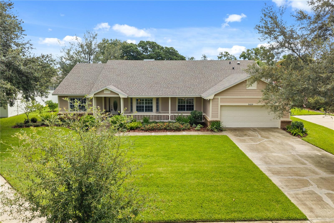
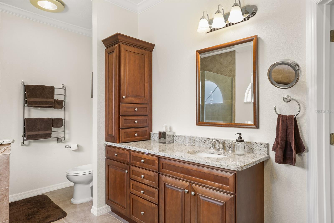
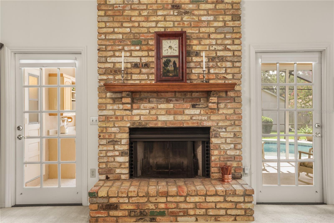
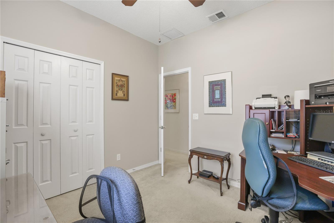
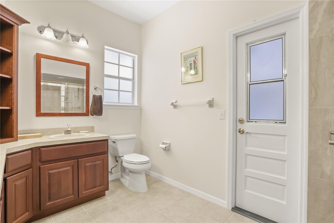
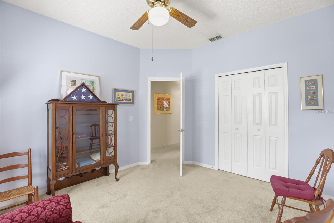
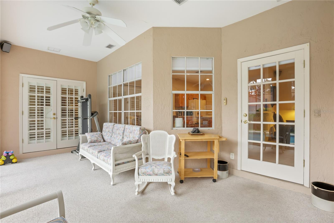
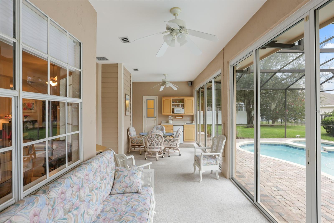
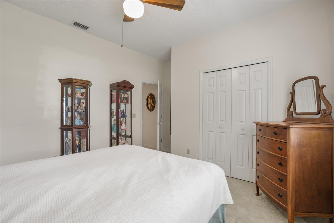
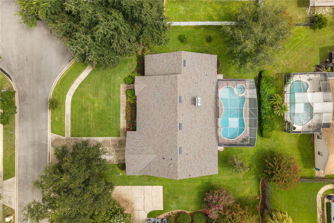
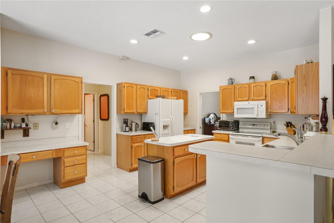
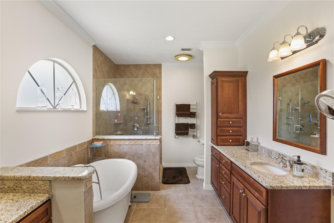
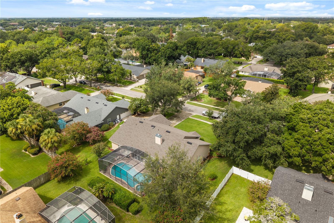
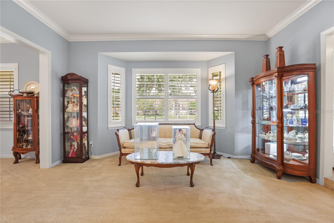
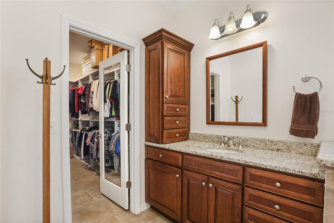
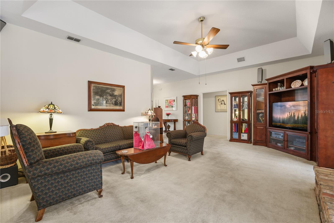
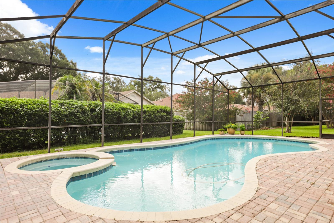
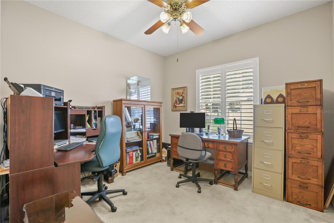
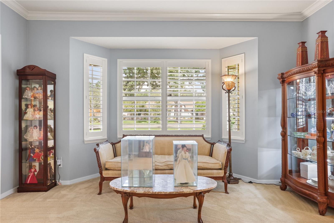
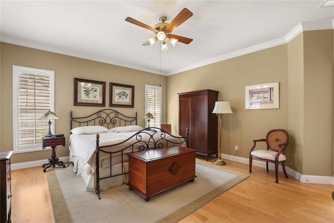
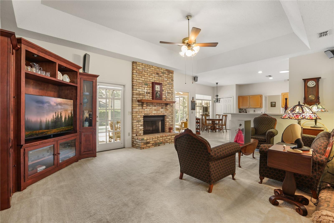
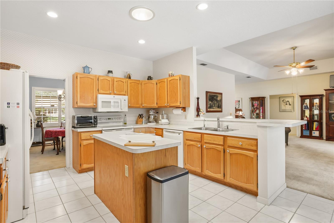
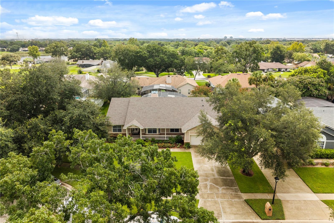
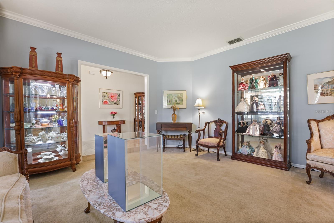
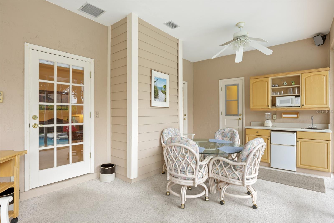
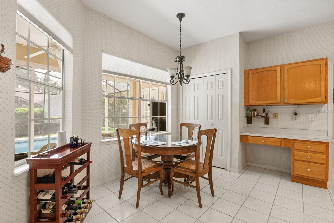
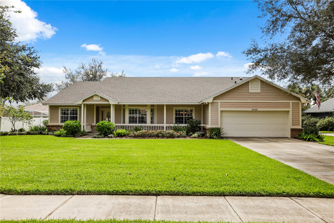
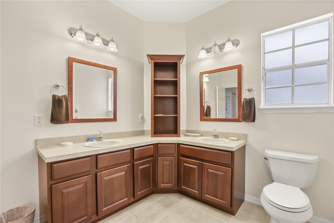
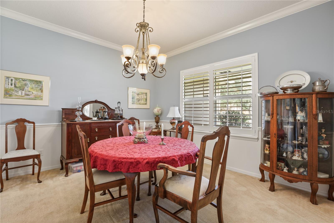
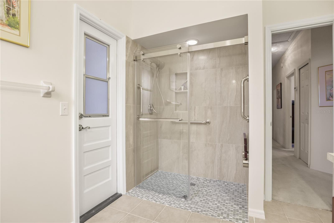
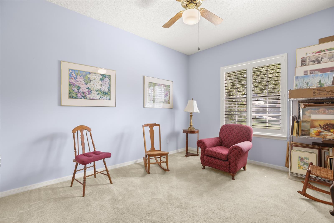
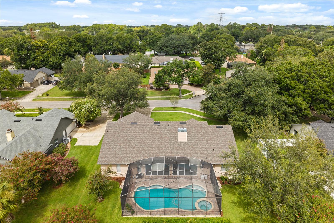
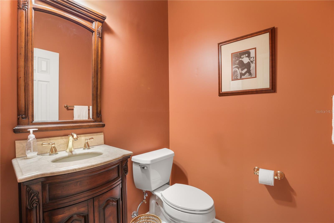
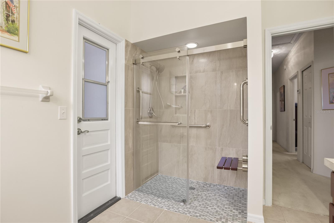
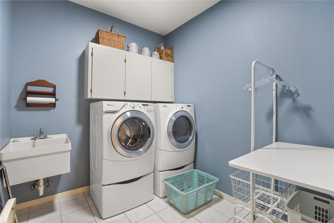
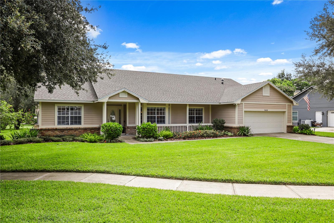
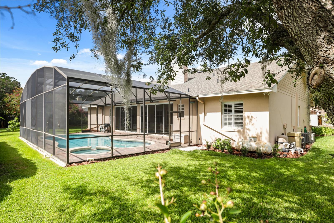
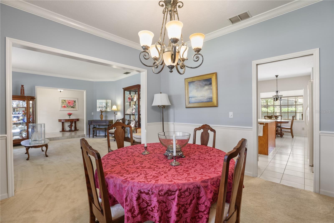
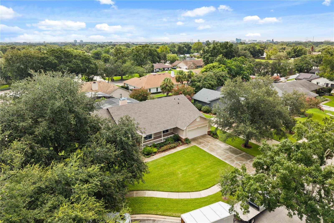
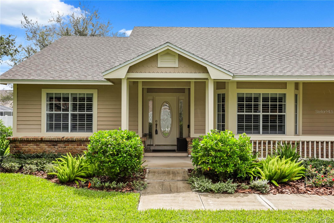
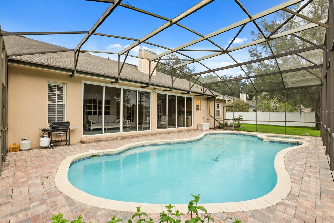
Beautiful, well-cared-for home on a quiet cul-de-sac, lovingly maintained by the same owner for the past 30 years. Step inside to open living spaces featuring formal living and dining rooms, neutral colors, and plantation shutters throughout. The expansive family room sits just off the kitchen and includes a wood-burning fireplace. The split plan offers a guest wing with three ample-sized bedrooms and an oversized pool bath with double sinks and a remodeled roll-in shower for easy access. The kitchen features light wood-grain cabinets, a large island/breakfast bar, and an eat-in area. A bright bonus room with approximately 30 feet of glass doors floods the space with natural light. Outside, enjoy a beautiful screened-in pool with spa and paver decking. The master wing includes a convenient half bath for guests, an oversized laundry room with sink, and a spacious primary bedroom that opens to the pool area via double doors. The renovated master bath boasts a clawfoot tub, oversized walk-in shower, separate his-and-hers vanities, and a 12-foot master closet with organizers. A portable generator is included, and the home is already wired to support it. This is a rare opportunity to own a meticulously maintained pool home in a desirable location—don’t miss it!
Financial Considerations
Price:
$649,800
HOA Fee:
128
Tax Amount:
$4315.75
Price per SqFt:
$228.24
Tax Legal Description:
HIDDEN ESTATES 15/38 LOT 81
Exterior Features
Lot Size:
13053
Lot Features:
In County, Landscaped, Level, Oversized Lot
Waterfront:
No
Parking Spaces:
N/A
Parking:
N/A
Roof:
Shingle
Pool:
Yes
Pool Features:
Screen Enclosure, Tile
Interior Features
Bedrooms:
4
Bathrooms:
3
Heating:
Electric
Cooling:
Central Air
Appliances:
Dishwasher, Disposal, Microwave
Furnished:
Yes
Floor:
Carpet, Ceramic Tile
Levels:
One
Additional Features
Property Sub Type:
Single Family Residence
Style:
N/A
Year Built:
1986
Construction Type:
Block, Concrete, Stucco
Garage Spaces:
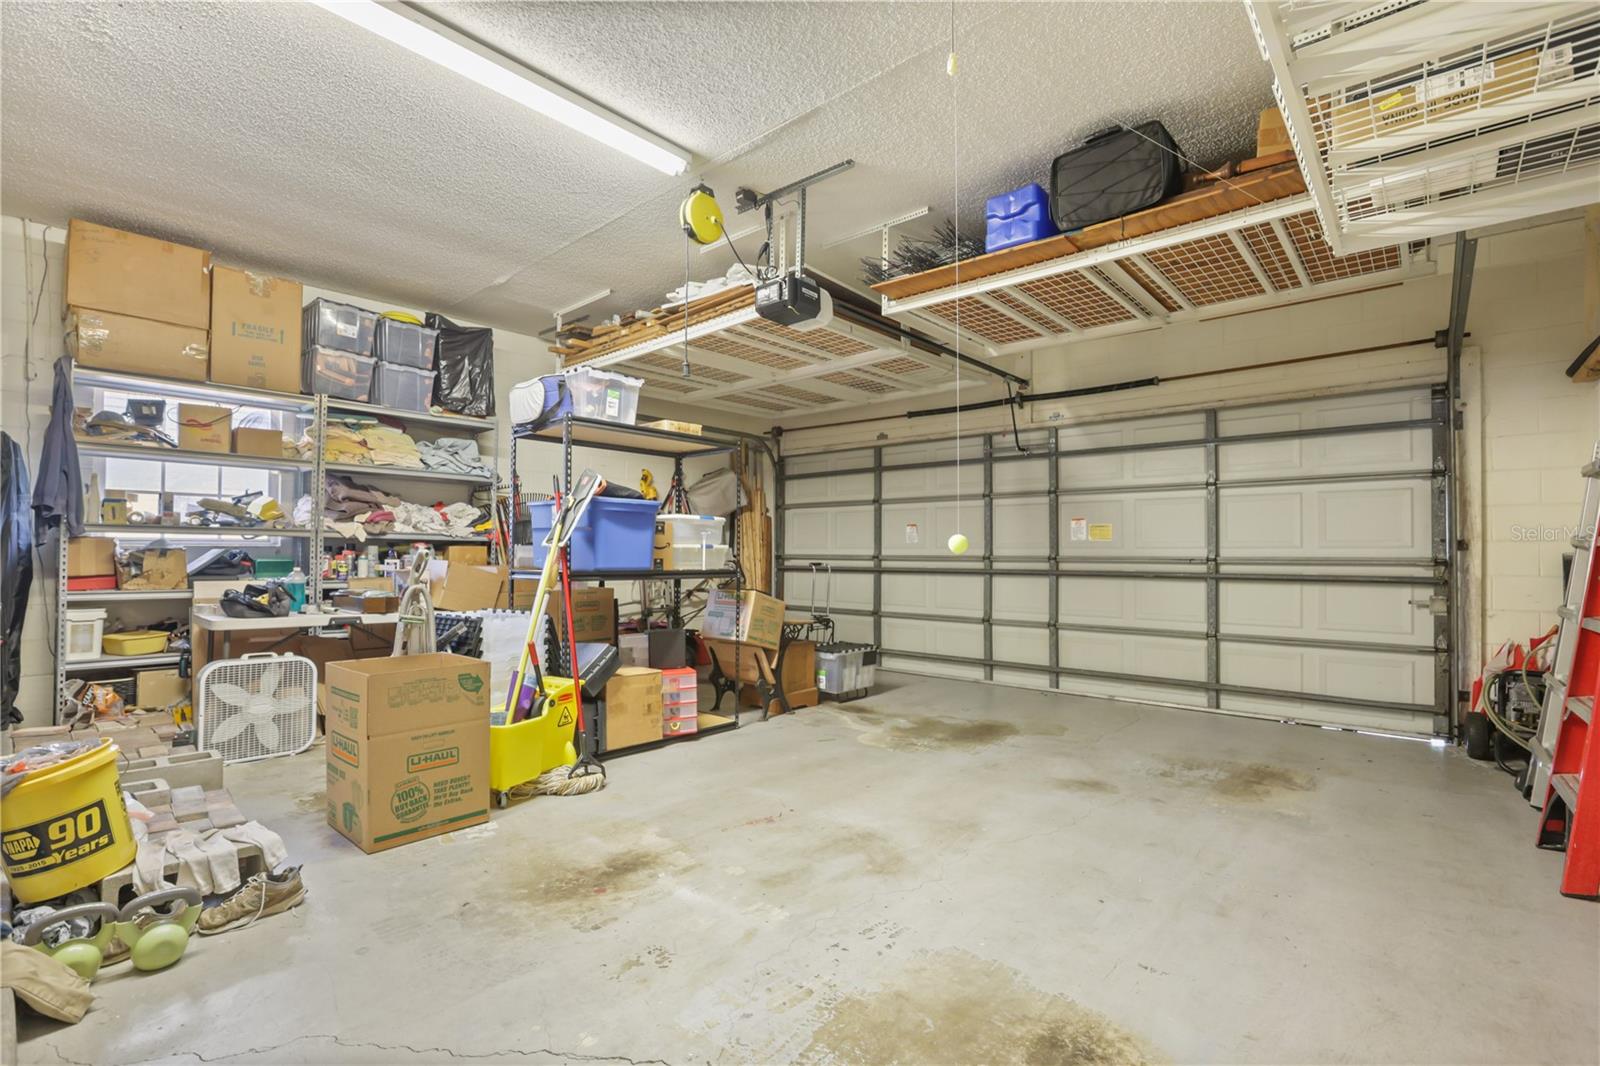
Yes
Covered Spaces:
N/A
Direction Faces:
West
Pets Allowed:
Yes
Special Condition:
None
Additional Features:
Rain Gutters
Additional Features 2:
All HOA allowances and restrictions should be verified by the Buyer & Buyer's Agent. This information is believed to be true but should always be confirmed.
Map
- Address5410 RUSTIC PINE CT
Contact a Professional

Featured Properties
Related Properties
- Featured
- Active
Single Family Residence
15945 SW 34TH COURT RD
$ 283,990
- Featured
- Active
Single Family Residence
264 GOLDEN SANDS CIR
$ 339,990
$ 338,800
- Featured
- Active
Single Family Residence
5820 SW 82ND TERRACE RD
$ 458,700
- Featured
- Active
Single Family Residence
412 HORIZON DR
$ 300,000
- Featured
- Active
Single Family Residence
7693 GREEN MOUNTAIN WAY
$ 2,600,000
$ 1,100,000
$ 225,000
- Featured
- Active
Single Family Residence
8903 N WILLOW AVE
$ 409,000
- Featured
- Active
Single Family Residence
905 SAINT JOHNS AVE
$ 300,000
- Featured
- Active
Single Family Residence
8711 EDEN COVE DR
$ 699,000
- Featured
- Active
Single Family Residence
10073 LAKE DISTRICT LN LN