
Active
1003 JUEL ST
$599,000
Features:
Property Details
Remarks
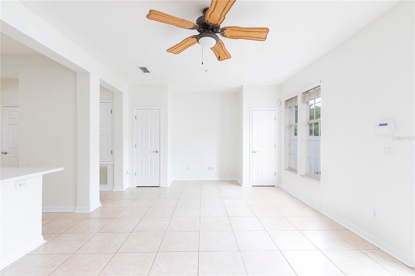
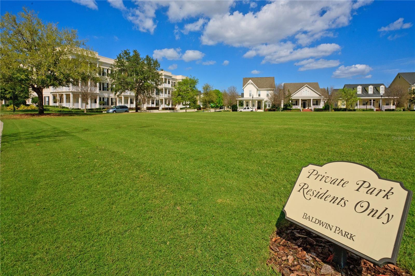
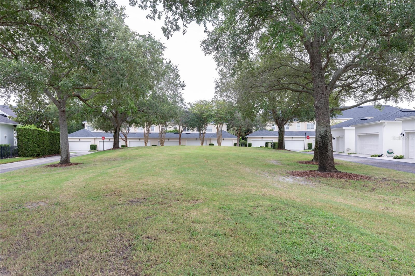
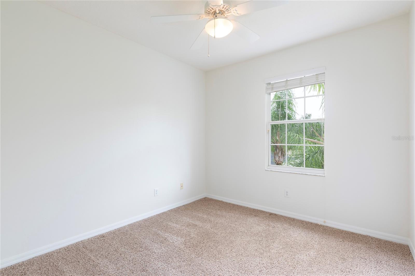
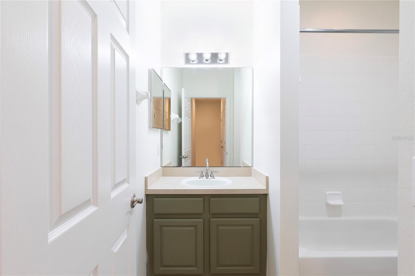
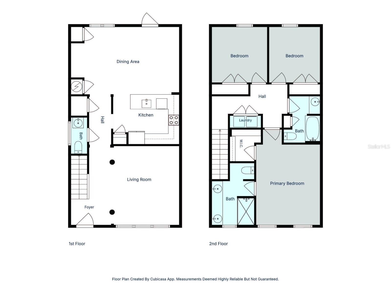
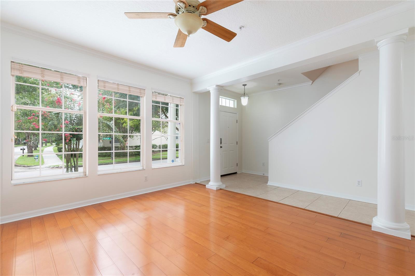
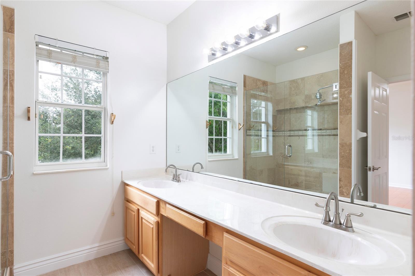
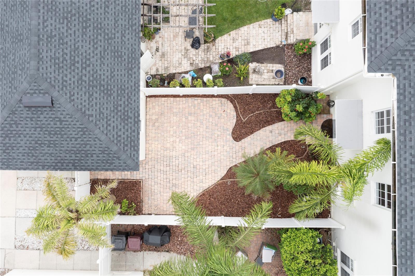
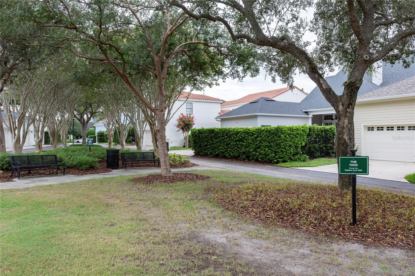
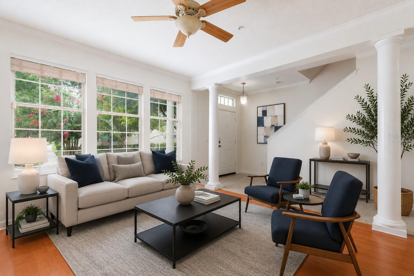
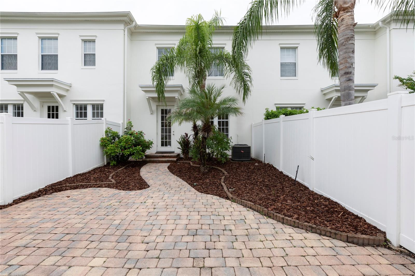
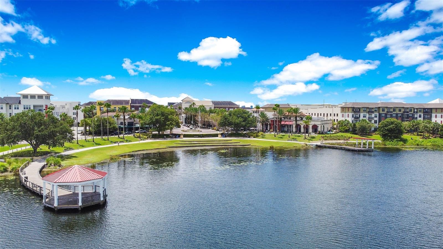
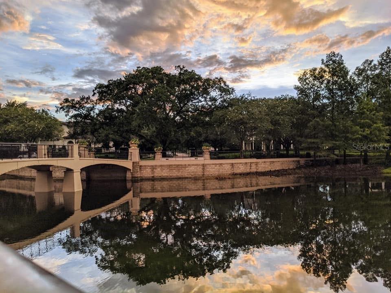
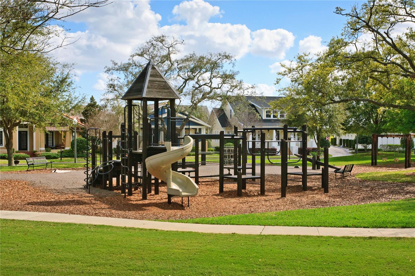
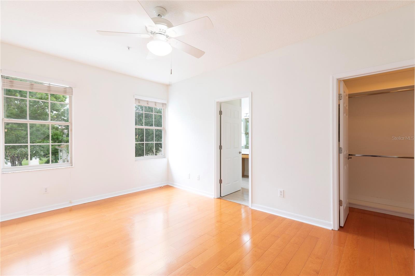
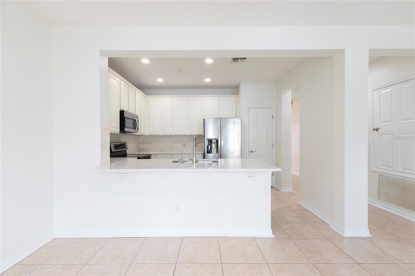
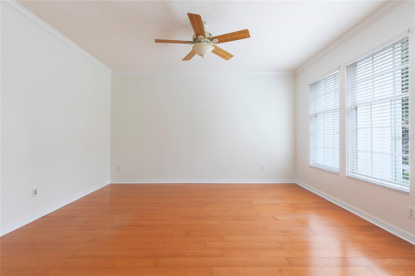
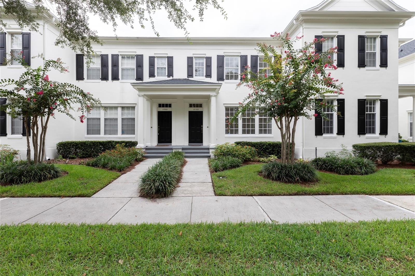
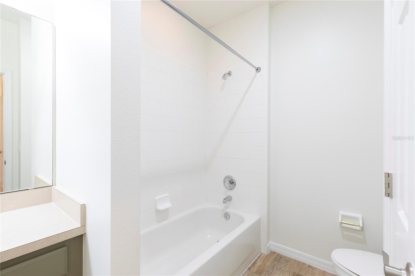
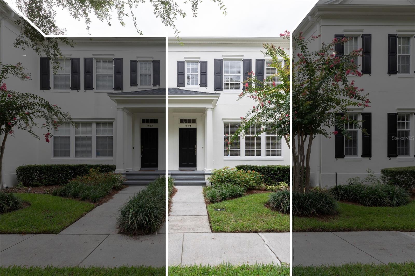
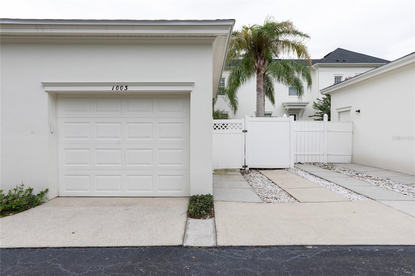
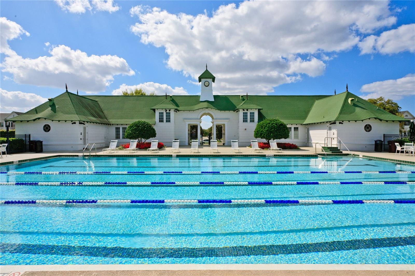
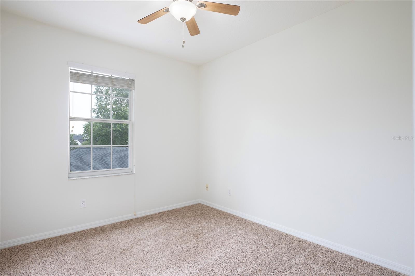
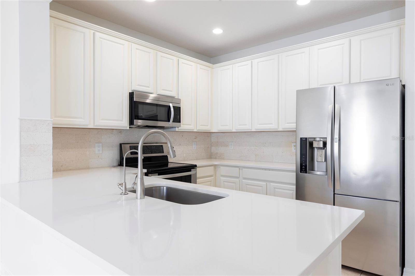
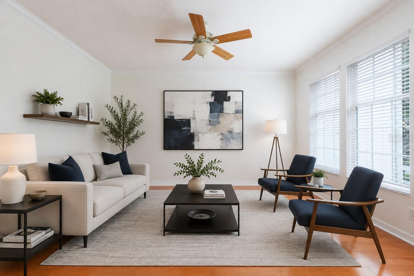
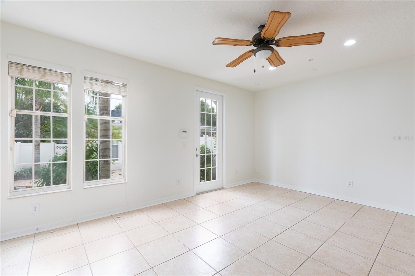
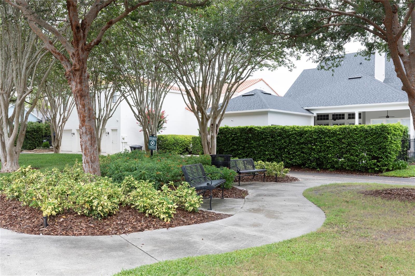
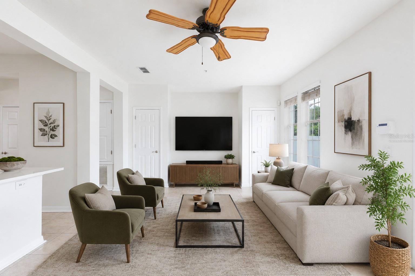
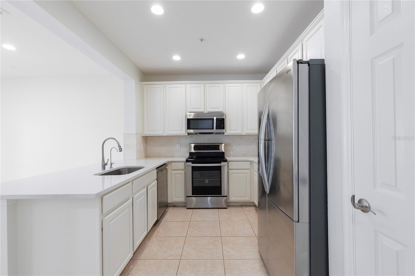
Virtually Staged. Live closer to the city and enjoy the best of Orlando’s vibrant neighborhoods in this beautiful townhome located in Baldwin Park. Offering 1,680 square feet, this three-bedroom, two-and-a-half-bath home is ideally located on a quiet street with mature landscaping just two blocks from a community pool and resident-only fitness facility. A short 10 minute walk to Baldwin Park Village Center’s restaurants, shops, and entertainment, including Michelin-rated dining. The interior features fresh paint throughout, wood and tile flooring, an updated kitchen with quartz countertops and stainless steel appliances, and abundant natural light thanks to its desirable southwest exposure. A private brick-paver courtyard with privacy fencing extends the living space outdoors, creating an inviting setting for morning coffee, entertaining, or relaxing. Adding to the appeal, the home backs to The Yard, one of Baldwin Park’s hidden gems—a secluded green space offering a convenient place to run, walk, play, or simply enjoy a little extra breathing room. Beyond Baldwin Park, you’re minutes from Orlando’s eclectic Audubon Park Garden District, vibrant Mills 50, The Milk District, Winter Park’s Park Avenue, and downtown Orlando. Enjoy easy access to an incredible variety of independent restaurants, unique shops, coffee houses, entertainment, and cultural experiences. For those who want the convenience and energy of city living without sacrificing neighborhood character, this home delivers an exceptional Orlando lifestyle.
Financial Considerations
Price:
$599,000
HOA Fee:
534
Tax Amount:
$5434
Price per SqFt:
$356.55
Tax Legal Description:
BALDWIN PARK UNIT 1 - REPLAT 1 52/126 LOT 288
Exterior Features
Lot Size:
2533
Lot Features:
City Limits, Sidewalk, Paved
Waterfront:
No
Parking Spaces:
N/A
Parking:
Garage Door Opener
Roof:
Shingle
Pool:
No
Pool Features:
N/A
Interior Features
Bedrooms:
3
Bathrooms:
3
Heating:
Central, Electric
Cooling:
Central Air
Appliances:
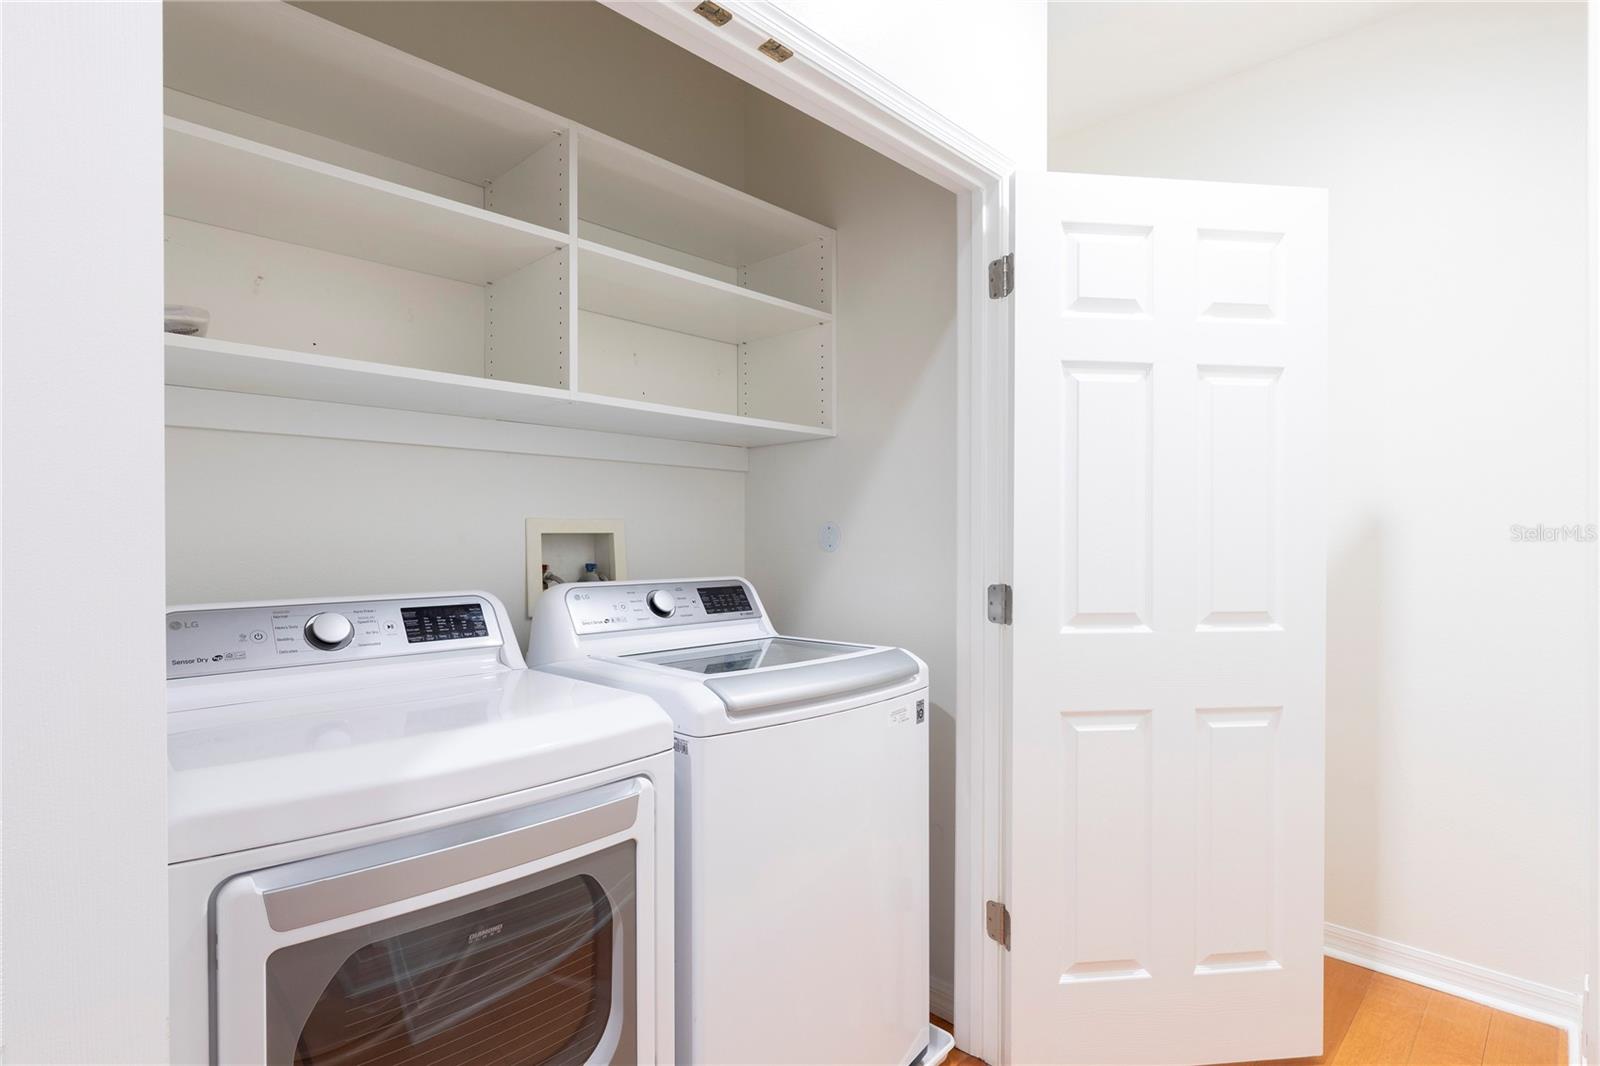
Dishwasher, Disposal, Dryer, Microwave, Range, Refrigerator, Washer
Furnished:
Yes
Floor:
Carpet, Ceramic Tile, Laminate
Levels:
Two
Additional Features
Property Sub Type:
Townhouse
Style:
N/A
Year Built:
2003
Construction Type:
Block, Stucco
Garage Spaces:
Yes
Covered Spaces:
N/A
Direction Faces:
Southwest
Pets Allowed:
No
Special Condition:
None
Additional Features:
Courtyard, Private Mailbox, Sidewalk
Additional Features 2:
Buyer to verify.
Map
- Address1003 JUEL ST
Contact a Professional

Featured Properties
Related Properties
- Featured
- Active
Townhouse
1335 E 10TH ST
$ 320,000
- Featured
- Active
Townhouse
1414 ANCHOR BEND WAY
$ 274,995
- Featured
- Active
Townhouse
959 ROBIN HOLLY ST
$ 357,000
- Featured
- Active
Townhouse
515 VILLA TREVISO CT
$ 389,999
- Featured
- Active
Townhouse
14867 WHITE PEARL RD
$ 237,500
- Featured
- Active
Townhouse
2962 RODRICK CIR
$ 368,000
- Featured
- Active
Townhouse
7422 TERRACE RIVER DR
$ 330,000
- Featured
- Active
Townhouse
7628 RECIFE DR
$ 469,900
- Featured
- Active
Townhouse
13765 GOLDEN RUSSET DR
$ 365,000
- Featured
- Active
Townhouse
1164 PAVIA DR
$ 315,000
- Featured
- Active
Townhouse
5653 WHITEHEAD ST
$ 274,900
- Featured
- Active
Townhouse
2735 CALABRIA AVE