
Active
2412 RUNYON CIR
$545,000
Features:
Property Details
Remarks
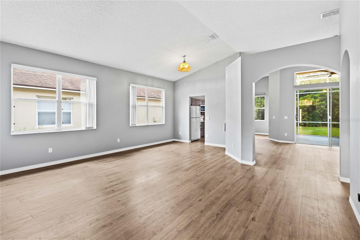
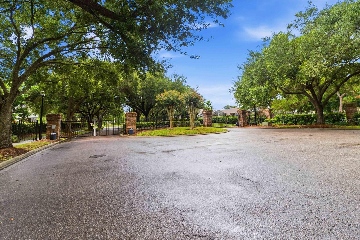
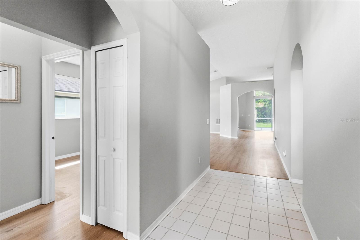
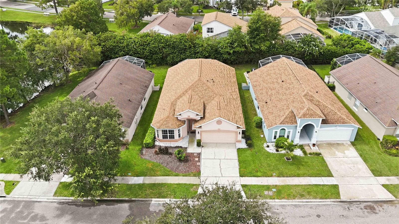
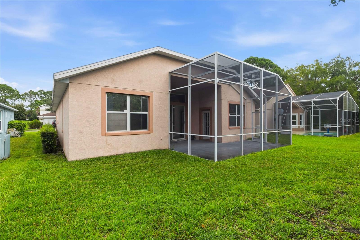
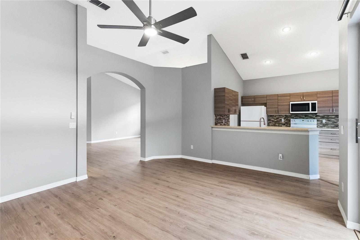
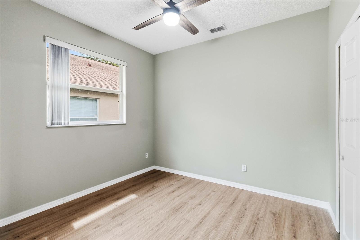
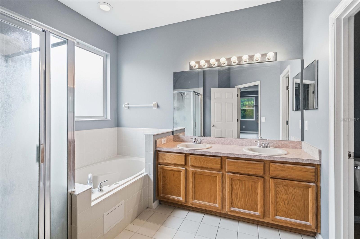
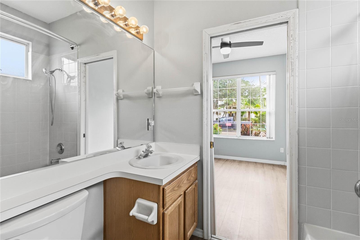
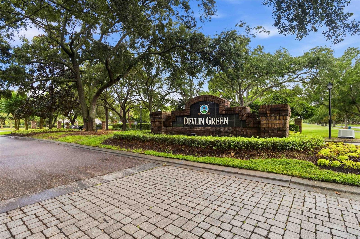
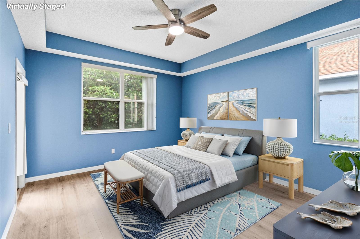
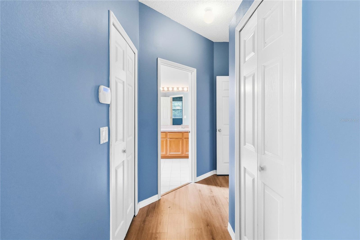
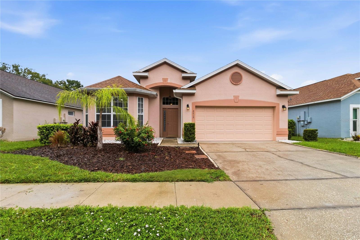
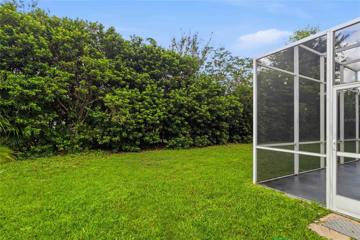
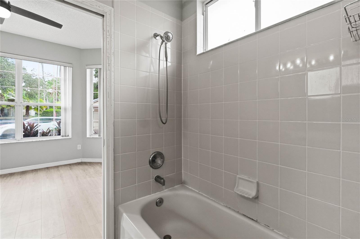
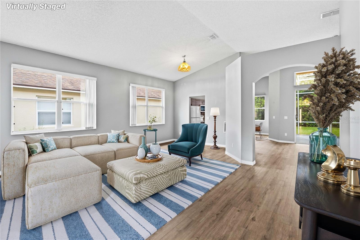
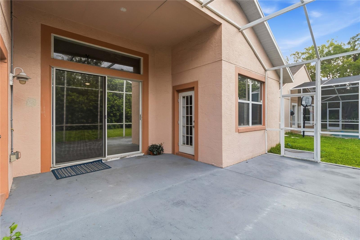
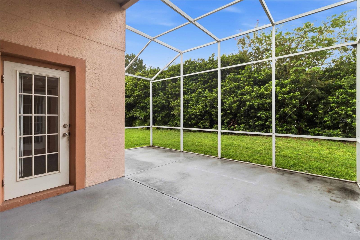
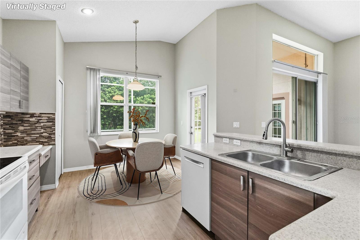
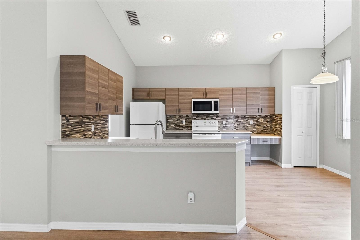
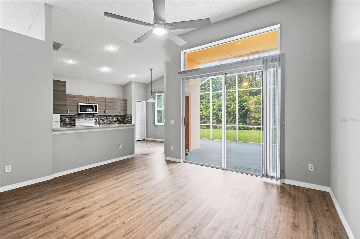
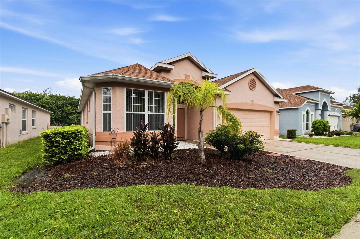
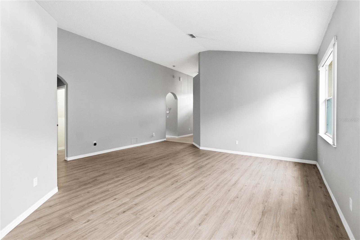
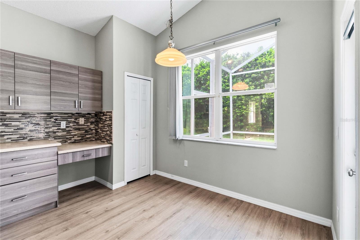
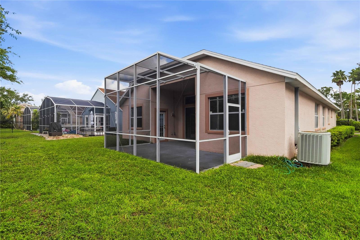
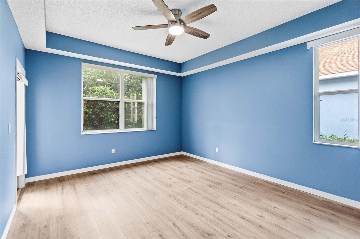
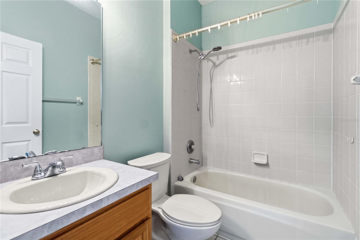
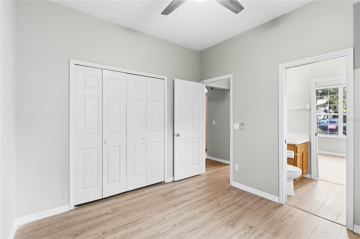
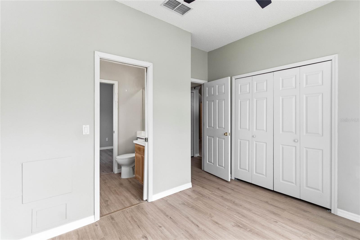
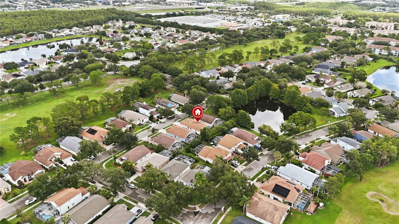
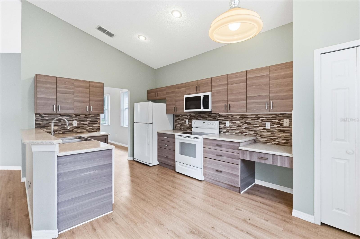
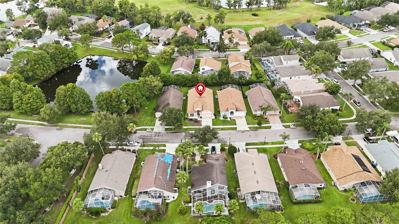
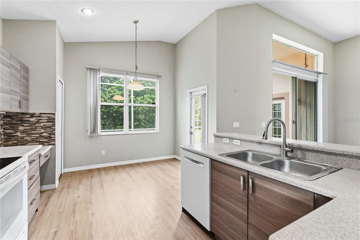
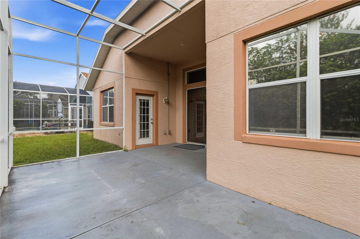
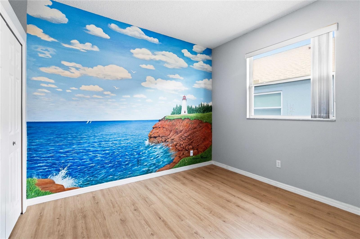
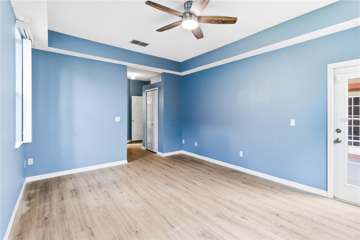
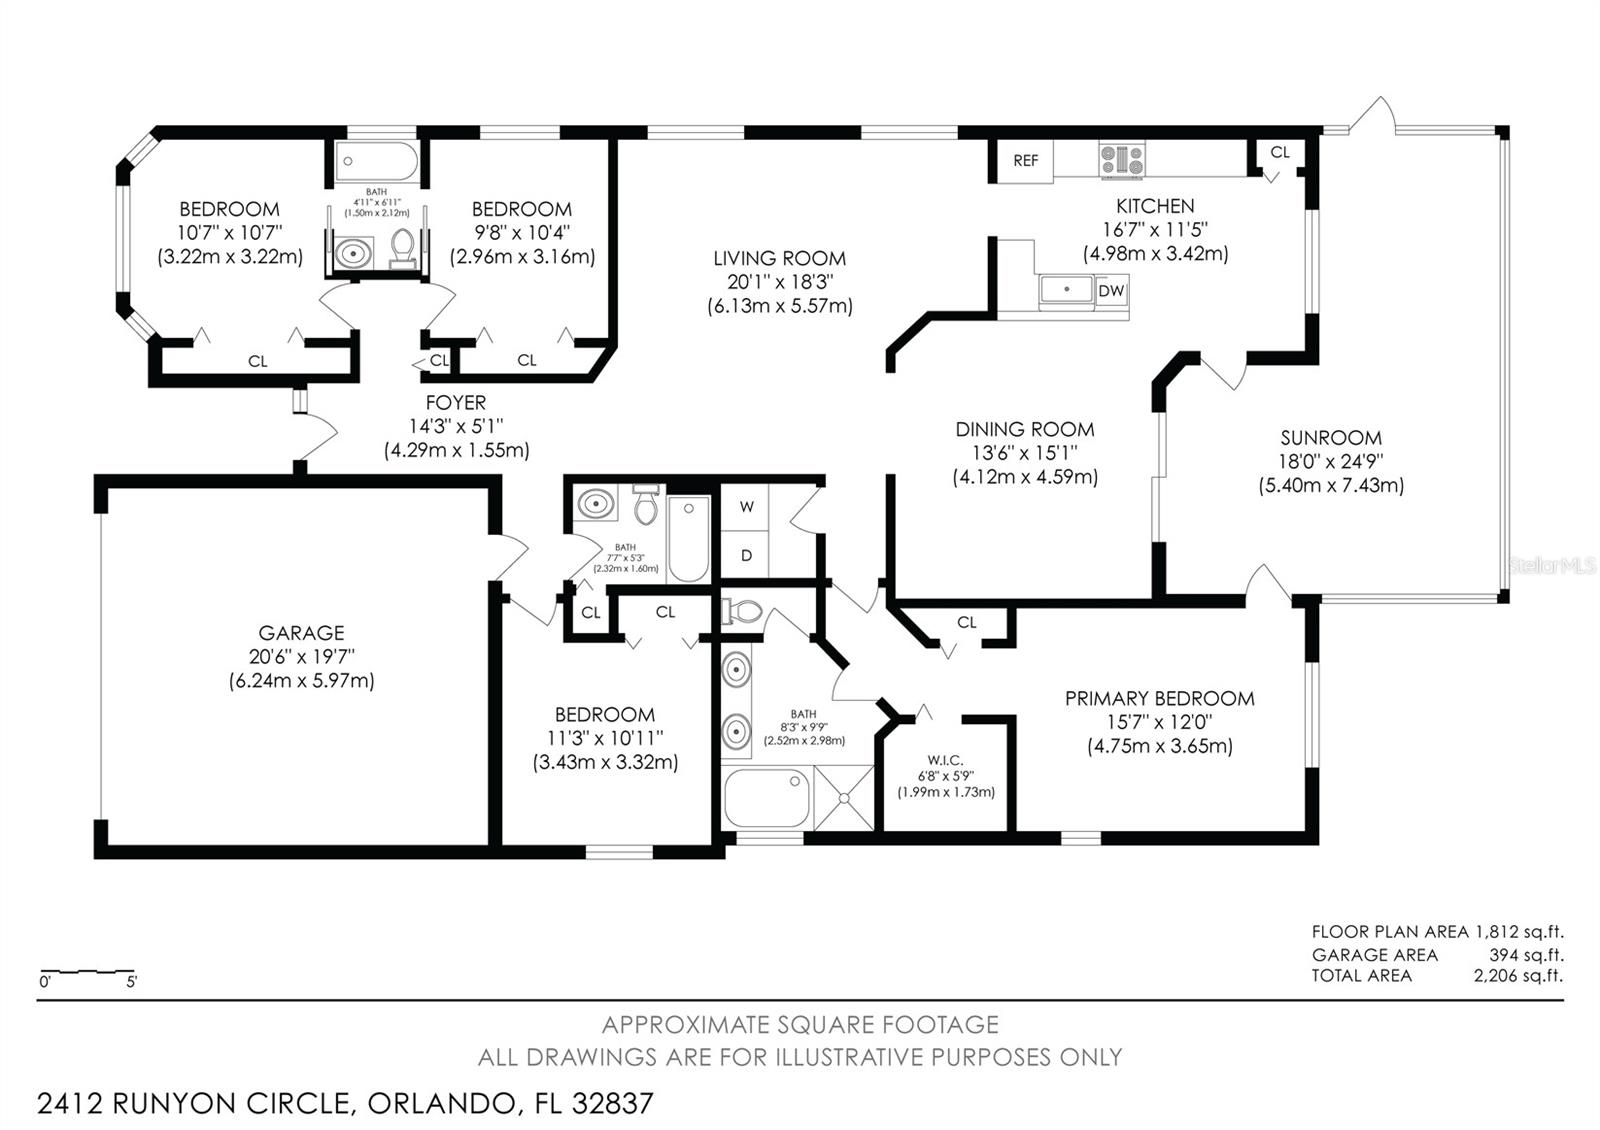
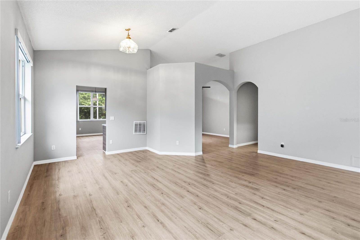
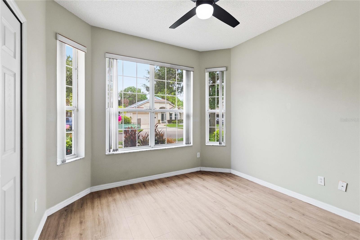
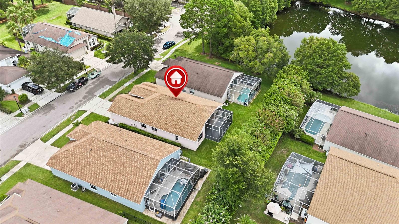
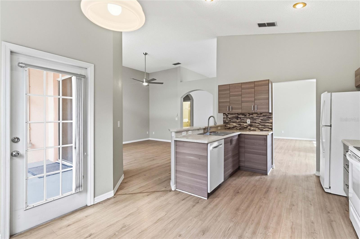
Virtually Staged. Welcome to this beautifully maintained 4-bedroom, 3-bathroom single-family home offering 1,966 square feet of comfortable living space in the gated Devlin Green community of Hunters Creek. Upon entering, you'll be greeted by an impressive foyer with soaring vaulted ceilings that create a bright and inviting first impression. Just beyond, the spacious family room features sliding glass doors that open to the covered screened lanai, allowing abundant natural light to fill the space. At the heart of the home, the well-appointed kitchen offers generous cabinet and counter space, along with a cozy breakfast nook perfect for casual dining. The thoughtfully designed split-bedroom floor plan provides privacy, with two guest bedrooms connected by a convenient Jack and Jill bathroom. The spacious primary suite is a relaxing retreat, complete with tray ceilings, a walk-in closet, and an en suite bathroom featuring dual vanities, a soaking tub, and a separate shower. Outside, unwind on the covered screened lanai overlooking the private backyard, an ideal setting for enjoying Florida's year-round sunshine. Residents of Hunters Creek enjoy an impressive array of community amenities, including parks, playgrounds, sports fields, recreational facilities, and community events throughout the year. Conveniently located near a variety of restaurants, shopping, and entertainment, this home is just a few miles from Orlando International Airport, Walt Disney World, Universal Orlando Resort, and offers easy access to I-4, making it simple to experience everything Orlando has to offer.
Financial Considerations
Price:
$545,000
HOA Fee:
160
Tax Amount:
$7234.82
Price per SqFt:
$277.21
Tax Legal Description:
HUNTERS CREEK TRACT 115 PHASE 1 REPLAT 33/115 LOT 1
Exterior Features
Lot Size:
6126
Lot Features:
In County, Sidewalk
Waterfront:
No
Parking Spaces:
N/A
Parking:
Driveway, Garage Door Opener
Roof:
Shingle
Pool:
No
Pool Features:
N/A
Interior Features
Bedrooms:
4
Bathrooms:
3
Heating:
Central, Electric
Cooling:
Central Air
Appliances:
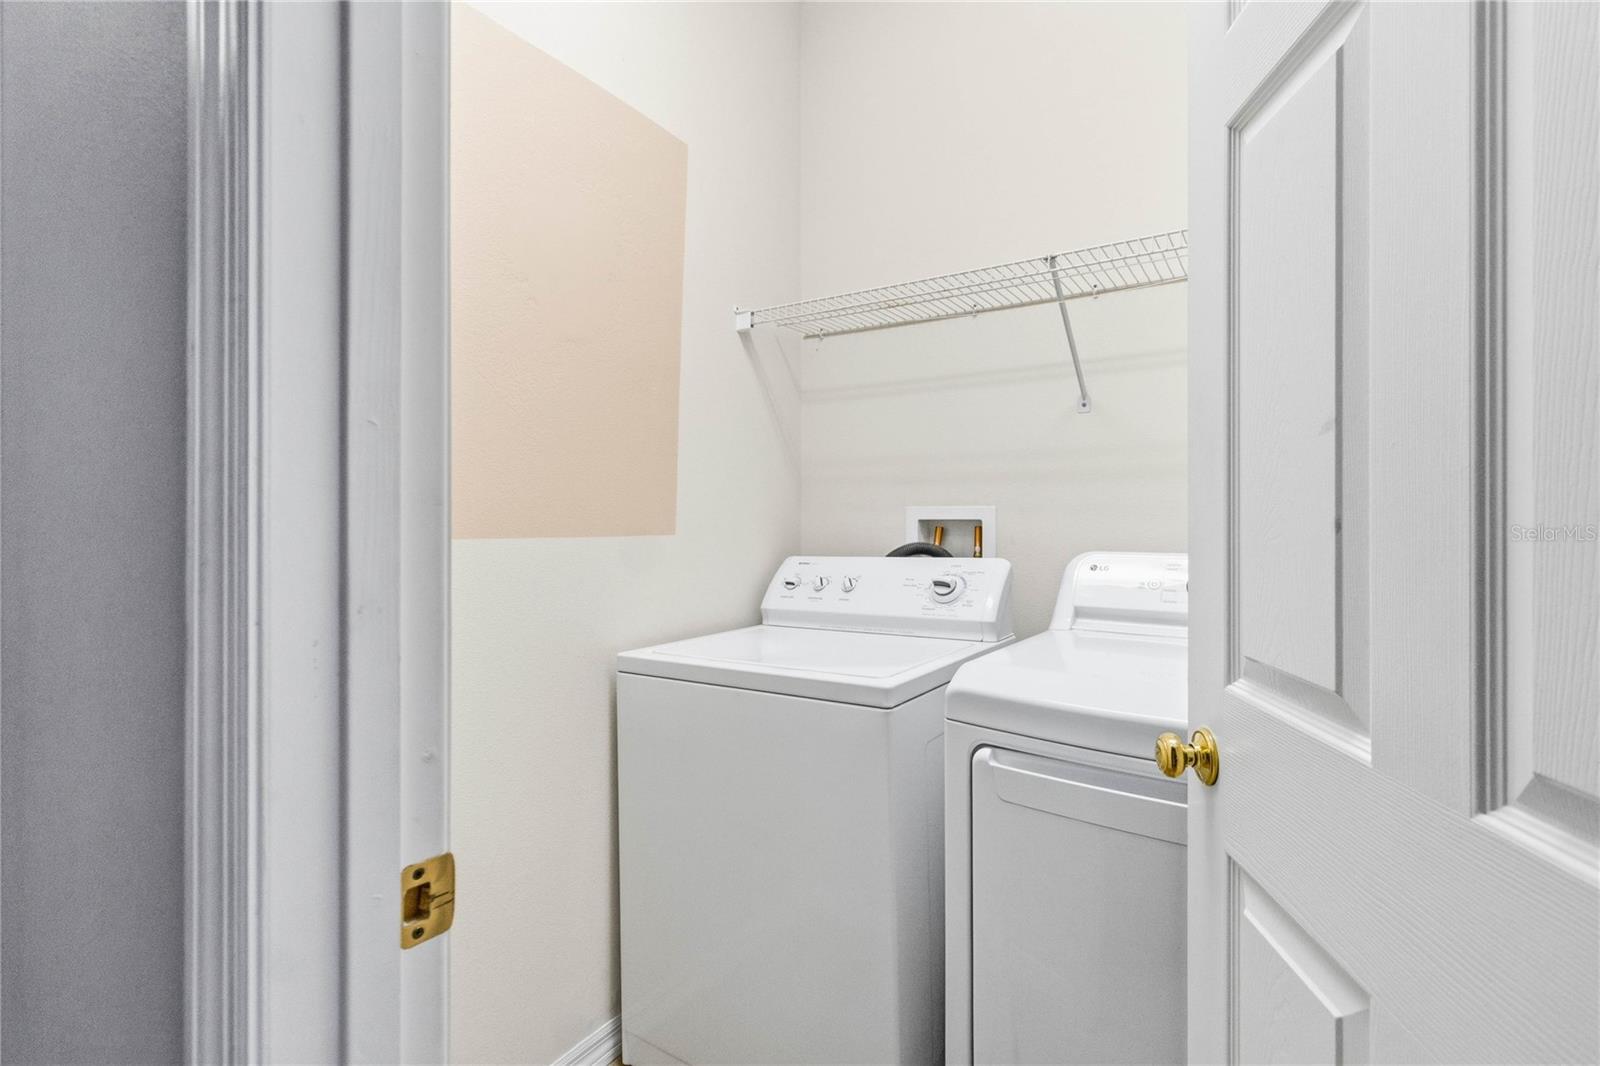
Dishwasher, Disposal, Dryer, Electric Water Heater, Microwave, Range, Refrigerator, Washer
Furnished:
Yes
Floor:
Laminate, Tile
Levels:
One
Additional Features
Property Sub Type:
Single Family Residence
Style:
N/A
Year Built:
1996
Construction Type:
Block, Concrete
Garage Spaces:
Yes
Covered Spaces:
N/A
Direction Faces:
North
Pets Allowed:
Yes
Special Condition:
None
Additional Features:
Lighting, Sidewalk
Additional Features 2:
Buyer To Verify All Lease Restrictions
Map
- Address2412 RUNYON CIR
Contact a Professional

Featured Properties
Related Properties
$ 249,000
- Featured
- Active
Single Family Residence
18420 FAIRWAY GREEN DR
$ 285,000
$ 365,000
- Featured
- Active
Single Family Residence
33863 TERRAGONA DR
$ 450,000
- Featured
- Active
Single Family Residence
8210 DOLPHIN BLUFF BLVD
$ 460,000
$ 339,999
- Featured
- Active
Single Family Residence
Cll 11 URB. BELMONT #32
$ 800,000
- Featured
- Active
Single Family Residence
5512 96TH AVE N
$ 389,900
$ 799,000
$ 325,000
- Featured
- Active
Single Family Residence
2619 HERON LANDING CT
$ 445,000